From spacious apartments to luxurious homes, southeast Calgary offers the next chapter of high living.
Calgary, Alberta
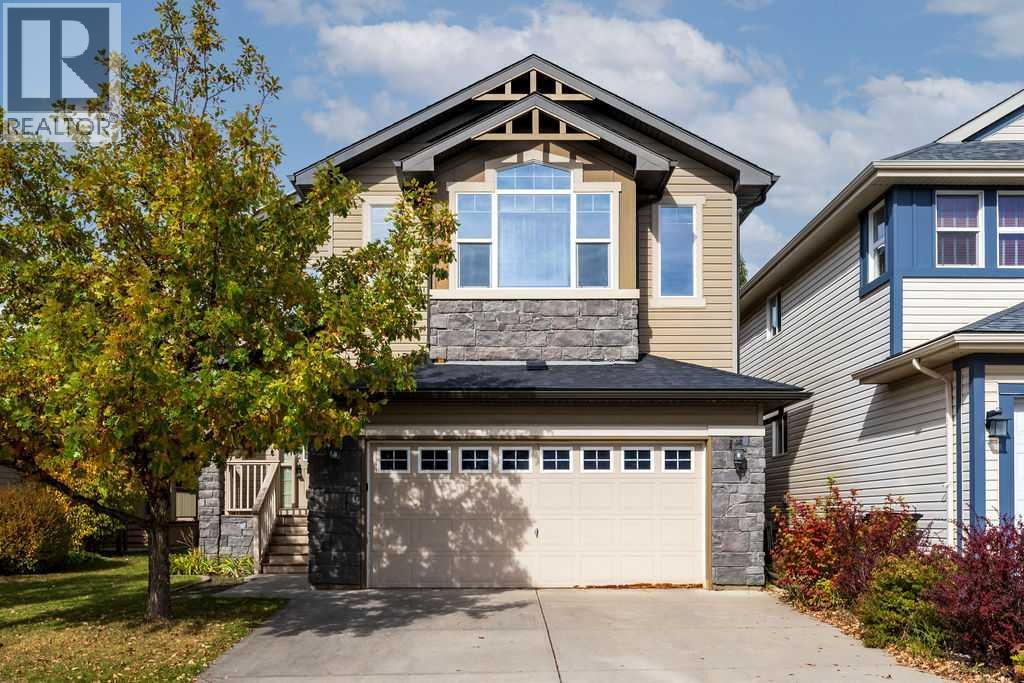
Here’s your opportunity to own a 2,342 sq. ft. fully developed home backing directly onto a park and greenspace in the beautiful lake community of Auburn Bay. Offering 4 bedrooms, 3.5 bathrooms and an exceptionally functional layout, this home has the space and versatility to accommodate a growing family.The main floor features a welcoming foyer, private office, spacious living room with a gas fireplace, and an open kitchen and dining area designed for everyday living and entertaining. The kitchen offers a large centre island, granite countertops, ample cabinetry and a corner pantry, while the main floor is completed by a convenient half bathroom and laundry.Upstairs, you’ll find a large bonus room, three spacious bedrooms and two full bathrooms. The primary suite offers a comfortable retreat with a walk-in closet and ensuite featuring a soaker tub and separate shower.The fully finished basement adds even more living space with a large recreation room, fourth bedroom and full bathroom ideal for guests, teenagers or additional family space.One of the standout features of this home is the backyard. Enjoy a level, fully fenced yard with a large Duradeck and direct gate access to the park and greenspace behind. It’s an exceptional setting for kids, pets and outdoor entertaining, with no home directly behind you.Additional features include solar panels and a fresh coat of designer paint throughout the entire main and second levels, providing a move-in-ready feel throughout.Located in one of Calgary’s most sought-after lake communities, Auburn Bay offers year-round access to the lake and beach, numerous parks and playgrounds, schools, pathways and convenient access to shopping, restaurants, South Health Campus, transit and major routes including Stoney Trail.A fantastic opportunity to own a spacious, fully developed home in an exceptional Auburn Bay location with park and greenspace directly behind. (id:48488)
Calgary, Alberta
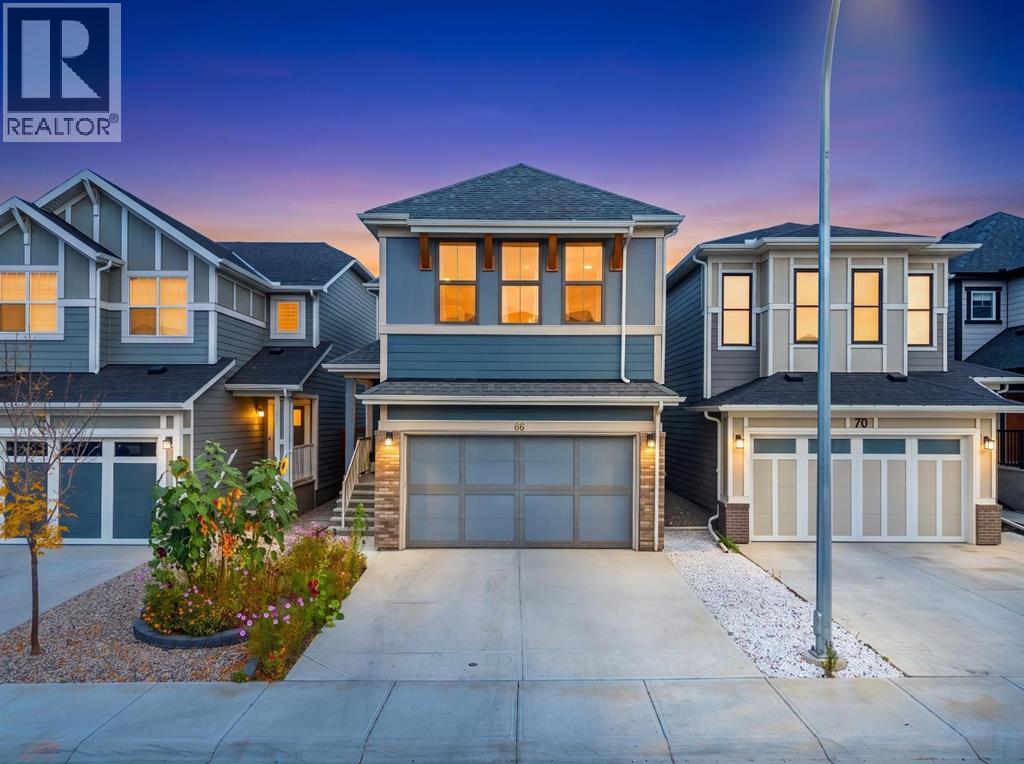
Welcome to 66 Magnolia Court SE, where thoughtful interior design meets an exceptional outdoor retreat in the sought-after community of Mahogany! Showcasing pristine curb appeal, the front yard greets you with clean decorative rock work and a lovely garden bed, complemented by a fully fenced yard with a gate for added privacy. Step inside to discover refined craftsmanship throughout, highlighted by elegant decorative wall paneling with four custom shelves on the main living room accent wall, along with matching feature paneling in the spacious primary bedroom. Complete with central air conditioning to keep you cool all summer long, every interior detail has been thoughtfully crafted for stylish, turn-key comfort.Out back, your private oasis awaits as the yard backs onto a street into a peaceful greenspace, giving you extra room to breathe. Enjoy long summer evenings on the low-maintenance composite deck under the shade of a stylish pergola, surrounded by lush grass, colorful flower beds, and a beautiful tree. Best of all, living in Mahogany offers year-round access to the lake—allowing you to swim, paddleboard, or lounge on the beach in the summer, and skate or play ice hockey all winter. Move-in ready and packed with premium upgrades, this spectacular home is an absolute must-see! (id:48488)
Calgary, Alberta
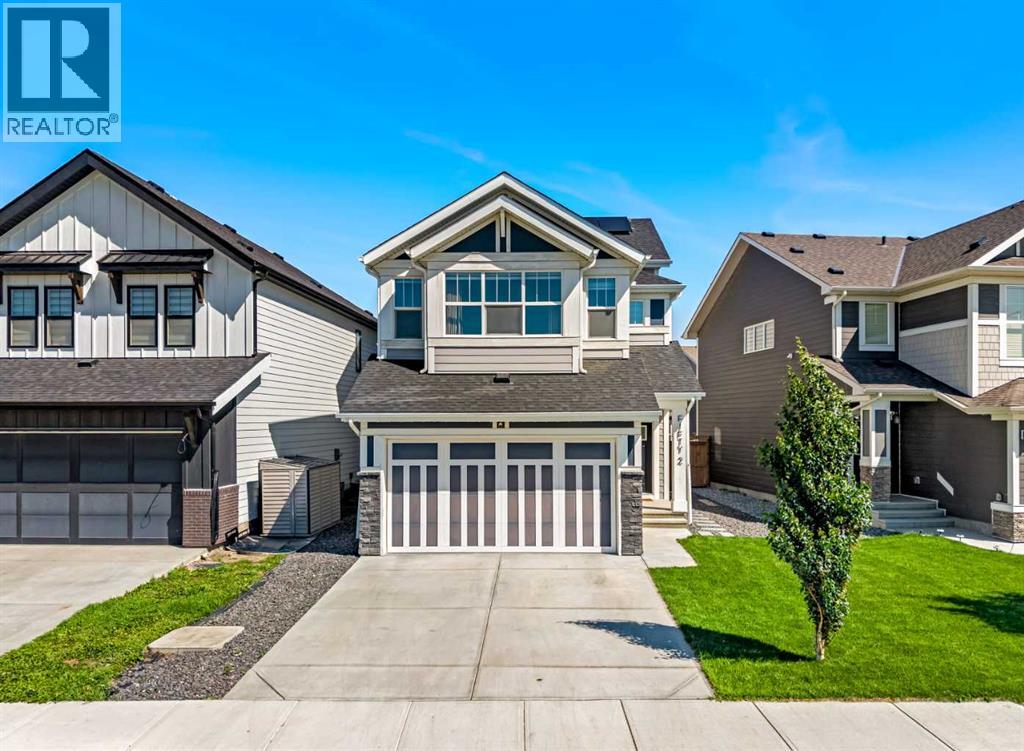
Welcome to 52 Magnolia Heights SE, a beautifully designed residence where timeless elegance, modern sophistication, and thoughtful functionality come together in Calgary’s sought-after lake community of Mahogany. Offering 3,194 SQ. FT. of developed living space with 4 BEDROOMS and 3.5 BATHROOMS, this impressive home features a refined transitional design complemented by 6 SOLAR PANELS, energy-efficient TRIPLE-PANE WINDOWS, and a DOUBLE ATTACHED GARAGE WITH EPOXY FLOORING. Warm wood tones, architectural detailing, contemporary lighting, and expansive windows create an inviting interior filled with natural light. The open-concept main floor has been thoughtfully designed for both everyday living and effortless entertaining. At the heart of the home, the stunning kitchen pairs crisp cabinetry with a herringbone backsplash, elegant finishes, and a striking QUARTZ WATERFALL ISLAND. Generous counter space and abundant storage provide excellent functionality, while the oversized island creates a natural gathering place for family and guests. The kitchen flows seamlessly into the dining and living areas, where large TRIPLE-PANE WINDOWS enhance comfort and efficiency while allowing natural light to fill the space. Architectural mouldings, sophisticated finishes, and carefully selected details add character throughout the main level.Upstairs, the primary bedroom offers a serene retreat with a beautiful TRAY CEILING WITH COVE LIGHTING, generous proportions, and a well-appointed ensuite. The additional bedrooms provide comfortable accommodations for family or guests, while the thoughtful floor plan offers the flexibility needed for a variety of lifestyles. Traditional architectural elements are balanced with contemporary fixtures, warm flooring, neutral tones, and subtle contrasting accents to create a polished and cohesive aesthetic throughout the home.Outside, the PRIVATE BACKYARD has been designed with LOW-MAINTENANCE LIVING in mind. ARTIFICIAL TURF provides a polished, gree n appearance without the regular upkeep of a traditional lawn, allowing you to spend more time enjoying the outdoor space and less time maintaining it. The landscaped yard creates an inviting setting for morning coffee, summer dinners, entertaining friends, or simply relaxing outdoors. The DOUBLE ATTACHED GARAGE adds even more everyday functionality and is finished with durable EPOXY FLOORING for a clean, polished look and easy maintenance.Living in Mahogany means experiencing one of Calgary’s most desirable lake-community lifestyles. Spend summer days at the beach, enjoy year-round recreation at the lake, explore scenic pathways and wetlands, or take advantage of nearby shops, restaurants, schools, parks, and the extensive amenities of Seton. At 52 Magnolia Heights SE, you can enjoy sophisticated design, ENERGY-EFFICIENT FEATURES, LOW-MAINTENANCE LANDSCAPING, and thoughtfully finished spaces while embracing the vibrant, connected lifestyle that makes Mahogany such an incredible place to call home! (id:48488)
Calgary, Alberta
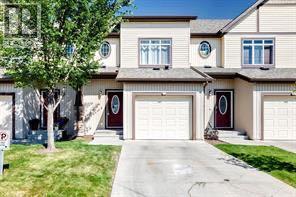
Experience the perfect blend of tranquility and modern design in this impeccably maintained townhouse, uniquely positioned with no neighbours behind for ultimate privacy. The open-concept main floor exudes sophistication, featuring gleaming hardwood floors and a gourmet kitchen equipped with premium quartz countertops, designer cabinetry, and a high-end stainless steel appliance package. Whether hosting in the spacious dining area or relaxing by the tile-faced fireplace, every corner of this home reflects thoughtful craftsmanship. Upstairs, the primary suite serves as a serene retreat, complemented by two versatile bedrooms and a full 4-piece bath. With an attached garage and an unspoiled basement ready for your bespoke touch, this residence offers an elevated lifestyle in the heart of one of Calgary’s most desirable SE communities. Close to school, shopping, public transportation, playground and so on. (id:48488)
Calgary, Alberta
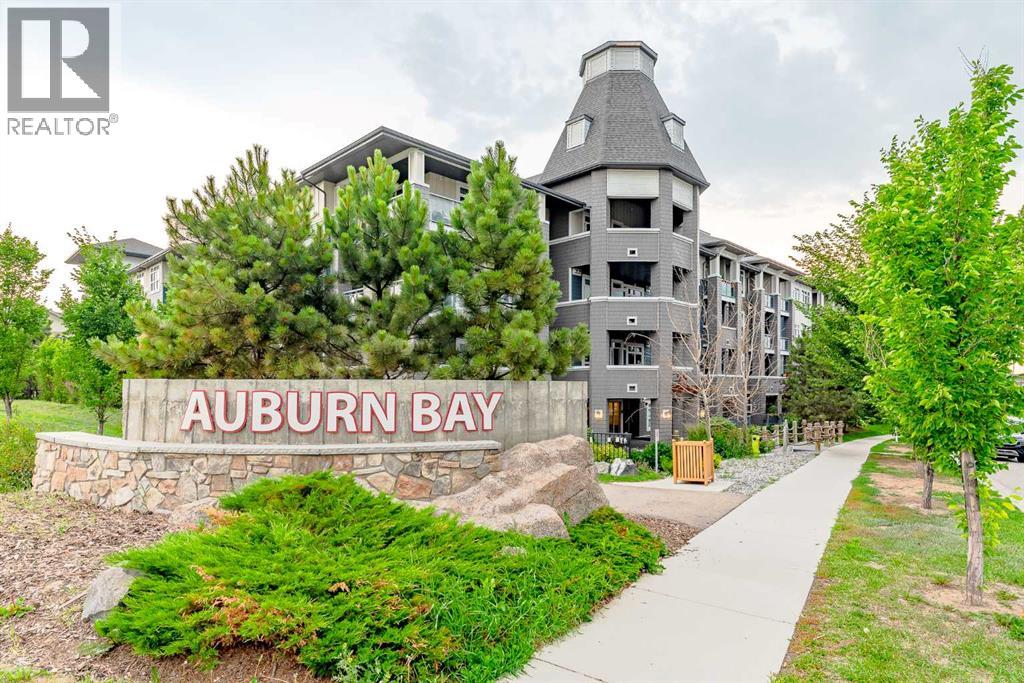
Welcome to the Canoe building, a charming and well-maintained residence in the highly sought-after lake community of Auburn Bay. This freshly painted, second-floor one-bedroom condo offers a bright, inviting atmosphere with soaring 9 ft ceilings and a thoughtfully designed open-concept layout that maximizes space and functionality.The modern kitchen is both stylish and practical, featuring brand-new quartz countertops, sleek stainless steel appliances, elegant cabinetry, and a glass tile backsplash that adds a contemporary touch. The primary bedroom easily accommodates a king-size bed and boasts a walk-through closet, leading to a newly installed walk-in shower in the three-piece bathroom with convenient dual access from both the bedroom and main living area.Step outside onto your private balcony, where you can enjoy fresh air and sunshine while grilling with the built-in gas hookup—perfect for entertaining or unwinding after a long day. Additional highlights include titled underground heated parking, a secure assigned storage locker, and a pet-friendly policy, making this an ideal home for animal lovers.Living in Auburn Bay means enjoying a vibrant lakeside lifestyle, with year-round access to Auburn Bay Lake for swimming, fishing, boating, and relaxing by the water. Just minutes away, you'll find an array of shopping, dining, and entertainment options, as well as the Calgary South Health Campus in Seton. Commuting is effortless with quick access to Stoney and Deerfoot Trail, convenient bus routes, including an express bus to Quarry Park, and a planned future LRT station for even greater connectivity.Don’t miss out on this exceptional opportunity to own a stylish, move-in-ready condo in one of Calgary’s most desirable communities. Schedule your viewing today! (id:48488)
Calgary, Alberta
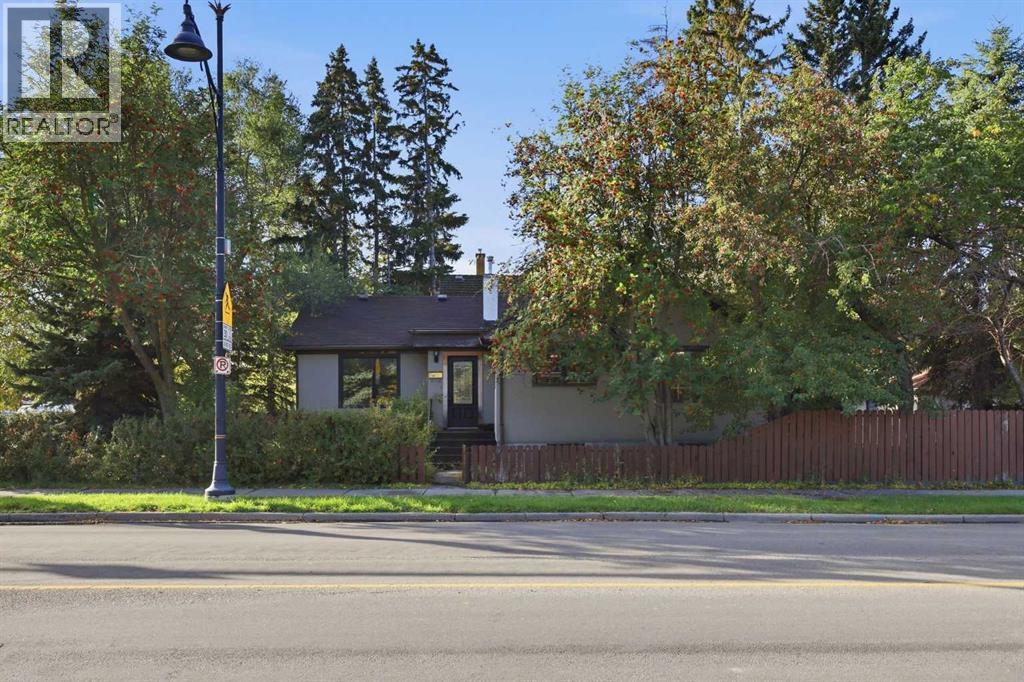
*RARE ELBOW PARK CORNER LOT DIRECTLY ACROSS FROM THE ELBOW RIVER* An exceptional opportunity to secure a truly special property in the heart of Elbow Park, just across from the beautiful elbow river. This 50' x 100' lot in one of Calgary's sought after inner-city communities is now available and ready for your personal touch. Wether you're looking to renovate or do a complete teardown to build your dream home with epic views, this is the perfect home. This lot alone is what makes the location very particularly special. Corner parcels with this size do not come up often in Elbow Park. Surrounded by mature trees and steps away to the Elbow river, your morning walks just got better. While enjoying your walk on the river path, walk a few more blocks down to 4th Street and see the plethora of restaurants for you to enjoy. This location offers, views, amenities and the freedom to build what your heart desires. Do not miss out on this rare investment opportunity. (id:48488)
Calgary, Alberta
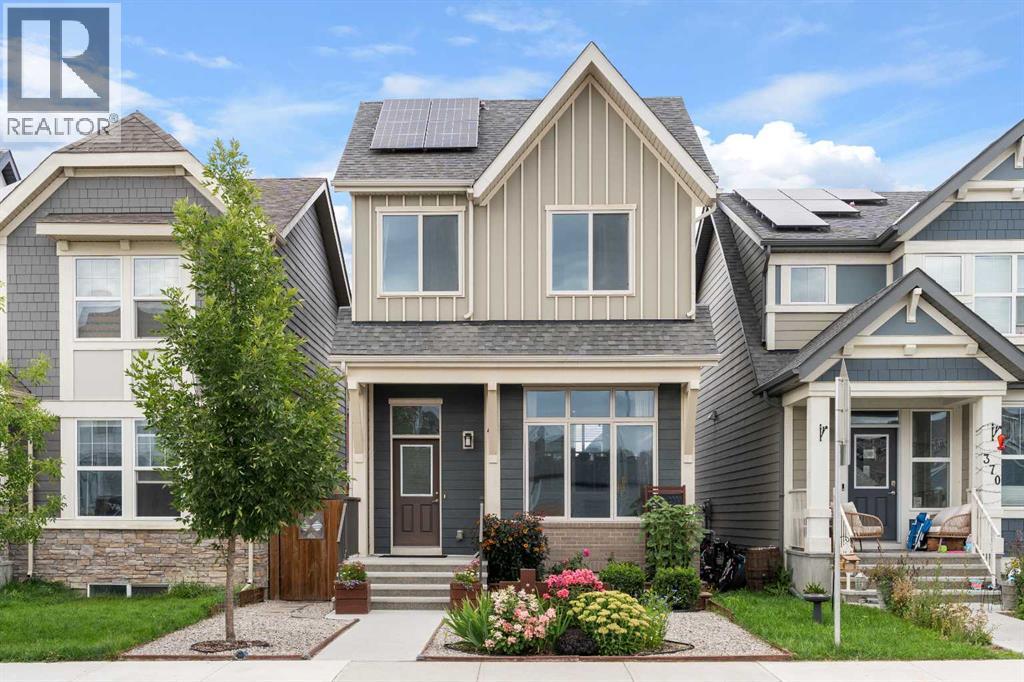
Welcome to MAHOGANY, one of Calgary’s most celebrated lake communities, where exceptional amenities meet everyday convenience. This beautifully maintained JAYMAN SONATA floor plan combines thoughtful upgrades, SOLAR PANELS, an ILLEGAL SUITE and lush landscaping with a location just minutes to the MAHOGANY LAKE, BEACH CLUB and the community’s extensive WETLANDS pathway system. A charming exterior with meticulous landscaping sets the tone. Step inside to SOARING CEILINGS in the living room, where oversized south-facing windows flood the space with natural light. Durable LUXURY VINYL PLANK flooring flows seamlessly throughout. A discreetly tucked away 2-piece powder room enhances everyday function. The dining area with DESIGNER LIGHTING overlooks the living room, creating an open, connected atmosphere that is ideal for entertaining. The kitchen overlooking the backyard is designed for both style and practicality with STAINLESS STEEL APPLIANCES, FULL-HEIGHT CABINETRY, a built-in wall pantry and a peninsula island that invites casual meals and peaceful morning coffees. Upstairs, LUXURY VINYL PLANK flooring continues throughout for a clean, cohesive finish. The primary suite overlooks the backyard and features a large WALK-IN CLOSET and a luxurious 5-PIECE ENSUITE with a dual vanity, no more sharing! A convenient LAUNDRY CLOSET is located on this level along with an upgraded 3-piece main bath with stand-up shower and 2 additional bedrooms. The SUNSHINE BASEMENT is bright with tall ceilings and a SEPARATE ENTRANCE leading to a one-bedroom ILLEGAL SUITE. Complete with a full KITCHEN finished in STAINLESS STEEL APPLIANCES and QUARTZ COUNTERTOPS, 4-PIECE BATH, SEPARATE LAUNDRY and independent heating via a DUAL ZONE FURNACE, this level offers outstanding flexibility for extended family or guests. Outdoor living is equally impressive. Low-maintenance front landscaping is beautifully balanced with a rear grassy play area for kids and pets. The large rear deck, lush gardens and oversized SHED tucked beneath the deck provide ample storage and outdoor enjoyment. An OVERSIZED GARAGE offers secure parking and additional room for storage. Beyond the property, Mahogany offers a lifestyle unmatched in Calgary. Follow the pathway to serene WETLANDS or find yourself in just minutes at the MAHOGANY BEACH CLUB and 63-acre freshwater LAKE. Enjoy two private beaches, a splash park, fishing, tennis courts, an outdoor rink, winter bonfires and a year-round calendar of community activities. Everyday amenities including groceries, restaurants, coffee shops and retail are close at hand, while DEERFOOT and STONEY TRAIL make commuting a breeze. A stylish, well-cared-for home with a versatile layout in a vibrant lake community—this is the complete package! (id:48488)
Calgary, Alberta
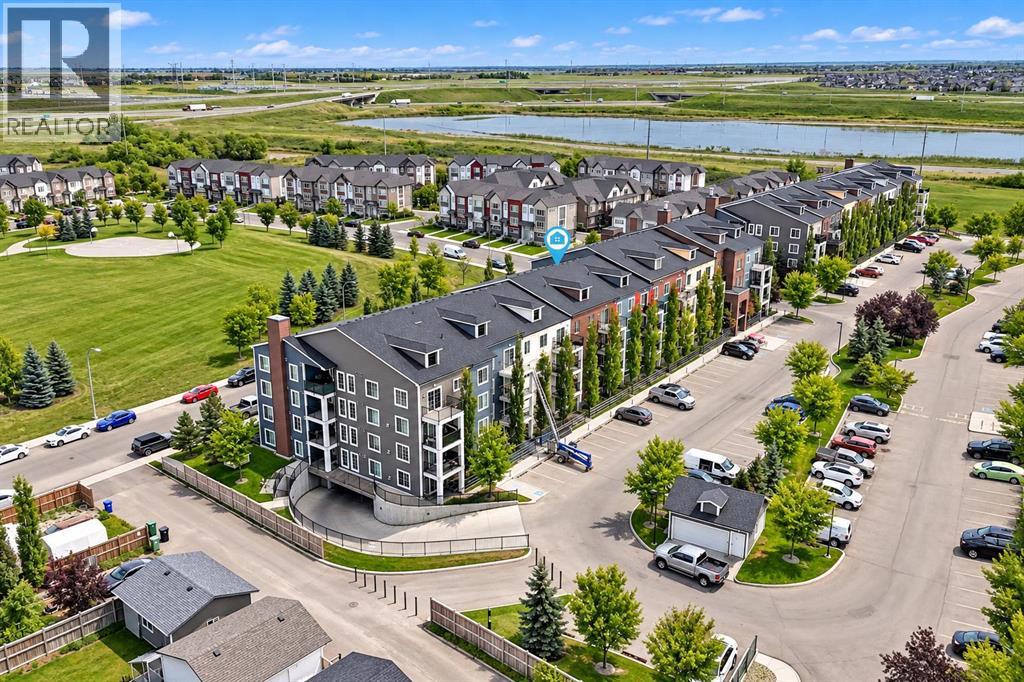
A sanctuary within Copperfield awaits, two-bedroom apartment nestled within Calgary’s vibrant Copperfield community. This unit is AIR CONDITIONED with a heat pump which was newly installed for the new owner. The apartment unfolds across an expansive 803 square feet, offering a generous space. Upon entering, one is greeted by a bright, open floorplan accentuated by high ceilings and windows that flood the living area with natural light. Durable laminate flooring and BRAND-NEW CARPETING flow throughout, complemented by ceramic tile accents, creating warmth and inviting ambiance. The thoughtfully designed kitchen with eating area boasts granite countertops, ample storage, and a convenient pantry. Open to the living room the space is very flexible for different setups. A large patio door opens to west exposure for great views from the balcony which features privacy screening (which was approved by the condo board). Two generously sized bedrooms provide restful retreats, the primary features a walk-through closet and 3-piece ensuite bathroom, while the second bedroom offers convenient access to a full bathroom and laundry. Residents enjoy access to amenities including a secure underground titled parking stall and storage in prime location, right across from the elevators. The community features nearby playgrounds, ponds, and walking/bike paths and close proximity to schools and shopping. With its desirable location, thoughtfully appointed interiors, and comprehensive amenities, this apartment represents a great opportunity to embrace refined living within Copperfield’s community. Some pics have been virtually staged. (id:48488)
Calgary, Alberta
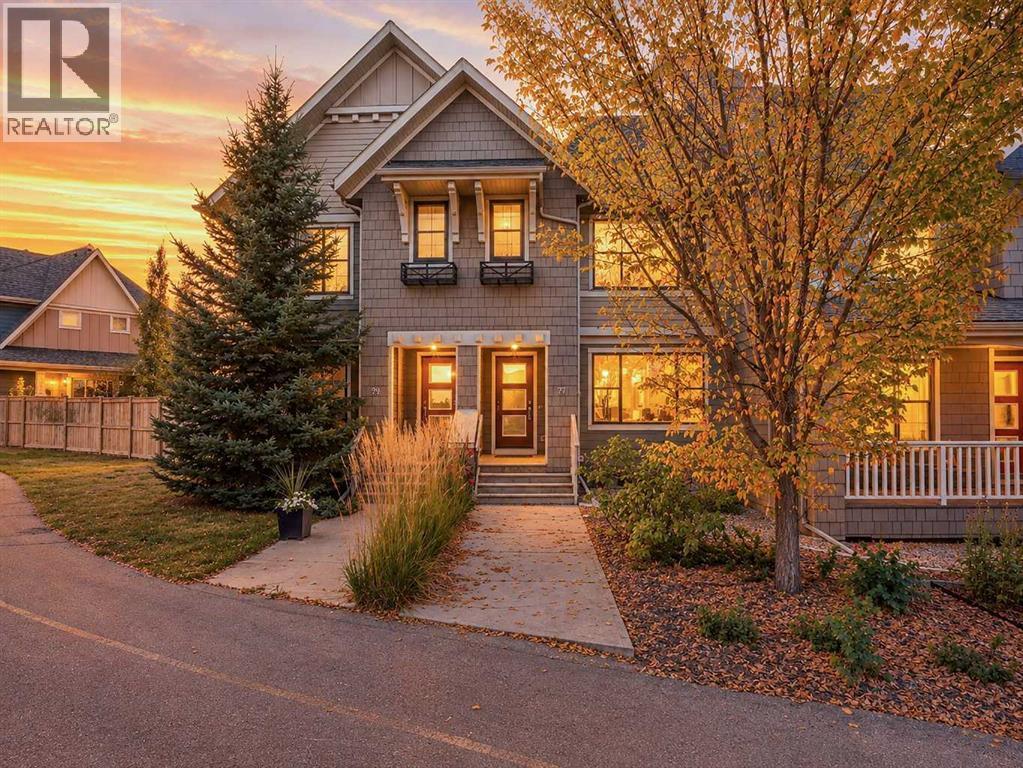
Discover the haven and serenity within the Lake Community of Mahogany, Calgary’s premier community, embodied in this thoughtfully designed two-storey townhouse. Offering a generous 1263 square feet across two levels, this residence seamlessly blends comfort and style, providing exceptional living space for roommates or those seeking an extra room for guests. Step inside to find a spacious open floor plan, where natural light floods the main level, accentuated by high ceilings and complemented by a large kitchen featuring stainless steel appliances and a substantial island—perfect for entertaining. Two bedrooms above grade each boast their own ensuite bathrooms, ensuring privacy and convenience for occupants. Outside, an inviting patio awaits, while the irregular lot provides a delightful fenced backyard—ideal for pets and enjoying outdoor pursuits with minimal maintenance landscaping. Two detached garages, accessed via a paved laneway, offer secure parking and storage, and the basement presents tremendous opportunity for expansion, featuring rough-in plumbing for a bathroom and ample space for another bedroom and recreational area. Beyond the walls, Mahogany beckons with its vibrant community spirit, boasting a lakeside clubhouse, tennis courts, fishing opportunities, playgrounds, and walking/bike paths—all within easy reach. With convenient access to schools, shopping, and transit, this townhouse represents an exceptional opportunity to experience lake living in one of Calgary’s most desirable neighbourhoods. (id:48488)
Calgary, Alberta
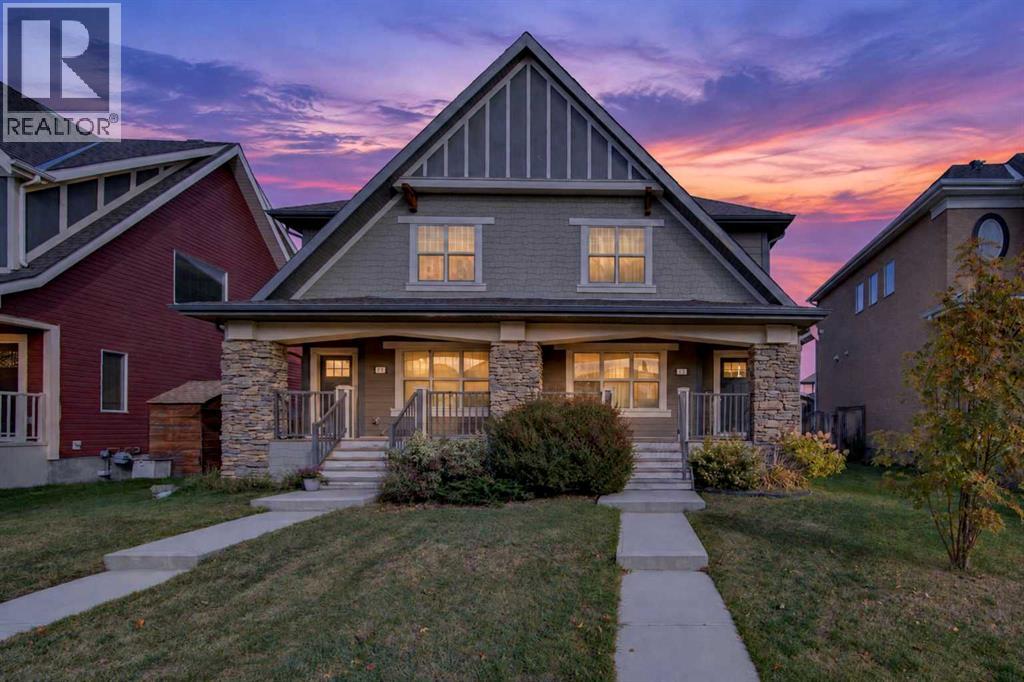
Welcome to this warm and inviting home in Mahogany, proudly cared for by its original owners and thoughtfully maintained over the years. A covered front porch welcomes you home, while the bus stop just steps away adds extra convenience to your daily routine. Set along an established street with mature trees and landscaping, the home has a comfortable, settled feel from the moment you arrive. Inside, rich hardwood flooring adds warmth throughout the main level, while hardwood spindles keep the space feeling open and airy with a classic touch. The open concept kitchen connects naturally with the living and dining areas, creating an easy space for everyday living and entertaining. Upstairs, you’ll find two generously sized primary bedrooms, each with its own ensuite and large closet. The spacious unfinished basement leaves plenty of room for future development, while the large deck and low maintenance backyard make outdoor living easy. A double detached garage adds extra convenience. The location is close to shopping, restaurants and everyday amenities, with easy access to both Deerfoot Trail and Stoney Trail. Mahogany’s wetlands and walking and running paths are nearby, and Mahogany Beach Club is approximately a 15 to 20 minute walk from home. In the summer, it’s easy to walk down to the lake with a picnic and a good book, or head out for a walk or run around the wetlands. Book your private showing today. This home won’t last long! (id:48488)
Calgary, Alberta
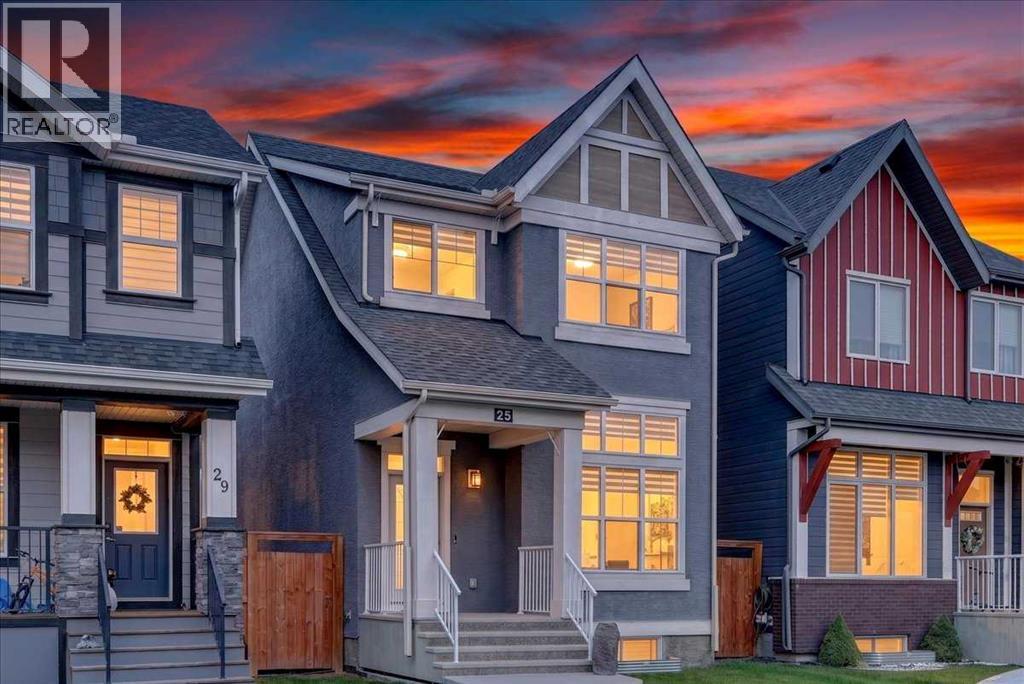
AIR-CONDITIONED JAYMAN BUILT SONATA | WEST-FACING BACKYARD | HEATED OVERSIZED GARAGE | MAHOGANY LAKE LIVINGWelcome to this meticulously maintained, original-owner Jayman BUILT Sonata, offering approximately 1,650 sq. ft. of stylish living space, three bedrooms, 2.5 bathrooms and an oversized, insulated and heated detached double garage.This distinctive urban-style design features soaring eight- and 12-foot main-floor ceilings, an open layout and extensive Jayman Design Centre upgrades. Luxury wide-plank vinyl flooring upgraded lighting and plumbing fixtures, modern doors, casings and baseboards, metal-spindle railings and triple-pane windows create a polished contemporary interior.The chef-inspired kitchen is designed for effortless cooking and entertaining. Highlights include ceiling-height shaker-style cabinetry, granite countertops, a full-height glass subway-tile backsplash, recessed LED lighting and upgraded stainless-steel appliances, including a smooth-top electric range and microwave hood fan. A dramatic island offers seating for three and incorporates a black granite undermount sink. The extraordinary 9'4" x 5'4" walk-in pantry provides exceptional storage.Overlooking the dining area and sunken Great Room, the kitchen maintains an open connection throughout the main living spaces. The impressive Great Room features 12-foot ceilings, sunny east-facing windows and a stone-faced electric fireplace with a mantel.Upstairs, the spacious primary retreat includes a spa-inspired three-piece ensuite with an extended vanity and glass-enclosed walk-in shower. The oversized walk-in closet provides convenient access to the upper laundry room. Two additional bedrooms and a full bathroom complete this thoughtfully designed level.Additional features include central air conditioning, powered window coverings, a high-efficiency two-stage furnace, active heat-recovery system, tankless water heater, smart-home features and an undeveloped basement with high ceilings and excellent future potential.The landscaped, west-facing backyard is ready for summer enjoyment with an upper barbecue deck, a 12' x 10' stamped-concrete patio, gazebo, fenced yard and rear-lane access. The oversized heated double garage provides secure parking, storage and year-round convenience.Situated at 25 Masters Street SE, this home offers outstanding access to Mahogany’s celebrated lake lifestyle. Enjoy proximity to the Beach Club, sandy beaches, splash park, tennis and racquet courts, fishing pier, non-motorized marina, playgrounds, skating, ponds, pathways, schools, shopping, transit, South Health Campus and major roadways.Beautifully maintained, extensively upgraded and ideally located—this exceptional Mahogany home is ready for its next chapter. Fall possession is available. Contact your REALTOR® today to arrange a private viewing! (id:48488)
Calgary, Alberta
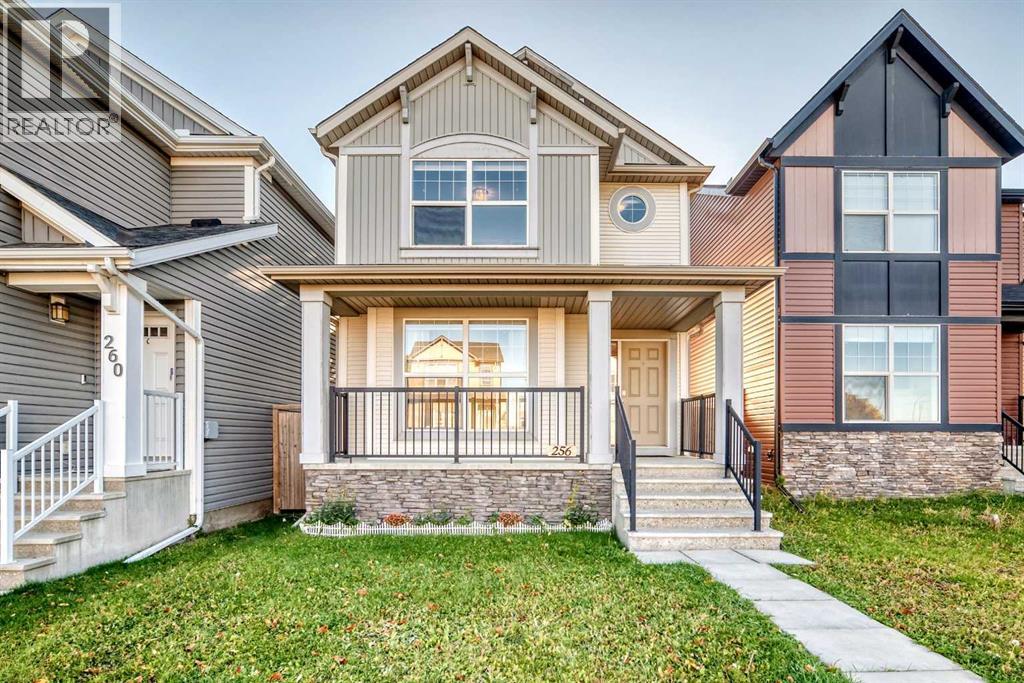
Welcome to this cute and cozy home in a spectacular area of Auburn Bay where you are literally a 30 second walk to the playground/park and a quick easy walk to multiple schools and walking paths, parks and the LAKE! This home offers a great sized living room as you enter with a good sized dining area beside that before you enter the very functional kitchen that has an island with room for 3 or 4 stools, corner pantry, black appliances, ample cabinet and counter space and tiled backsplash! The main floor is completed with a half bath at the rear of the house as well as back yard access! Let's head upstairs where you will lOVE the upper level laundry room, the primary bedroom that has a walk in closet and a full ensuite bathroom and there are also 2 additional bedrooms and another full bathroom for the kids! The basement is awaiting your finishing ideas and is laid out great for future development! There is also plenty of room for a future detached double garage at the back of the house as well. This home is a great find in one of Calgary's premiere lake communities and you have super easy access to ALL of the areas amenities including a hospital, year round LAKE, YMCA, off leash dog park, tons of parks, playgrounds and walking paths, restaurants, pubs and shopping as well as transit and easy access to Deerfoot and Stoney Trails! Don't wait, book your private showing today! (id:48488)