Maintenance, Common Area Maintenance, Insurance, Ground Maintenance, Property Management, Reserve Fund Contributions, Sewer, Waste Removal, Water
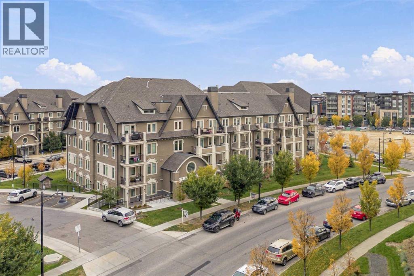
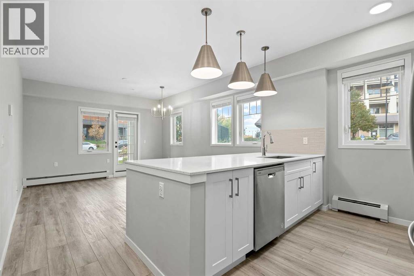
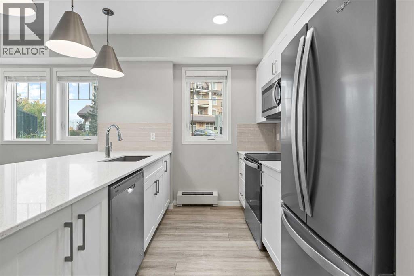
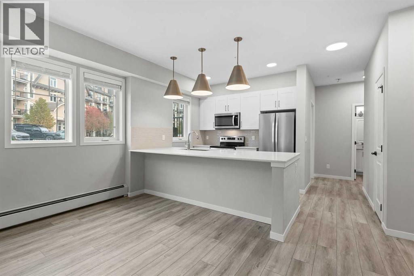
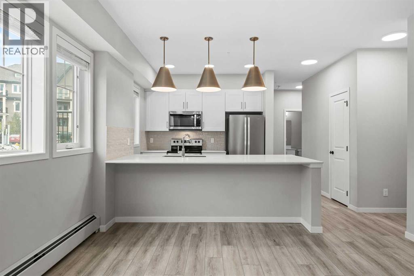
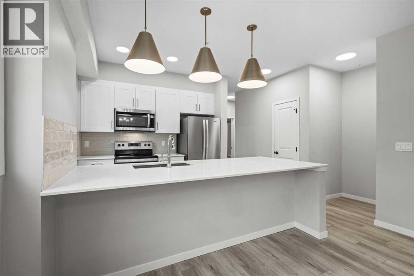
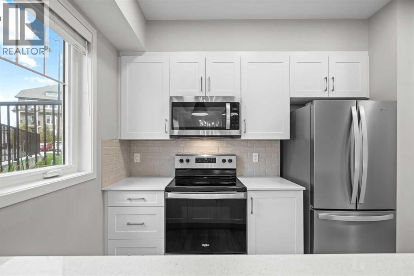
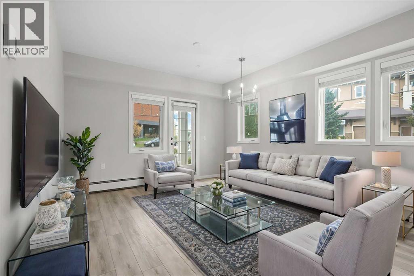
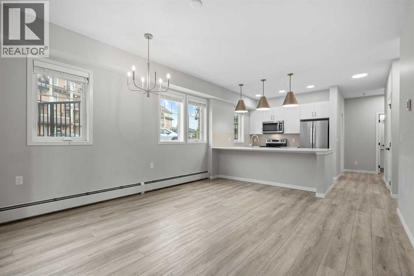
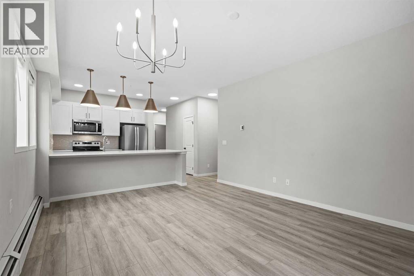
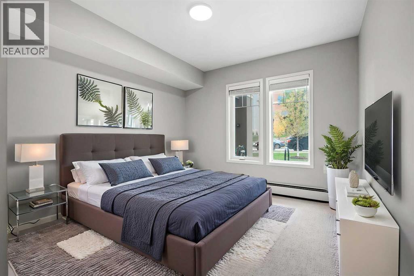
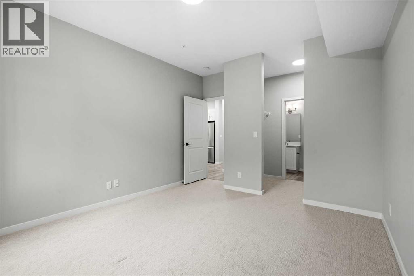
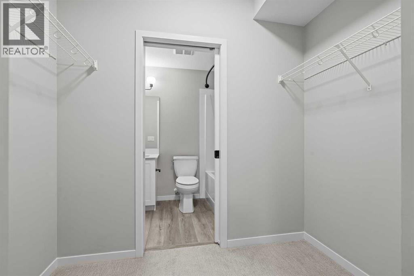
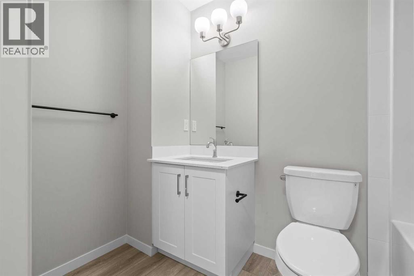
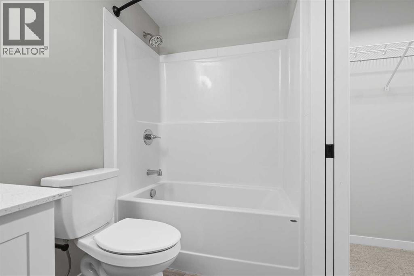
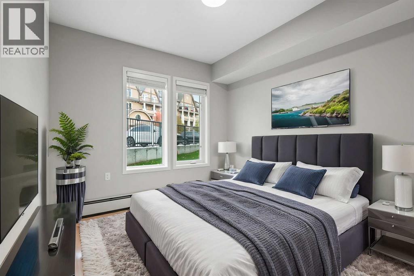
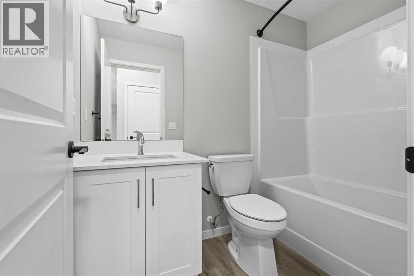
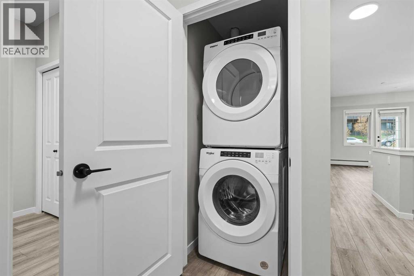
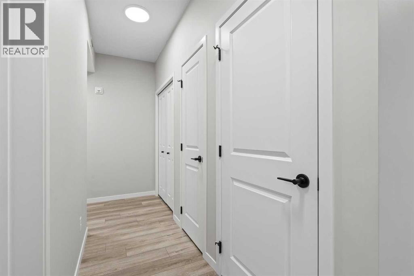
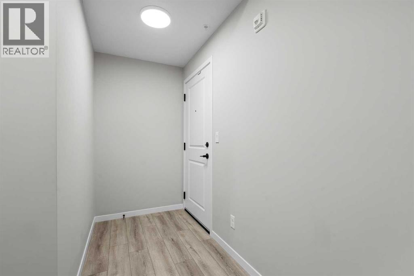
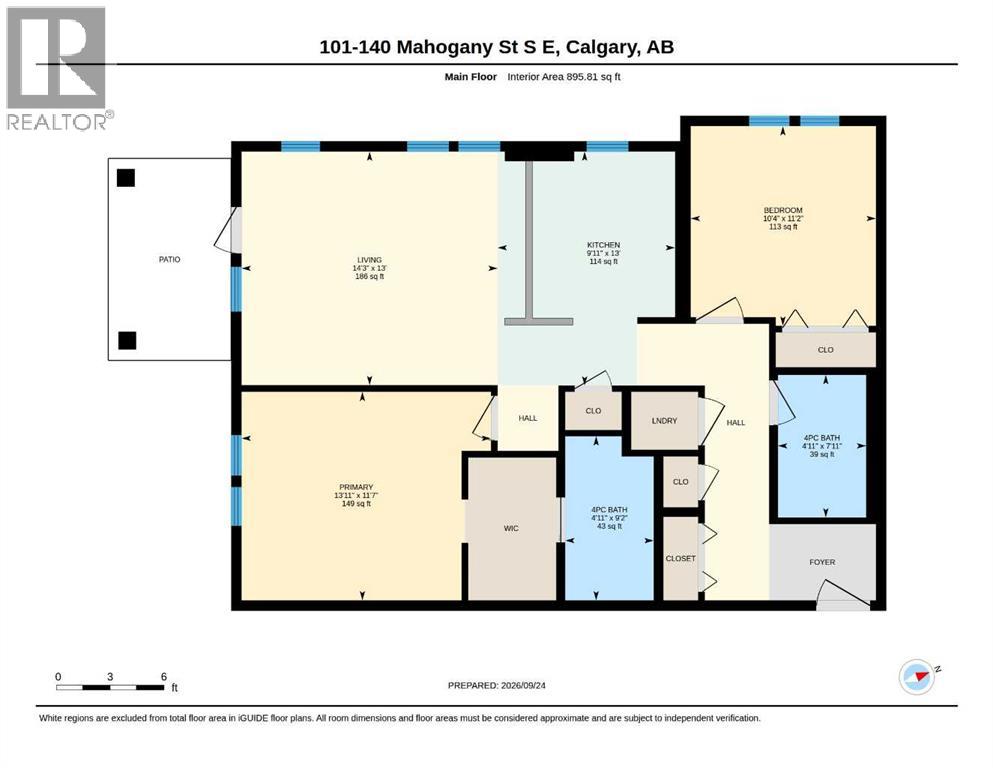
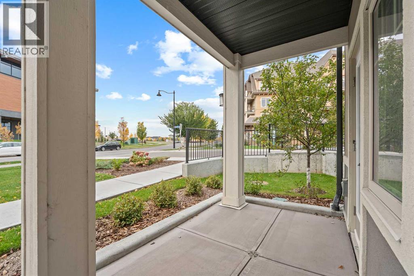
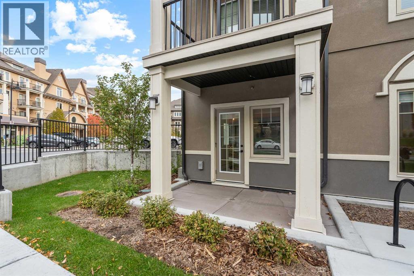
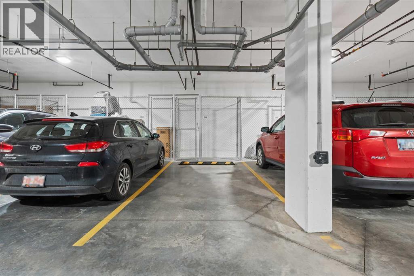
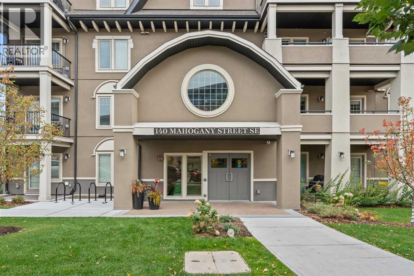
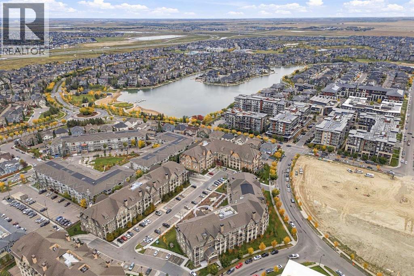
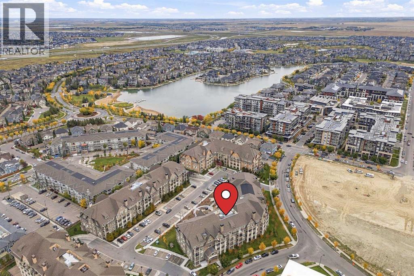
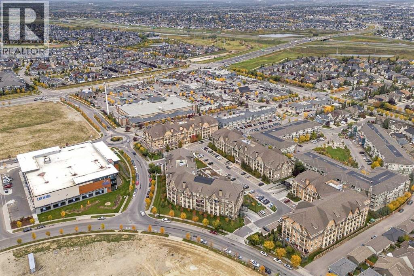
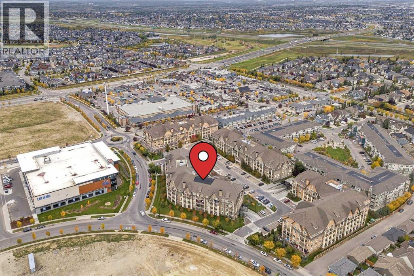
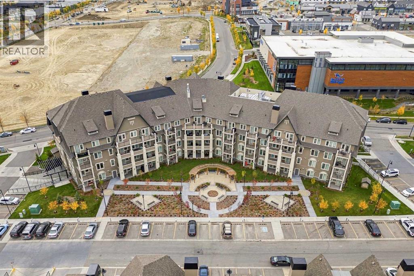
$538 MonthlyWelcome to Sandgate in the award-winning lake community of Mahogany! This bright and spacious ground-floor unit offers 896 sq. ft. of thoughtfully designed living space with 2 bedrooms, 2 full bathrooms, titled underground parking and assigned storage. The open-concept layout features a modern kitchen with white cabinetry, quartz countertops, stainless steel appliances and a large island with seating, opening seamlessly into the dining and living areas. Large south-facing windows fill the space with natural light, while the living room provides direct access to the covered ground-level patio—offering the added convenience of your own exterior entrance. The primary bedroom features a walk-in closet and private 4-piece ensuite, while the generously sized second bedroom is located near the additional 4-piece bathroom. In-suite laundry and plenty of storage complete the interior. Enjoy all that Mahogany has to offer, including lake access, parks, playgrounds, walking and biking paths, nearby schools, shopping, restaurants and everyday amenities. With immediate possession available, this well-appointed ground-floor home is ready for its next owner. Note: A localized 20-foot section of the exterior walkway sits slightly above the interior floor level. (id:48488)
| MLS® Number | A2346183 |
| Property Type | Single Family |
| Community Name | Mahogany |
| Amenities Near By | Park, Playground, Recreation Nearby, Schools, Shopping, Water Nearby |
| Community Features | Lake Privileges, Pets Allowed With Restrictions |
| Features | Closet Organizers |
| Parking Space Total | 1 |
| Plan | 2510116 |
| Bathroom Total | 2 |
| Bedrooms Above Ground | 2 |
| Bedrooms Total | 2 |
| Appliances | Refrigerator, Range - Electric, Dishwasher, Microwave Range Hood Combo, Window Coverings, Washer & Dryer |
| Constructed Date | 2021 |
| Construction Material | Poured Concrete, Wood Frame |
| Construction Style Attachment | Attached |
| Cooling Type | None |
| Exterior Finish | Concrete, Stucco |
| Flooring Type | Carpeted, Vinyl Plank |
| Foundation Type | Poured Concrete |
| Heating Type | Baseboard Heaters |
| Stories Total | 4 |
| Size Interior | 896 Ft2 |
| Total Finished Area | 896 Sqft |
| Type | Apartment |
| Underground |
| Acreage | No |
| Land Amenities | Park, Playground, Recreation Nearby, Schools, Shopping, Water Nearby |
| Size Total Text | Unknown |
| Zoning Description | M-h2 |
| Level | Type | Length | Width | Dimensions |
|---|---|---|---|---|
| Main Level | 4pc Bathroom | 7.92 Ft x 4.92 Ft | ||
| Main Level | 4pc Bathroom | 4.92 Ft x 9.17 Ft | ||
| Main Level | Bedroom | 11.17 Ft x 10.33 Ft | ||
| Main Level | Kitchen | 13.00 Ft x 9.92 Ft | ||
| Main Level | Living Room | 13.00 Ft x 14.25 Ft | ||
| Main Level | Primary Bedroom | 11.58 Ft x 13.92 Ft |
https://www.realtor.ca/real-estate/30327858/101-140-mahogany-street-se-calgary-mahogany

The trademarks REALTOR®, REALTORS®, and the REALTOR® logo are controlled by The Canadian Real Estate Association (CREA) and identify real estate professionals who are members of CREA. The trademarks MLS®, Multiple Listing Service® and the associated logos are owned by The Canadian Real Estate Association (CREA) and identify the quality of services provided by real estate professionals who are members of CREA. The trademark DDF® is owned by The Canadian Real Estate Association (CREA) and identifies CREA's Data Distribution Facility (DDF®)