5 Bedroom
5 Bathroom
1,680 ft2
None
Forced Air
Landscaped
$669,000
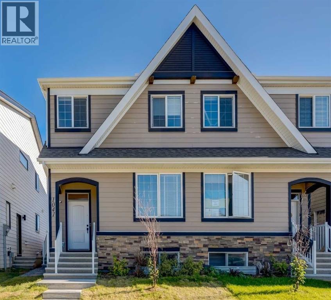
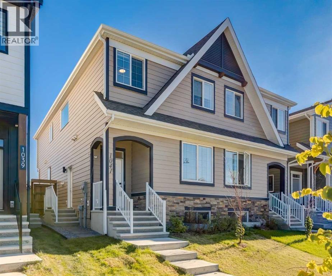
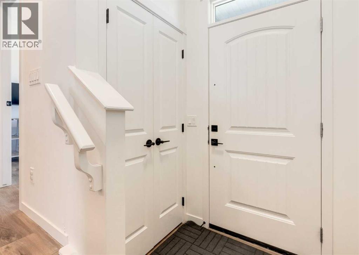
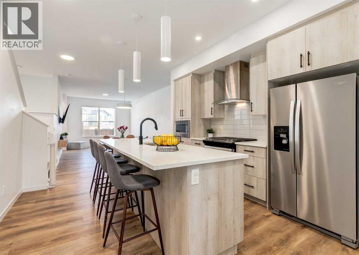
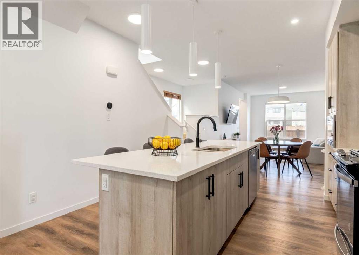
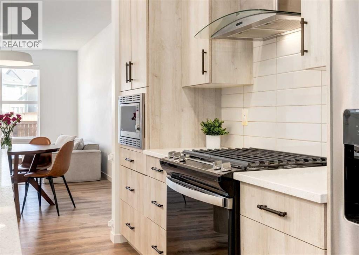
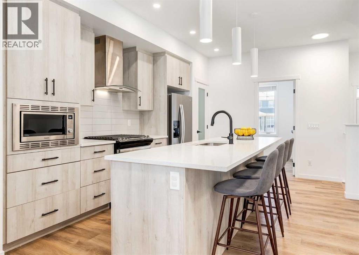
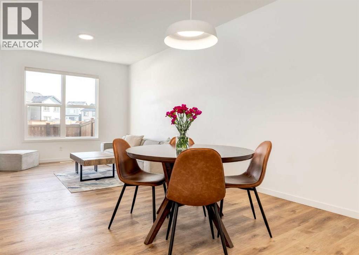
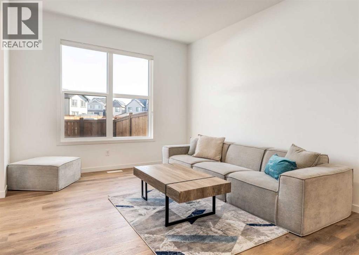
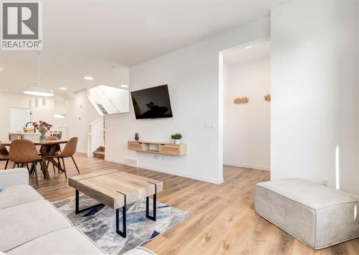
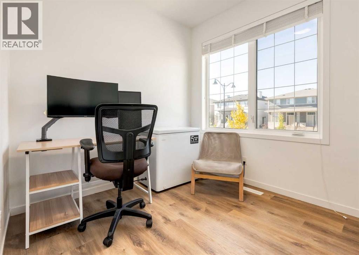
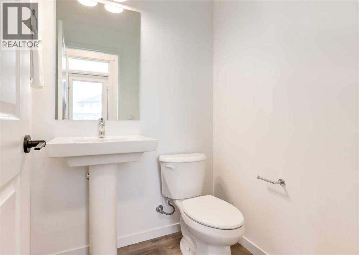
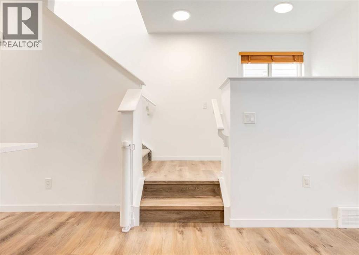
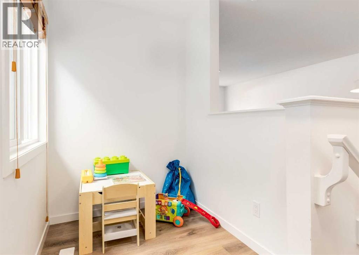
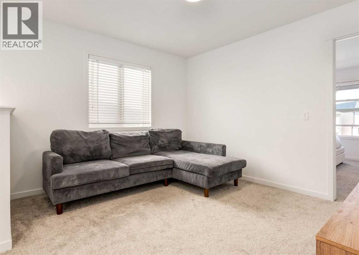
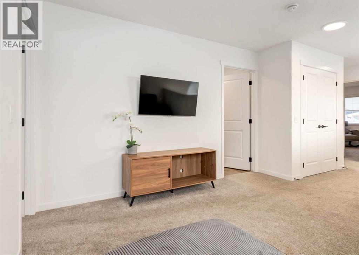
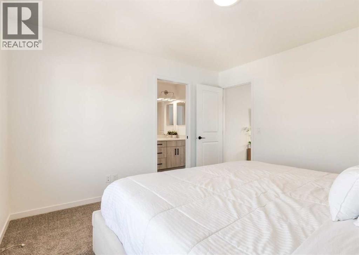
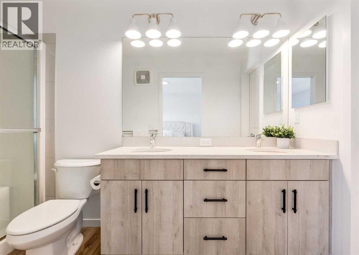
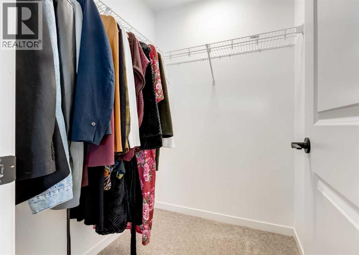
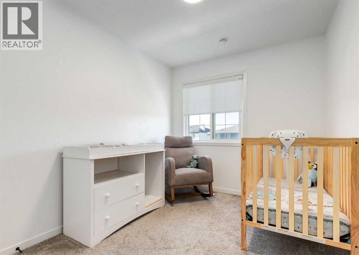
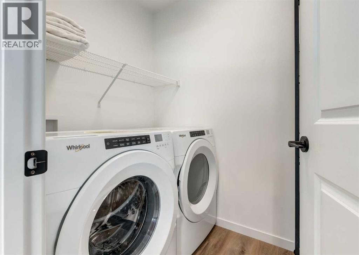
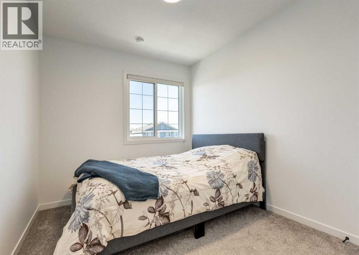
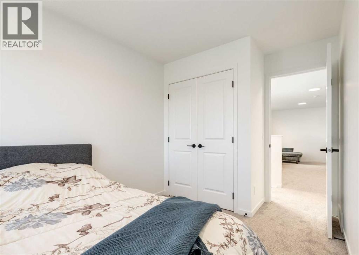
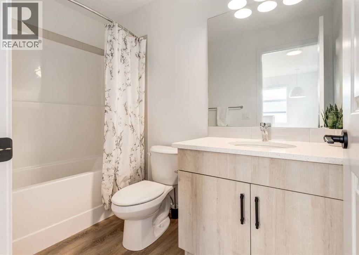
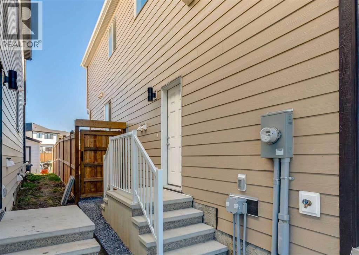
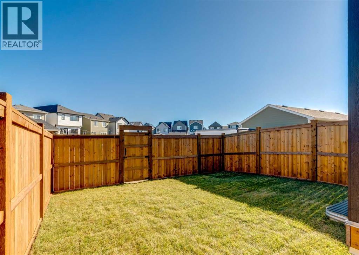
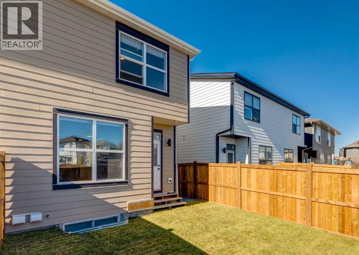
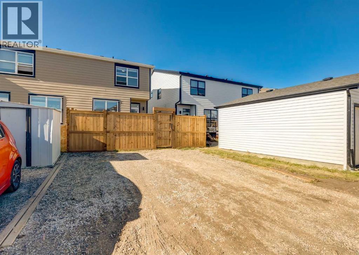
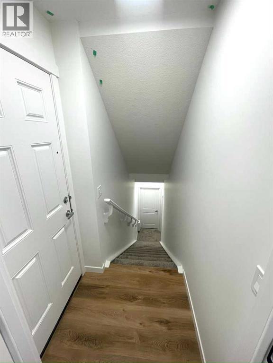
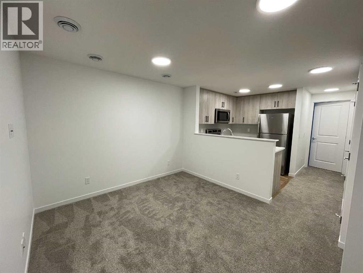
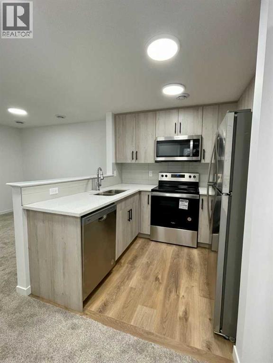
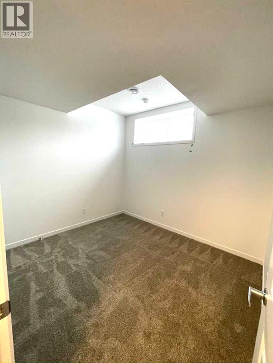
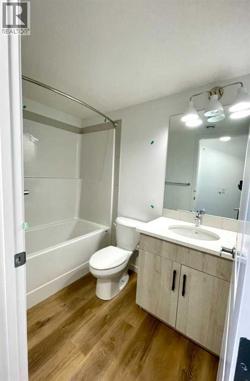
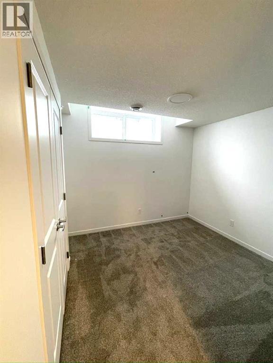
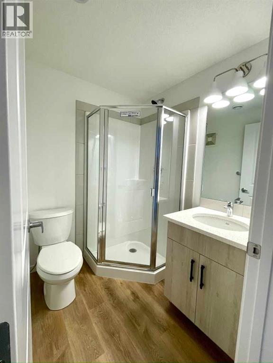
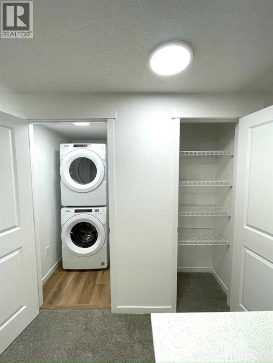
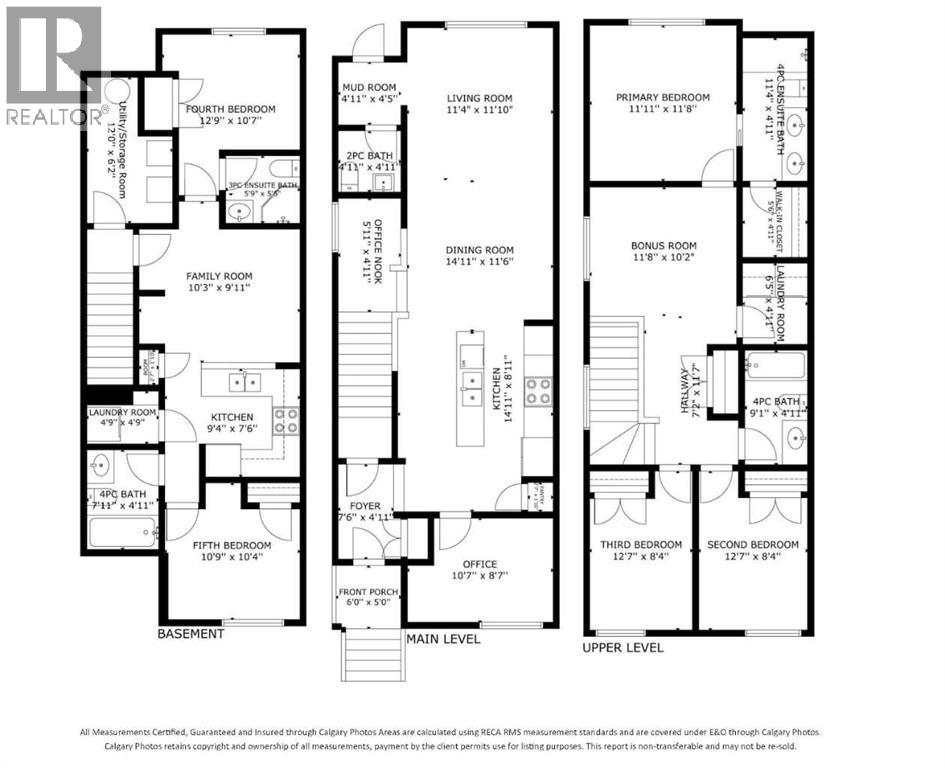
*OPEN HOUSE SATURDAY OCT.10, 12:00-2:00pm* Excellent investment or mortgage helper! Welcome to this beautiful home, offering over 2,300 sq. ft. of developed living space in one of Calgary’s most desirable communities. With over $25,000 spent in upgrades, this thoughtfully designed property with a legal 2-bedroom secondary suite offers flexibility for homeowners, investors, or multi-generational families. The bright and inviting main floor features an open-concept layout with luxury vinyl plank flooring, soaring ceilings, large windows, and stylish contemporary finishes throughout. A private front office provides the perfect work-from-home space, while the spacious living and dining areas flow seamlessly from the chef-inspired kitchen. Designed with both style and function in mind, the kitchen features full-height cabinetry, quartz countertops, tile backsplash, stainless steel appliances, pantry storage, and a large centre island with seating. The main floor also has an additional office nook/flex space that makes a great homework or play area for kids. A practical mudroom and convenient 2-piece powder room complete the main level. Upstairs, the spacious primary retreat includes a walk-in closet and ensuite bathroom with dual vanity and large stand up shower. There are two additional bedrooms, a full bathroom, upper-level laundry and bonus room that provides plenty of space for family living. The lower level is home to a fully self-contained, legal 2-bedroom, 2-bathroom secondary suite with its own private side entrance. Complete with full kitchen, family room and separate laundry. Ideal for extended family, guests, or rental income, this valuable additional living space creates an excellent opportunity to offset monthly mortgage costs. Outside, the fully landscaped and fenced yard has been finished with new sod, fence, paving stones and BBQ Gas Line, making this property truly move-in ready. Located close to Mahogany Lake, playgrounds, scenic pathways, schools, sho pping, restaurants, and Mahogany Village, this home offers the perfect balance of lifestyle, versatility, and long-term value. Whether you’re looking for a stylish family home, a smart investment, or a property with a strong mortgage helper, this property delivers an exceptional opportunity in one of Calgary’s premier lake communities. The suite is already occupied by amazing tenants paying $1500/month until Aug 2027. Book a showing today! (id:48488)
Property Details
|
MLS® Number
|
A2346524 |
|
Property Type
|
Single Family |
|
Community Name
|
Mahogany |
|
Amenities Near By
|
Playground, Schools, Shopping, Water Nearby |
|
Community Features
|
Lake Privileges, Fishing |
|
Features
|
Back Lane, No Animal Home, No Smoking Home, Gas Bbq Hookup, Parking |
|
Parking Space Total
|
2 |
|
Plan
|
2410897 |
Building
|
Bathroom Total
|
5 |
|
Bedrooms Above Ground
|
3 |
|
Bedrooms Below Ground
|
2 |
|
Bedrooms Total
|
5 |
|
Amenities
|
Clubhouse |
|
Appliances
|
Refrigerator, Dishwasher, Range, Microwave, Hood Fan, Window Coverings, Washer & Dryer |
|
Basement Development
|
Finished |
|
Basement Features
|
Separate Entrance, Suite |
|
Basement Type
|
Full (finished) |
|
Constructed Date
|
2023 |
|
Construction Material
|
Wood Frame |
|
Construction Style Attachment
|
Semi-detached |
|
Cooling Type
|
None |
|
Exterior Finish
|
Vinyl Siding |
|
Flooring Type
|
Carpeted, Tile, Vinyl Plank |
|
Foundation Type
|
Poured Concrete |
|
Half Bath Total
|
1 |
|
Heating Type
|
Forced Air |
|
Stories Total
|
2 |
|
Size Interior
|
1,680 Ft2 |
|
Total Finished Area
|
1680 Sqft |
|
Type
|
Duplex |
Parking
Land
|
Acreage
|
No |
|
Fence Type
|
Fence |
|
Land Amenities
|
Playground, Schools, Shopping, Water Nearby |
|
Landscape Features
|
Landscaped |
|
Size Depth
|
33.06 M |
|
Size Frontage
|
6.7 M |
|
Size Irregular
|
229.00 |
|
Size Total
|
229 M2|0-4,050 Sqft |
|
Size Total Text
|
229 M2|0-4,050 Sqft |
|
Zoning Description
|
R-g |
Rooms
| Level |
Type |
Length |
Width |
Dimensions |
|
Basement |
Family Room |
|
|
10.25 Ft x 9.92 Ft |
|
Basement |
Kitchen |
|
|
9.33 Ft x 7.50 Ft |
|
Basement |
Pantry |
|
|
2.58 Ft x 1.83 Ft |
|
Basement |
Bedroom |
|
|
12.75 Ft x 10.58 Ft |
|
Basement |
3pc Bathroom |
|
|
5.75 Ft x 5.42 Ft |
|
Basement |
Bedroom |
|
|
10.75 Ft x 10.33 Ft |
|
Basement |
4pc Bathroom |
|
|
7.92 Ft x 4.92 Ft |
|
Basement |
Laundry Room |
|
|
4.75 Ft x 4.75 Ft |
|
Basement |
Furnace |
|
|
12.00 Ft x 6.17 Ft |
|
Main Level |
Kitchen |
|
|
14.92 Ft x 8.92 Ft |
|
Main Level |
Pantry |
|
|
2.58 Ft x 1.83 Ft |
|
Main Level |
Living Room |
|
|
14.92 Ft x 11.50 Ft |
|
Main Level |
Dining Room |
|
|
8.00 Ft x 8.00 Ft |
|
Main Level |
Office |
|
|
10.58 Ft x 8.58 Ft |
|
Main Level |
2pc Bathroom |
|
|
4.92 Ft x 4.92 Ft |
|
Main Level |
Foyer |
|
|
7.50 Ft x 4.92 Ft |
|
Main Level |
Office |
|
|
5.92 Ft x 4.92 Ft |
|
Main Level |
Other |
|
|
4.92 Ft x 4.42 Ft |
|
Upper Level |
Primary Bedroom |
|
|
11.92 Ft x 11.67 Ft |
|
Upper Level |
Other |
|
|
5.50 Ft x 4.92 Ft |
|
Upper Level |
4pc Bathroom |
|
|
11.33 Ft x 4.92 Ft |
|
Upper Level |
Bedroom |
|
|
12.58 Ft x 8.33 Ft |
|
Upper Level |
Bedroom |
|
|
12.58 Ft x 8.33 Ft |
|
Upper Level |
4pc Bathroom |
|
|
9.08 Ft x 4.92 Ft |
|
Upper Level |
Bonus Room |
|
|
11.67 Ft x 10.17 Ft |
|
Upper Level |
Laundry Room |
|
|
6.42 Ft x 4.92 Ft |
https://www.realtor.ca/real-estate/30302834/1041-mahogany-boulevard-se-calgary-mahogany