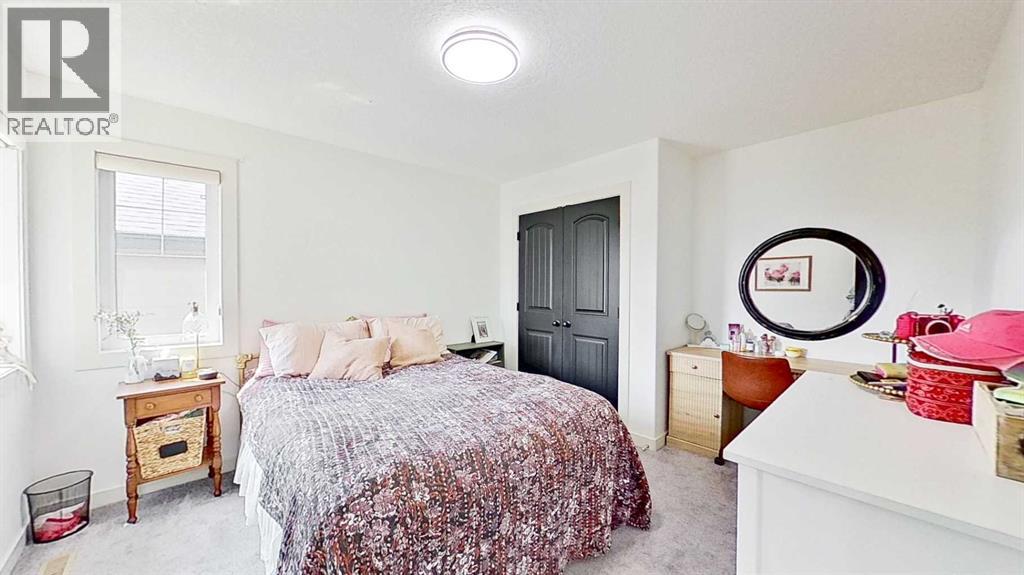
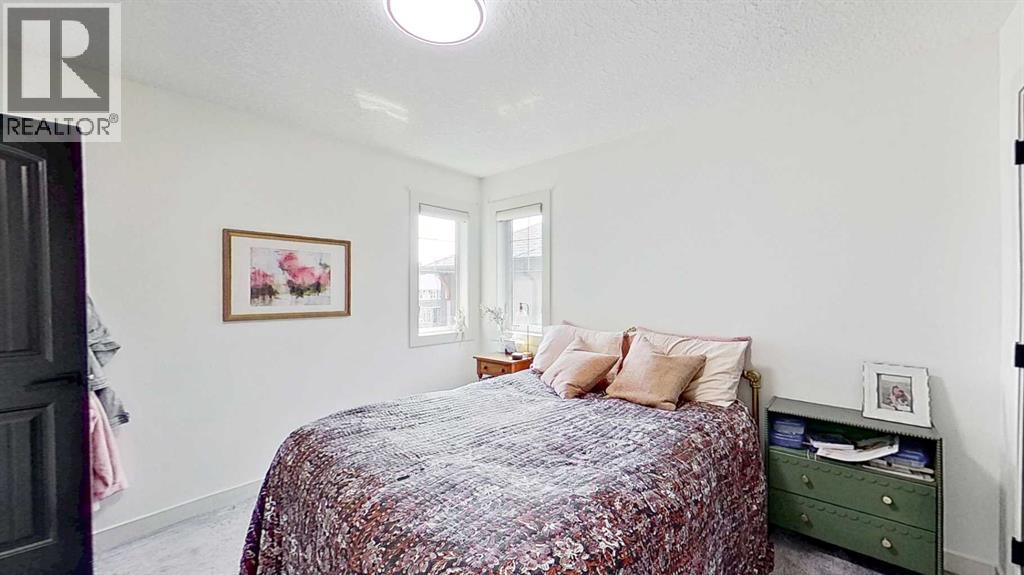
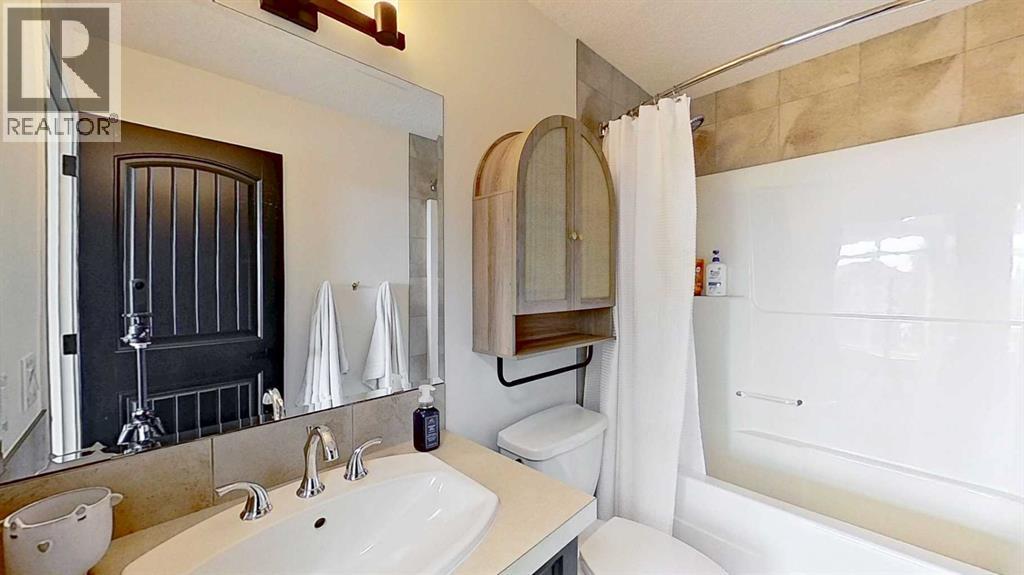
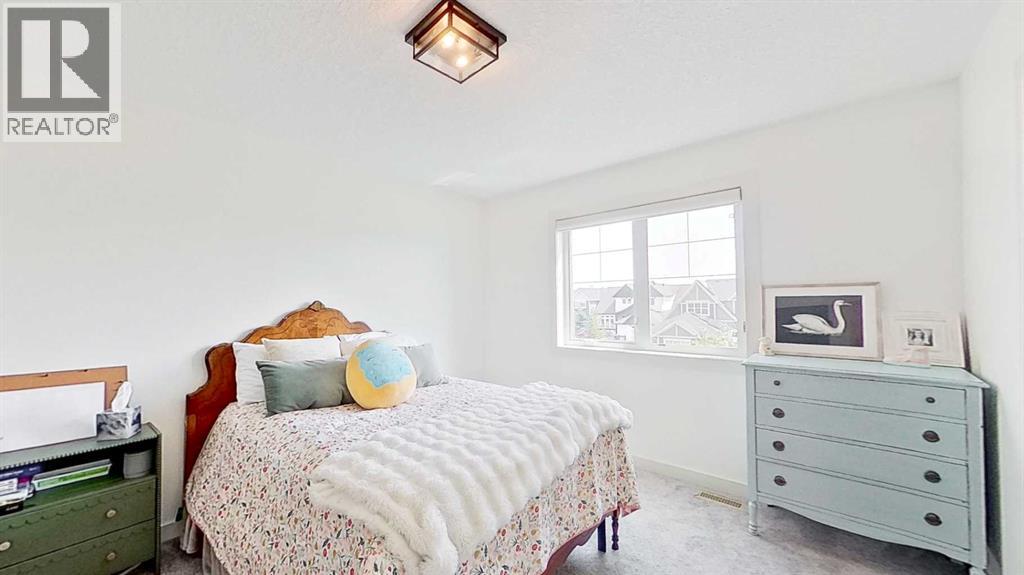
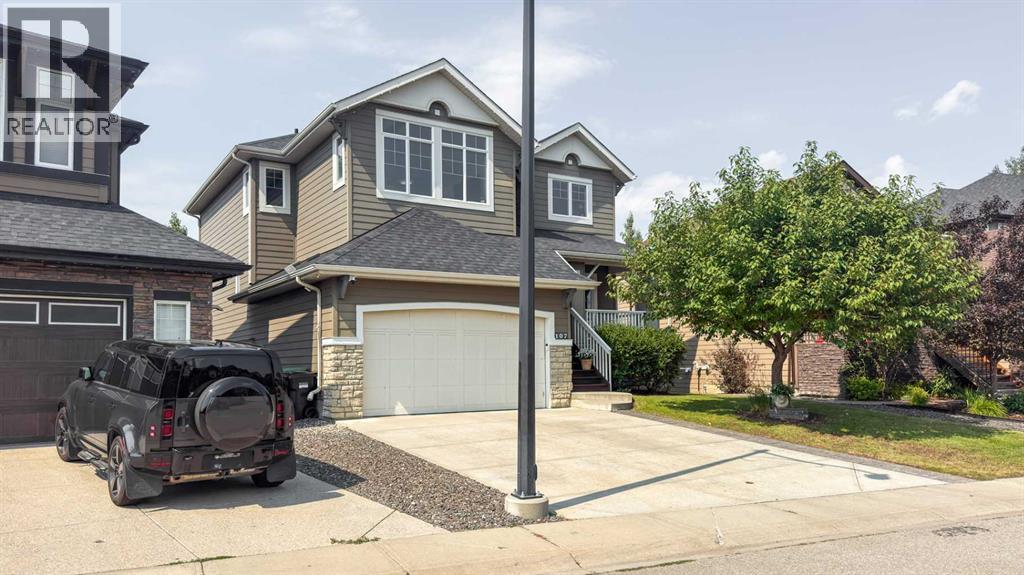
4 Bedroom
4 Bathroom
2,691 ft2
Fireplace
Central Air Conditioning
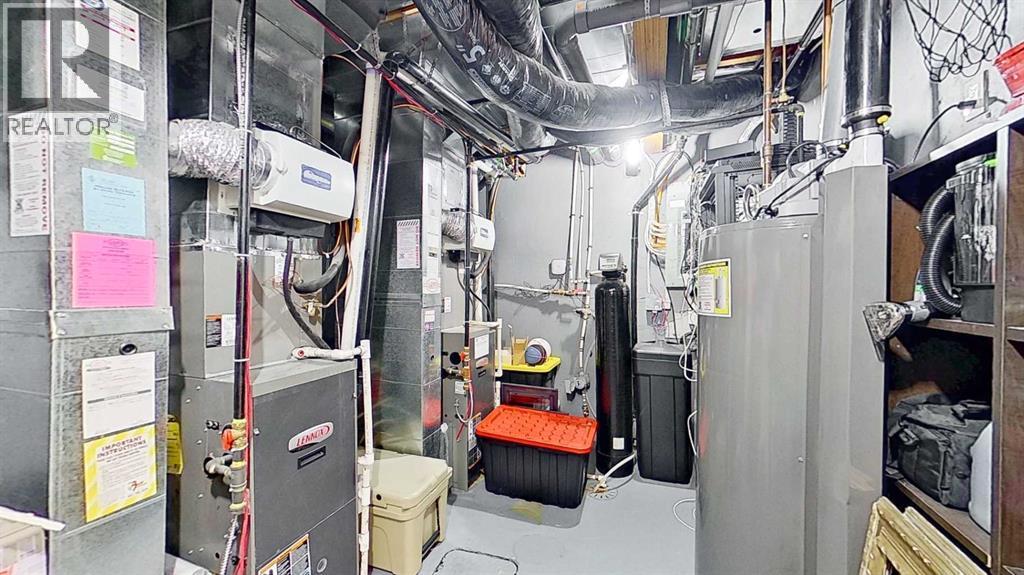
Forced Air
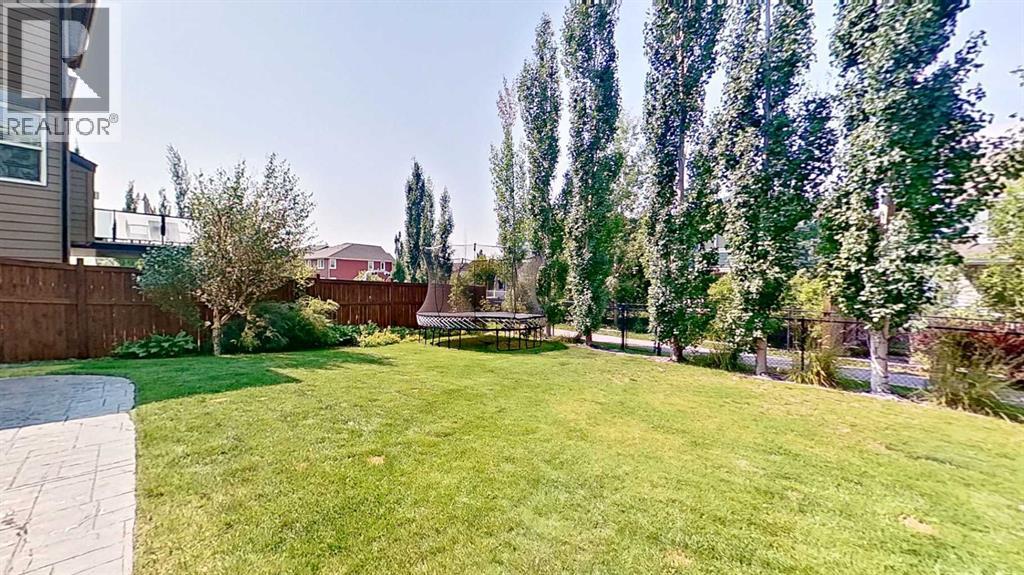
Landscaped, Lawn
$1,545,000
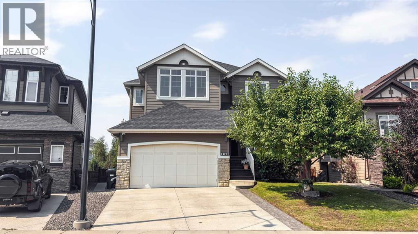
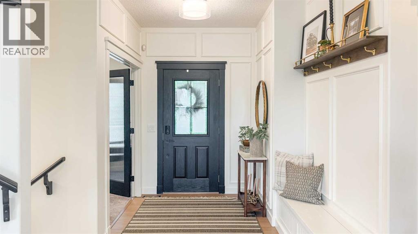
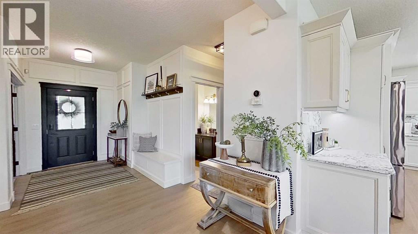
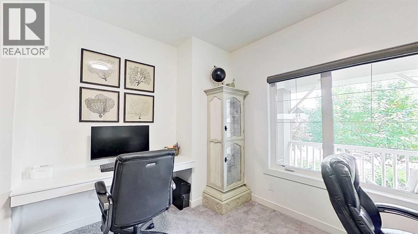
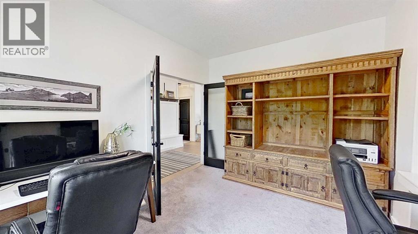
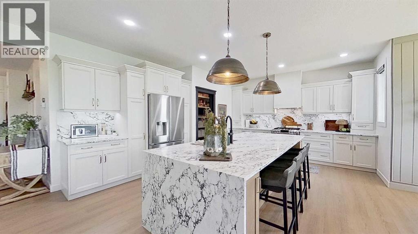
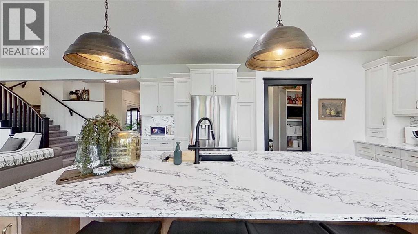
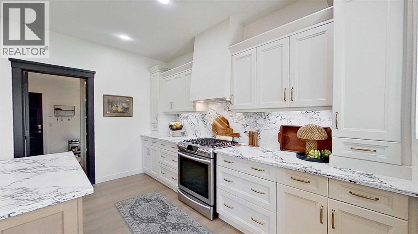
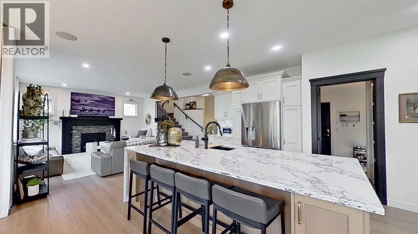
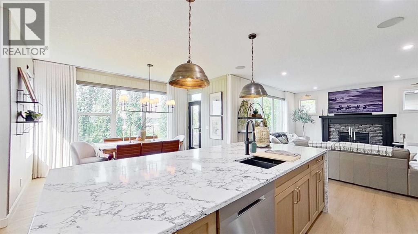
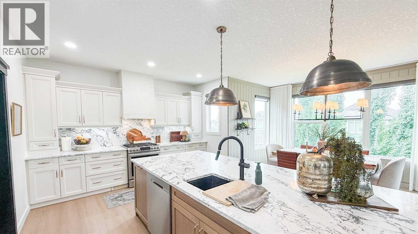
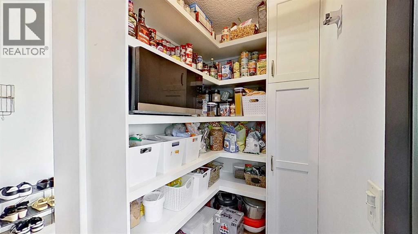
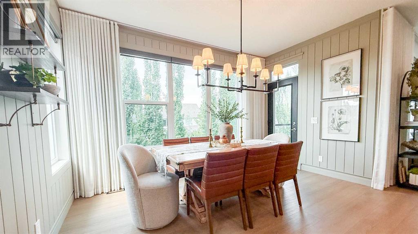
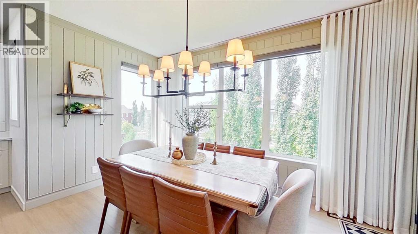
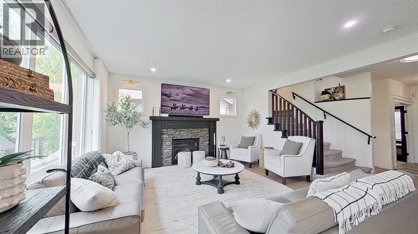
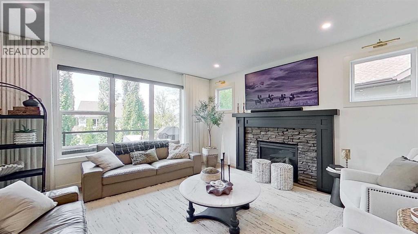
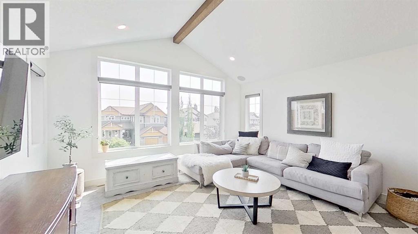
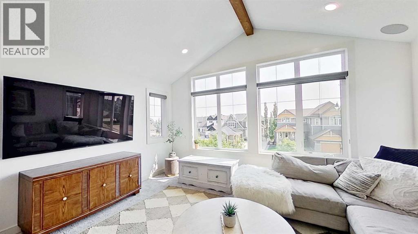
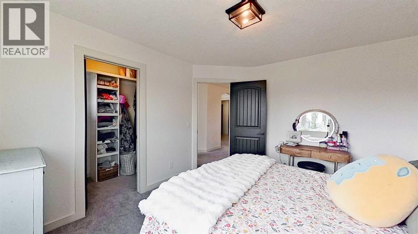
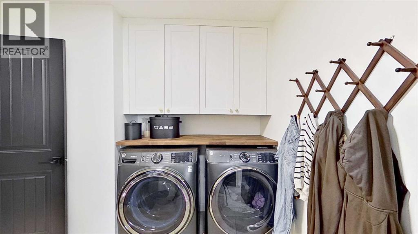
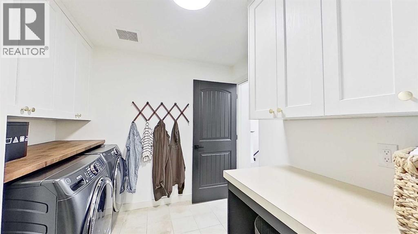
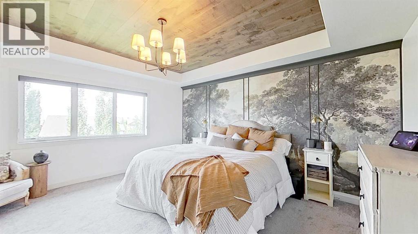
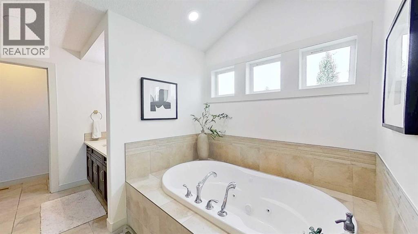
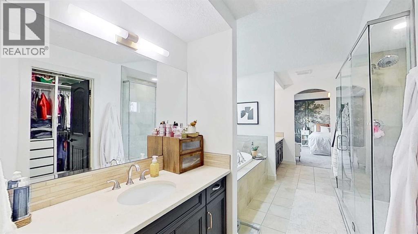
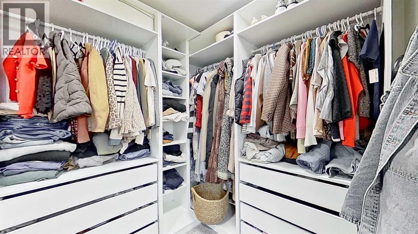
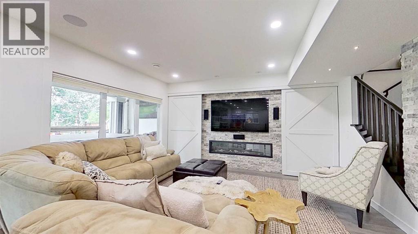
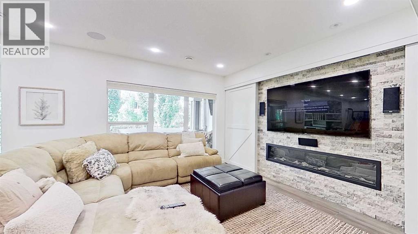
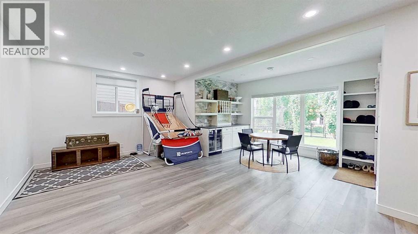
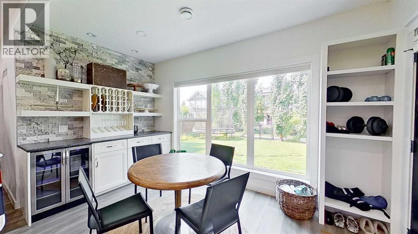
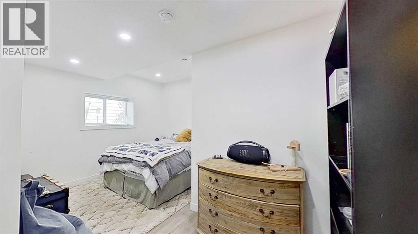
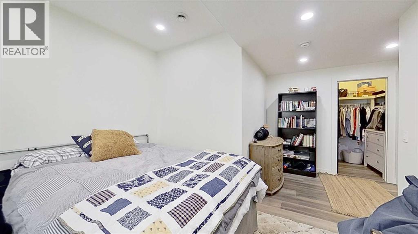
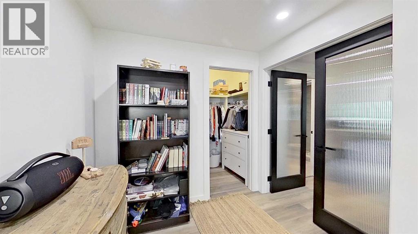
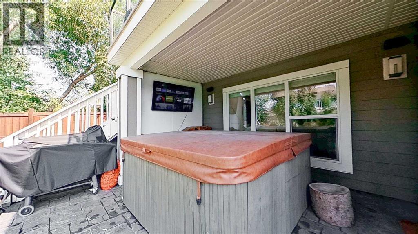
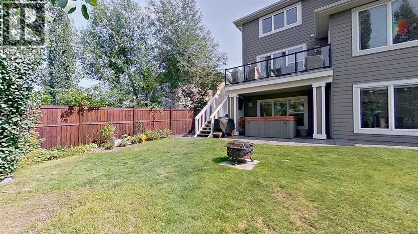
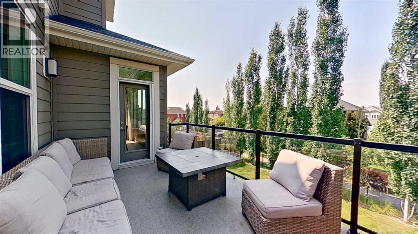
Auburn Sound Cove with shared lake access. This beautifully updated home offers 3+1 bedrooms, 3.5 bathrooms and a bright, spacious walkout basement. Extensively renovated in 2024, the home features a stunning kitchen with shaker-style cabinetry, a custom white oak island, quartz countertops and backsplash, gas range, stainless steel appliances and a custom plaster range hood. The oversized centre island is finished with a waterfall quartz edge, creating an impressive gathering space. Enjoy views of the mountains and downtown Calgary, while the walkout lower level opens directly to a pathway leading to the shared lake-access dock. Additional upgrades include fresh paint throughout, custom main-floor drapery and new flooring throughout the main level. (id:48488)
Property Details
|
MLS® Number
|
A2338346 |
|
Property Type
|
Single Family |
|
Community Name
|
Auburn Bay |
|
Amenities Near By
|
Park, Playground, Recreation Nearby, Schools, Water Nearby |
|
Community Features
|
Lake Privileges, Fishing |
|
Features
|
Cul-de-sac, Treed |
|
Parking Space Total
|
4 |
|
Plan
|
0710127 |
|
Structure
|
Deck |
Building
|
Bathroom Total
|
4 |
|
Bedrooms Above Ground
|
3 |
|
Bedrooms Below Ground
|
1 |
|
Bedrooms Total
|
4 |
|
Appliances
|
Washer, Refrigerator, Gas Stove(s), Dishwasher, Dryer, Freezer, Garburator, Microwave Range Hood Combo, Window Coverings |
|
Basement Development
|
Finished |
|
Basement Features
|
Separate Entrance |
|
Basement Type
|
Full (finished) |
|
Constructed Date
|
2010 |
|
Construction Material
|
Wood Frame |
|
Construction Style Attachment
|
Detached |
|
Cooling Type
|
Central Air Conditioning |
|
Fireplace Present
|
Yes |
|
Fireplace Total
|
2 |
|
Flooring Type
|
Carpeted, Hardwood |
|
Foundation Type
|
Poured Concrete |
|
Half Bath Total
|
1 |
|
Heating Fuel
|
Natural Gas |
|
Heating Type
|
Forced Air |
|
Stories Total
|
2 |
|
Size Interior
|
2,691 Ft2 |
|
Total Finished Area
|
2690.98 Sqft |
|
Type
|
House |
Parking
Land
|
Acreage
|
No |
|
Fence Type
|
Fence |
|
Land Amenities
|
Park, Playground, Recreation Nearby, Schools, Water Nearby |
|
Landscape Features
|
Landscaped, Lawn |
|
Size Frontage
|
12.78 M |
|
Size Irregular
|
600.00 |
|
Size Total
|
600 M2|4,051 - 7,250 Sqft |
|
Size Total Text
|
600 M2|4,051 - 7,250 Sqft |
|
Zoning Description
|
R-g |
Rooms
| Level |
Type |
Length |
Width |
Dimensions |
|
Basement |
Bedroom |
|
|
16.08 Ft x 11.83 Ft |
|
Basement |
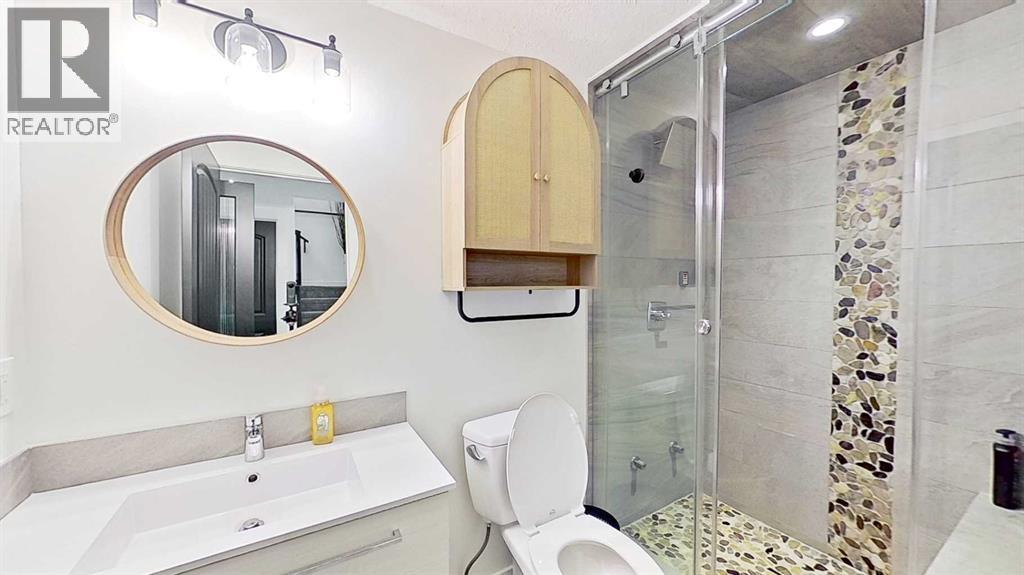
3pc Bathroom |
|
|
8.58 Ft x 4.58 Ft |
|
Main Level |
Other |
|
|
21.50 Ft x 19.33 Ft |
|
Main Level |
Office |
|
|
12.50 Ft x 12.92 Ft |
|
Main Level |
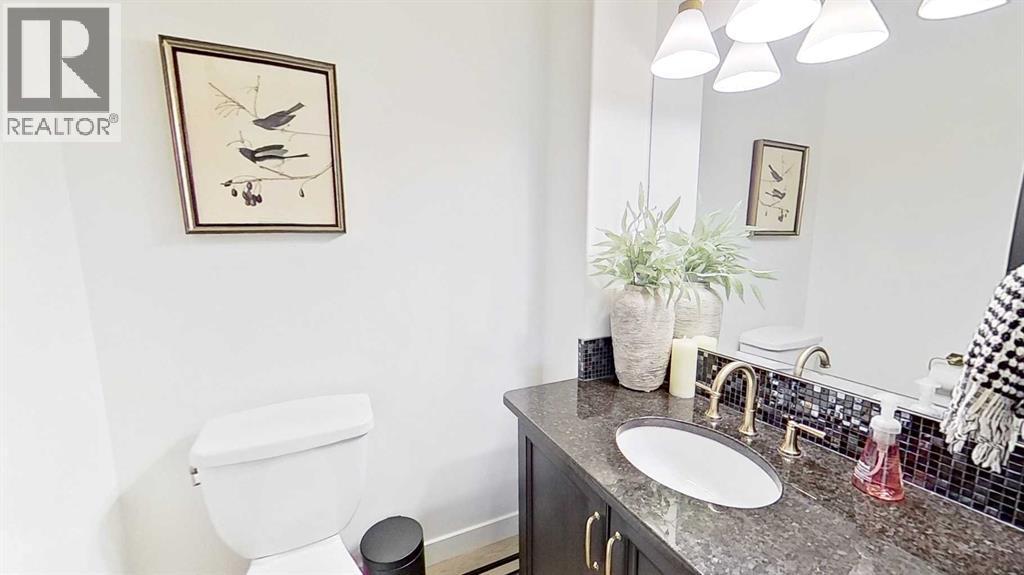
2pc Bathroom |
|
|
5.58 Ft x 5.83 Ft |
|
Upper Level |
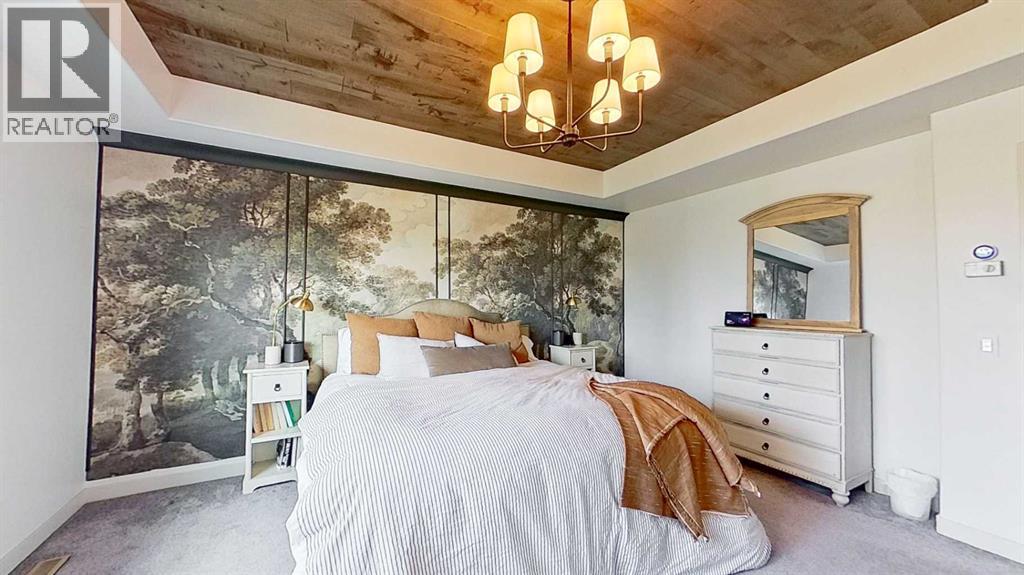
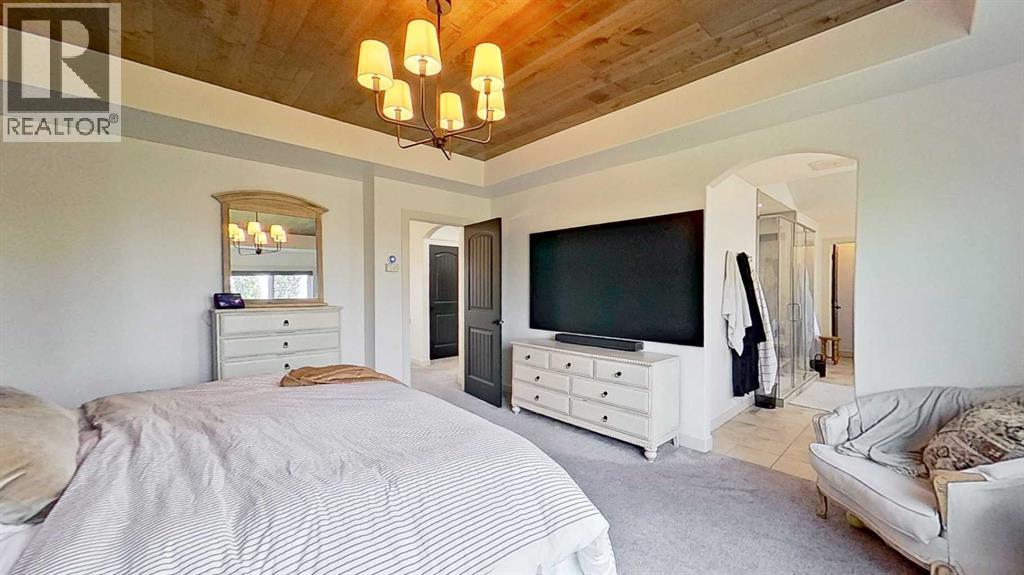
Primary Bedroom |
|
|
16.00 Ft x 14.33 Ft |
|
Upper Level |
Bedroom |
|
|
12.83 Ft x 11.17 Ft |
|
Upper Level |
Living Room |
|
|
14.42 Ft x 15.83 Ft |
|
Upper Level |
Bedroom |
|
|
11.75 Ft x 11.50 Ft |
|
Upper Level |
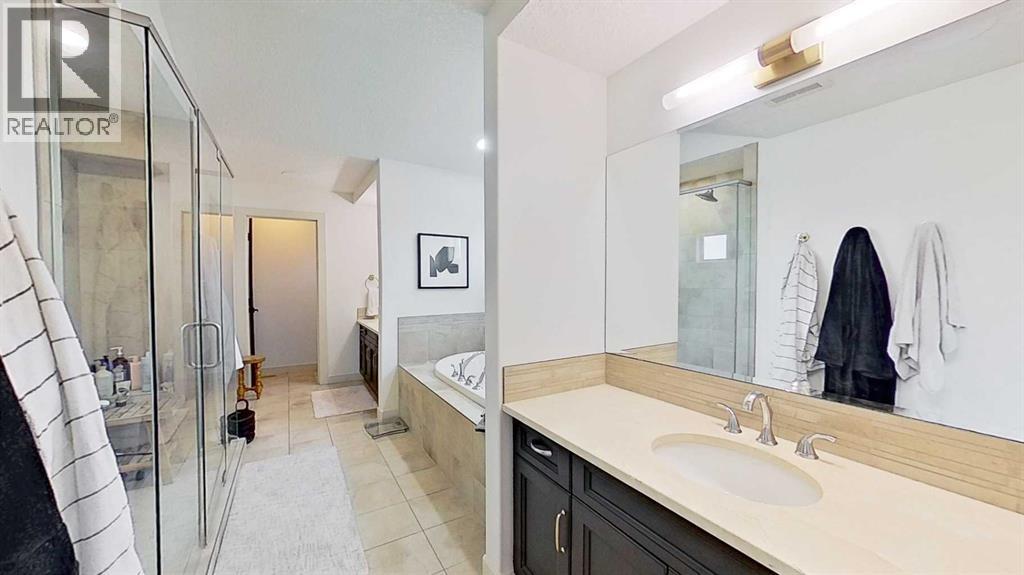
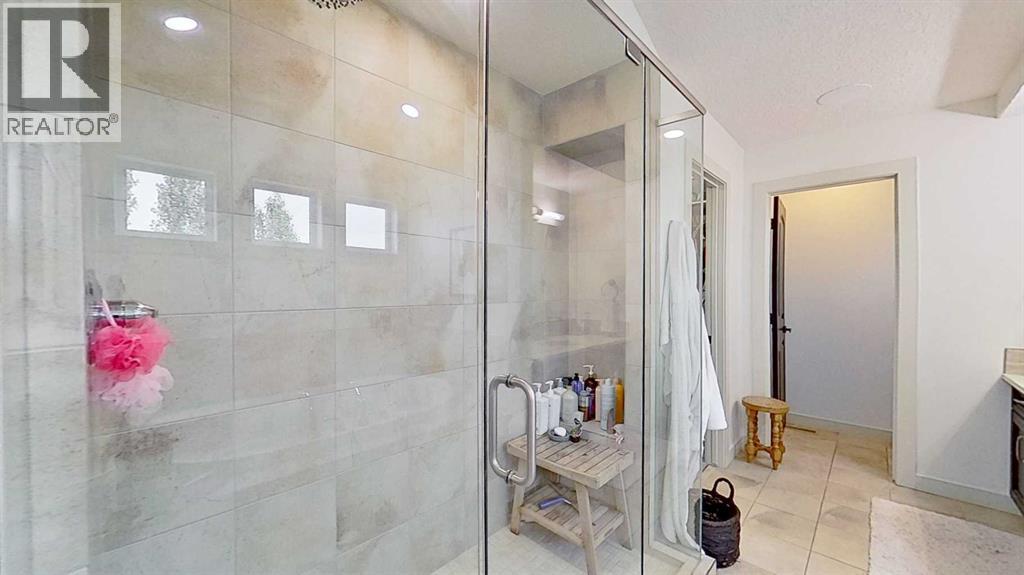
5pc Bathroom |
|
|
21.17 Ft x 6.67 Ft |
|
Upper Level |
3pc Bathroom |
|
|
8.17 Ft x 5.00 Ft |
https://www.realtor.ca/real-estate/30175557/107-auburn-sound-cove-se-calgary-auburn-bay