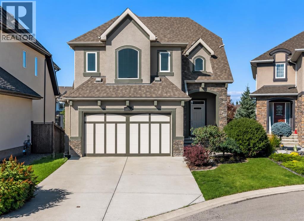
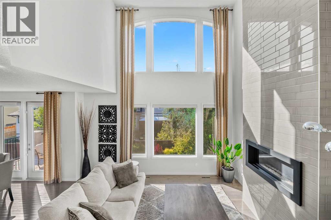
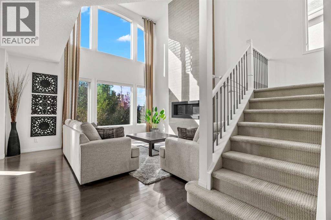
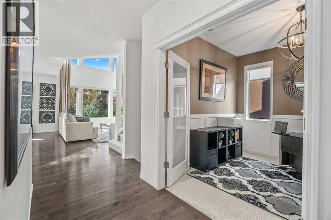
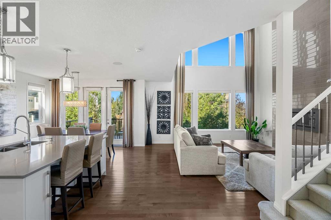
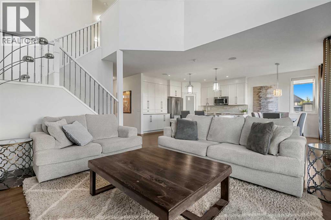
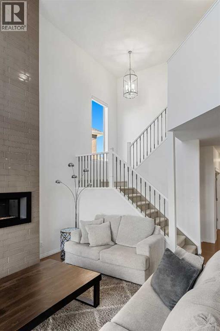
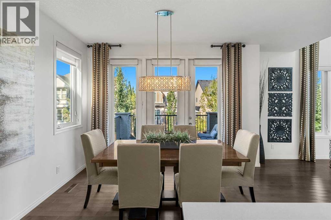
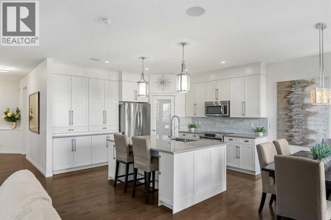
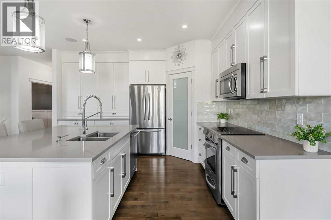
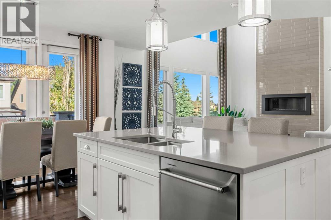
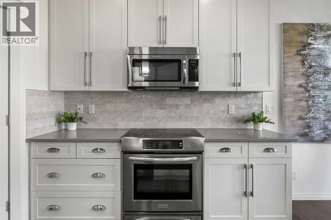
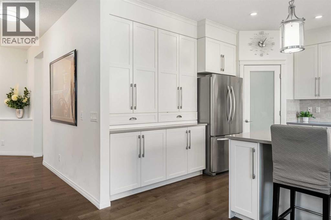
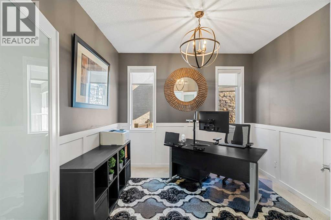
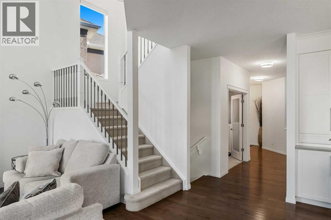
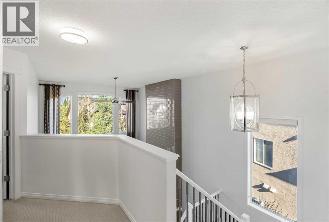
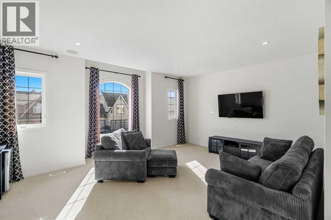
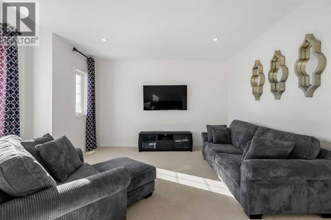
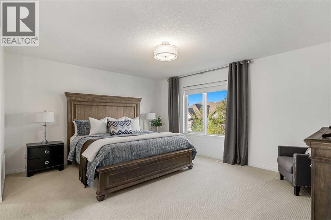
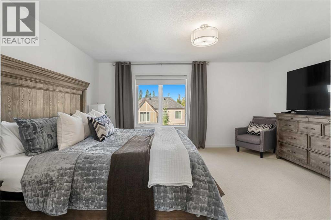
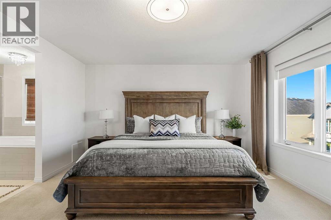
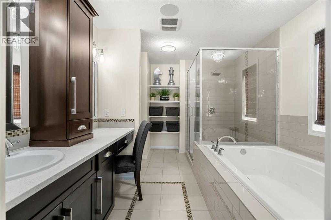
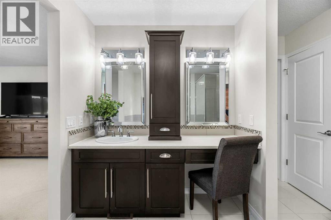
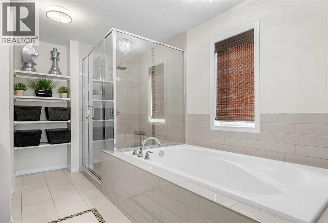
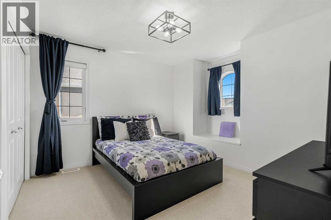
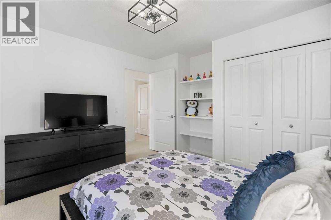
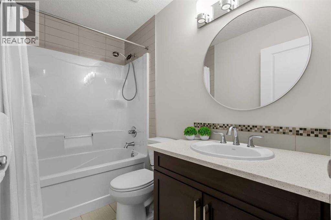
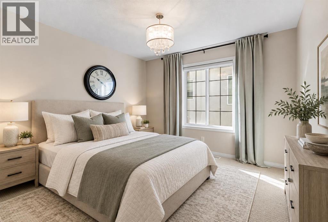
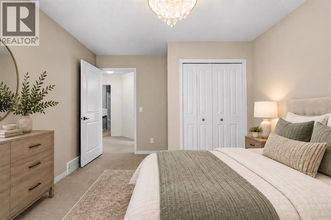
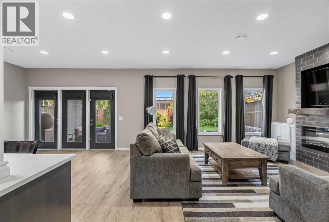
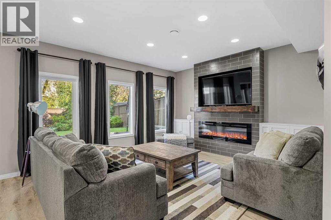
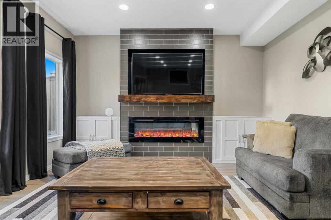
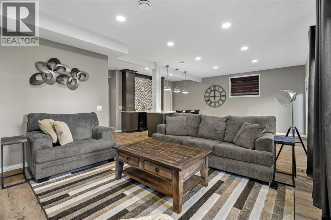
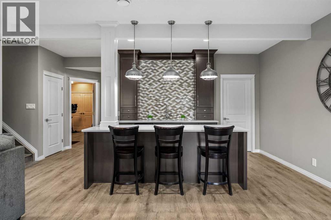
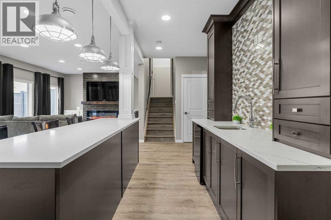
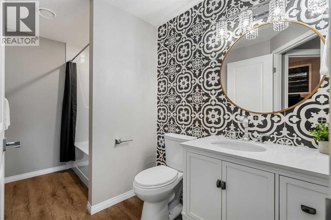
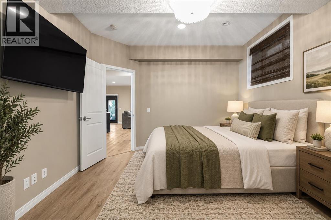
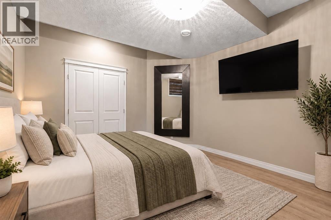
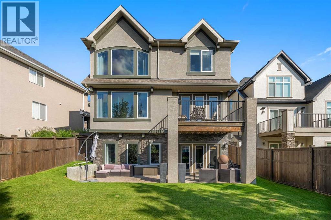
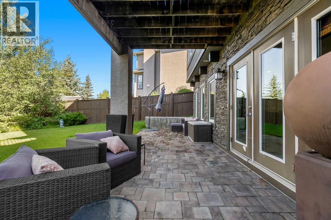
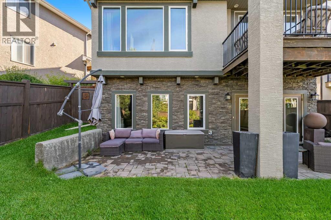
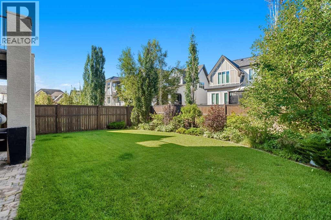
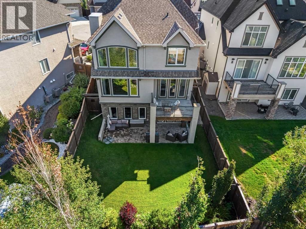
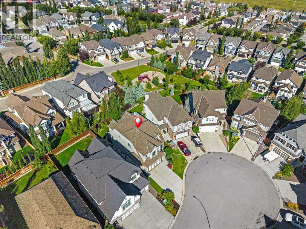
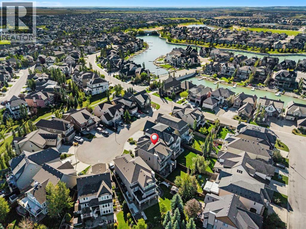
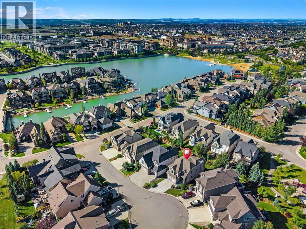
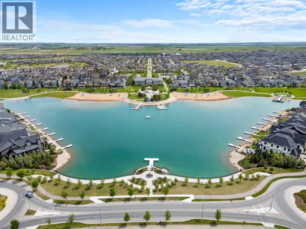
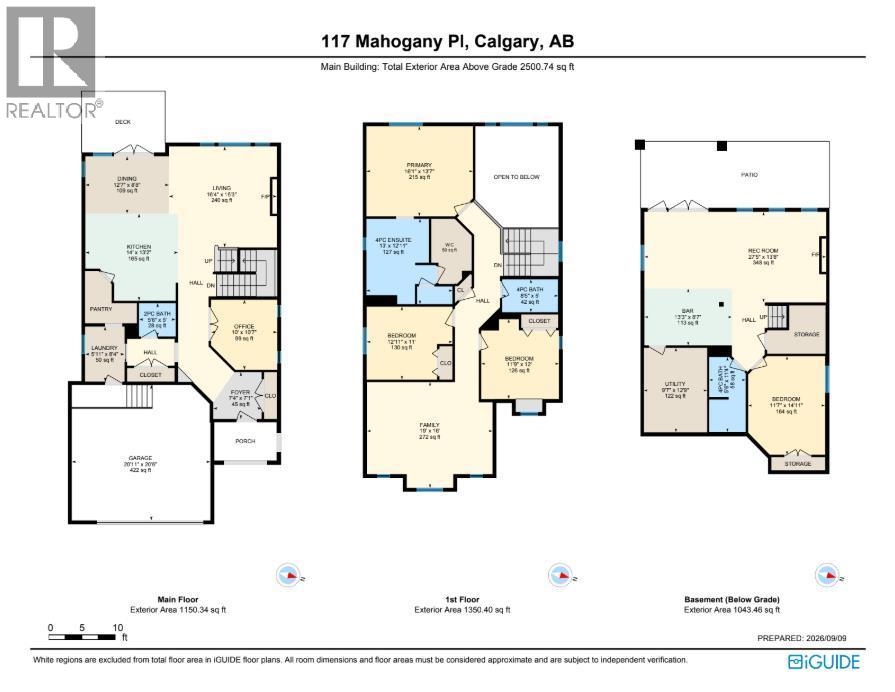
*OPEN HOUSE - SATURDAY, SEPTEMBER 19TH FROM 1-3PM* Welcome to 117 Mahogany Place SE, an exceptional custom Baywest home tucked away on a QUIET CUL-DE-SAC just STEPS from MAHOGANY LAKE and conveniently located CLOSE TO BOTH MAHOGANY SCHOOL AND DIVINE MERCY CATHOLIC ELEMENTARY SCHOOL. OFFERED FOR THE FIRST TIME BY ITS ORIGINAL OWNERS, this meticulously maintained residence reflects remarkable pride of ownership and offers the feel of a nearly new home. With just over 3,500 SQ. FT. OF FULLY DEVELOPED LIVING SPACE, a beautifully developed WALKOUT BASEMENT, 4 BEDROOMS, 3.5 BATHROOMS, CENTRAL A/C, a NEW FURNACE, NEW HOT WATER TANK, DOUBLE ATTACHED GARAGE, and SEMI-PRIVATE LAKE ACCESS, this sophisticated property brings together timeless design, thoughtful functionality, and impressive spaces for both everyday living and entertaining.From the moment you step inside, the dramatic OPEN-TO-BELOW DESIGN creates an immediate sense of space and elegance. EXPANSIVE WINDOWS fill the interior with natural light, highlighting rich maple hardwood flooring and a stunning main living area anchored by a FLOOR-TO-CEILING FIREPLACE. At the heart of the home, the gourmet kitchen, which has been FRESHLY PAINTED, offers abundant cabinetry, a generous central island, and a convenient WALKTHROUGH PANTRY. The adjoining dining and living areas flow seamlessly together, creating an inviting setting for hosting family and friends or enjoying quiet evenings at home. A dedicated main-floor office provides a comfortable and private workspace.Upstairs, a spacious bonus room creates an additional place to relax and unwind. The primary retreat offers a peaceful escape with a walk-in closet and a well-appointed ensuite featuring a JETTED TUB. Two additional generously sized bedrooms and a full bathroom complete the upper level, providing plenty of room for family and guests.The beautifully developed WALKOUT BASEMENT extends the home's living and entertaining space with a spacious recreation area, C USTOM WET BAR, SECOND FIREPLACE, full bathroom, and FOURTH BEDROOM. Direct walkout access creates a seamless connection to the fully fenced and landscaped backyard, making this level equally suited to entertaining, accommodating overnight guests, or simply relaxing at home.Living in MAHOGANY means experiencing one of Calgary's most sought-after lake-community lifestyles. With SEMI-PRIVATE LAKE ACCESS, beaches, parks, pathways, schools, restaurants, shopping, and year-round recreation nearby, you can spend summer days by the water, explore kilometres of community pathways, or enjoy the privacy of your own retreat. Combining an exceptional cul-de-sac location with beautiful living spaces and access to everything Mahogany has to offer, 117 Mahogany Place SE is a home designed to be enjoyed for years to come. Book your private showing today! (id:48488)
1:00 pm
Ends at:3:00 pm
| MLS® Number | A2344103 |
| Property Type | Single Family |
| Community Name | Mahogany |
| Amenities Near By | Park, Playground, Recreation Nearby, Schools, Shopping, Water Nearby |
| Community Features | Lake Privileges |
| Features | Cul-de-sac, Wet Bar, Closet Organizers, No Animal Home, No Smoking Home, Gas Bbq Hookup, Parking |
| Parking Space Total | 4 |
| Plan | 1212037 |
| Bathroom Total | 4 |
| Bedrooms Above Ground | 3 |
| Bedrooms Below Ground | 1 |
| Bedrooms Total | 4 |
| Amenities | Clubhouse, Party Room, Recreation Centre |
| Appliances | Washer, Refrigerator, Range - Electric, Dishwasher, Dryer, Microwave Range Hood Combo, Window Coverings, Garage Door Opener |
| Basement Development | Finished |
| Basement Features | Walk Out |
| Basement Type | Full (finished) |
| Constructed Date | 2012 |
| Construction Style Attachment | Detached |
| Cooling Type | Central Air Conditioning |
| Exterior Finish | Stone, Stucco |
| Fireplace Present | Yes |
| Fireplace Total | 2 |
| Flooring Type | Carpeted, Hardwood, Tile |
| Foundation Type | Poured Concrete |
| Half Bath Total | 1 |
| Heating Type | Forced Air |
| Stories Total | 2 |
| Size Interior | 2,501 Ft2 |
| Total Finished Area | 2500.74 Sqft |
| Type | House |
| Attached Garage | 2 |
| Acreage | No |
| Fence Type | Fence |
| Land Amenities | Park, Playground, Recreation Nearby, Schools, Shopping, Water Nearby |
| Landscape Features | Landscaped |
| Size Depth | 38.83 M |
| Size Frontage | 11.5 M |
| Size Irregular | 458.00 |
| Size Total | 458 M2|4,051 - 7,250 Sqft |
| Size Total Text | 458 M2|4,051 - 7,250 Sqft |
| Zoning Description | R-g |
| Level | Type | Length | Width | Dimensions |
|---|---|---|---|---|
| Basement | 4pc Bathroom | 5.50 Ft x 11.33 Ft | ||
| Basement | Bedroom | 11.58 Ft x 14.92 Ft | ||
| Basement | Recreational, Games Room | 27.42 Ft x 13.67 Ft | ||
| Basement | Furnace | 9.58 Ft x 12.75 Ft | ||
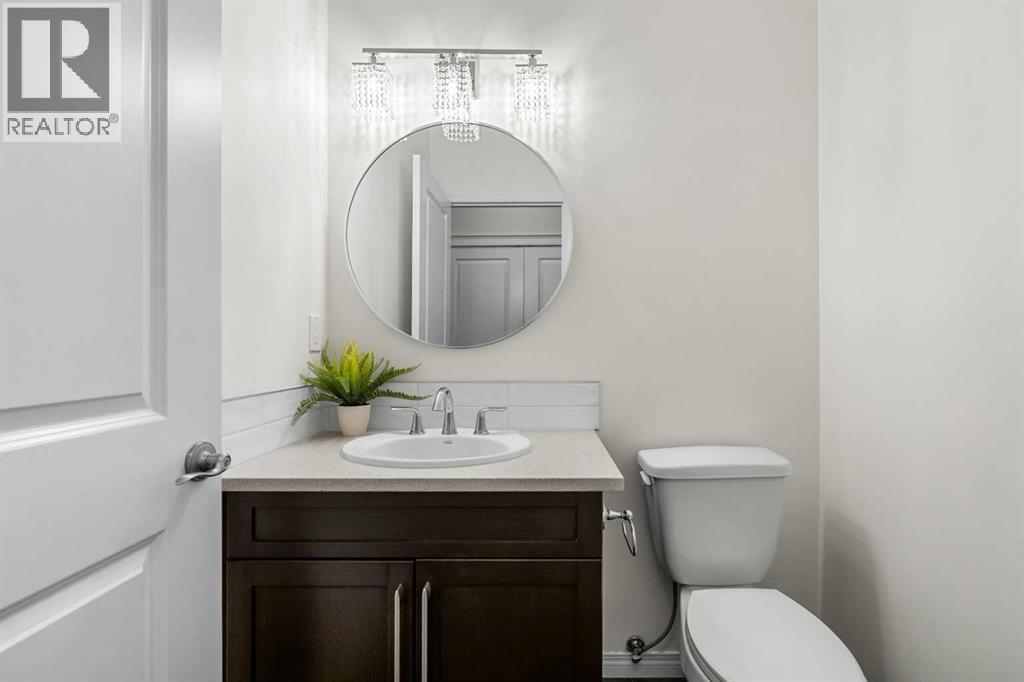
| Main Level | 2pc Bathroom | 5.50 Ft x 5.00 Ft | ||
| Main Level | Dining Room | 12.58 Ft x 8.67 Ft | ||
| Main Level | Foyer | 7.33 Ft x 7.08 Ft | ||
| Main Level | Kitchen | 14.00 Ft x 13.17 Ft | ||
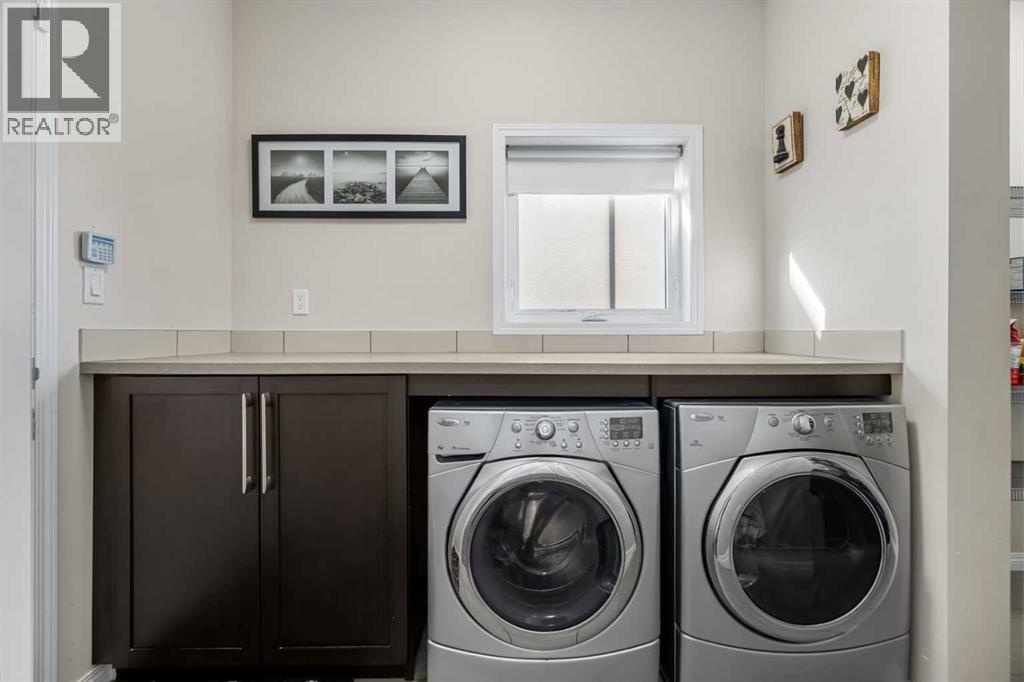
| Main Level | Laundry Room | 5.92 Ft x 8.33 Ft | ||
| Main Level | Living Room | 16.33 Ft x 15.25 Ft | ||
| Main Level | Office | 10.00 Ft x 10.58 Ft | ||
| Upper Level | 4pc Bathroom | 8.42 Ft x 5.00 Ft | ||
| Upper Level | 4pc Bathroom | 13.00 Ft x 12.92 Ft | ||
| Upper Level | Bedroom | 12.92 Ft x 11.00 Ft | ||
| Upper Level | Bedroom | 11.75 Ft x 12.00 Ft | ||
| Upper Level | Family Room | 19.00 Ft x 16.00 Ft | ||
| Upper Level | Primary Bedroom | 16.08 Ft x 13.58 Ft | ||
| Upper Level | Other | 6.08 Ft x 9.83 Ft |
https://www.realtor.ca/real-estate/30292714/117-mahogany-place-se-calgary-mahogany

The trademarks REALTOR®, REALTORS®, and the REALTOR® logo are controlled by The Canadian Real Estate Association (CREA) and identify real estate professionals who are members of CREA. The trademarks MLS®, Multiple Listing Service® and the associated logos are owned by The Canadian Real Estate Association (CREA) and identify the quality of services provided by real estate professionals who are members of CREA. The trademark DDF® is owned by The Canadian Real Estate Association (CREA) and identifies CREA's Data Distribution Facility (DDF®)