Maintenance, Common Area Maintenance, Heat, Insurance, Parking, Property Management, Reserve Fund Contributions, Sewer, Waste Removal, Water
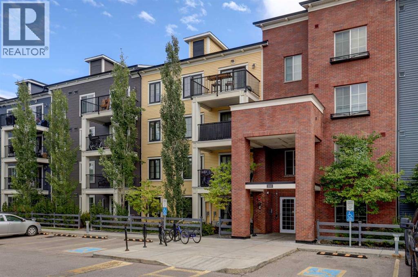
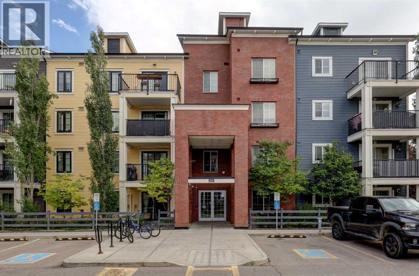
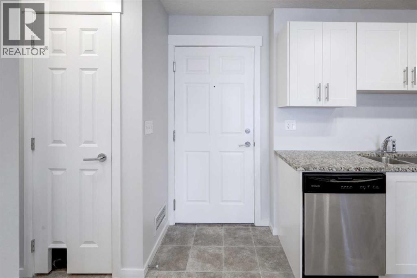
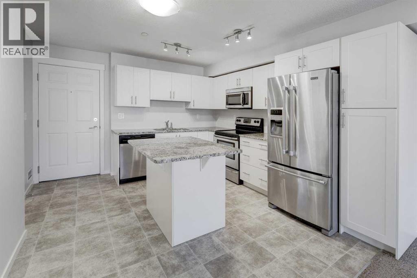
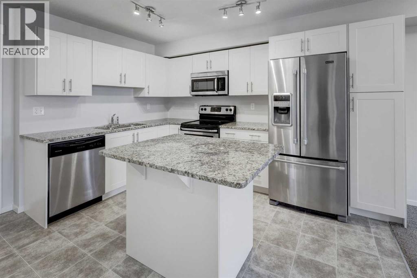
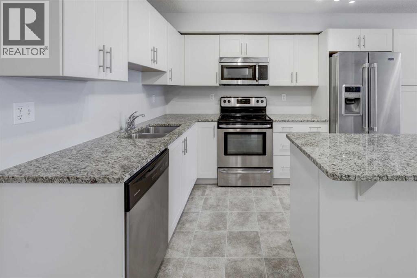
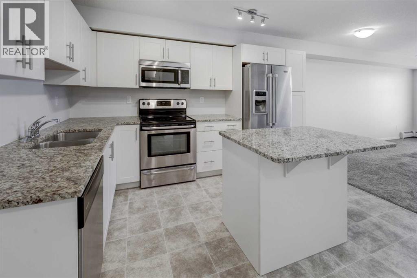
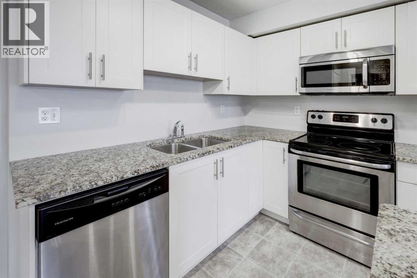
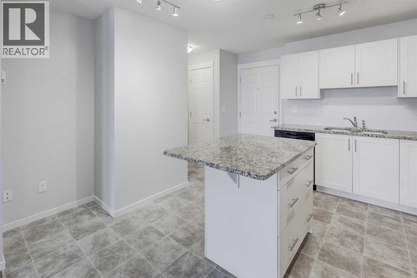
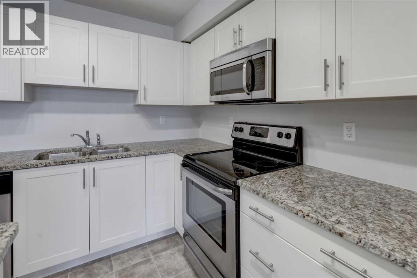
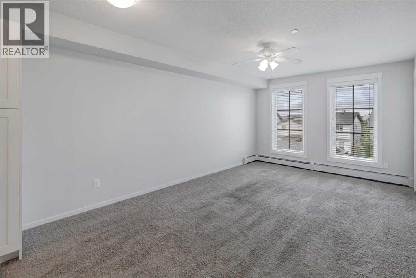
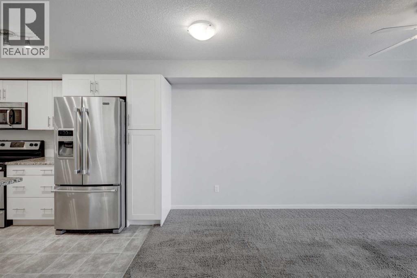
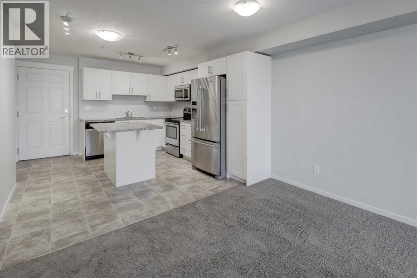
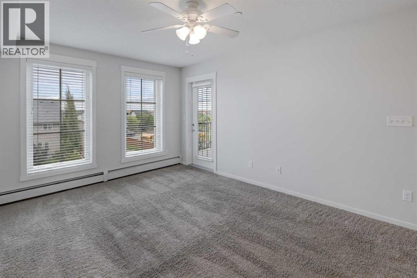
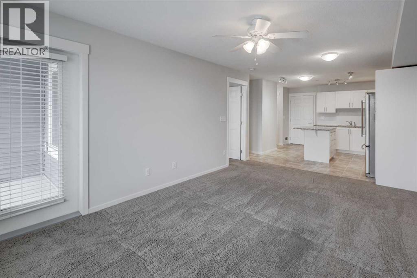
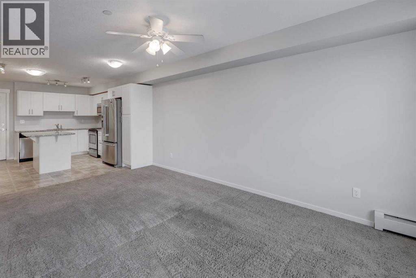
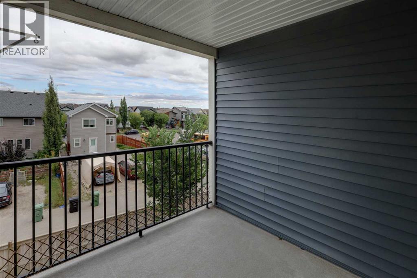
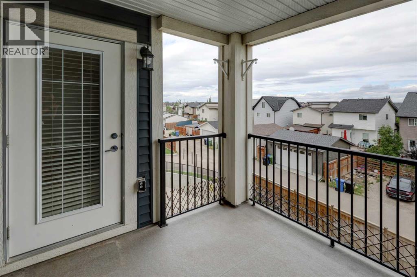
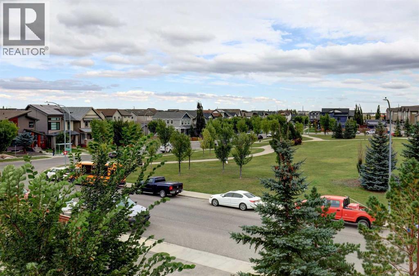
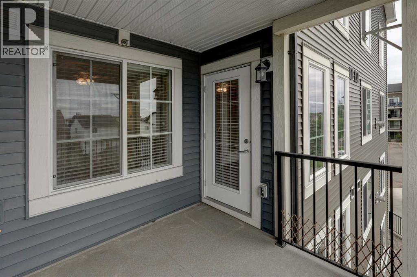
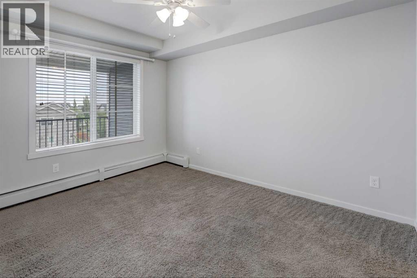
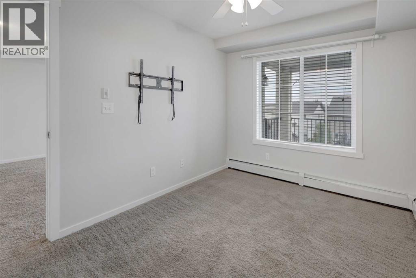
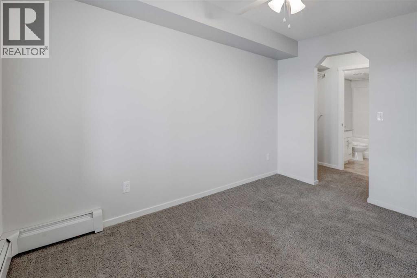
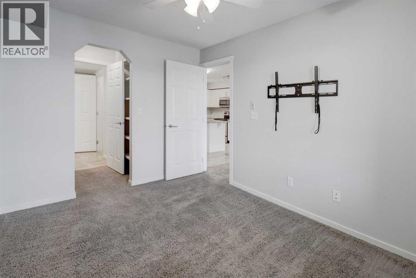
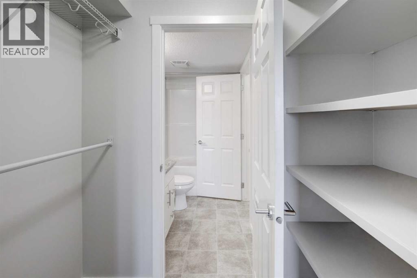
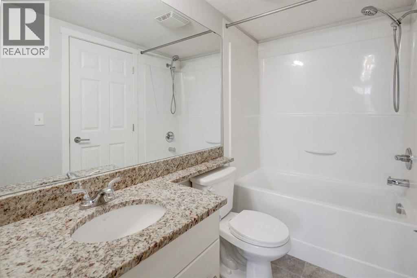
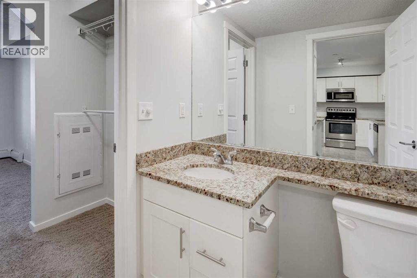
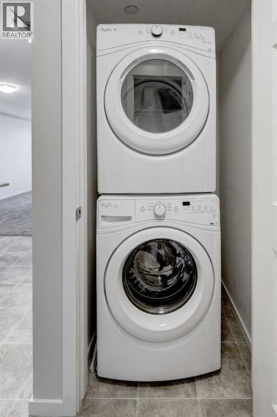
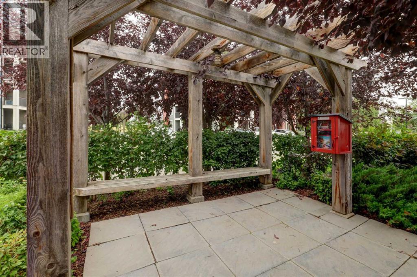
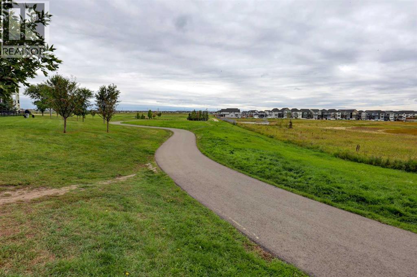
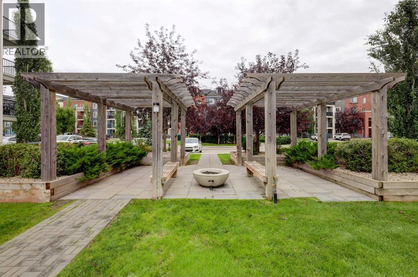
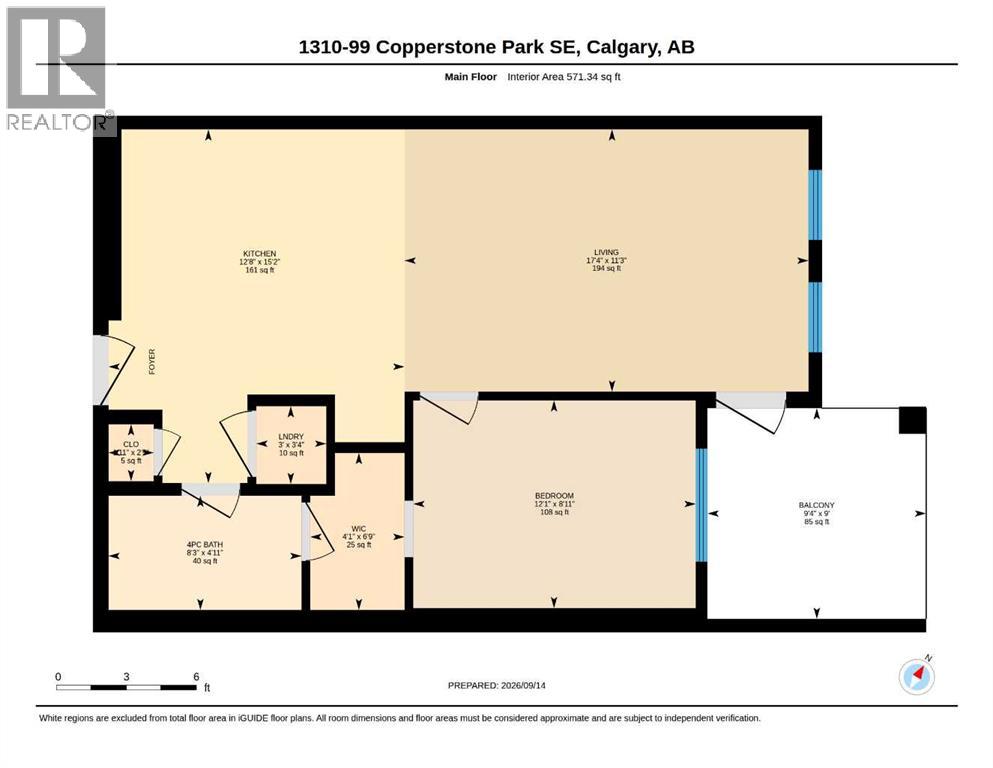
$319 MonthlyWelcome to this beautifully maintained 1-bedroom, 1-bathroom condo in the vibrant community of Copperfield. Offering 571 sq. ft. of thoughtfully designed living space, this third-floor unit combines comfort, functionality, and an excellent location.The bright and spacious open-concept layout features a well-appointed kitchen with a large island, ample storage, and full-size appliances, including a dishwasher, electric range, and French door fridge with bottom freezer. The kitchen flows seamlessly into the generous living room, creating an inviting space for everyday living and entertaining. The primary bedroom offers a comfortable retreat with a walk-in closet, while the 4-piece bathroom provides convenient access from the bedroom and the main living area.Step outside onto the private 9'4" x 9' balcony, complete with a gas BBQ line — the perfect spot to enjoy your morning coffee or unwind at the end of the day. Additional features include in-suite laundry, storage, ceiling fan, window coverings, and a titled outdoor parking stall. Surrounded by protected wetlands and pathways, close to parks, schools, shopping, and everyday amenities, this home offers an excellent opportunity for first-time buyers, downsizers, or investors looking for a well-located property in a popular southeast Calgary community. (id:48488)
| MLS® Number | A2342050 |
| Property Type | Single Family |
| Community Name | Copperfield |
| Amenities Near By | Park, Playground, Schools, Shopping |
| Community Features | Pets Allowed With Restrictions |
| Features | Gas Bbq Hookup, Parking |
| Parking Space Total | 1 |
| Plan | 1512849 |
| Bathroom Total | 1 |
| Bedrooms Above Ground | 1 |
| Bedrooms Total | 1 |
| Appliances | Refrigerator, Range - Electric, Dishwasher, Microwave Range Hood Combo, Window Coverings, Washer & Dryer |
| Constructed Date | 2015 |
| Construction Material | Wood Frame |
| Construction Style Attachment | Attached |
| Cooling Type | None |
| Flooring Type | Carpeted, Linoleum |
| Heating Type | Baseboard Heaters |
| Stories Total | 4 |
| Size Interior | 571 Ft2 |
| Total Finished Area | 571.34 Sqft |
| Type | Apartment |
| Acreage | No |
| Land Amenities | Park, Playground, Schools, Shopping |
| Size Total Text | Unknown |
| Zoning Description | M-2 D150 |
| Level | Type | Length | Width | Dimensions |
|---|---|---|---|---|
| Main Level | Kitchen | 15.17 Ft x 12.67 Ft | ||
| Main Level | Living Room | 17.33 Ft x 11.25 Ft | ||
| Main Level | 4pc Bathroom | 8.25 Ft x 4.92 Ft | ||
| Main Level | Primary Bedroom | 12.08 Ft x 8.92 Ft | ||
| Main Level | Other | 6.75 Ft x 4.08 Ft | ||
| Main Level | Other | 9.33 Ft x 9.00 Ft |
https://www.realtor.ca/real-estate/30303617/1310-99-copperstone-park-se-calgary-copperfield

The trademarks REALTOR®, REALTORS®, and the REALTOR® logo are controlled by The Canadian Real Estate Association (CREA) and identify real estate professionals who are members of CREA. The trademarks MLS®, Multiple Listing Service® and the associated logos are owned by The Canadian Real Estate Association (CREA) and identify the quality of services provided by real estate professionals who are members of CREA. The trademark DDF® is owned by The Canadian Real Estate Association (CREA) and identifies CREA's Data Distribution Facility (DDF®)