3 Bedroom
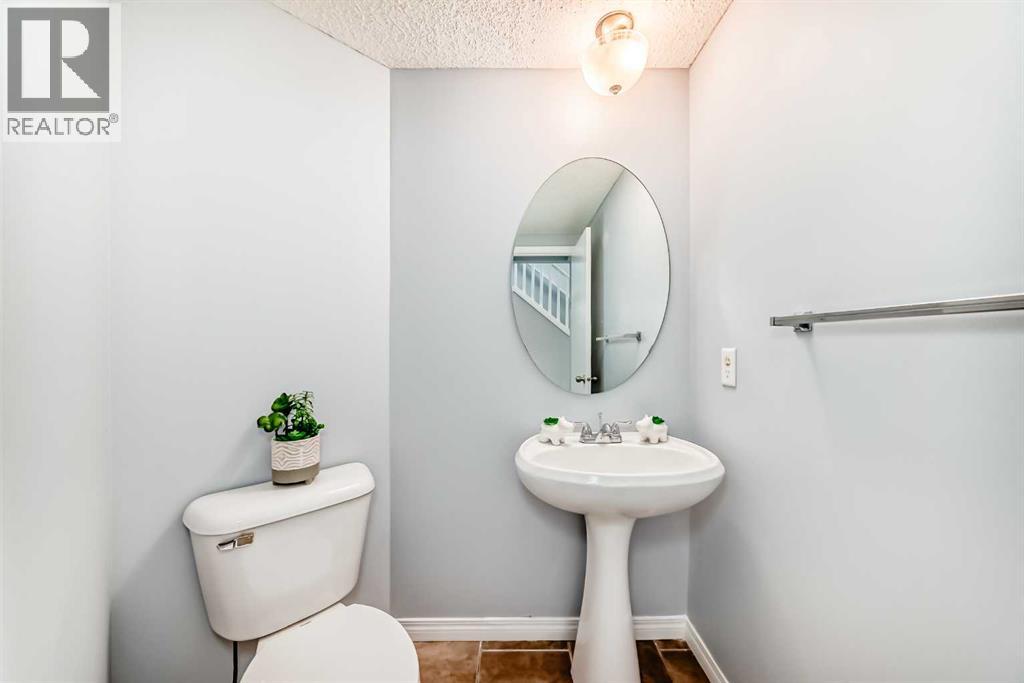
4 Bathroom
1,444 ft2
Fireplace
None
Forced Air
Fruit Trees, Lawn
$559,900
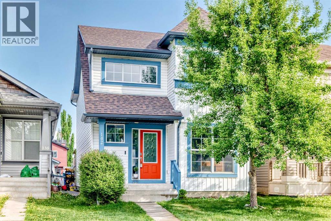
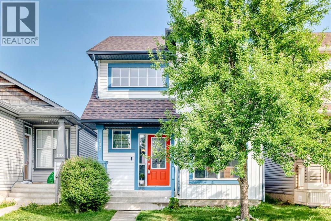
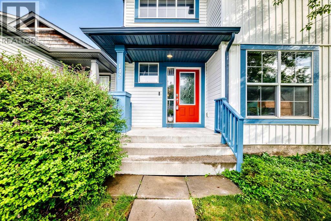
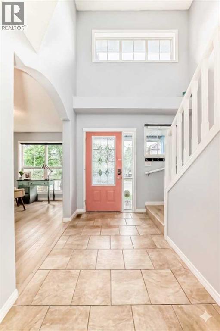
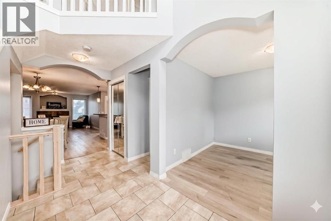
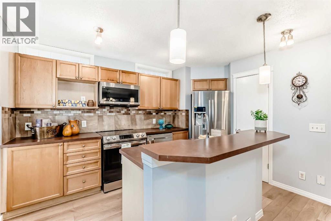
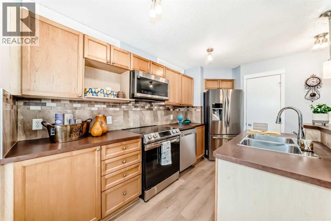
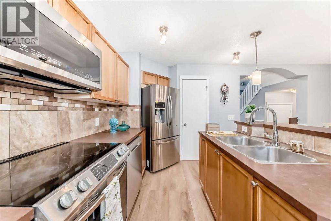
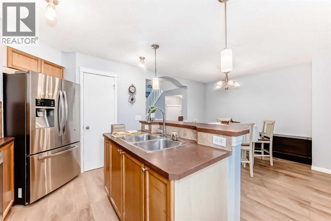
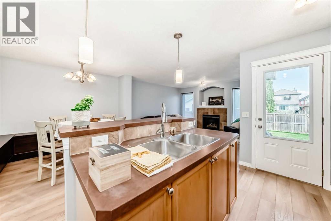
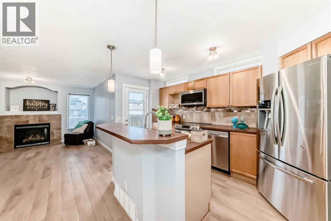
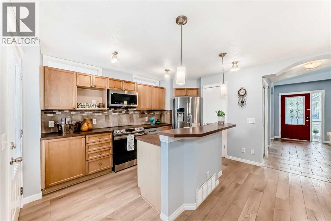
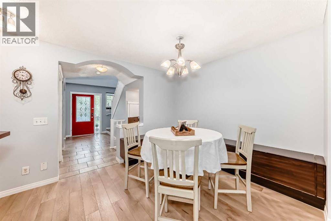
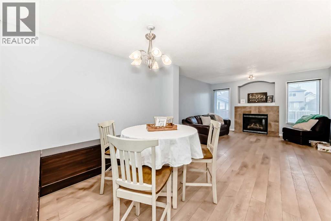
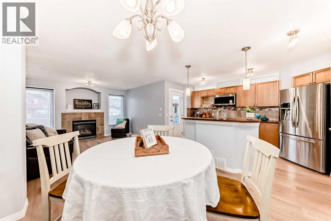
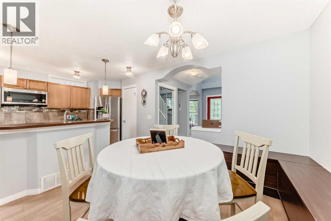
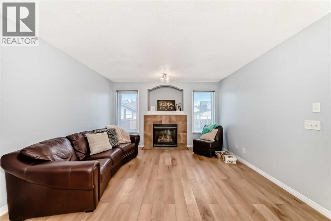
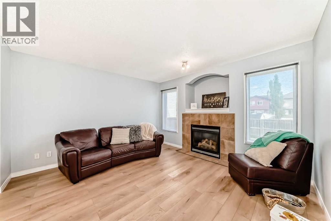
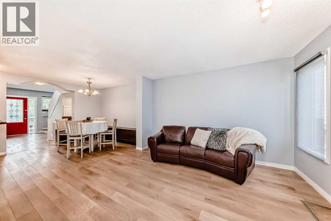
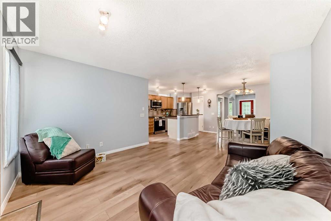
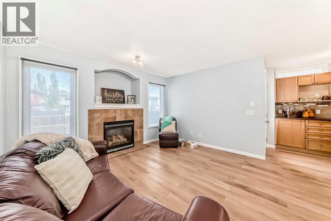
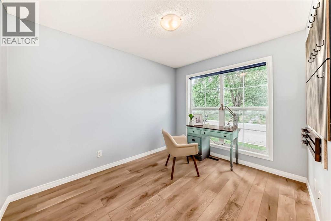
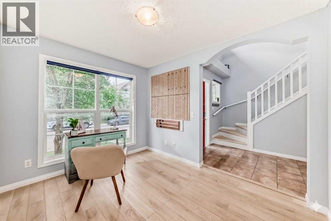
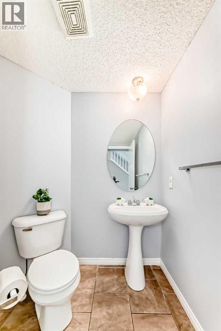
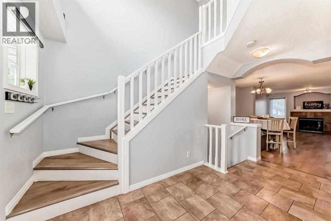
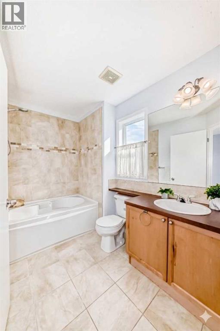
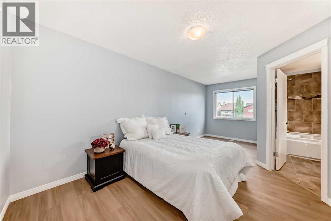
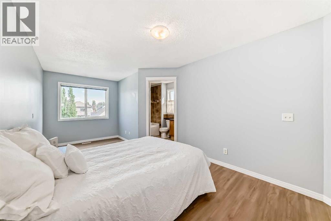
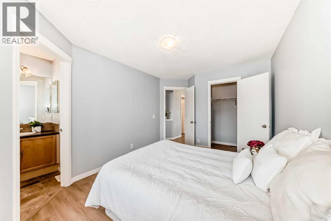
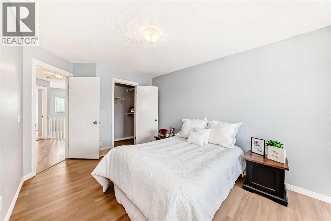
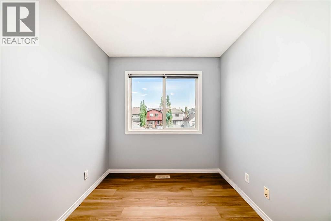
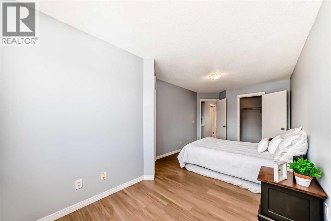
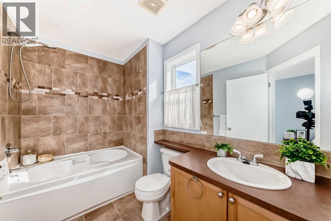
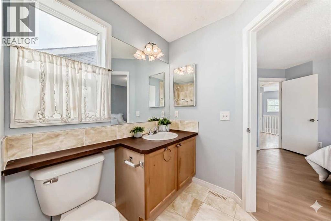
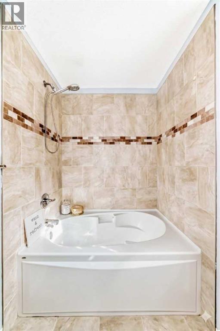
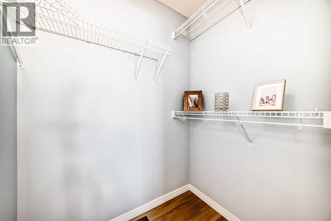
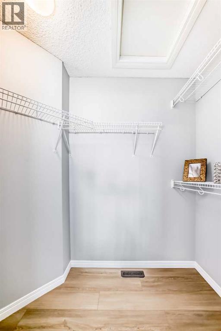
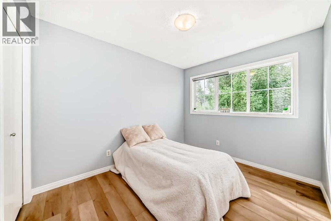
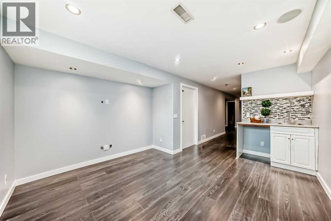
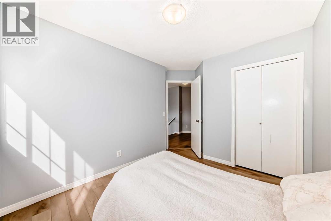
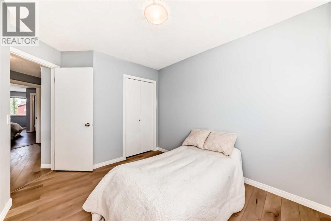
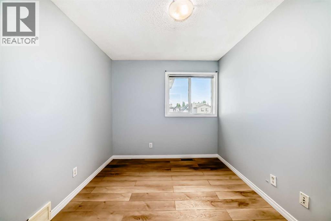
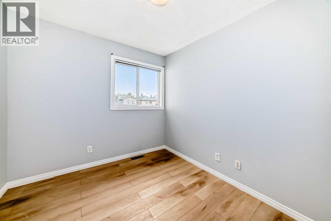
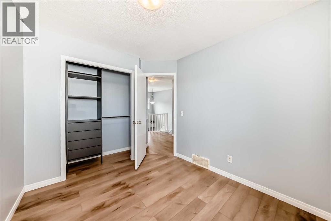
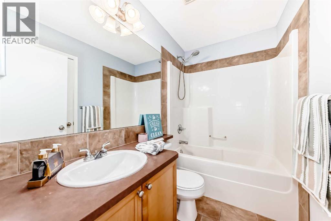
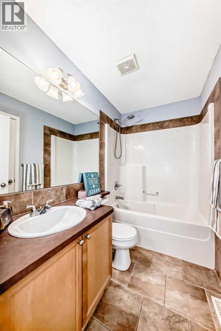
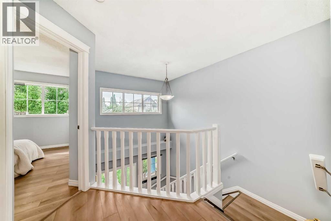
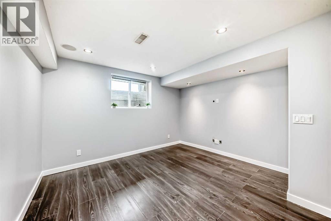
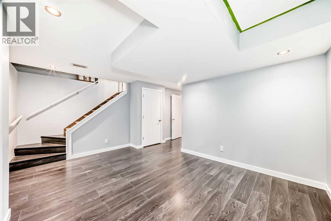
Welcome to your new home! Amazing opportunity to own this STUNNING family home in the lake community of Auburn Bay. This home is FULLY DEVELOPED on all 3 levels + offers a total of 3 BEDROOMS (possible to build a 4th!) + 4 WASHROOMS. The main level has VINYL & LOW MAINTENANCE CERAMIC TILES FLOORING + offers an ideal main floor DEN/OFFICE space. The kitchen is a fantastic entertainment space with NEWER STAINLESS STEEL APPLIANCES, hard MAPLE cabinetry, LAMINATE COUNTERTOPS with a BREAKFAST BAR + a CORNER PANTRY. The living room offers plenty of natural light along with an ambient GAS FIREPLACE. Upstairs, the MASTER RETREAT offers a WALK IN CLOSET + a 4 PC ENSUITE. Two other good sized bedrooms + a 4 PC BATH round out this level. The FULLY FINISHED BASEMENT offers a great media space, a games room which can be transformed into a 4th bedroom + a 3 PC Bath. The SECLUDED + PRIVATE SOUTH FACING backyard is fully landscaped with a BBQ GAS LINE + FULL fencing. Fantastic walking distance to the LAKE + South Health Campus + STRIP MALLS. You can ask your mortgage broker about their PURCHASE PLUS IMPROVEMENT COST PROGRAM to add a Double GARAGE. BOOK your VIEWING NOW! (id:48488)
Property Details
|
MLS® Number
|
A2315996 |
|
Property Type
|
Single Family |
|
Community Name
|
Auburn Bay |
|
Amenities Near By
|
Golf Course, Park, Playground, Recreation Nearby, Schools, Shopping, Water Nearby |
|
Community Features
|
Golf Course Development, Lake Privileges |
|
Features
|
See Remarks, Other, Back Lane, Closet Organizers, No Smoking Home, Gas Bbq Hookup, Parking |
|
Parking Space Total
|
2 |
|
Plan
|
0610911 |
|
Structure
|
Deck, See Remarks |
Building
|
Bathroom Total
|
4 |
|
Bedrooms Above Ground
|
3 |
|
Bedrooms Total
|
3 |
|
Amenities
|
Clubhouse |
|
Appliances
|
Washer, Refrigerator, Dishwasher, Stove, Dryer, Microwave Range Hood Combo |
|
Basement Development
|
Finished |
|
Basement Type
|
Full (finished) |
|
Constructed Date
|
2006 |
|
Construction Material
|
Wood Frame |
|
Construction Style Attachment
|
Detached |
|
Cooling Type
|
None |
|
Exterior Finish
|
Vinyl Siding |
|
Fireplace Present
|
Yes |
|
Fireplace Total
|
1 |
|
Flooring Type
|
Carpeted, Ceramic Tile, Laminate, Vinyl |
|
Foundation Type
|
Poured Concrete |
|
Half Bath Total
|
1 |
|
Heating Type
|
Forced Air |
|
Stories Total
|
2 |
|
Size Interior
|
1,444 Ft2 |
|
Total Finished Area
|
1444.5 Sqft |
|
Type
|
House |
Parking
Land
|
Acreage
|
No |
|
Fence Type
|
Fence |
|
Land Amenities
|
Golf Course, Park, Playground, Recreation Nearby, Schools, Shopping, Water Nearby |
|
Landscape Features
|
Fruit Trees, Lawn |
|
Size Frontage
|
7.6 M |
|
Size Irregular
|
2917.00 |
|
Size Total
|
2917 Sqft|0-4,050 Sqft |
|
Size Total Text
|
2917 Sqft|0-4,050 Sqft |
|
Zoning Description
|
R-1n |
Rooms
| Level |
Type |
Length |
Width |
Dimensions |
|
Basement |
Family Room |
|
|
11.92 Ft x 9.67 Ft |
|
Basement |
Other |
|
|
4.33 Ft x 2.08 Ft |
|
Basement |
Laundry Room |
|
|
8.67 Ft x 14.00 Ft |
|
Basement |
3pc Bathroom |
|
|
3.92 Ft x 7.92 Ft |
|
Basement |
Recreational, Games Room |
|
|
11.67 Ft x 14.67 Ft |
|
Basement |
Storage |
|
|
3.92 Ft x 8.08 Ft |
|
Main Level |
Office |
|
|
8.92 Ft x 11.83 Ft |
|
Main Level |
Other |
|
|
5.67 Ft x 9.67 Ft |
|
Main Level |
2pc Bathroom |
|
|
6.58 Ft x 5.50 Ft |
|
Main Level |
Kitchen |
|
|
8.67 Ft x 12.67 Ft |
|
Main Level |
Living Room |
|
|
12.92 Ft x 12.17 Ft |
|
Main Level |
Dining Room |
|
|
9.75 Ft x 11.25 Ft |
|
Main Level |
Pantry |
|
|
2.67 Ft x 4.00 Ft |
|
Main Level |
Primary Bedroom |
|
|
18.92 Ft x 9.92 Ft |
|
Upper Level |
4pc Bathroom |
|
|
9.42 Ft x 5.92 Ft |
|
Upper Level |
Other |
|
|
3.92 Ft x 7.17 Ft |
|
Upper Level |
Bedroom |
|
|
8.58 Ft x 9.92 Ft |
|
Upper Level |
4pc Bathroom |
|
|
7.83 Ft x 4.92 Ft |
|
Upper Level |
Bedroom |
|
|
10.58 Ft x 8.92 Ft |
https://www.realtor.ca/real-estate/29822810/142-auburn-bay-heights-se-calgary-auburn-bay