3 Bedroom
4 Bathroom
1,444 ft2
Fireplace
None
Forced Air
Fruit Trees, Lawn
$539,000
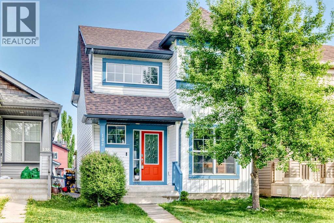
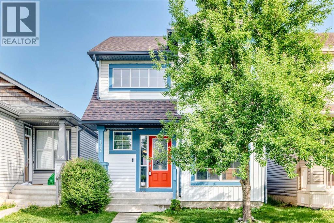
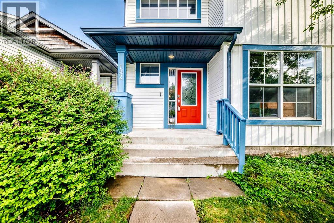
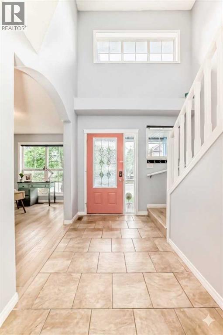
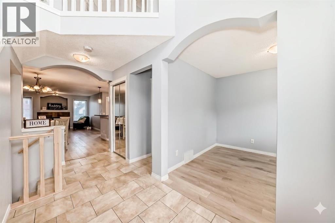
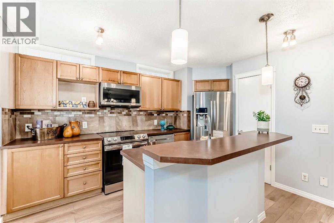
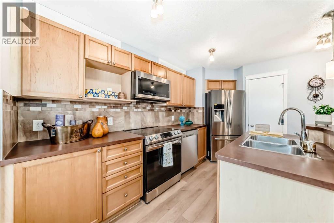
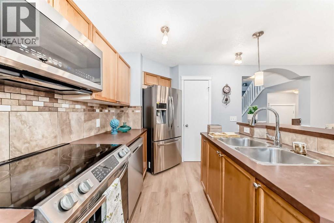
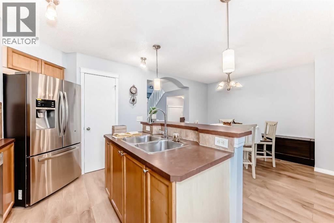
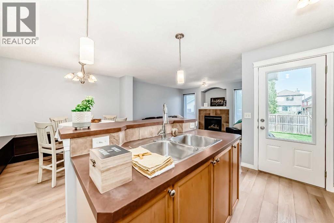
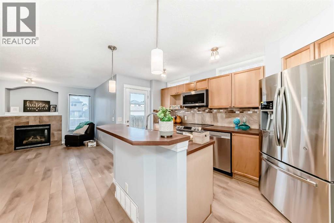
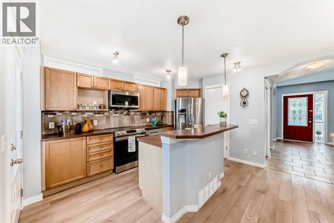
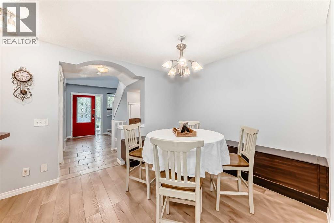
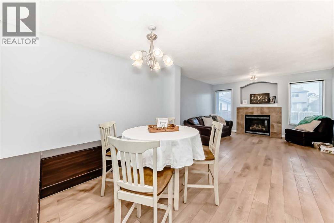
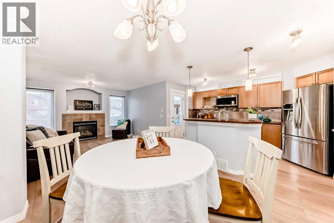
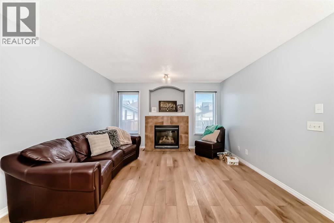
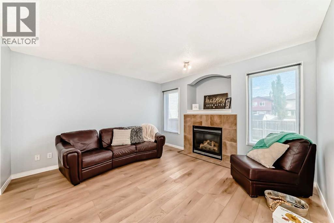
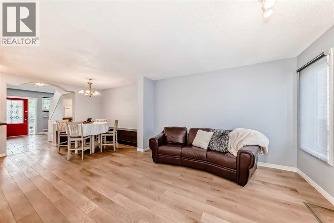
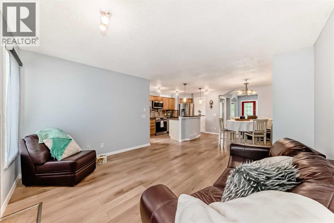
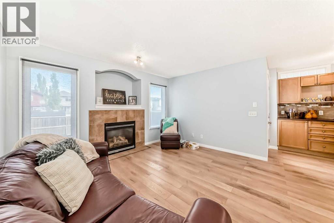
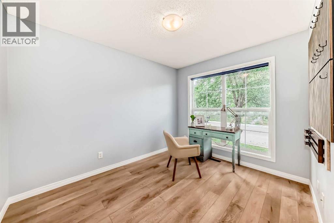
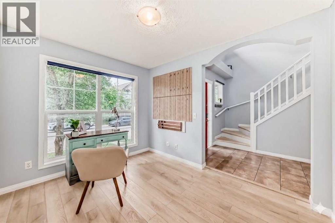
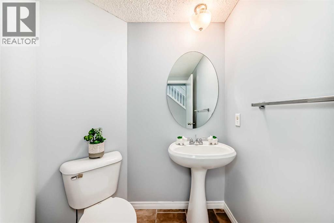
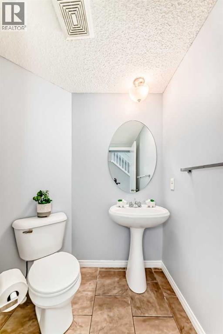
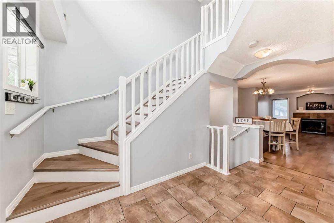
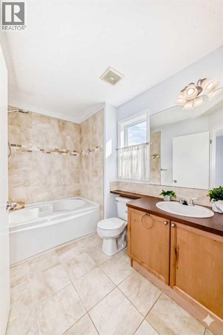
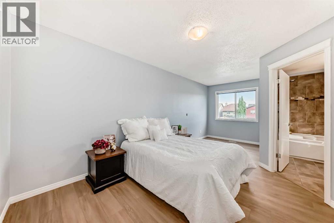
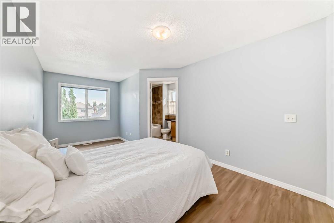
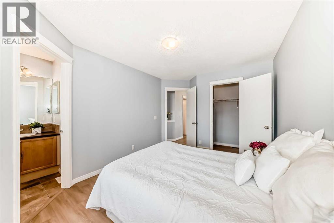
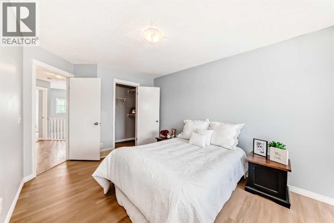
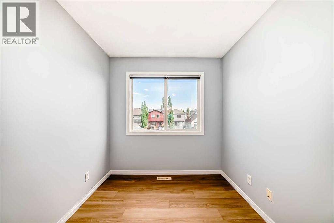
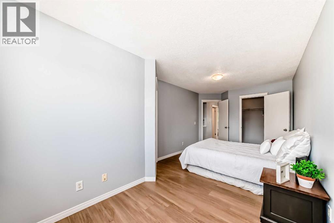
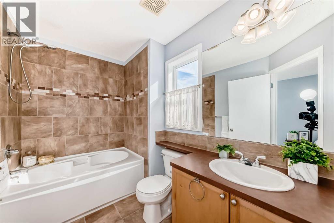
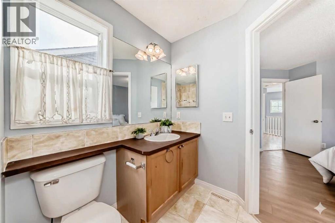
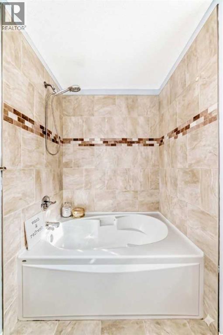
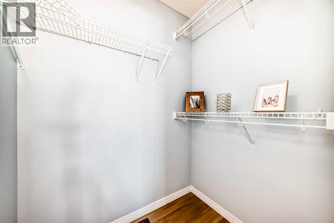
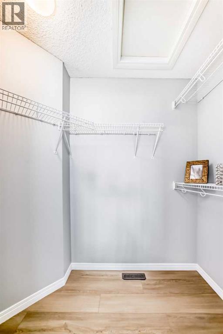
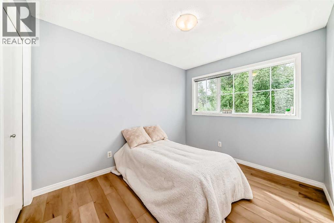
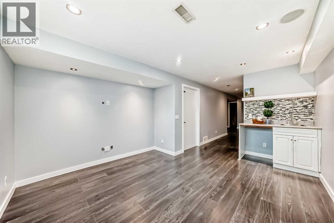
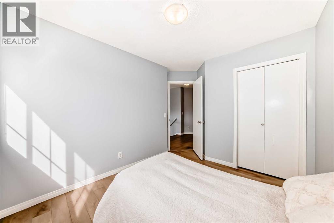
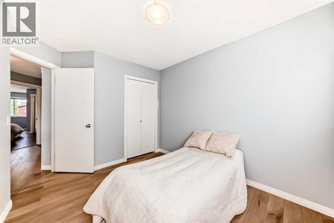
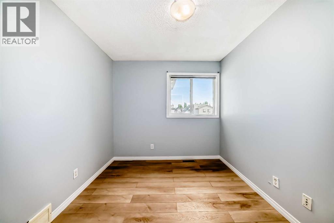
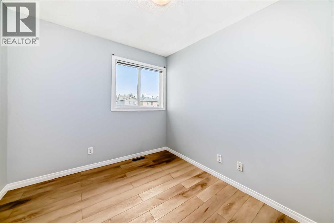
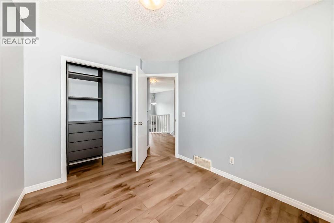
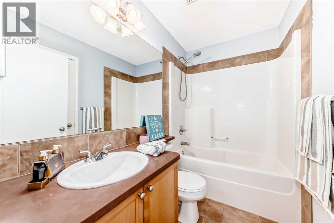
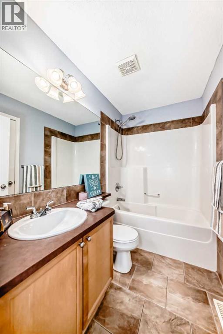
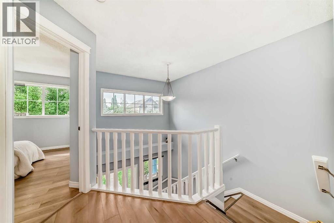
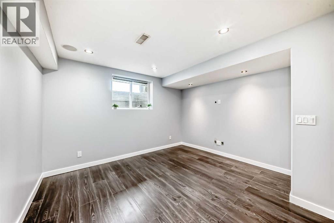
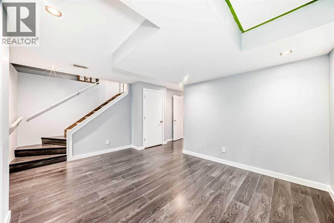
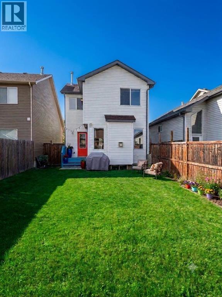
Back to Market Due to Financing! Welcome to your new home! Amazing opportunity to own this STUNNING family home in the lake community of Auburn Bay. This home is FULLY DEVELOPED on all 3 levels + offers a total of 3 BEDROOMS (possible to build a 4th!) + 4 WASHROOMS. The main level has VINYL & LOW MAINTENANCE CERAMIC TILES FLOORING + offers an ideal main floor DEN/OFFICE space. The kitchen is a fantastic entertainment space with NEWER STAINLESS STEEL APPLIANCES, hard MAPLE cabinetry, LAMINATE COUNTERTOPS with a BREAKFAST BAR + a CORNER PANTRY. The living room offers plenty of natural light along with an ambient GAS FIREPLACE. Upstairs, the MASTER RETREAT offers a WALK IN CLOSET + a 4 PC ENSUITE. Two other good sized bedrooms + a 4 PC BATH round out this level. The FULLY FINISHED BASEMENT offers a great media space, a games room which can be transformed into a 4th bedroom + a 3 PC Bath and the laundry room featuring BRAND NEW WASHER & DRYER. The SECLUDED + PRIVATE SOUTH FACING backyard is fully landscaped with a BBQ GAS LINE + FULL fencing. Fantastic walking distance to the LAKE + South Health Campus + STRIP MALLS. You can ask your mortgage broker about their PURCHASE PLUS IMPROVEMENT COST PROGRAM to add a Double GARAGE. BOOK your VIEWING NOW! (id:48488)
Property Details
|
MLS® Number
|
A2324823 |
|
Property Type
|
Single Family |
|
Community Name
|
Auburn Bay |
|
Amenities Near By
|
Golf Course, Park, Playground, Recreation Nearby, Schools, Shopping, Water Nearby |
|
Community Features
|
Golf Course Development, Lake Privileges |
|
Features
|
See Remarks, Other, Back Lane, Closet Organizers, No Smoking Home, Gas Bbq Hookup, Parking |
|
Parking Space Total
|
2 |
|
Plan
|
0610911 |
|
Structure
|
Deck, See Remarks |
Building
|
Bathroom Total
|
4 |
|
Bedrooms Above Ground
|
3 |
|
Bedrooms Total
|
3 |
|
Amenities
|
Clubhouse |
|
Appliances
|
Washer, Refrigerator, Dishwasher, Stove, Dryer, Microwave Range Hood Combo |
|
Basement Development
|
Finished |
|
Basement Type
|
Full (finished) |
|
Constructed Date
|
2006 |
|
Construction Material
|
Wood Frame |
|
Construction Style Attachment
|
Detached |
|
Cooling Type
|
None |
|
Exterior Finish
|
Vinyl Siding |
|
Fireplace Present
|
Yes |
|
Fireplace Total
|
1 |
|
Flooring Type
|
Carpeted, Ceramic Tile, Laminate, Vinyl |
|
Foundation Type
|
Poured Concrete |
|
Half Bath Total
|
1 |
|
Heating Type
|
Forced Air |
|
Stories Total
|
2 |
|
Size Interior
|
1,444 Ft2 |
|
Total Finished Area
|
1444.5 Sqft |
|
Type
|
House |
Parking
Land
|
Acreage
|
No |
|
Fence Type
|
Fence |
|
Land Amenities
|
Golf Course, Park, Playground, Recreation Nearby, Schools, Shopping, Water Nearby |
|
Landscape Features
|
Fruit Trees, Lawn |
|
Size Frontage
|
7.6 M |
|
Size Irregular
|
2917.00 |
|
Size Total
|
2917 Sqft|0-4,050 Sqft |
|
Size Total Text
|
2917 Sqft|0-4,050 Sqft |
|
Zoning Description
|
R-1n |
Rooms
| Level |
Type |
Length |
Width |
Dimensions |
|
Basement |
Family Room |
|
|
11.92 Ft x 9.67 Ft |
|
Basement |
Other |
|
|
4.33 Ft x 2.08 Ft |
|
Basement |
Laundry Room |
|
|
8.67 Ft x 14.00 Ft |
|
Basement |
3pc Bathroom |
|
|
3.92 Ft x 7.92 Ft |
|
Basement |
Recreational, Games Room |
|
|
11.67 Ft x 14.67 Ft |
|
Basement |
Storage |
|
|
3.92 Ft x 8.08 Ft |
|
Main Level |
Office |
|
|
8.92 Ft x 11.83 Ft |
|
Main Level |
Other |
|
|
5.67 Ft x 9.67 Ft |
|
Main Level |
2pc Bathroom |
|
|
6.58 Ft x 5.50 Ft |
|
Main Level |
Kitchen |
|
|
8.67 Ft x 12.67 Ft |
|
Main Level |
Living Room |
|
|
12.92 Ft x 12.17 Ft |
|
Main Level |
Dining Room |
|
|
9.75 Ft x 11.25 Ft |
|
Main Level |
Pantry |
|
|
2.67 Ft x 4.00 Ft |
|
Main Level |
Primary Bedroom |
|
|
18.92 Ft x 9.92 Ft |
|
Upper Level |
4pc Bathroom |
|
|
9.42 Ft x 5.92 Ft |
|
Upper Level |
Other |
|
|
3.92 Ft x 7.17 Ft |
|
Upper Level |
Bedroom |
|
|
8.58 Ft x 9.92 Ft |
|
Upper Level |
4pc Bathroom |
|
|
7.83 Ft x 4.92 Ft |
|
Upper Level |
Bedroom |
|
|
10.58 Ft x 8.92 Ft |
https://www.realtor.ca/real-estate/29961189/142-auburn-bay-heights-se-calgary-auburn-bay