3 Bedroom
3 Bathroom
1,913 ft2
Fireplace
None
Forced Air
$639,900
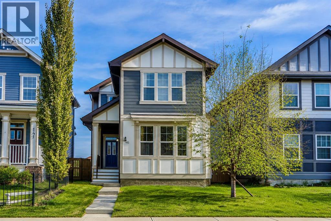
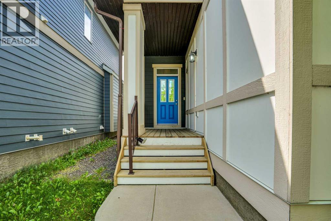
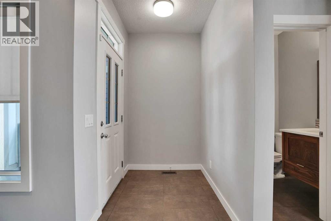
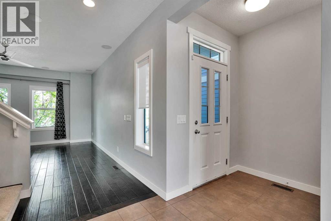
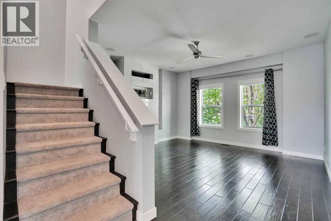
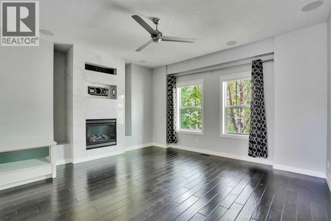
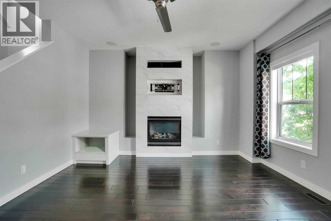
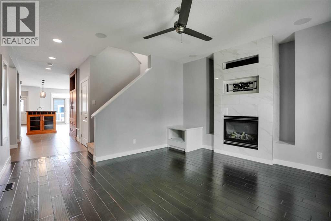
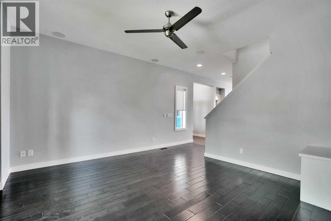
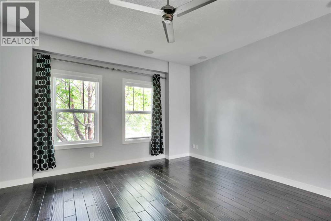
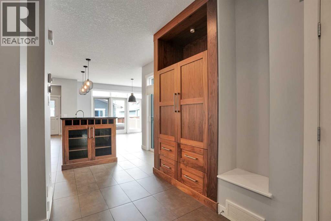
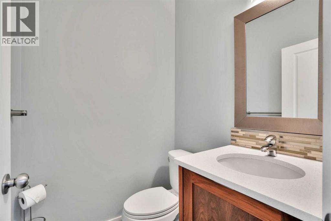
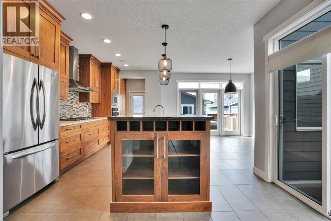
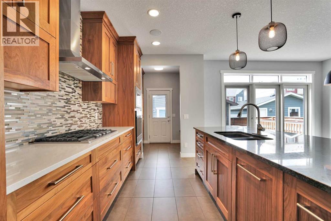
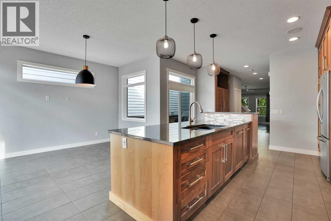
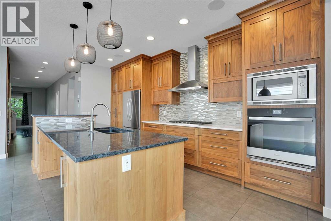
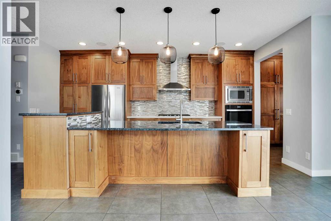
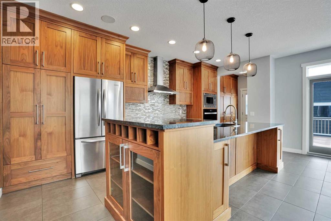
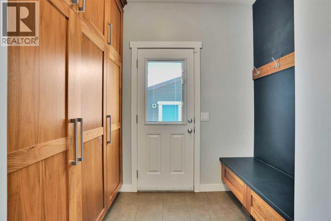
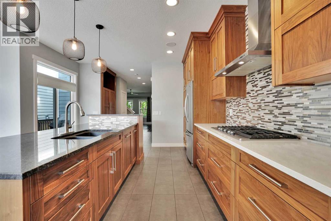
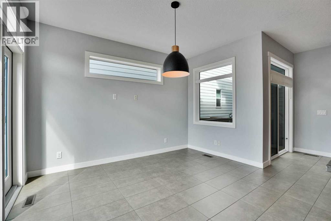
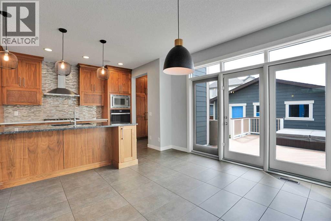
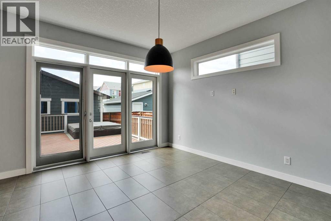
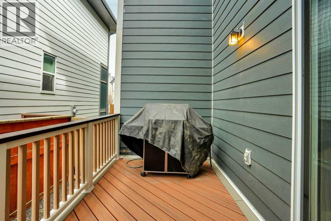
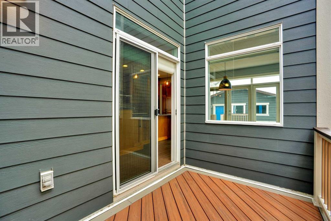
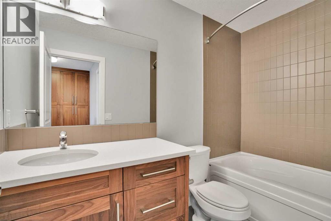
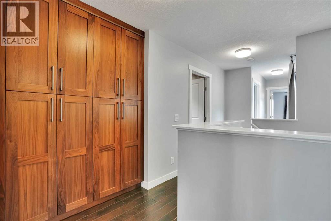
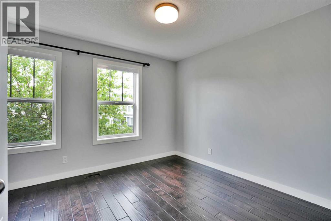
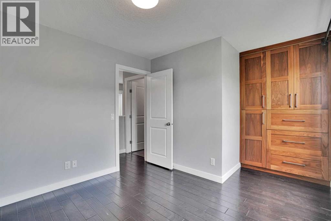
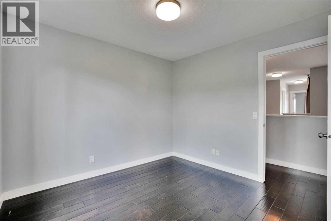
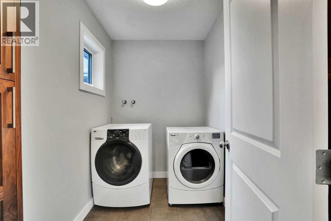
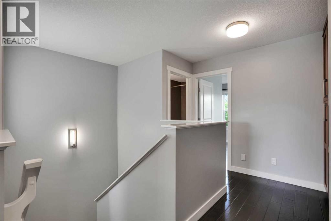
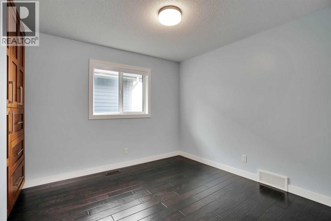
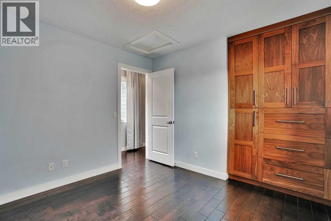
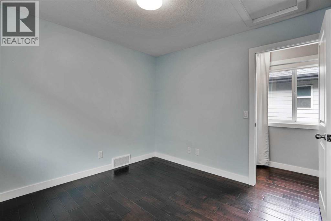
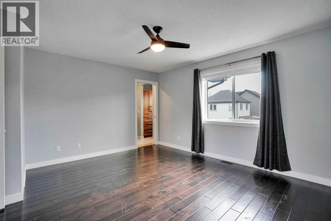
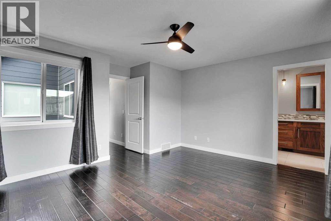
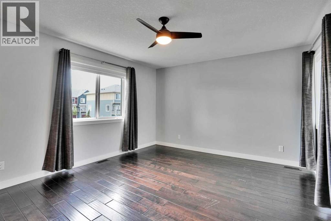
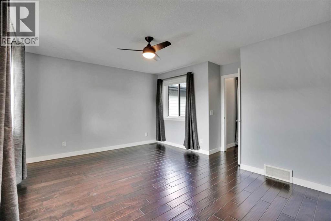
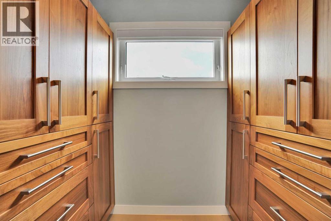
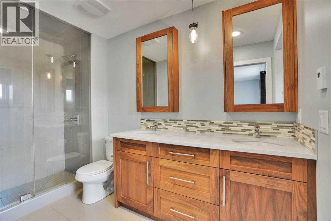
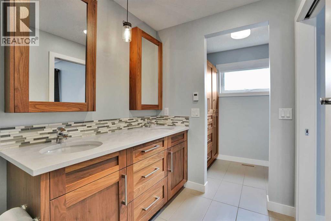
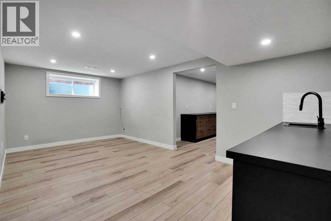
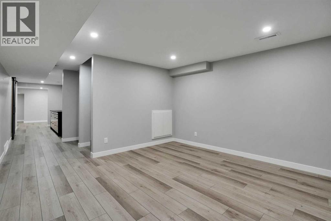
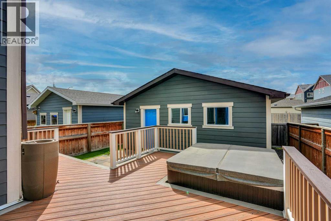
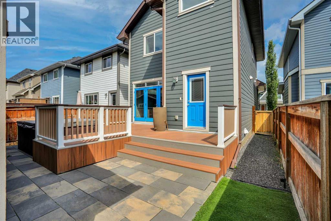
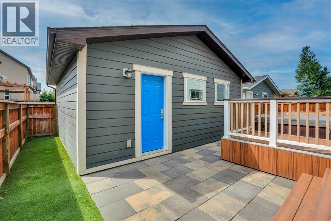
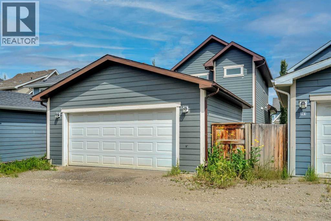
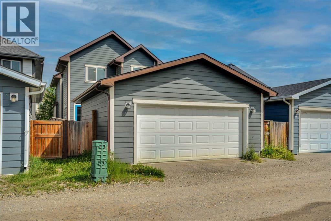
Welcome to this stunning custom-built two-storey home, ideally located on a quiet crescent in the sought-after lake community ofMahogany. Thoughtfully designed with exceptional craftsmanship and high-end finishes throughout, this home offers the perfect blend of style,comfort, and functionality. The bright and open main floor features spacious living areas, highlighted by a beautiful marble-tiled gas fireplace thatcreates a warm and inviting atmosphere. The chef-inspired kitchen is truly the heart of the home, showcasing full-height walnut cabinetry, quartzcountertops, a large oversized island, upgraded stainless steel appliances, a gas cooktop, built-in oven, and a striking mosaic tile backsplash. Theadjacent dining area is surrounded by windows on three sides, filling the space with natural light and creating an ideal setting for family meals andentertaining. Upstairs, you will find three generously sized bedrooms, each featuring custom-built walnut closets. The luxurious primary suite offers aspa-inspired ensuite complete with dual sinks, heated floors, a full-width glass shower, and a custom walk-in closet. Convenient upper-level laundryand two additional spacious bedrooms complete this level. Step outside through the sliding patio doors to enjoy the beautifully designed backyardfeaturing an oversized deck, lower patio area, and an oversized double detached garage—perfect for year-round enjoyment andentertaining. The fully finished basement adds even more living space with a large recreation room and wet bar, providing the ideal setting for movienights, games, or hosting friends and family. Located within walking distance to two schools, Mahogany’s wetlands, pathways, parks, and the mainbeach entrance, this exceptional home offers an unbeatable lifestyle in one of Calgary’s most desirable communities. (id:48488)
Property Details
|
MLS® Number
|
A2331638 |
|
Property Type
|
Single Family |
|
Community Name
|
Mahogany |
|
Amenities Near By
|
Park, Playground, Recreation Nearby, Schools, Shopping, Water Nearby |
|
Community Features
|
Lake Privileges |
|
Features
|
Back Lane, Closet Organizers |
|
Parking Space Total
|
2 |
|
Plan
|
1211519 |
|
Structure
|
Deck |
Building
|
Bathroom Total
|
3 |
|
Bedrooms Above Ground
|
3 |
|
Bedrooms Total
|
3 |
|
Appliances
|
Washer, Refrigerator, Cooktop - Gas, Dishwasher, Dryer, Microwave, Oven - Built-in, Hood Fan, Window Coverings |
|
Basement Development
|
Finished |
|
Basement Type
|
Full (finished) |
|
Constructed Date
|
2012 |
|
Construction Material
|
Wood Frame |
|
Construction Style Attachment
|
Detached |
|
Cooling Type
|
None |
|
Fireplace Present
|
Yes |
|
Fireplace Total
|
1 |
|
Flooring Type
|
Ceramic Tile, Hardwood, Laminate |
|
Foundation Type
|
Poured Concrete |
|
Half Bath Total
|
1 |
|
Heating Type
|
Forced Air |
|
Stories Total
|
2 |
|
Size Interior
|
1,913 Ft2 |
|
Total Finished Area
|
1912.79 Sqft |
|
Type
|
House |
Parking
|
Detached Garage
|
2 |
|
Oversize
|
|
Land
|
Acreage
|
No |
|
Fence Type
|
Fence |
|
Land Amenities
|
Park, Playground, Recreation Nearby, Schools, Shopping, Water Nearby |
|
Size Frontage
|
9.17 M |
|
Size Irregular
|
3455.00 |
|
Size Total
|
3455 Sqft|0-4,050 Sqft |
|
Size Total Text
|
3455 Sqft|0-4,050 Sqft |
|
Zoning Description
|
R-g |
Rooms
| Level |
Type |
Length |
Width |
Dimensions |
|
Basement |
Family Room |
|
|
19.42 Ft x 5.92 Ft |
|
Basement |
Recreational, Games Room |
|
|
13.42 Ft x 13.08 Ft |
|
Basement |
Storage |
|
|
8.67 Ft x 6.75 Ft |
|
Basement |
Furnace |
|
|
17.17 Ft x 5.58 Ft |
|
Basement |
Other |
|
|
7.83 Ft x 2.17 Ft |
|
Main Level |
2pc Bathroom |
|
|
4.83 Ft x 4.75 Ft |
|
Main Level |
Dining Room |
|
|
12.50 Ft x 10.83 Ft |
|
Main Level |
Foyer |
|
|
5.50 Ft x 4.92 Ft |
|
Main Level |
Kitchen |
|
|
19.33 Ft x 13.58 Ft |
|
Main Level |
Living Room |
|
|
17.58 Ft x 14.67 Ft |
|
Main Level |
Other |
|
|
8.42 Ft x 6.00 Ft |
|
Upper Level |
4pc Bathroom |
|
|
11.50 Ft x 5.92 Ft |
|
Upper Level |
4pc Bathroom |
|
|
4.92 Ft x 9.00 Ft |
|
Upper Level |
Bedroom |
|
|
12.42 Ft x 10.42 Ft |
|
Upper Level |
Bedroom |
|
|
15.08 Ft x 10.25 Ft |
|
Upper Level |
Laundry Room |
|
|
9.58 Ft x 7.83 Ft |
|
Upper Level |
Primary Bedroom |
|
|
14.67 Ft x 14.58 Ft |
|
Upper Level |
Other |
|
|
8.42 Ft x 4.50 Ft |
https://www.realtor.ca/real-estate/30073712/145-marquis-common-se-calgary-mahogany