3 Bedroom
3 Bathroom
1,959 ft2
Fireplace
None
Forced Air
$615,000
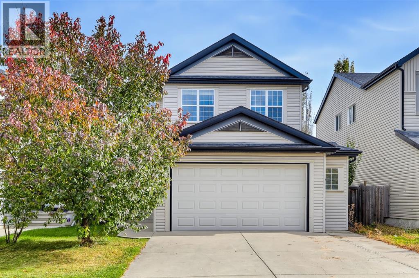
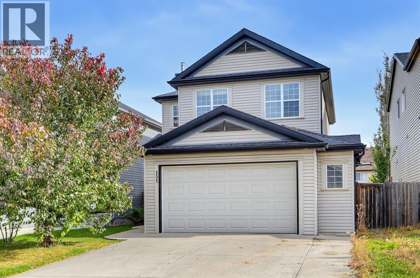
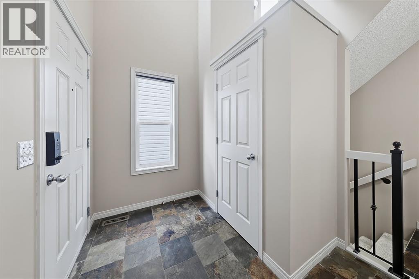
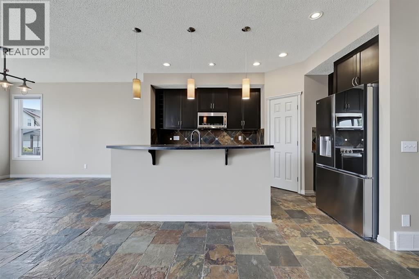
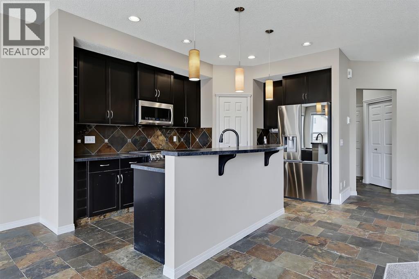
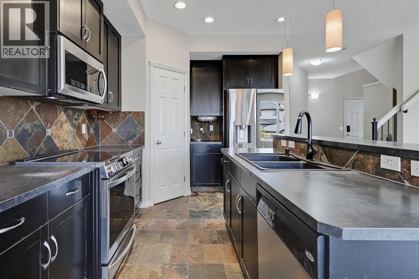
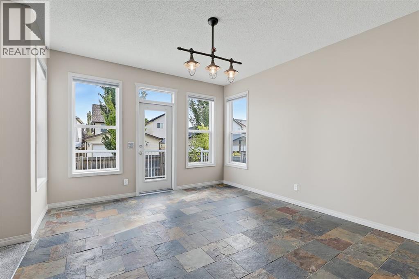
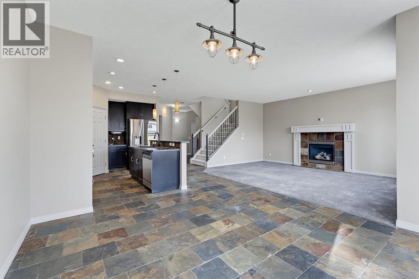
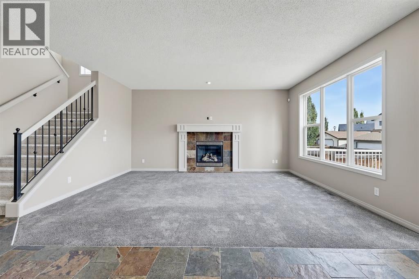
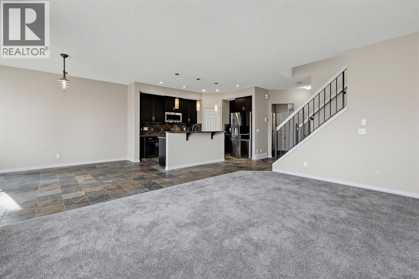
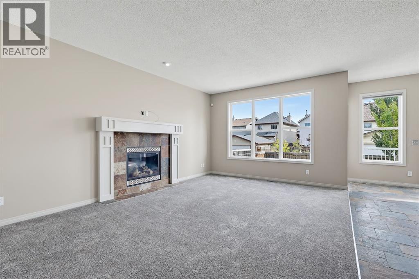
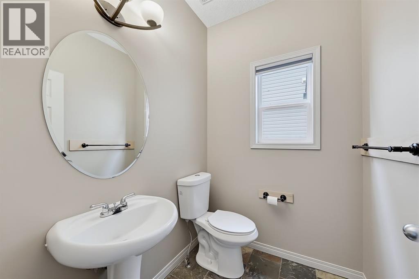
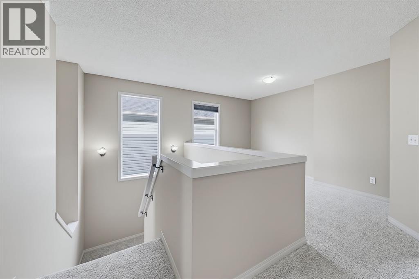
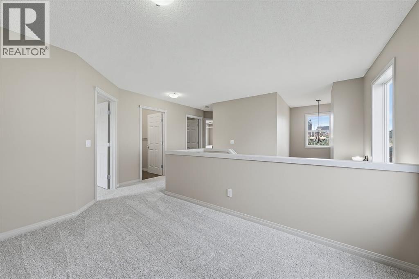
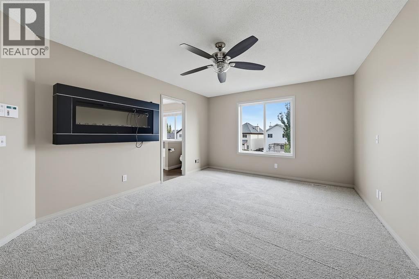
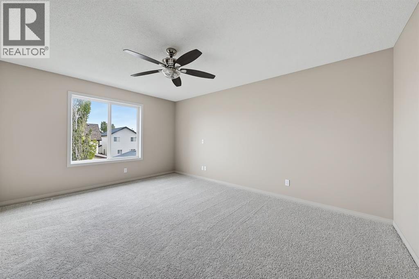
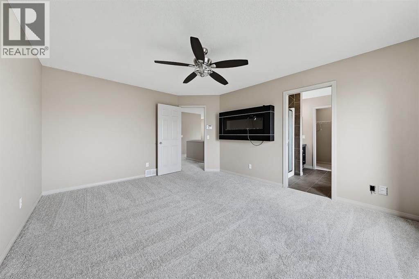
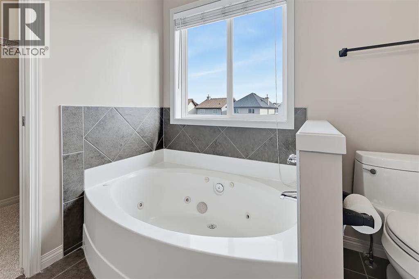
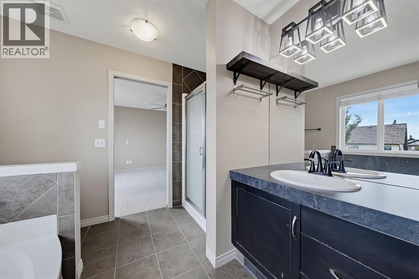
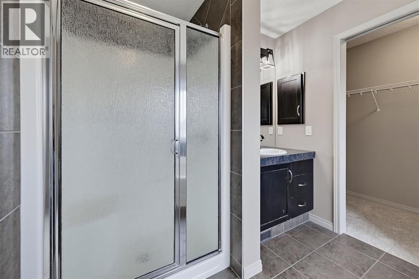
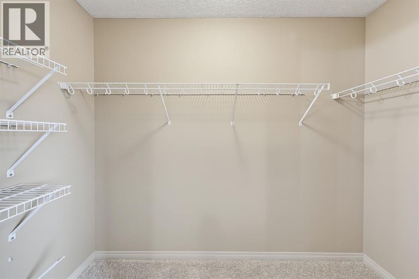
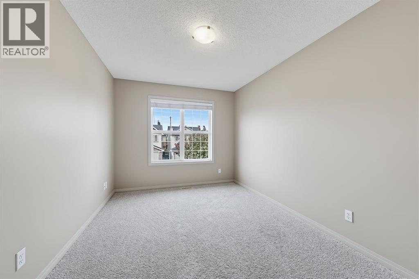
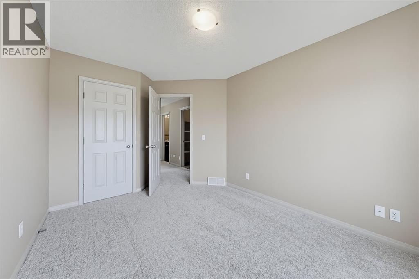
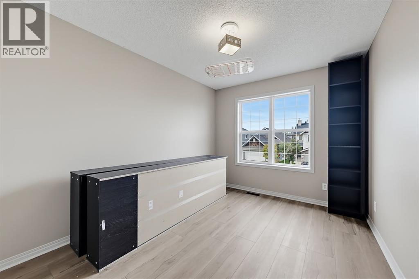
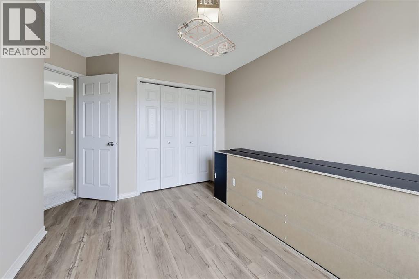
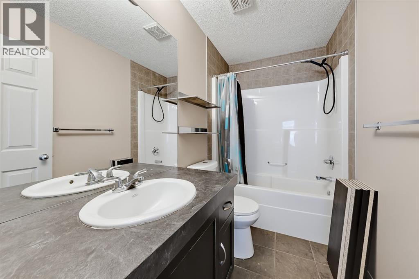
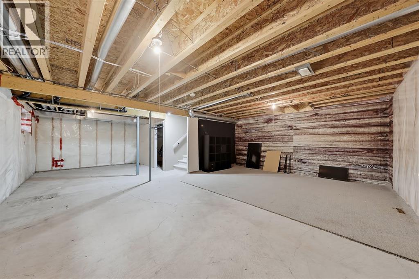
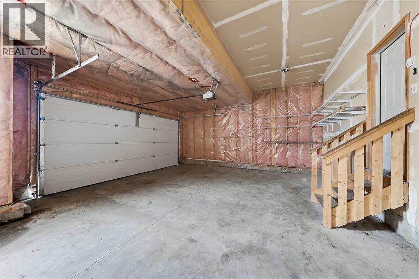
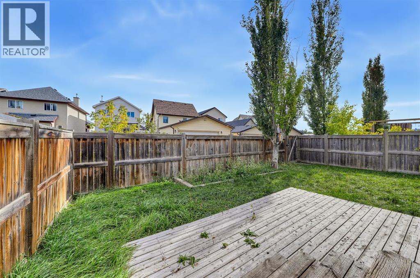
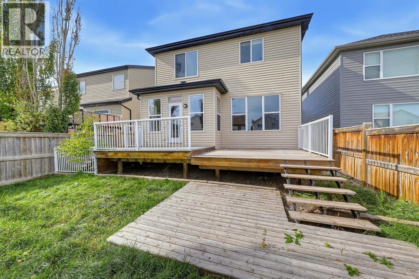
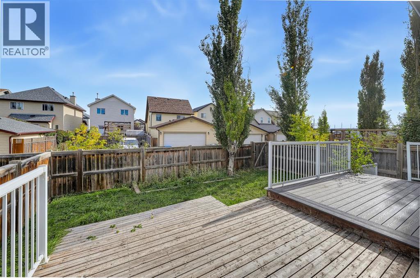
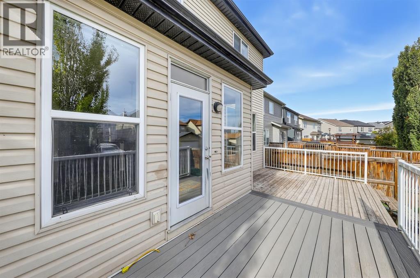
Welcome to 151 Copperfield Common SE, a bright and spacious 1,959 sq. ft. two-storey located on a quiet street in the family-friendly community of Copperfield. Freshly painted with new carpet, this move-in-ready home offers a great combination of space, natural light and a functional family layout. The open main floor features slate flooring through the kitchen and dining areas, a spacious kitchen with dark cabinetry, stainless steel appliances, plenty of counter space and a large breakfast bar. The adjoining dining area is surrounded by windows with direct access to the backyard, while the generous living room features new carpet, large windows and a gas fireplace. A convenient 2-piece bathroom completes the main level. Upstairs you'll find three bedrooms, a versatile loft area and the added convenience of upper-floor laundry with built-in shelving. The large primary bedroom features a walk-in closet and private 4-piece ensuite with a jetted corner tub and separate shower. Two additional bedrooms and another 4-piece bathroom complete the upper level. The unfinished basement offers over 800 sq. ft. of additional space ready for future development. Outside, enjoy a fully fenced backyard with mature trees and a large multi-level deck, perfect for relaxing or entertaining. An oversized double attached garage provides plenty of room for vehicles and additional storage. Copperfield is a well-established southeast community offering parks, playgrounds and recreational amenities, including community tennis courts, skating and hockey rinks, with convenient access to the surrounding pathway network and nearby amenities. (id:48488)
Property Details
|
MLS® Number
|
A2350220 |
|
Property Type
|
Single Family |
|
Community Name
|
Copperfield |
|
Amenities Near By
|
Park, Playground, Schools, Shopping |
|
Features
|
See Remarks |
|
Parking Space Total
|
4 |
|
Plan
|
0511033 |
|
Structure
|
Deck |
Building
|
Bathroom Total
|
3 |
|
Bedrooms Above Ground
|
3 |
|
Bedrooms Total
|
3 |
|
Appliances
|
Refrigerator, Dishwasher, Stove, Oven, Window Coverings, Washer & Dryer |
|
Basement Development
|
Unfinished |
|
Basement Type
|
Full (unfinished) |
|
Constructed Date
|
2005 |
|
Construction Style Attachment
|
Detached |
|
Cooling Type
|
None |
|
Exterior Finish
|
Vinyl Siding |
|
Fireplace Present
|
Yes |
|
Fireplace Total
|
1 |
|
Flooring Type
|
Carpeted, Ceramic Tile |
|
Foundation Type
|
Poured Concrete |
|
Half Bath Total
|
1 |
|
Heating Type
|
Forced Air |
|
Stories Total
|
2 |
|
Size Interior
|
1,959 Ft2 |
|
Total Finished Area
|
1959 Sqft |
|
Type
|
House |
Parking
Land
|
Acreage
|
No |
|
Fence Type
|
Fence |
|
Land Amenities
|
Park, Playground, Schools, Shopping |
|
Size Depth
|
33 M |
|
Size Frontage
|
11.62 M |
|
Size Irregular
|
382.00 |
|
Size Total
|
382 M2|4,051 - 7,250 Sqft |
|
Size Total Text
|
382 M2|4,051 - 7,250 Sqft |
|
Zoning Description
|
R-g |
Rooms
| Level |
Type |
Length |
Width |
Dimensions |
|
Main Level |
Living Room |
|
|
17.25 Ft x 12.50 Ft |
|
Main Level |
Kitchen |
|
|
14.08 Ft x 9.67 Ft |
|
Main Level |
Dining Room |
|
|
13.58 Ft x 12.42 Ft |
|
Main Level |
2pc Bathroom |
|
|
5.83 Ft x 5.17 Ft |
|
Upper Level |
Primary Bedroom |
|
|
16.00 Ft x 12.33 Ft |
|
Upper Level |
Other |
|
|
8.92 Ft x 3.92 Ft |
|
Upper Level |
Bedroom |
|
|
12.67 Ft x 9.25 Ft |
|
Upper Level |
Bedroom |
|
|
11.92 Ft x 9.25 Ft |
|
Upper Level |
Loft |
|
|
12.17 Ft x 8.08 Ft |
|
Upper Level |
Laundry Room |
|
|
8.83 Ft x 5.50 Ft |
|
Upper Level |
4pc Bathroom |
|
|
8.83 Ft x 4.83 Ft |
|
Upper Level |
4pc Bathroom |
|
|
8.92 Ft x 7.92 Ft |
https://www.realtor.ca/real-estate/30363056/151-copperfield-common-se-calgary-copperfield