3 Bedroom
3 Bathroom
1,686 ft2
Fireplace
None
Forced Air
$599,900
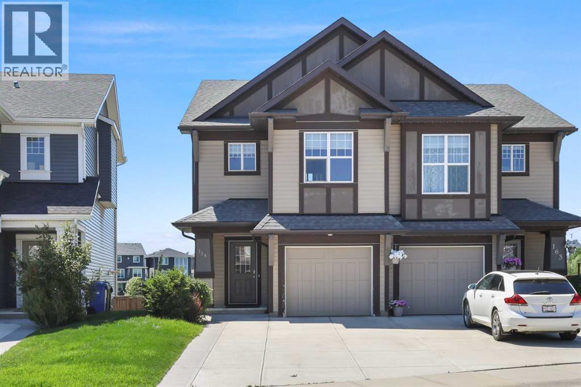
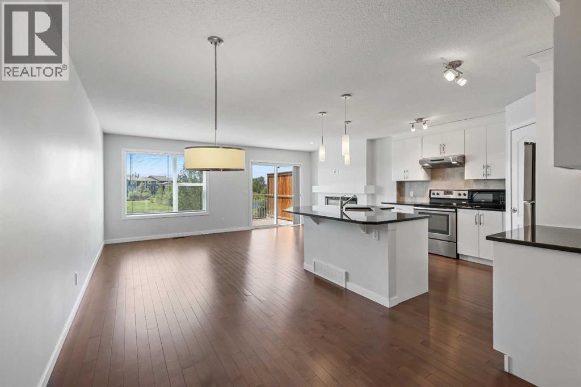
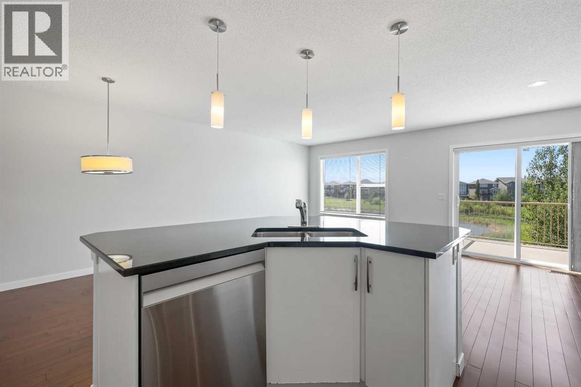
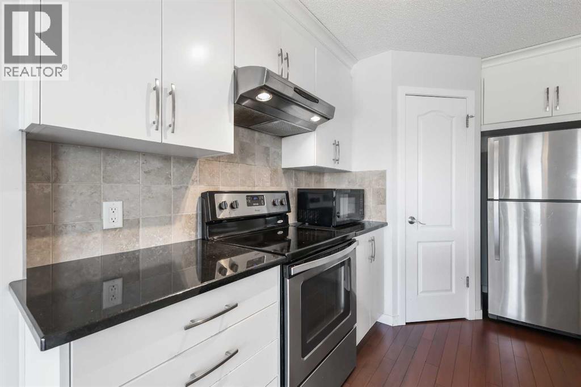
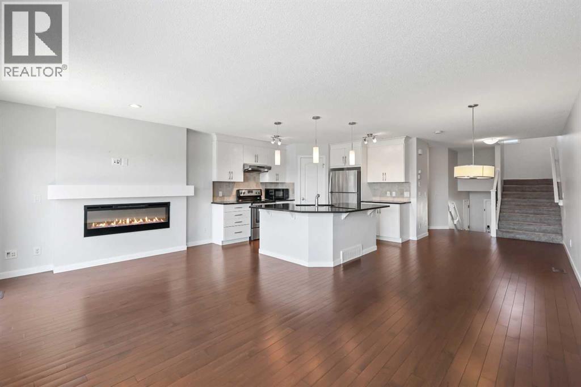
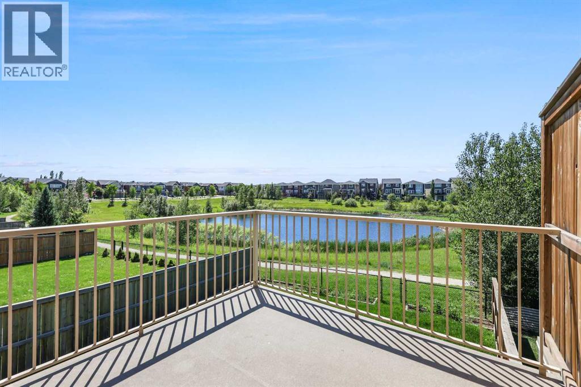
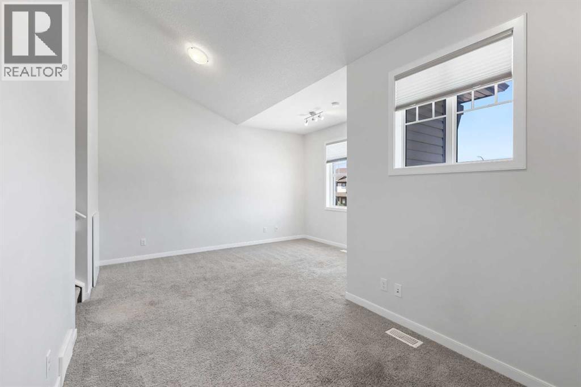
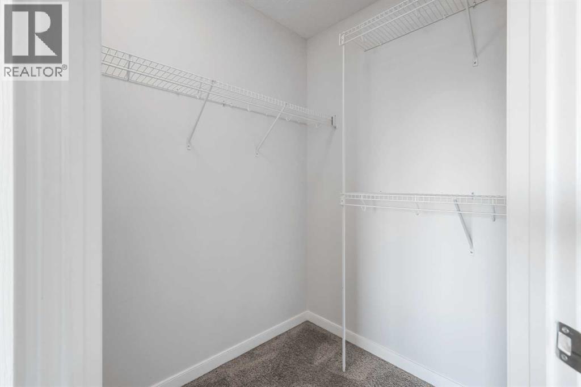
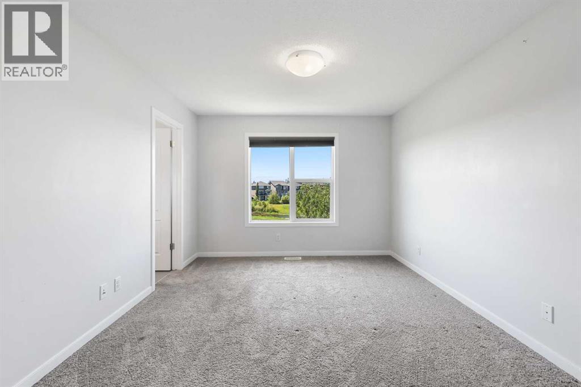
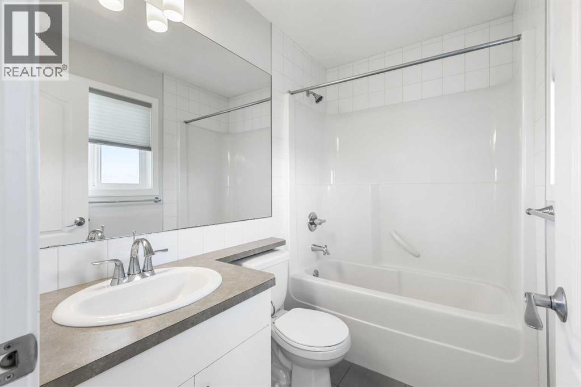
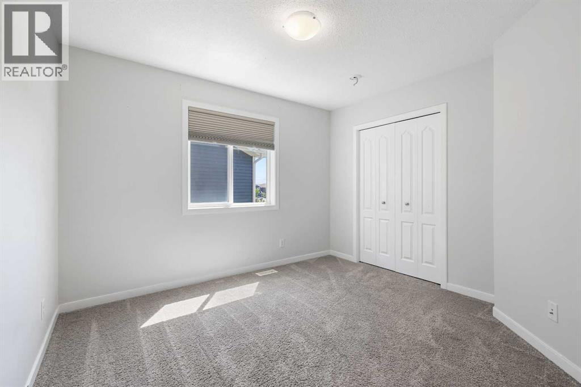
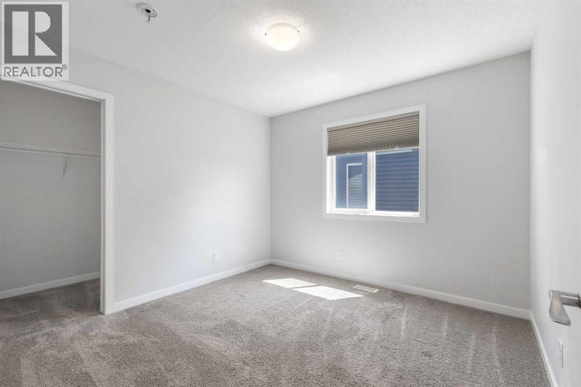
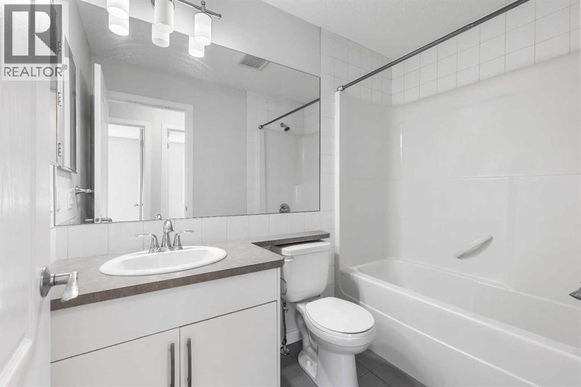
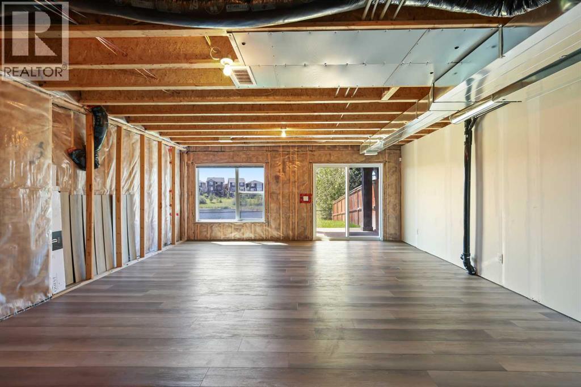
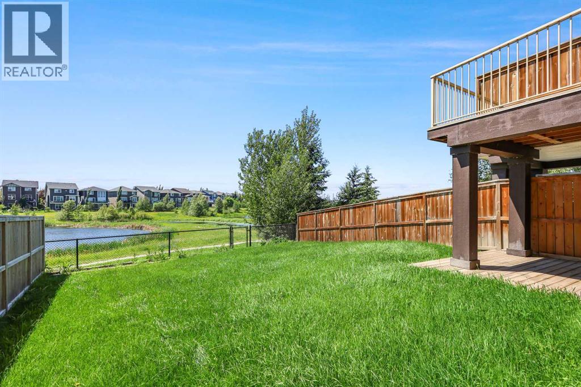
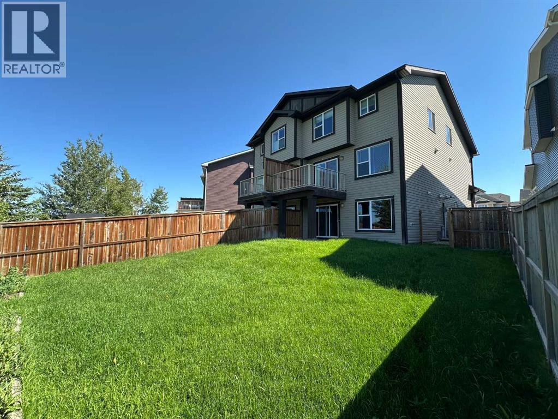
Wow! Stop and Look at this cozy 2 Storey Duplex Walk-Out home that is Backing onto the Pond located in the cul-de-sac of the vibrant community of Auburn Bay! | Featuring 3 Beds, 2.5 Baths & close to 1,700 sq. ft. of fine living space | Quartz Countertops in the Kitchen | Beautiful Pond View in your Backyard | Insulated Single Attached Garage | Stunning Hardwood Flooring on the Main Level.Walking into this home, you will be greeted by the bright and airy open floor plan throughout the Living room, Dining Room, and Kitchen. The spacious Living room offers large windows that flood the space with natural light and leads to your private Deck. You will absolutely enjoy this unobstructed Pond view with no neighbors behind—perfect for summer BBQs! The large Kitchen features a massive central island with premium countertops, sleek white cabinetry extending to the ceiling, a corner pantry, and an electric stove. A good-sized Dining Room next to the kitchen is great for family gatherings.Going up, the upper level welcomes you with a versatile and spacious loft/bonus room, ideal for a home office, media center, or kids' play area. The Master Bedroom is a true retreat, boasting dramatic pond view, a walk-in closet, and a private 4 pc Ensuite. There are also 2 more generously sized bedrooms (one with a walk-in closet), another full 4 pc Bath, and a dedicated Laundry Room with built-in shelving for extra convenience.The bright Walk-out Basement is partially finished and awaits your personal touch, featuring massive windows that look straight out to the water! With its high-potential layout, this space is perfect for a future recreation room, extra bedrooms, or a home theater. Walk directly out to your lower Patio and enjoy your fully Fenced and Landscaped Backyard, which offers direct, exclusive access to the walking pathway beside the Pond—perfect for morning jogging or scenic evening walks.Excellent location that you do not want to miss! Tucked away in a quiet, child-friendl y cul-de-sac, yet steps to public transportation and the lake lifestyle. Close to Lakeshore School, Auburn Bay School, St. Gianna School, parks, playgrounds, shopping centers, and restaurants. Easy access to Stoney Trail and Deerfoot Trail. As an Auburn Bay resident, you will enjoy premier year-round indoor and outdoor lake facilities, including a banquet room, gym, amphitheater, picnic shelters, tennis courts, and exclusive beach access for swimming, boating, fishing, and skating!Don’t miss this lakeside beauty! Call your favorite Realtor to book your private viewing today! (id:48488)
Property Details
|
MLS® Number
|
A2327301 |
|
Property Type
|
Single Family |
|
Community Name
|
Auburn Bay |
|
Amenities Near By
|
Park, Playground, Schools, Shopping, Water Nearby |
|
Community Features
|
Lake Privileges, Fishing |
|
Features
|
Cul-de-sac, Pvc Window, No Neighbours Behind, No Animal Home, No Smoking Home, Parking |
|
Parking Space Total
|
2 |
|
Plan
|
1413158 |
|
Structure
|
Deck |
|
View Type
|
View |
Building
|
Bathroom Total
|
3 |
|
Bedrooms Above Ground
|
3 |
|
Bedrooms Total
|
3 |
|
Amenities
|
Recreation Centre |
|
Appliances
|
Washer, Refrigerator, Dishwasher, Stove, Dryer |
|
Basement Development
|
Unfinished |
|
Basement Features
|
Separate Entrance, Walk Out |
|
Basement Type
|
Full (unfinished) |
|
Constructed Date
|
2016 |
|
Construction Material
|
Poured Concrete, Wood Frame |
|
Construction Style Attachment
|
Semi-detached |
|
Cooling Type
|
None |
|
Exterior Finish
|
Concrete, Vinyl Siding |
|
Fireplace Present
|
Yes |
|
Fireplace Total
|
1 |
|
Flooring Type
|
Carpeted, Hardwood, Tile |
|
Foundation Type
|
Poured Concrete |
|
Half Bath Total
|
1 |
|
Heating Fuel
|
Natural Gas |
|
Heating Type
|
Forced Air |
|
Stories Total
|
2 |
|
Size Interior
|
1,686 Ft2 |
|
Total Finished Area
|
1686 Sqft |
|
Type
|
Duplex |
Parking
Land
|
Acreage
|
No |
|
Fence Type
|
Fence |
|
Land Amenities
|
Park, Playground, Schools, Shopping, Water Nearby |
|
Size Depth
|
36.9 M |
|
Size Frontage
|
7 M |
|
Size Irregular
|
346.00 |
|
Size Total
|
346 M2|0-4,050 Sqft |
|
Size Total Text
|
346 M2|0-4,050 Sqft |
|
Zoning Description
|
R-2m |
Rooms
| Level |
Type |
Length |
Width |
Dimensions |
|
Second Level |
Bonus Room |
|
|
15.25 Ft x 14.33 Ft |
|
Second Level |
Primary Bedroom |
|
|
13.00 Ft x 11.00 Ft |
|
Second Level |
Bedroom |
|
|
11.25 Ft x 10.25 Ft |
|
Second Level |
Bedroom |
|
|
10.50 Ft x 10.25 Ft |
|
Second Level |
Laundry Room |
|
|
8.25 Ft x 4.92 Ft |
|
Second Level |
4pc Bathroom |
|
|
Measurements not available |
|
Second Level |
4pc Bathroom |
|
|
Measurements not available |
|
Main Level |
Living Room |
|
|
18.42 Ft x 10.42 Ft |
|
Main Level |
Kitchen |
|
|
12.00 Ft x 11.33 Ft |
|
Main Level |
Dining Room |
|
|
7.92 Ft x 7.92 Ft |
|
Main Level |
Foyer |
|
|
7.58 Ft x 5.67 Ft |
|
Main Level |
2pc Bathroom |
|
|
Measurements not available |
https://www.realtor.ca/real-estate/30010857/159-auburn-meadows-place-se-calgary-auburn-bay