3 Bedroom
3 Bathroom
1,367 ft2
Fireplace
None
Other, Forced Air
Garden Area
$574,000
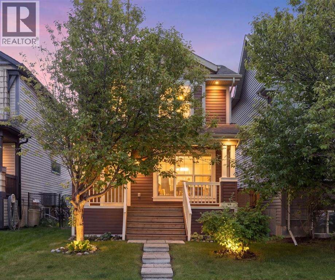
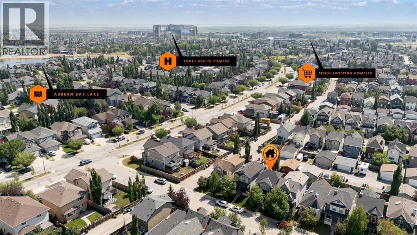
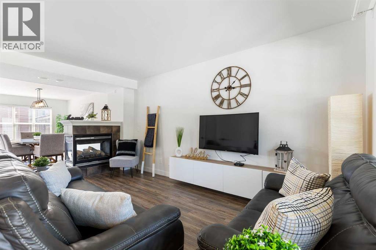
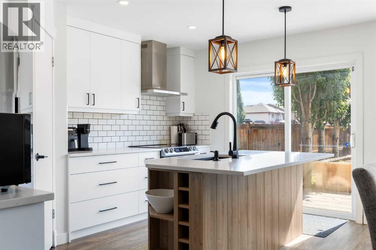
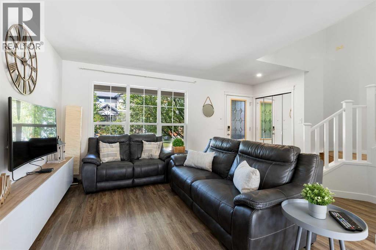
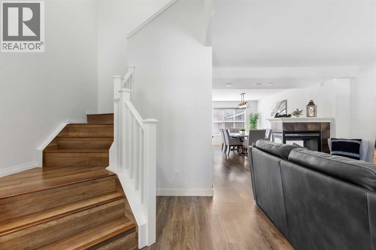
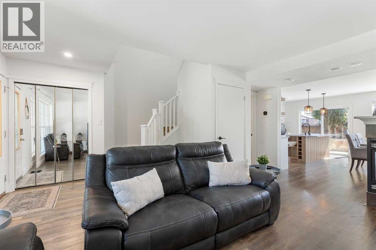
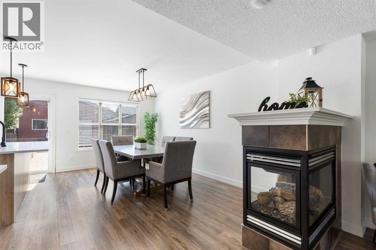
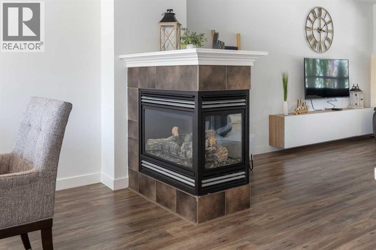
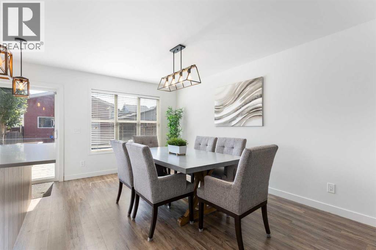
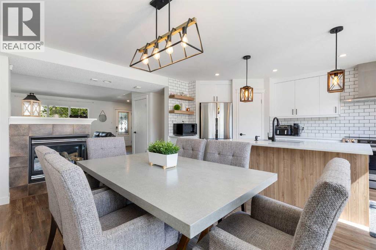
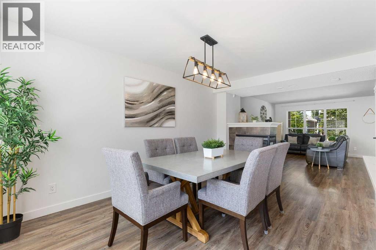
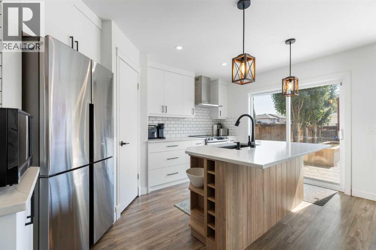
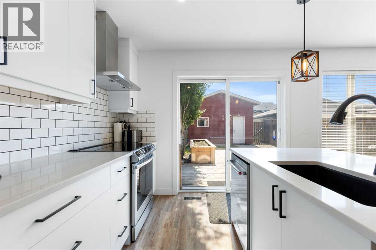
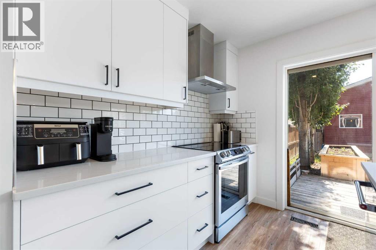
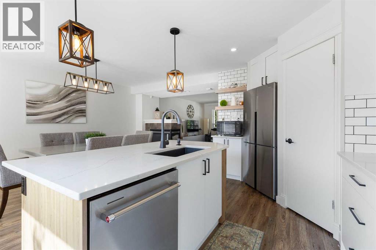
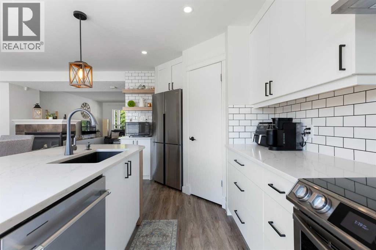
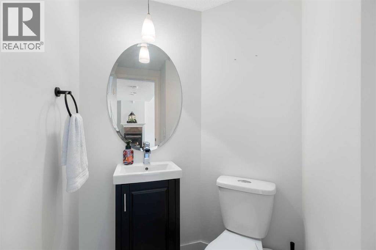
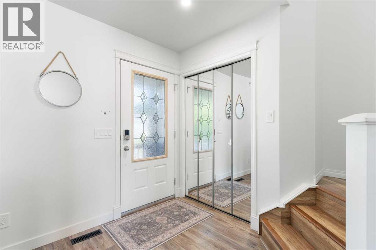
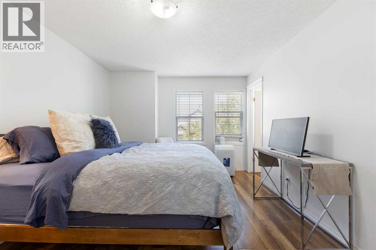
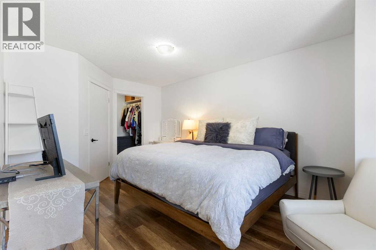
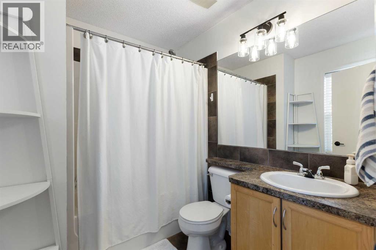
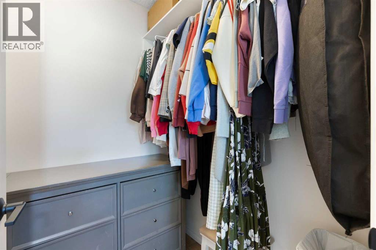
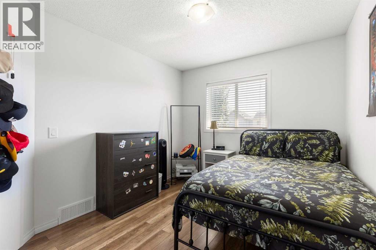
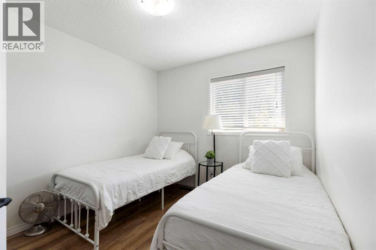
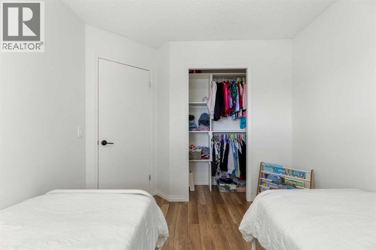
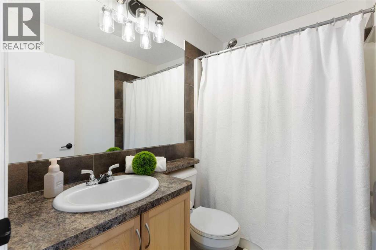
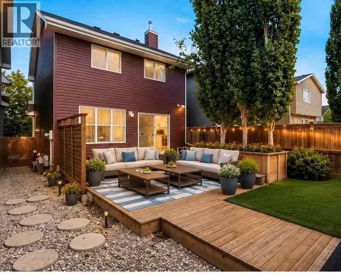
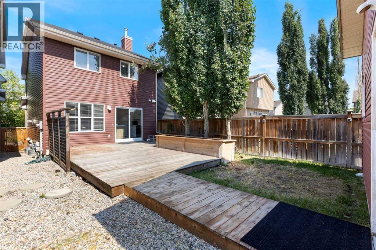
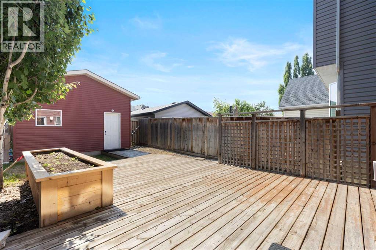
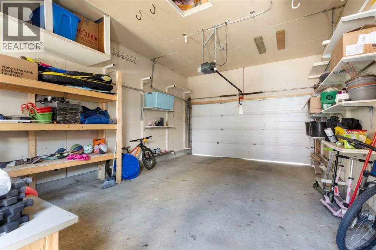
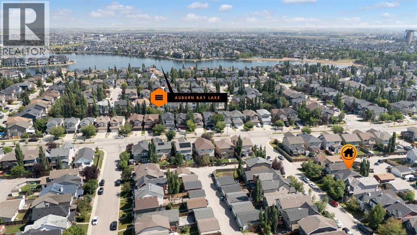
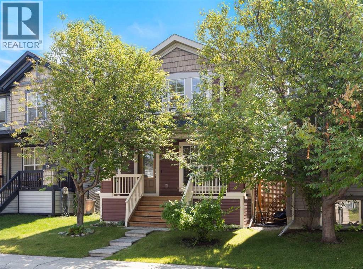
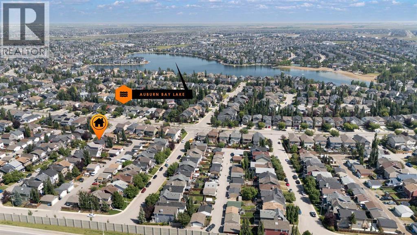
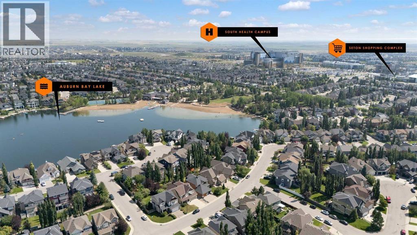
Welcome to lakeside living in the heart of Auburn Bay! Situated on a quiet street within walking distance to the Auburn Bay Beach Club and South Health Campus, this beautifully updated 1,360 sq. ft. 2-storey home offers the perfect blend of modern comfort and lifestyle.Main Level Highlights: Step inside to a bright, open-concept main floor centered around a cozy DOUBLE-SIDED FIREPLACE. The open layout seamlessly connects the inviting living room, dining space, and a brand-NEW modern KITCHEN. Large patio doors lead out to a sunny, south-exposed backyard complete with a spacious deck and low-maintenance landscaping—ideal for outdoor entertaining!Upper Level features 3 spacious bedrooms and 2 full bathrooms, including a primary retreat complete with a walk-in closet and private 4-piece ensuite. The unfinished basement offers a fantastic layout, giving you a clean slate for future custom development.Oversized Single Detached Garage set on a paved lane with vaulted ceilings and extra room—perfect for tall storage or bicycle hoists.Key Improvements: Brand-new roof installed in 2022, fully updated kitchen, and fresh finishes throughout.The Auburn Bay Lifestyle:Enjoy exclusive year-round lake access including a sandy beach, swimming, boating, splash parks, tennis courts, winter ice rinks, and a toboggan hill. All this, just steps from local shopping, transit, and major routes.Don't miss your chance to own a move-in ready home in one of Calgary’s premier lake communities! (id:48488)
Property Details
|
MLS® Number
|
A2338580 |
|
Property Type
|
Single Family |
|
Community Name
|
Auburn Bay |
|
Amenities Near By
|
Park, Playground, Recreation Nearby, Schools, Shopping, Water Nearby |
|
Community Features
|
Lake Privileges |
|
Features
|
Back Lane, Pvc Window, No Smoking Home, Parking |
|
Parking Space Total
|
1 |
|
Plan
|
0612264 |
|
Structure
|
Deck |
Building
|
Bathroom Total
|
3 |
|
Bedrooms Above Ground
|
3 |
|
Bedrooms Total
|
3 |
|
Amenities
|
Clubhouse, Party Room, Recreation Centre |
|
Appliances
|
Washer, Refrigerator, Range - Electric, Dishwasher, Dryer, Hood Fan, Window Coverings |
|
Basement Development
|
Unfinished |
|
Basement Type
|
Full (unfinished) |
|
Constructed Date
|
2006 |
|
Construction Material
|
Wood Frame |
|
Construction Style Attachment
|
Detached |
|
Cooling Type
|
None |
|
Exterior Finish
|
Vinyl Siding |
|
Fireplace Present
|
Yes |
|
Fireplace Total
|
1 |
|
Flooring Type
|
Tile, Vinyl |
|
Foundation Type
|
Poured Concrete |
|
Half Bath Total
|
1 |
|
Heating Type
|
Other, Forced Air |
|
Stories Total
|
2 |
|
Size Interior
|
1,367 Ft2 |
|
Total Finished Area
|
1367 Sqft |
|
Type
|
House |
Parking
|
Garage
|
|
|
Heated Garage
|
|
|
Other
|
|
|
Oversize
|
|
|
Detached Garage
|
1 |
Land
|
Acreage
|
No |
|
Fence Type
|
Fence |
|
Land Amenities
|
Park, Playground, Recreation Nearby, Schools, Shopping, Water Nearby |
|
Landscape Features
|
Garden Area |
|
Size Depth
|
34.09 M |
|
Size Frontage
|
7.71 M |
|
Size Irregular
|
262.00 |
|
Size Total
|
262 M2|0-4,050 Sqft |
|
Size Total Text
|
262 M2|0-4,050 Sqft |
|
Zoning Description
|
R-g |
Rooms
| Level |
Type |
Length |
Width |
Dimensions |
|
Second Level |
4pc Bathroom |
|
|
7.50 Ft x 4.92 Ft |
|
Second Level |
4pc Bathroom |
|
|
7.50 Ft x 6.42 Ft |
|
Second Level |
Bedroom |
|
|
9.25 Ft x 11.00 Ft |
|
Second Level |
Bedroom |
|
|
9.25 Ft x 11.25 Ft |
|
Second Level |
Primary Bedroom |
|
|
10.92 Ft x 15.75 Ft |
|
Basement |
Other |
|
|
18.00 Ft x 32.17 Ft |
|
Main Level |
2pc Bathroom |
|
|
5.67 Ft x 5.00 Ft |
|
Main Level |
Dining Room |
|
|
10.50 Ft x 15.08 Ft |
|
Main Level |
Kitchen |
|
|
8.42 Ft x 14.42 Ft |
|
Main Level |
Living Room |
|
|
12.50 Ft x 17.83 Ft |
https://www.realtor.ca/real-estate/30183331/17-auburn-bay-view-se-calgary-auburn-bay