3 Bedroom
3 Bathroom
1,658 ft2
None
Forced Air
Landscaped
$544,900
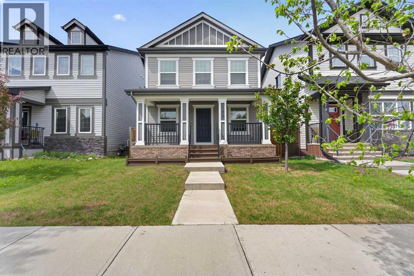
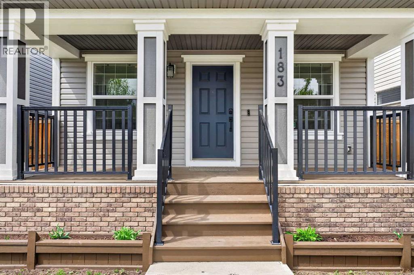
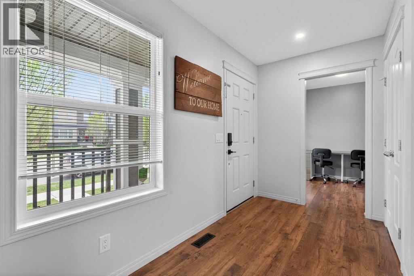
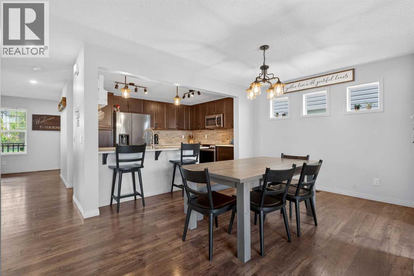
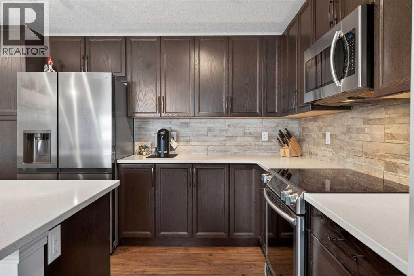
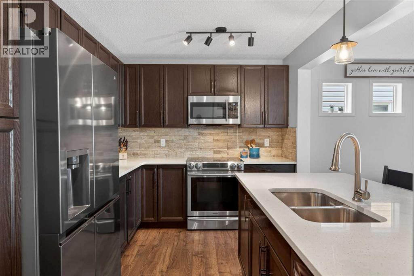
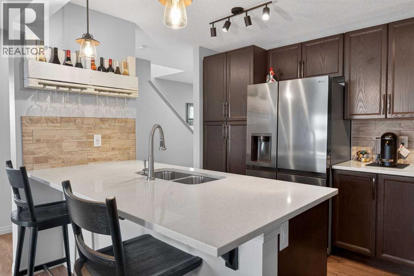
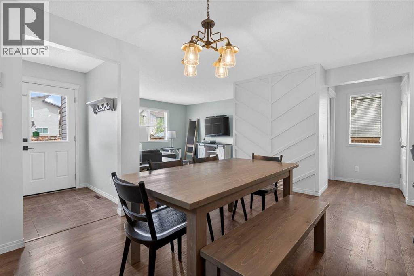
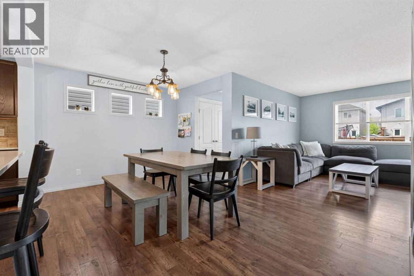
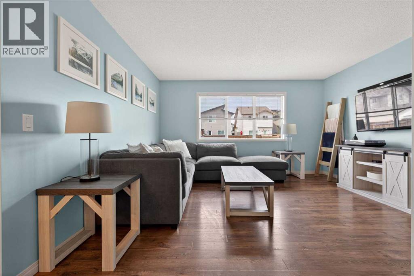
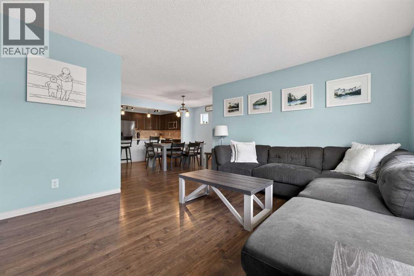
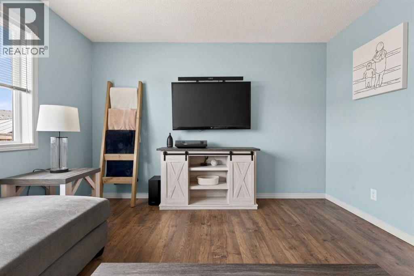
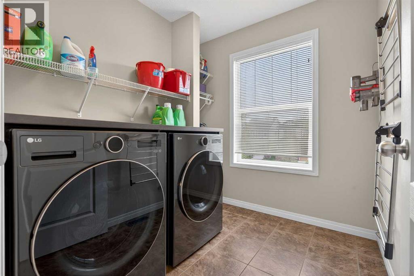
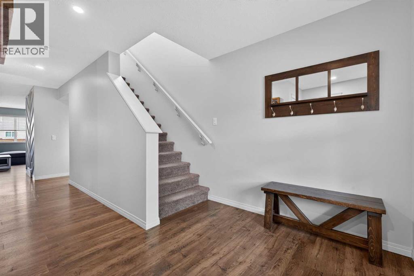
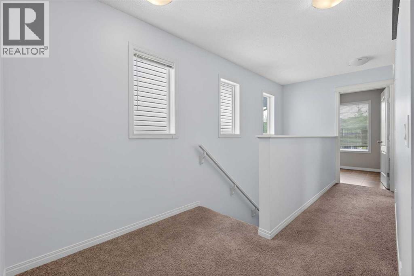
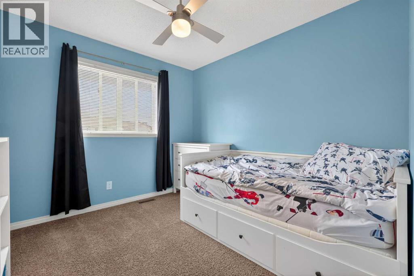
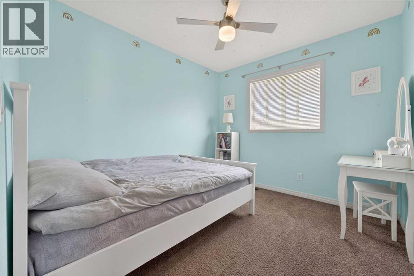
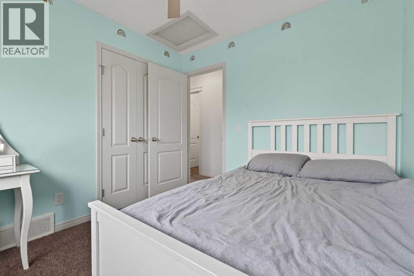
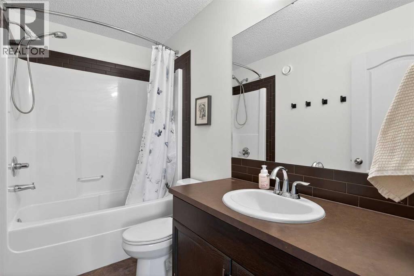
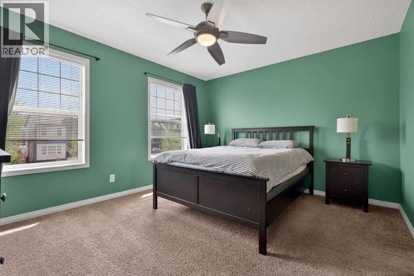
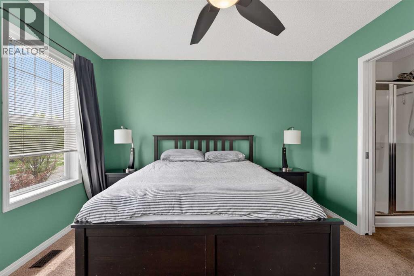
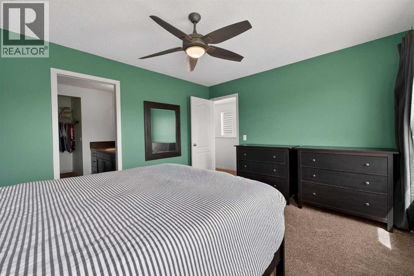
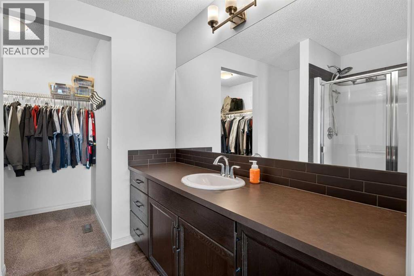
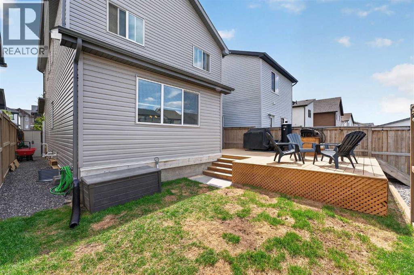
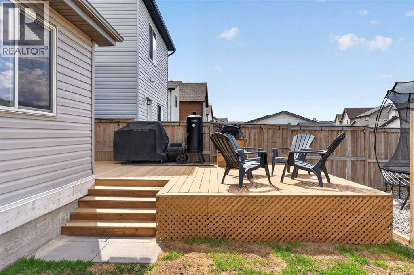
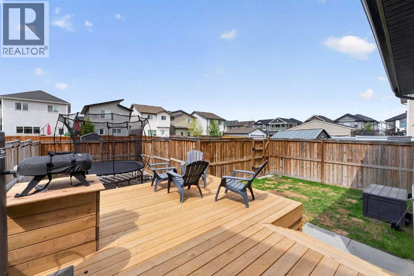
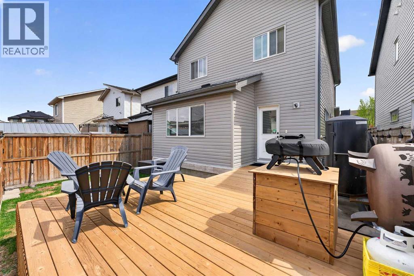
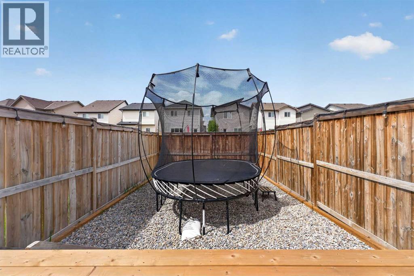
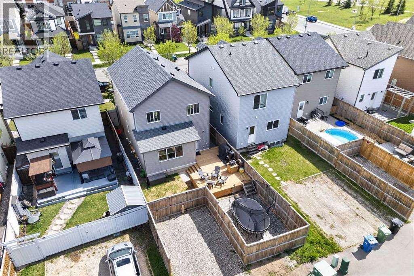
*Open House Saturday June 27, 12-2pm* Welcome to 183 Copper Pond St. SE, The Copperfield home buyers have been waiting for. Boasting over 1,600 square feet of beautifully maintained living space, this move-in-ready 3-bedroom, 2.5-bathroom home delivers the perfect blend of style, upgrades, and location. Nestled on a quiet street surrounded by great neighbors, the property immediately charms with its welcoming front veranda and a sun-filled rear deck—perfect for entertaining or soaking up Calgary’s warmer months. Inside, the functional layout features a warm, modern aesthetic. The main floor centres around a seamless kitchen and living area with a central island, making everyday life and hosting effortless. Upstairs, you’ll find three well-sized bedrooms, including a comfortable primary retreat, plus the ultimate convenience of upper-level laundry. What truly sets this home apart is the meticulous care and peace of mind it offers; major upgrades have already been taken care of, allowing you to move right in with total confidence. Located just steps from parks, green spaces, walking paths, schools, and amenities—with quick access to major routes—this property offers an unmatched lifestyle in SE Calgary. Opportunities in Copperfield at this price point don't last long! (id:48488)
Property Details
|
MLS® Number
|
A2314796 |
|
Property Type
|
Single Family |
|
Community Name
|
Copperfield |
|
Amenities Near By
|
Park, Playground, Schools, Shopping |
|
Features
|
Back Lane, No Smoking Home |
|
Parking Space Total
|
2 |
|
Plan
|
1411498 |
Building
|
Bathroom Total
|
3 |
|
Bedrooms Above Ground
|
3 |
|
Bedrooms Total
|
3 |
|
Appliances
|
Refrigerator, Dishwasher, Stove, Microwave, Window Coverings |
|
Basement Development
|
Unfinished |
|
Basement Type
|
Full (unfinished) |
|
Constructed Date
|
2015 |
|
Construction Material
|
Wood Frame |
|
Construction Style Attachment
|
Detached |
|
Cooling Type
|
None |
|
Exterior Finish
|
Vinyl Siding |
|
Flooring Type
|
Carpeted, Ceramic Tile, Laminate |
|
Foundation Type
|
Poured Concrete |
|
Half Bath Total
|
1 |
|
Heating Type
|
Forced Air |
|
Stories Total
|
2 |
|
Size Interior
|
1,658 Ft2 |
|
Total Finished Area
|
1658.32 Sqft |
|
Type
|
House |
Parking
Land
|
Acreage
|
No |
|
Fence Type
|
Fence |
|
Land Amenities
|
Park, Playground, Schools, Shopping |
|
Landscape Features
|
Landscaped |
|
Size Frontage
|
9.2 M |
|
Size Irregular
|
302.00 |
|
Size Total
|
302 M2|0-4,050 Sqft |
|
Size Total Text
|
302 M2|0-4,050 Sqft |
|
Zoning Description
|
R-g |
Rooms
| Level |
Type |
Length |
Width |
Dimensions |
|
Main Level |
Kitchen |
|
|
12.83 Ft x 8.83 Ft |
|
Main Level |
Dining Room |
|
|
15.33 Ft x 10.00 Ft |
|
Main Level |
Living Room |
|
|
14.00 Ft x 12.08 Ft |
|
Main Level |
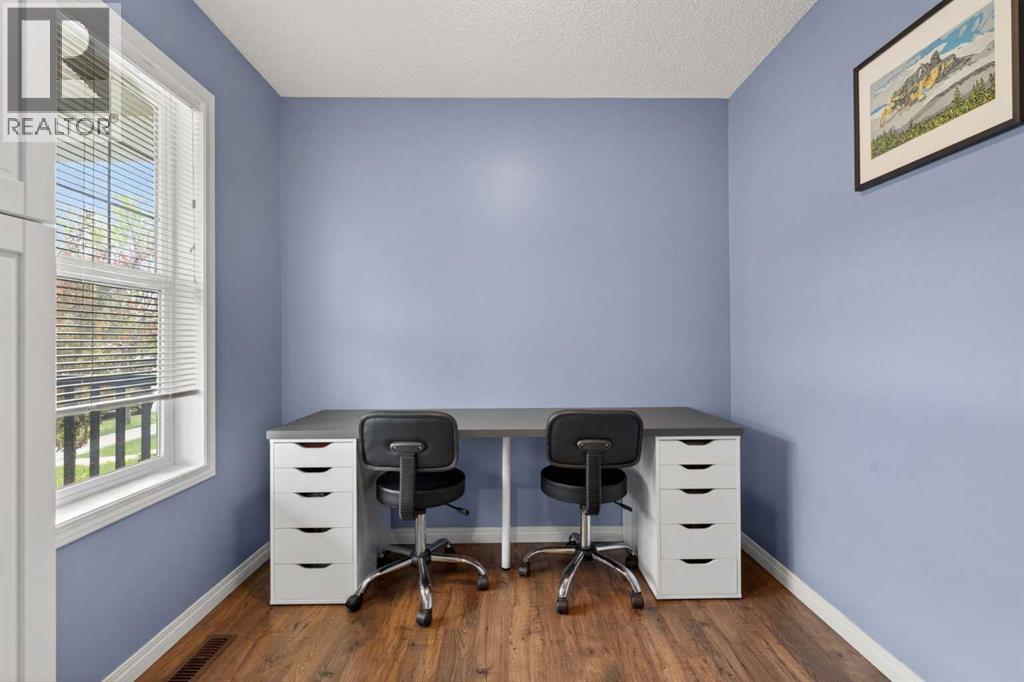
Den |
|
|
8.00 Ft x 8.17 Ft |
|
Main Level |
2pc Bathroom |
|
|
Measurements not available |
|
Upper Level |
Primary Bedroom |
|
|
13.58 Ft x 11.50 Ft |
|
Upper Level |
Bedroom |
|
|
9.08 Ft x 10.00 Ft |
|
Upper Level |
Bedroom |
|
|
9.08 Ft x 10.00 Ft |
|
Upper Level |
3pc Bathroom |
|
|
Measurements not available |
|
Upper Level |
4pc Bathroom |
|
|
Measurements not available |
https://www.realtor.ca/real-estate/29818906/183-copperpond-street-se-calgary-copperfield