4 Bedroom
4 Bathroom
1,457 ft2
None
Forced Air
$610,000
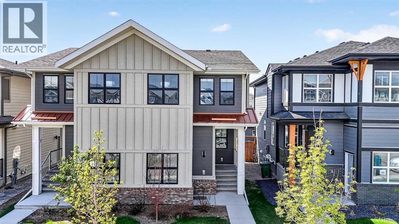
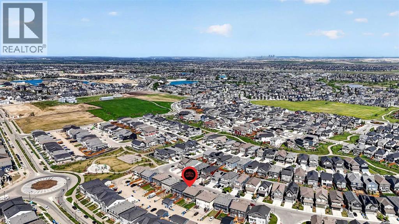
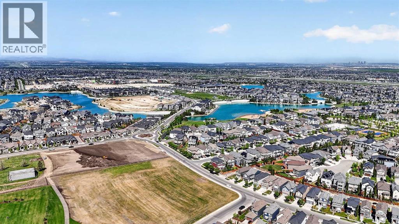
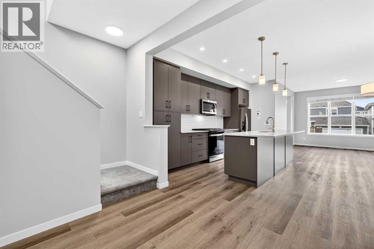
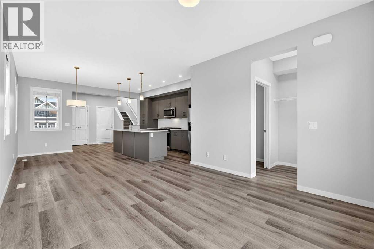
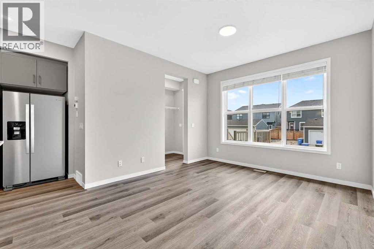
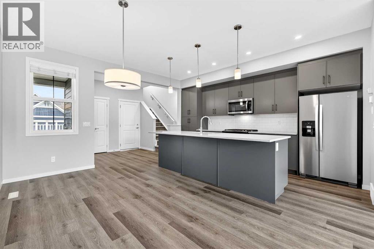
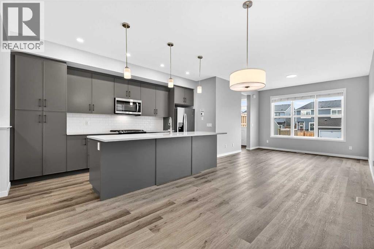
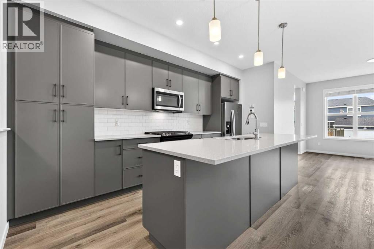
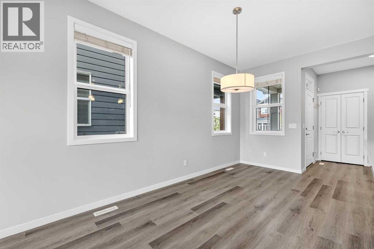
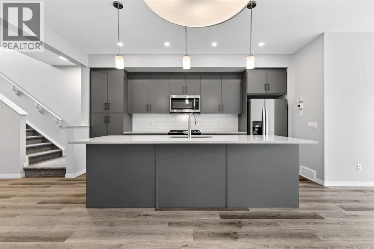
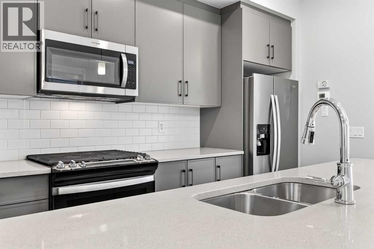
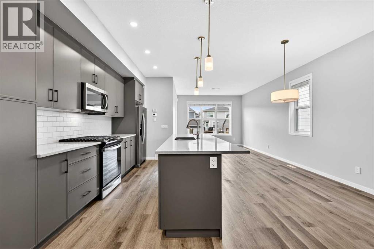
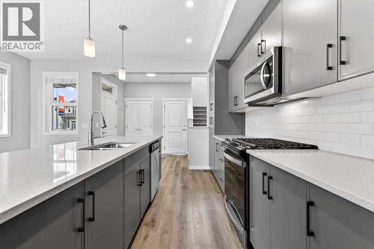
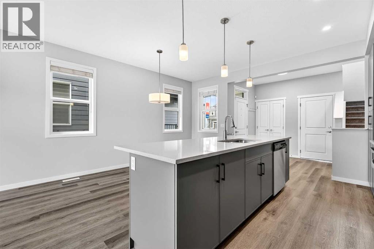
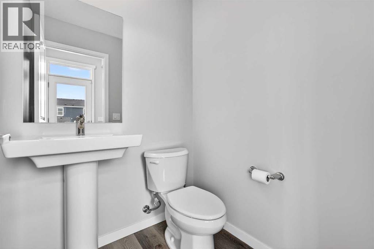
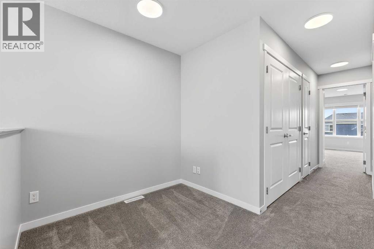
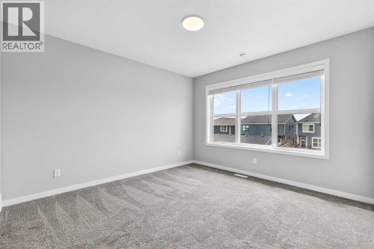
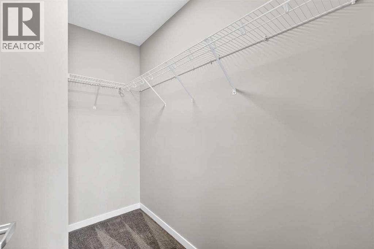
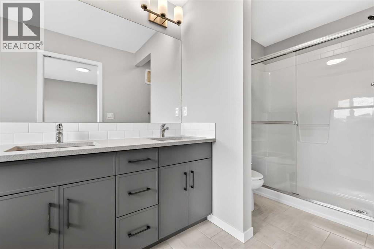
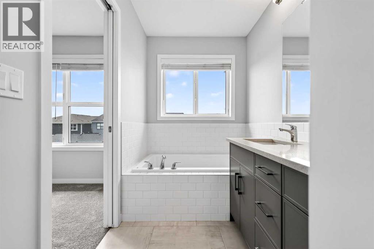
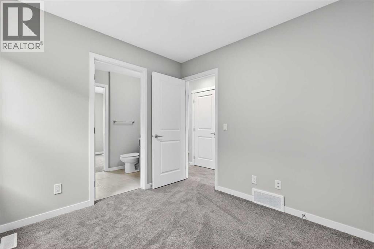
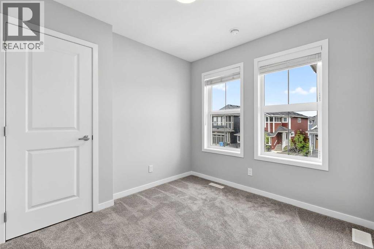
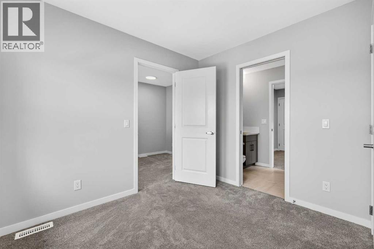
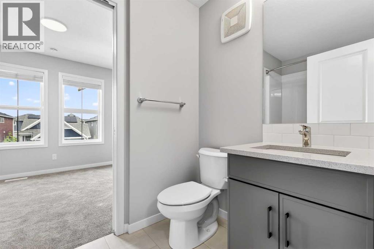
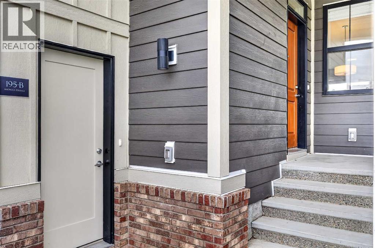
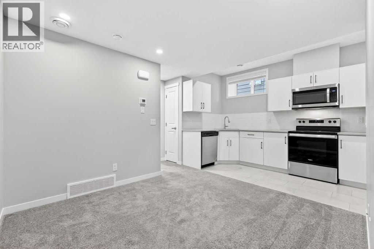
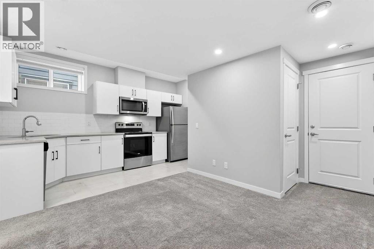
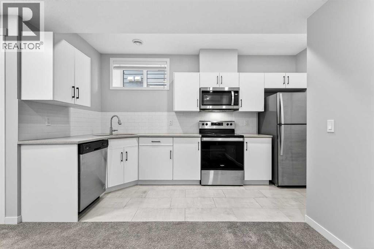
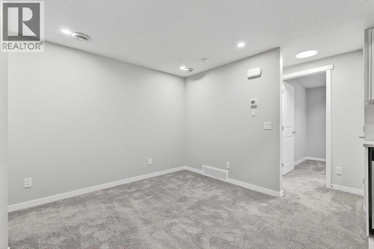
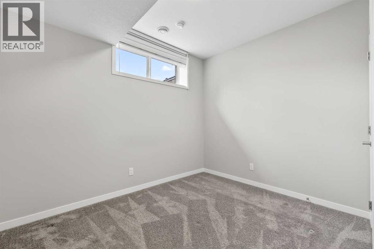
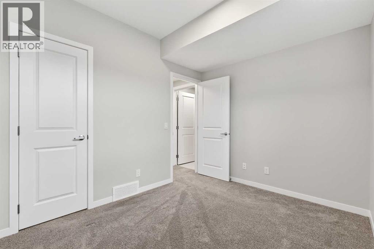
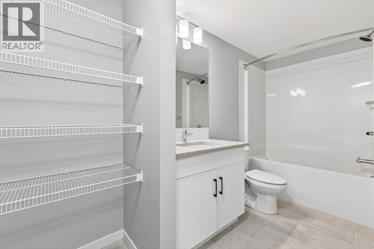
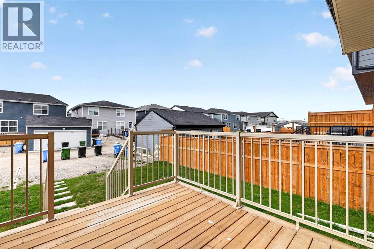
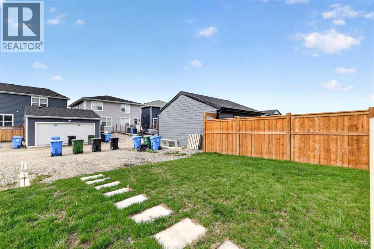
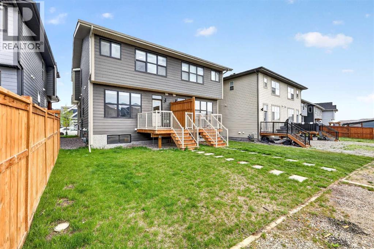
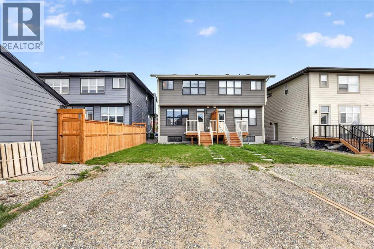
Welcome to this beautifully maintained, like-new home in the highly sought-after lake community of Mahogany—where modern design, everyday comfort, and exceptional functionality come together seamlessly. From the charming brick-accented exterior to the bright and contemporary interior, this home immediately impresses with its warmth and curb appeal. The main level features 9-foot ceilings, abundant natural light, and durable luxury vinyl plank flooring throughout, creating an inviting and airy atmosphere. Designed for both everyday living and entertaining, the open-concept layout offers a spacious living room, a dedicated dining area, and a beautifully appointed kitchen at the heart of the home. The kitchen features quartz countertops, stainless steel appliances, pot lighting, ample cabinetry, and a large central island with breakfast bar seating—perfect for gathering with family and friends.Upstairs, you’ll find three generously sized bedrooms, two full bathrooms, and the convenience of an upper-floor laundry room with upgraded washer and dryer. The primary serves as a relaxing retreat, complete with a walk-in closet and a stylish ensuite featuring a fully tiled glass shower. Adding incredible value and flexibility, this property also includes a fully legal 1-bedroom basement legal suite with its own bathroom—ideal for generating rental income, helping offset your mortgage, or accommodating extended family.Step outside to enjoy the spacious rear deck, perfect for summer BBQs and outdoor entertaining, overlooking the sunny south-facing backyard with room for two vehicles or the future possibility of building a garage. Living in Mahogany means access to one of Calgary’s premier lake communities, featuring 63 acres of lake and beach access, scenic pathways, playgrounds, picnic areas, sports courts, splash parks, skating, fitness spaces, and year-round activities for all ages.Conveniently located just minutes from shopping, restaurants, coffee shops, and South Hea lth Campus, this home offers the perfect blend of lifestyle, convenience, and long-term value. An exceptional opportunity to own a move-in-ready home with income potential in one of Calgary’s most desirable lake communities. (id:48488)
Property Details
|
MLS® Number
|
A2315723 |
|
Property Type
|
Single Family |
|
Community Name
|
Mahogany |
|
Amenities Near By
|
Park, Playground, Schools, Shopping, Water Nearby |
|
Community Features
|
Lake Privileges |
|
Features
|
Back Lane, Pvc Window, Closet Organizers, No Animal Home, No Smoking Home, Parking |
|
Parking Space Total
|
2 |
|
Plan
|
2211011 |
|
Structure
|
Deck |
Building
|
Bathroom Total
|
4 |
|
Bedrooms Above Ground
|
3 |
|
Bedrooms Below Ground
|
1 |
|
Bedrooms Total
|
4 |
|
Amenities
|
Clubhouse, Exercise Centre, Party Room, Recreation Centre |
|
Appliances
|
Washer, Refrigerator, Gas Stove(s), Dishwasher, Dryer, Microwave Range Hood Combo |
|
Basement Development
|
Finished |
|
Basement Features
|
Separate Entrance, Suite |
|
Basement Type
|
Full (finished) |
|
Constructed Date
|
2022 |
|
Construction Material
|
Wood Frame |
|
Construction Style Attachment
|
Semi-detached |
|
Cooling Type
|
None |
|
Exterior Finish
|
Brick |
|
Flooring Type
|
Carpeted, Tile, Vinyl Plank |
|
Foundation Type
|
Poured Concrete |
|
Half Bath Total
|
1 |
|
Heating Type
|
Forced Air |
|
Stories Total
|
2 |
|
Size Interior
|
1,457 Ft2 |
|
Total Finished Area
|
1457.3 Sqft |
|
Type
|
Duplex |
Parking
Land
|
Acreage
|
No |
|
Fence Type
|
Fence |
|
Land Amenities
|
Park, Playground, Schools, Shopping, Water Nearby |
|
Size Frontage
|
6.58 M |
|
Size Irregular
|
241.00 |
|
Size Total
|
241 M2|0-4,050 Sqft |
|
Size Total Text
|
241 M2|0-4,050 Sqft |
|
Zoning Description
|
R-g |
Rooms
| Level |
Type |
Length |
Width |
Dimensions |
|
Basement |
Kitchen |
|
|
14.17 Ft x 5.75 Ft |
|
Basement |
Family Room |
|
|
10.00 Ft x 9.50 Ft |
|
Basement |
Bedroom |
|
|
10.42 Ft x 8.50 Ft |
|
Basement |
Laundry Room |
|
|
3.25 Ft x 3.25 Ft |
|
Basement |
4pc Bathroom |
|
|
11.92 Ft x 4.92 Ft |
|
Basement |
Furnace |
|
|
9.58 Ft x 7.25 Ft |
|
Main Level |
Living Room |
|
|
11.58 Ft x 11.25 Ft |
|
Main Level |
Kitchen |
|
|
15.67 Ft x 8.50 Ft |
|
Main Level |
Dining Room |
|
|
15.67 Ft x 9.17 Ft |
|
Main Level |
Foyer |
|
|
8.00 Ft x 7.08 Ft |
|
Main Level |
Other |
|
|
5.58 Ft x 4.92 Ft |
|
Main Level |
2pc Bathroom |
|
|
4.92 Ft x 4.92 Ft |
|
Main Level |
Other |
|
|
4.33 Ft x 3.33 Ft |
|
Main Level |
Other |
|
|
5.00 Ft x 4.58 Ft |
|
Upper Level |
Office |
|
|
8.00 Ft x 7.00 Ft |
|
Upper Level |
Primary Bedroom |
|
|
12.00 Ft x 11.25 Ft |
|
Upper Level |
Other |
|
|
7.67 Ft x 4.58 Ft |
|
Upper Level |
5pc Bathroom |
|
|
14.50 Ft x 5.42 Ft |
|
Upper Level |
Bedroom |
|
|
9.00 Ft x 8.58 Ft |
|
Upper Level |
Bedroom |
|
|
9.25 Ft x 8.67 Ft |
|
Upper Level |
Laundry Room |
|
|
5.58 Ft x 4.08 Ft |
|
Upper Level |
4pc Bathroom |
|
|
8.58 Ft x 4.83 Ft |
https://www.realtor.ca/real-estate/29820424/195-magnolia-terrace-se-calgary-mahogany