4 Bedroom
4 Bathroom
2,517 ft2
Fireplace
Central Air Conditioning
Forced Air
Landscaped
$1,039,000
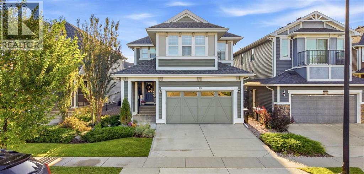
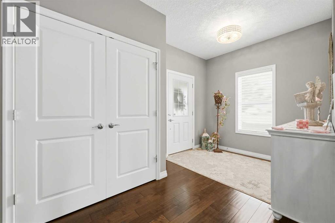
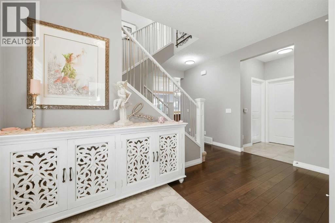
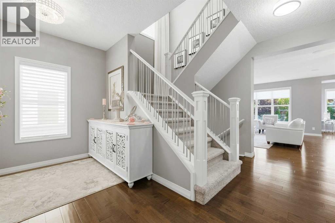
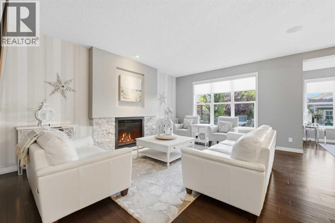
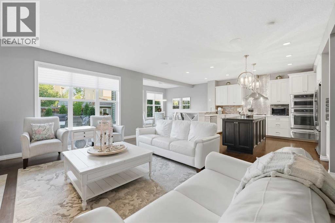
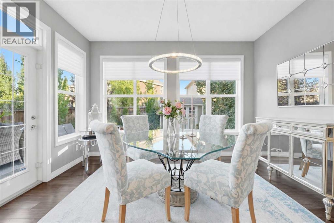
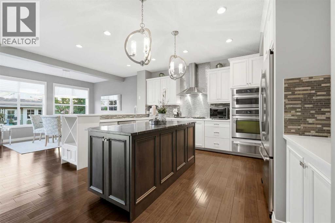
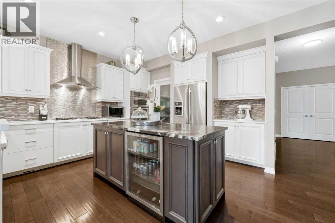
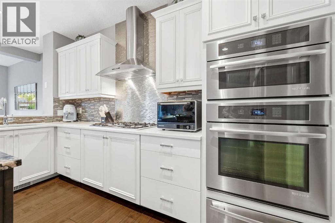
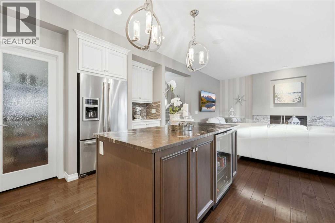
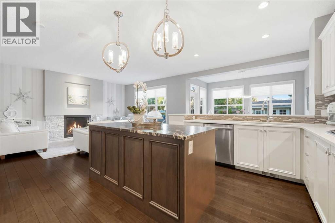
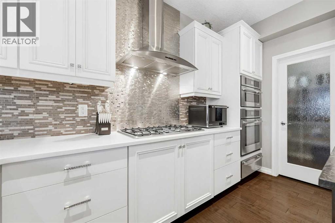
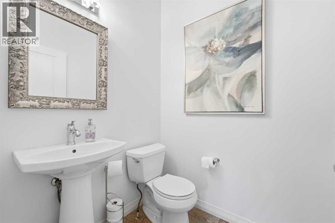
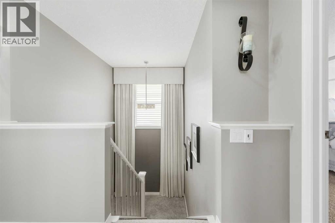
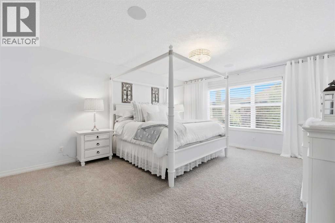
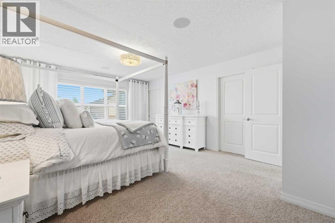
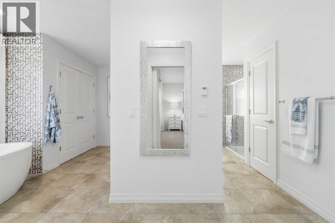
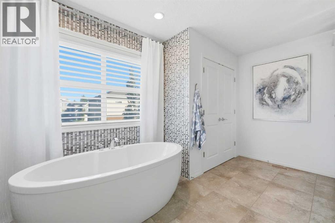
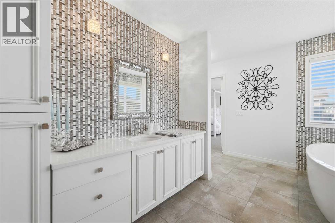
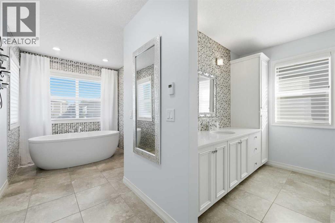
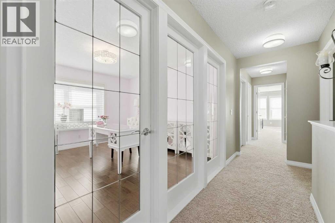
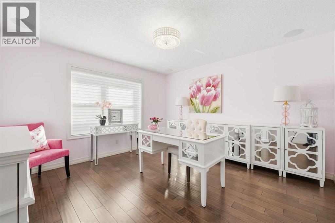
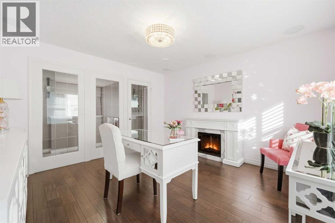
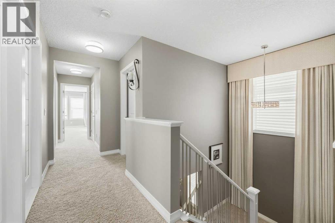
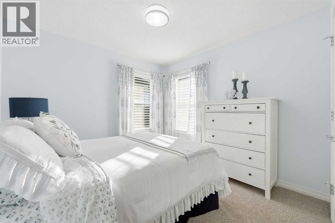
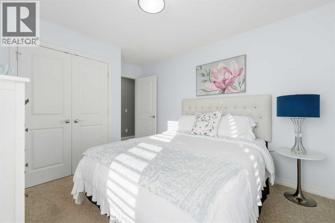
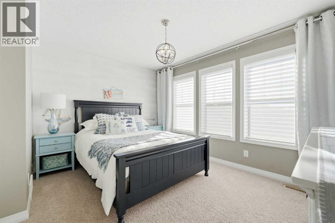
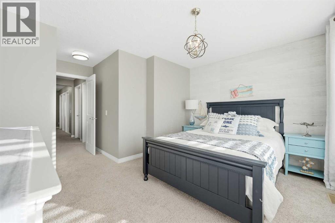
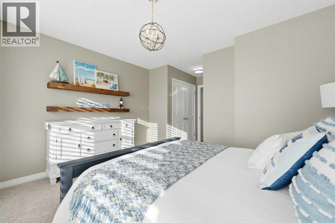
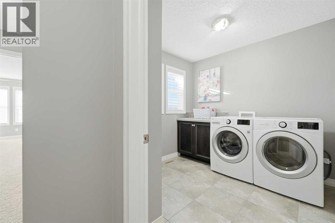
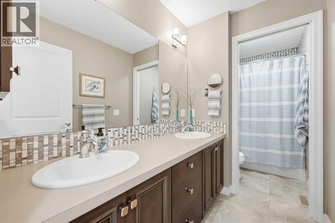
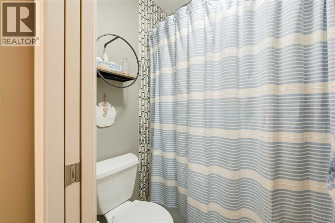
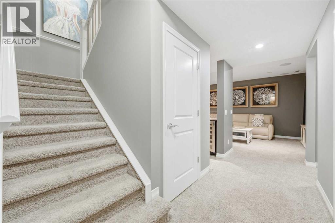
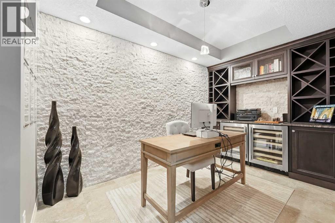
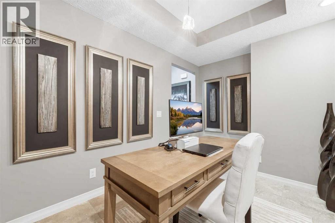
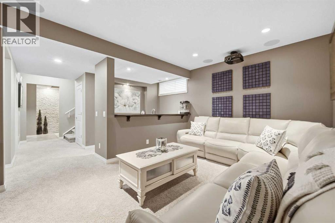
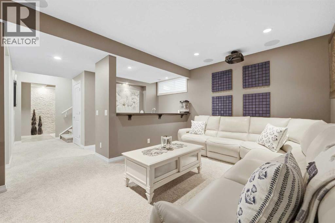
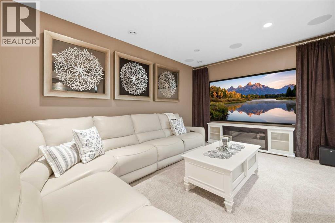
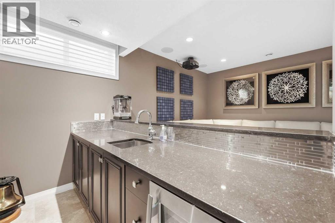
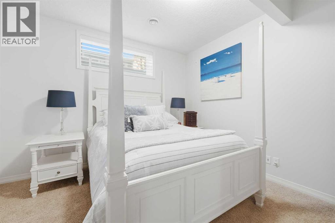
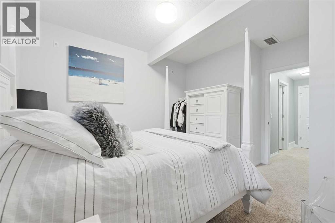
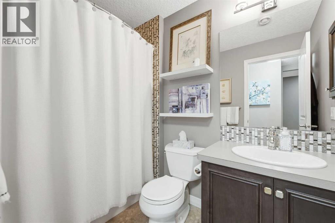
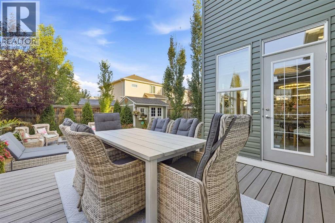
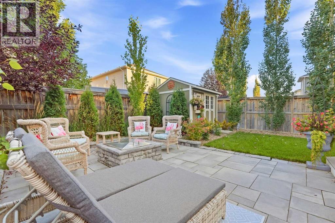
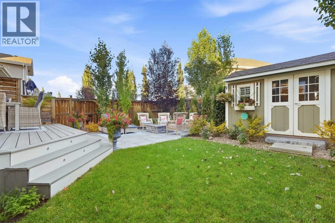
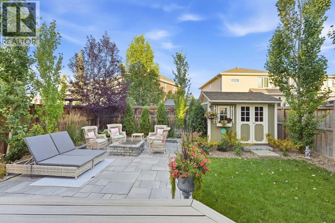
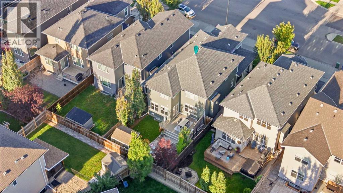
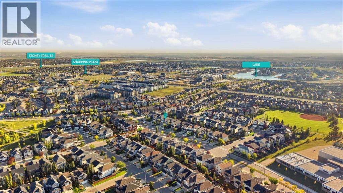
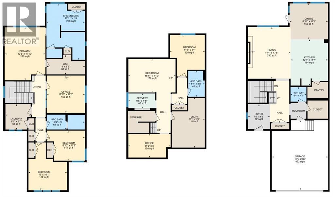
This one is a stunner! wow! This is a truly IMMACULATE, upgraded and beautiful home. One of the nicest homes you will ever see in Auburn Bay with all the conveniences and amenities within walking distance! Short walk to the lake, hospital, YMCA, shops, restaurants, pubs, schools, transit, dog park and major roadways. This shows like a show home from the minute you walk through the front door and are greeted by a spacious entryway that leads you through to the gorgeous kitchen with Jenn Air appliances, gas cooktop, wall oven, large pantry, white cabinets, upgraded lights, wine fridge, wine rack, ample cabinet & counter space, central island and tiled backsplash! Adjacent to the kitchen is a generous sized dining area with loads of natural light and large windows and on the other side is the living room with a central gas fireplace. The main floor is completed with a half bathroom for guests, garage access and a separate mud room. Upstairs is just as awesome with a central bonus room with doors for privacy, a primary bedroom with a spa inspired ensuite with dual vanities, sinks, linen closets, a freestanding tub and a massive walk in closet! The upstairs also has 2 additional bedrooms, another full bathroom and a spacious laundry room! The basement level is an entertainers dream with a full wet bar with fridge, home theatre in the rec room, a separate wine room with dual fridges, wine racks, storage and a gorgeous stone wall! There is also an additional bedroom and full bathroom for guests or teens. There are so many amazing features here that it's hard to list them all but some of the other upgrades you'll love are: 2 A/C units, custom shed, concrete patio with gas firepit, beautiful yard, functional and amazing garage with epoxy flooring, tire racks, ceiling storage racks, wall racking and built in storage cabinets! This home is a pleasure to show and has it all! Don't miss this amazing opportunity to buy a home that is ready to move into with having to do anything else! (id:48488)
Property Details
|
MLS® Number
|
A2346505 |
|
Property Type
|
Single Family |
|
Community Name
|
Auburn Bay |
|
Amenities Near By
|
Park, Playground, Recreation Nearby, Schools, Shopping, Water Nearby |
|
Community Features
|
Lake Privileges, Fishing |
|
Features
|
No Animal Home, No Smoking Home |
|
Parking Space Total
|
4 |
|
Plan
|
1212233 |
|
Structure
|
Deck |
Building
|
Bathroom Total
|
4 |
|
Bedrooms Above Ground
|
3 |
|
Bedrooms Below Ground
|
1 |
|
Bedrooms Total
|
4 |
|
Appliances
|
Washer, Refrigerator, Water Softener, Cooktop - Gas, Dishwasher, Dryer, Microwave, Oven - Built-in, Hood Fan, Window Coverings |
|
Basement Development
|
Finished |
|
Basement Type
|
Full (finished) |
|
Constructed Date
|
2012 |
|
Construction Material
|
Wood Frame |
|
Construction Style Attachment
|
Detached |
|
Cooling Type
|
Central Air Conditioning |
|
Exterior Finish
|
Vinyl Siding |
|
Fireplace Present
|
Yes |
|
Fireplace Total
|
1 |
|
Flooring Type
|
Carpeted, Ceramic Tile, Hardwood |
|
Foundation Type
|
Poured Concrete |
|
Half Bath Total
|
1 |
|
Heating Fuel
|
Natural Gas |
|
Heating Type
|
Forced Air |
|
Stories Total
|
2 |
|
Size Interior
|
2,517 Ft2 |
|
Total Finished Area
|
2516.53 Sqft |
|
Type
|
House |
Parking
Land
|
Acreage
|
No |
|
Fence Type
|
Fence |
|
Land Amenities
|
Park, Playground, Recreation Nearby, Schools, Shopping, Water Nearby |
|
Landscape Features
|
Landscaped |
|
Size Depth
|
34.99 M |
|
Size Frontage
|
11.76 M |
|
Size Irregular
|
394.00 |
|
Size Total
|
394 M2|4,051 - 7,250 Sqft |
|
Size Total Text
|
394 M2|4,051 - 7,250 Sqft |
|
Zoning Description
|
R-g |
Rooms
| Level |
Type |
Length |
Width |
Dimensions |
|
Basement |
4pc Bathroom |
|
|
5.58 Ft x 8.67 Ft |
|
Basement |
Bedroom |
|
|
11.67 Ft x 14.00 Ft |
|
Basement |
Office |
|
|
14.25 Ft x 8.00 Ft |
|
Basement |
Recreational, Games Room |
|
|
15.92 Ft x 11.25 Ft |
|
Basement |
Other |
|
|
9.42 Ft x 4.92 Ft |
|
Basement |
Furnace |
|
|
11.08 Ft x 16.75 Ft |
|
Main Level |
2pc Bathroom |
|
|
5.33 Ft x 4.92 Ft |
|
Main Level |
Dining Room |
|
|
12.92 Ft x 12.08 Ft |
|
Main Level |
Foyer |
|
|
7.42 Ft x 8.42 Ft |
|
Main Level |
Kitchen |
|
|
12.58 Ft x 15.58 Ft |
|
Main Level |
Living Room |
|
|
14.33 Ft x 17.42 Ft |
|
Upper Level |
5pc Bathroom |
|
|
12.75 Ft x 5.00 Ft |
|
Upper Level |
5pc Bathroom |
|
|
12.92 Ft x 19.00 Ft |
|
Upper Level |
Bedroom |
|
|
12.83 Ft x 10.17 Ft |
|
Upper Level |
Bedroom |
|
|
13.00 Ft x 16.08 Ft |
|
Upper Level |
Laundry Room |
|
|
8.50 Ft x 8.58 Ft |
|
Upper Level |
Office |
|
|
12.83 Ft x 12.67 Ft |
|
Upper Level |
Primary Bedroom |
|
|
13.67 Ft x 17.83 Ft |
|
Upper Level |
Other |
|
|
13.00 Ft x 6.50 Ft |
https://www.realtor.ca/real-estate/30301353/199-auburn-springs-boulevard-se-calgary-auburn-bay