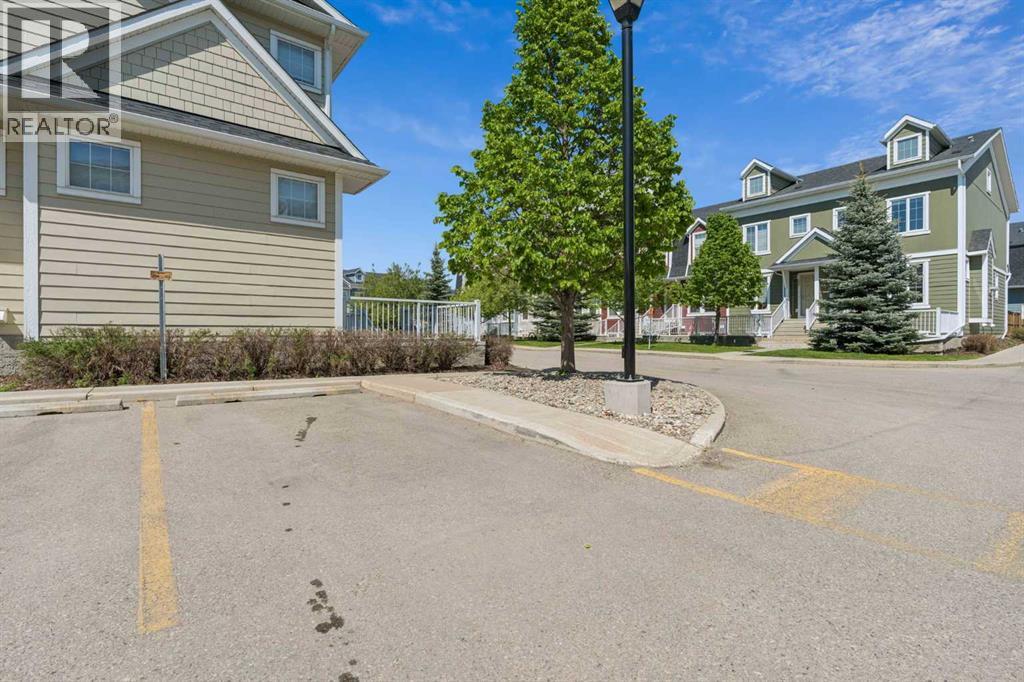
Maintenance, Common Area Maintenance, Ground Maintenance, Parking, Property Management, Reserve Fund Contributions, Waste Removal
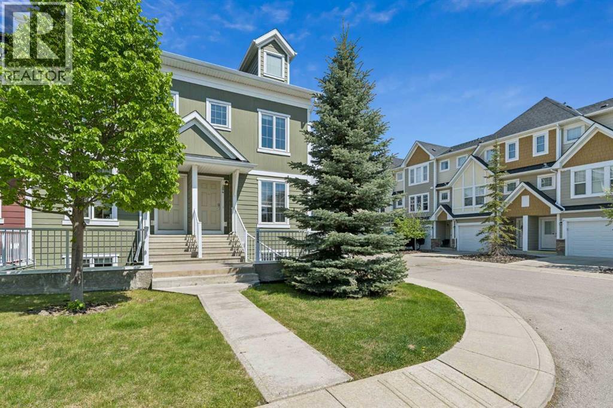
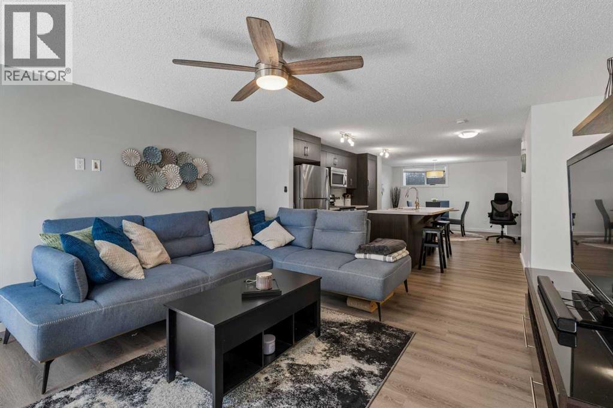
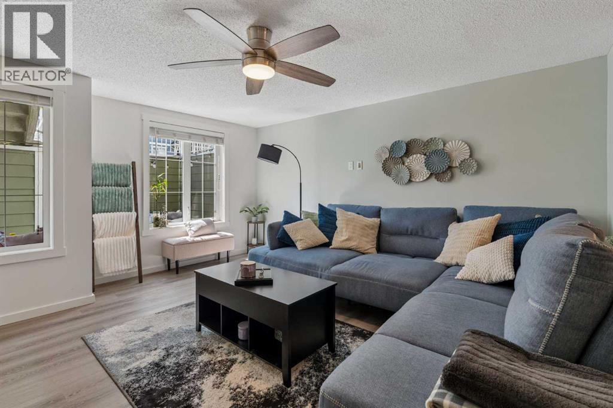
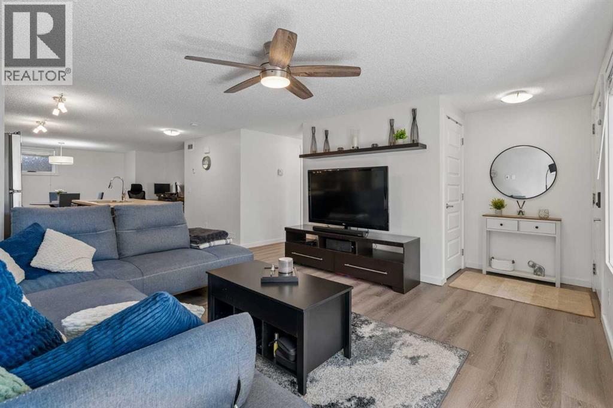
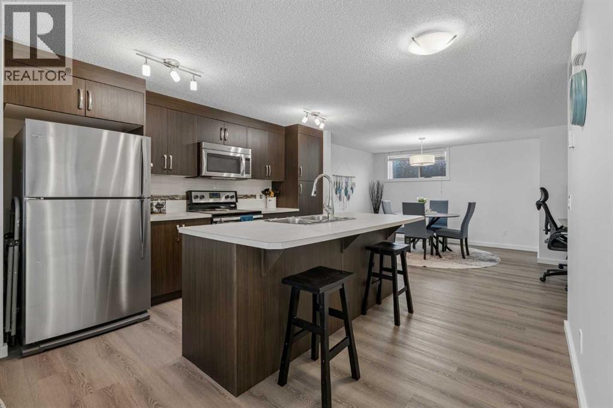
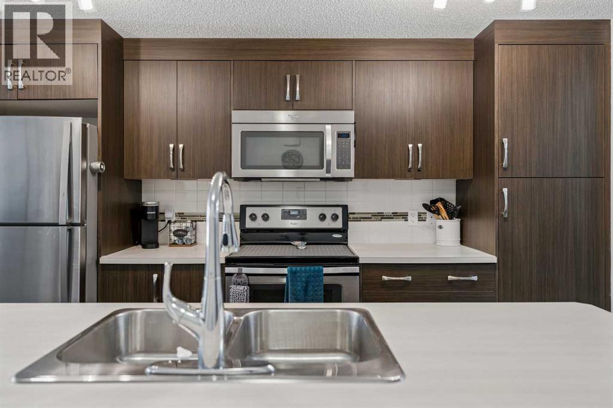
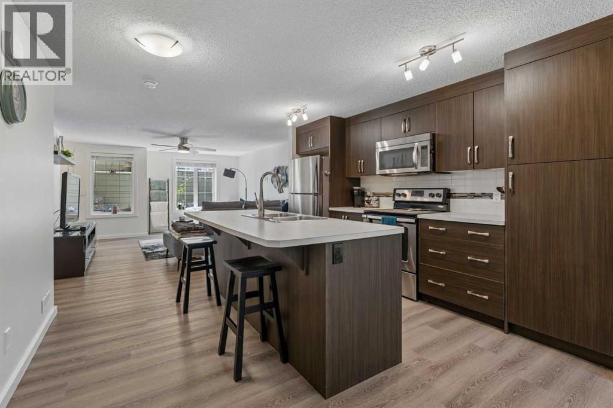
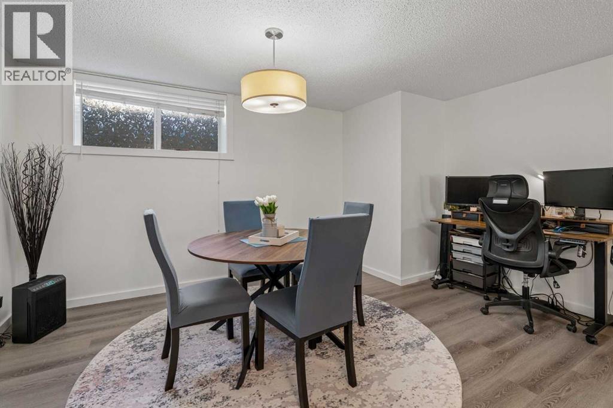
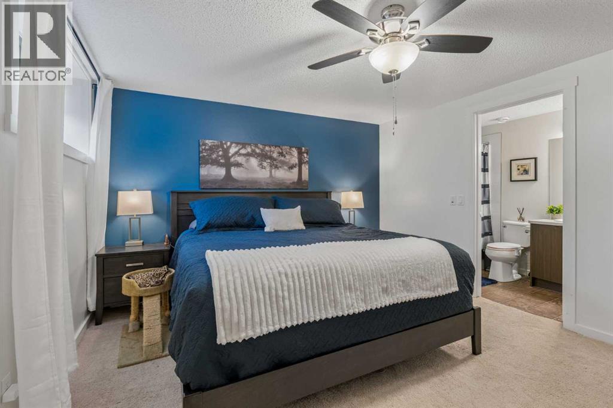
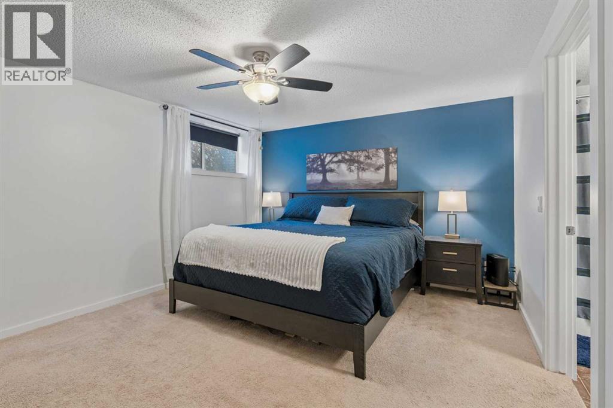
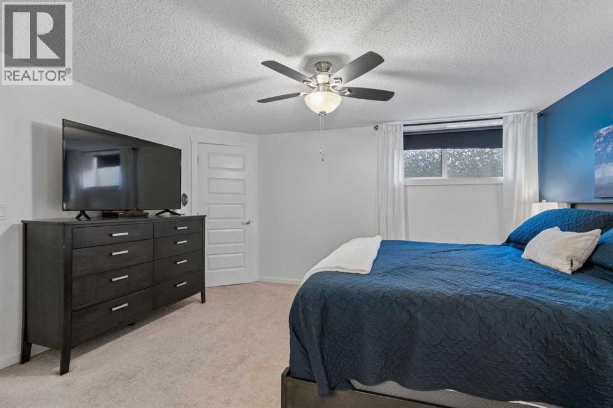
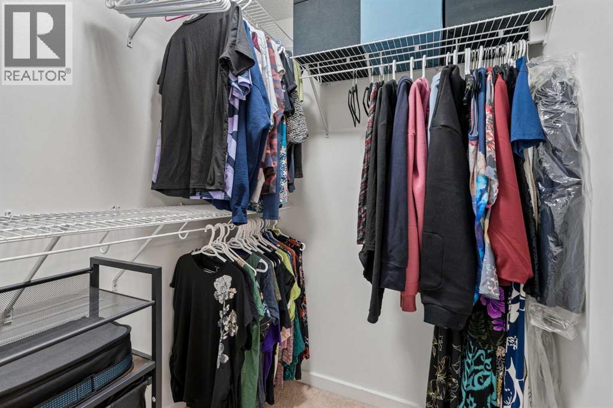
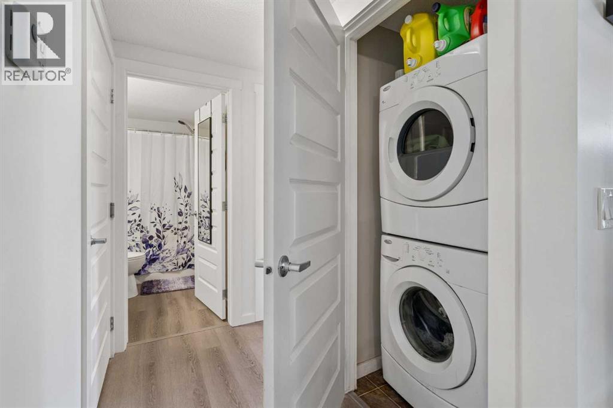
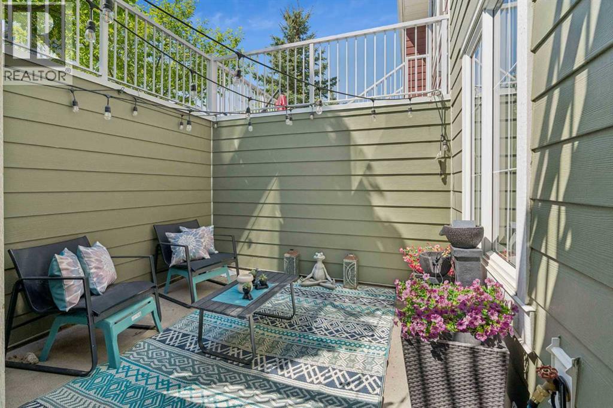
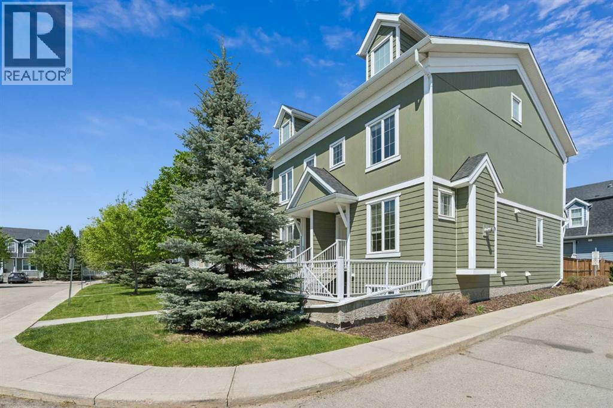
$319.35 MonthlyWelcome to this beautifully designed 1,180 sq. ft. floorplan in the highly sought-after lake community of Auburn Bay, where comfort, style, and convenience come together effortlessly. Featuring 2 spacious bedrooms, 2 full bathrooms, and a private patio perfect for relaxing or entertaining, this home offers exceptional value for first-time buyers, downsizers, and investors alike. Inside, you’ll appreciate the modern finishes and thoughtful upgrades throughout. Stylish vinyl plank flooring provides both durability and contemporary appeal, while upgraded appliances and a functional gourmet kitchen make everyday living and entertaining a breeze. The open-concept layout creates a warm and inviting atmosphere, ideal for both quiet evenings and hosting guests. This complex is perfectly situated close to everything Auburn Bay has to offer. Enjoy year-round lake access, excellent schools, South Health Campus, shopping, restaurants, and the YMCA—all just minutes away. Outdoor enthusiasts will love the nearby golf courses, scenic walking paths, off-leash dog parks, and easy access to Stoney Trail for quick commutes and weekend mountain getaways. More than just a home, this is an opportunity to enjoy a vibrant lifestyle in one of Calgary’s most desirable lake communities. (id:48488)
| MLS® Number | A2314268 |
| Property Type | Single Family |
| Community Name | Auburn Bay |
| Amenities Near By | Park, Playground, Recreation Nearby, Schools, Shopping, Water Nearby |
| Community Features | Lake Privileges, Pets Allowed With Restrictions |
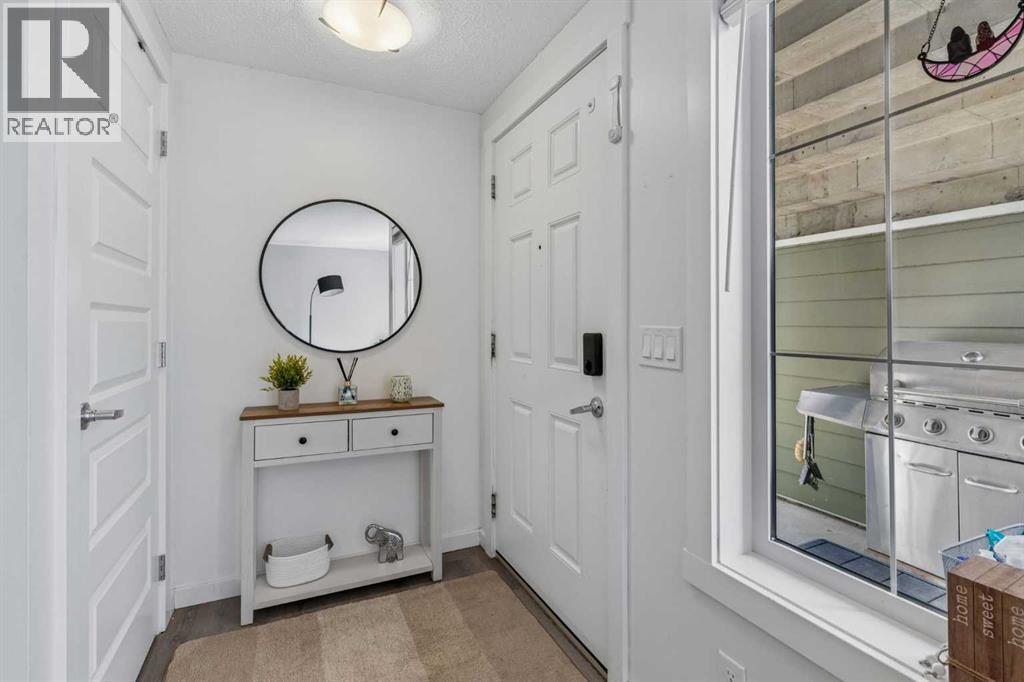
| Features | Other, Pvc Window, Closet Organizers, No Smoking Home, Gas Bbq Hookup, Parking |
| Parking Space Total | 1 |
| Plan | 1312553 |
| Bathroom Total | 2 |
| Bedrooms Above Ground | 2 |
| Bedrooms Total | 2 |
| Amenities | Other |
| Appliances | Refrigerator, Dishwasher, Stove, Microwave Range Hood Combo, Window Coverings, Washer & Dryer |
| Basement Type | See Remarks |
| Constructed Date | 2012 |
| Construction Material | Poured Concrete, Wood Frame |
| Construction Style Attachment | Attached |
| Cooling Type | None |
| Exterior Finish | Concrete |
| Flooring Type | Carpeted, Laminate, Other |
| Foundation Type | Poured Concrete |
| Heating Fuel | Natural Gas |
| Heating Type | Other, In Floor Heating |
| Stories Total | 1 |
| Size Interior | 1,180 Ft2 |
| Total Finished Area | 1180 Sqft |
| Type | Row / Townhouse |
| Other | |
| Other |
| Acreage | No |
| Fence Type | Partially Fenced |
| Land Amenities | Park, Playground, Recreation Nearby, Schools, Shopping, Water Nearby |
| Size Total Text | Unknown |
| Zoning Description | M-1 |
| Level | Type | Length | Width | Dimensions |
|---|---|---|---|---|
| Main Level | Primary Bedroom | 14.17 Ft x 12.08 Ft | ||
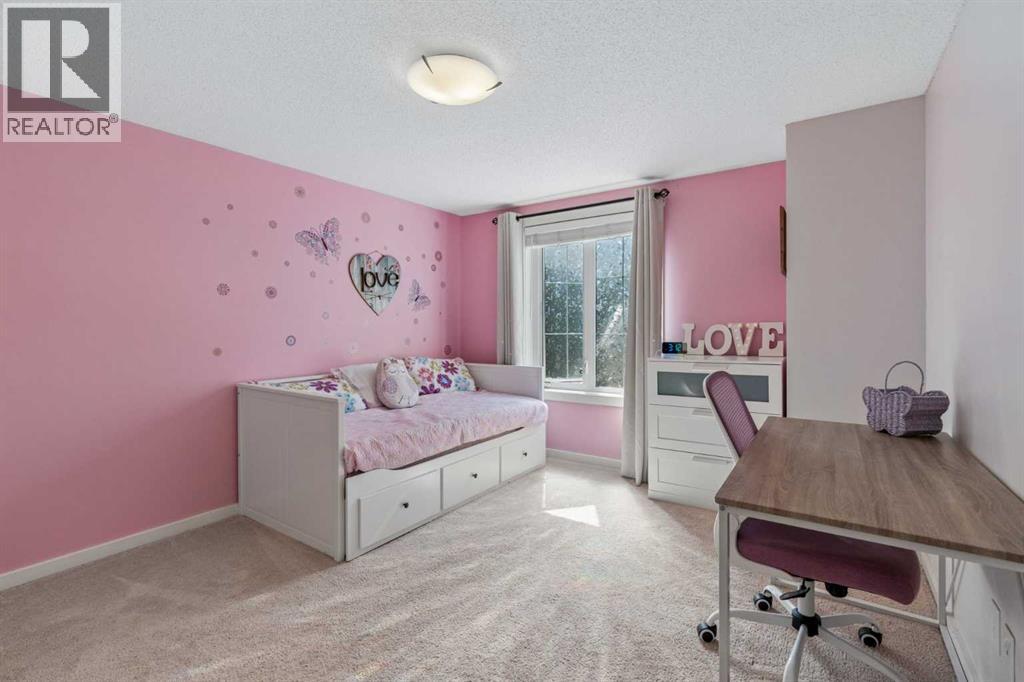
| Main Level | Bedroom | 11.67 Ft x 11.25 Ft | ||
| Main Level | Kitchen | 13.08 Ft x 12.33 Ft | ||
| Main Level | Living Room | 14.67 Ft x 13.75 Ft | ||
| Main Level | Dining Room | 14.50 Ft x 10.58 Ft | ||
| Main Level | Laundry Room | 3.50 Ft x 3.33 Ft | ||
| Main Level | Furnace | 6.50 Ft x 6.08 Ft | ||
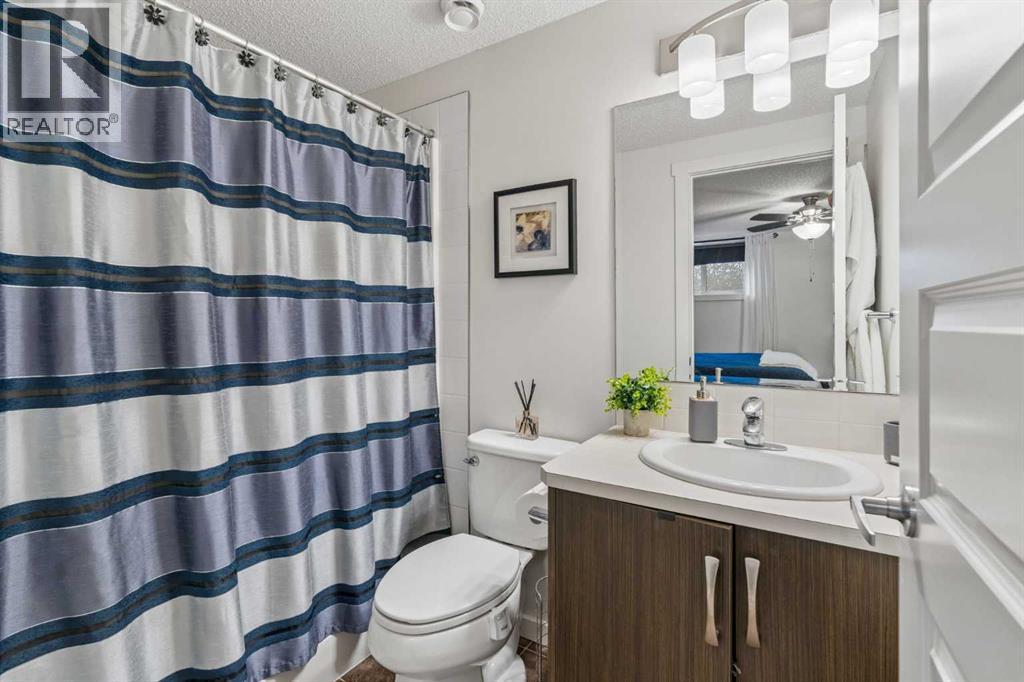
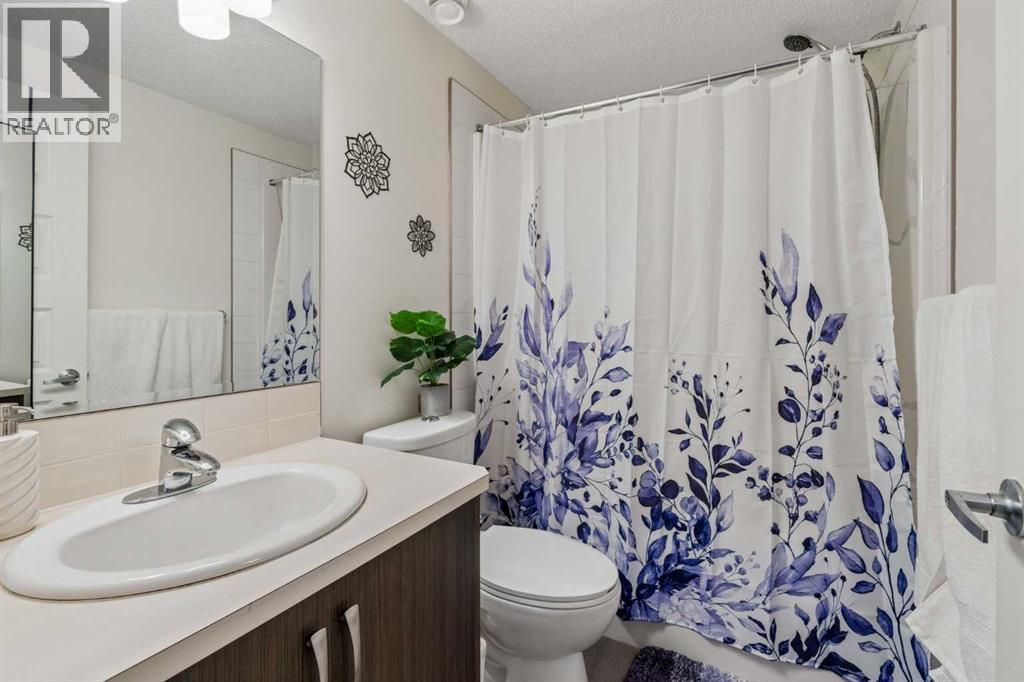
| Main Level | 4pc Bathroom | 7.75 Ft x 4.92 Ft | ||
| Main Level | 4pc Bathroom | 7.75 Ft x 4.92 Ft |
https://www.realtor.ca/real-estate/29818917/202-auburn-bay-circle-se-calgary-auburn-bay

The trademarks REALTOR®, REALTORS®, and the REALTOR® logo are controlled by The Canadian Real Estate Association (CREA) and identify real estate professionals who are members of CREA. The trademarks MLS®, Multiple Listing Service® and the associated logos are owned by The Canadian Real Estate Association (CREA) and identify the quality of services provided by real estate professionals who are members of CREA. The trademark DDF® is owned by The Canadian Real Estate Association (CREA) and identifies CREA's Data Distribution Facility (DDF®)