3 Bedroom
3 Bathroom
1,455 ft2
None
Forced Air
$550,000
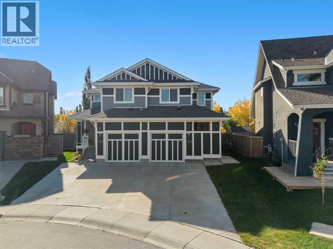
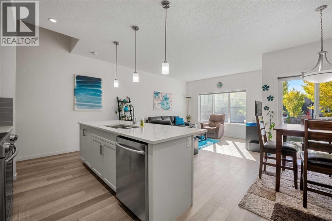
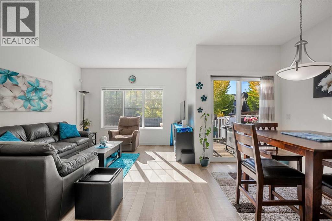
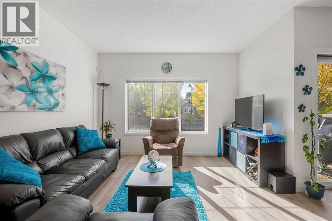
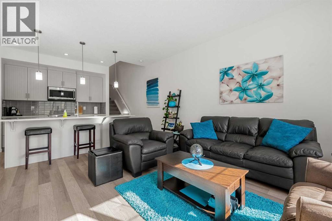
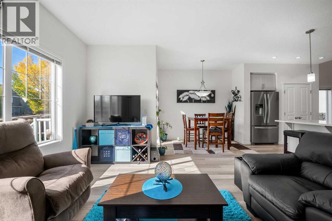
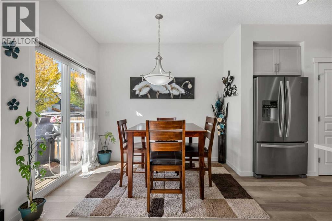
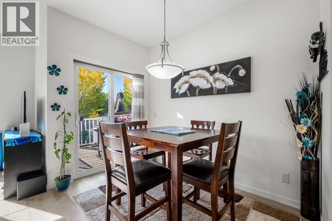
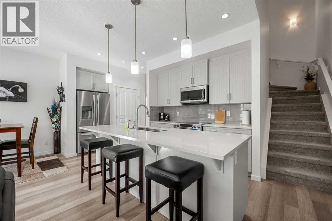
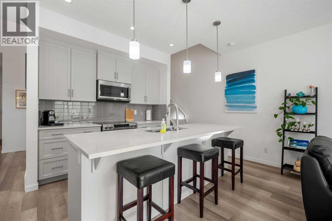
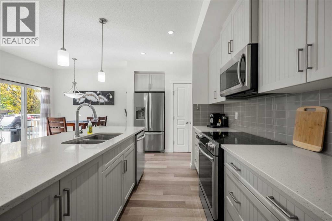
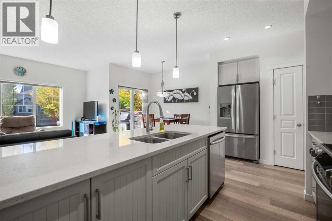
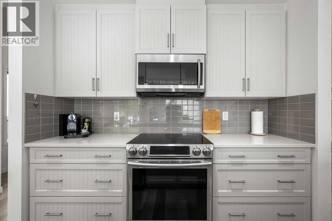
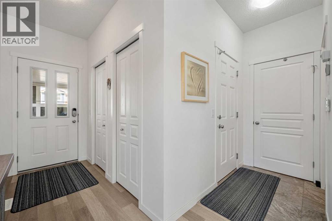
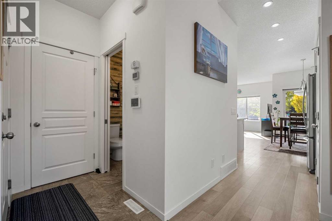
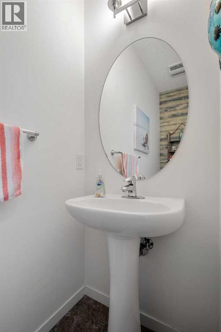
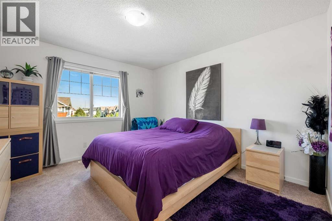
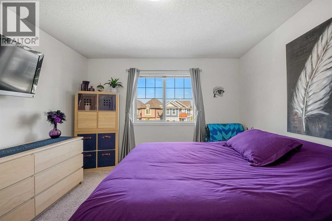
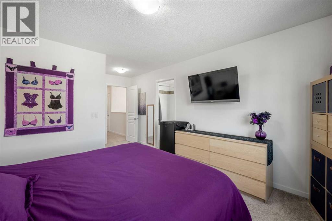
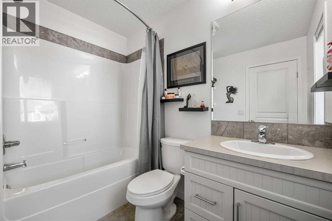
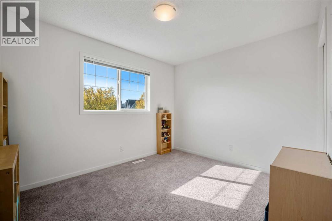
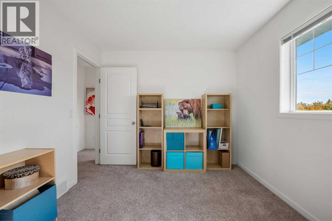
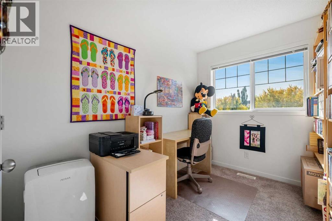
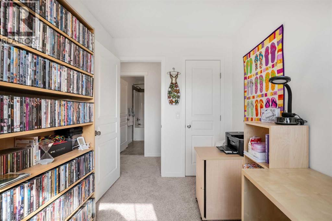
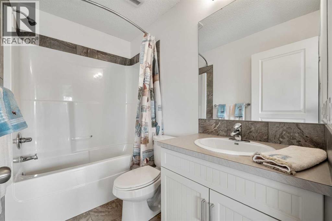
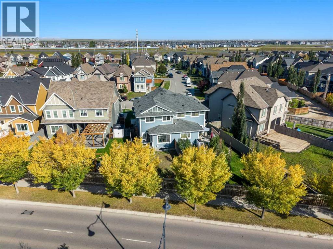
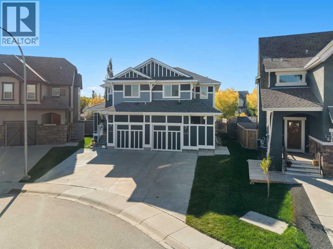
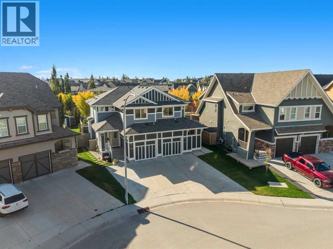
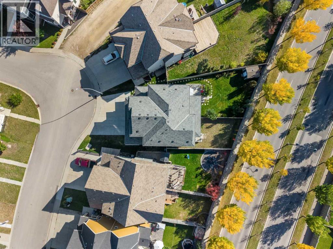
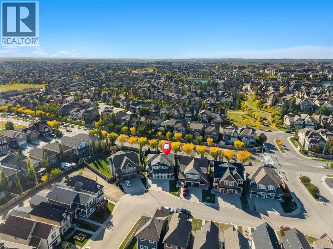
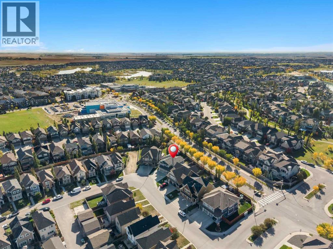
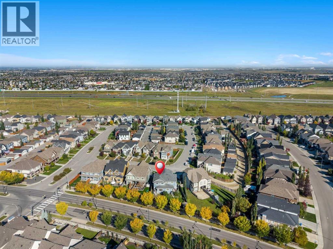
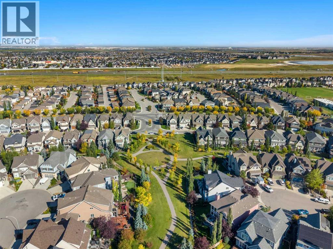
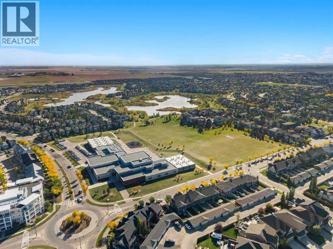
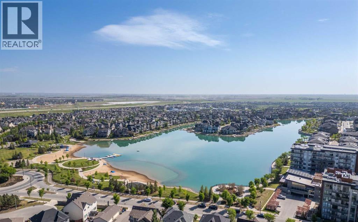
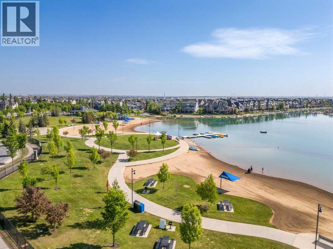
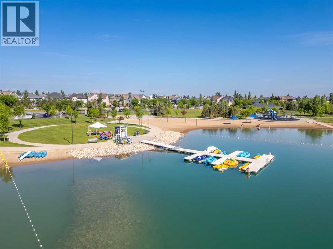
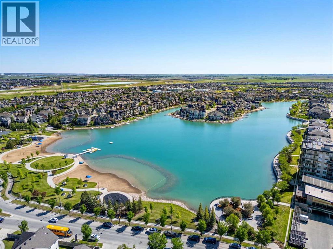
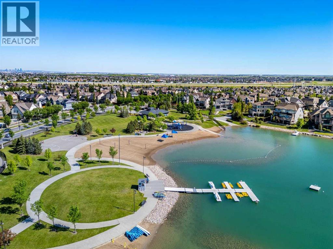
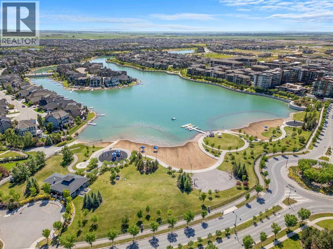
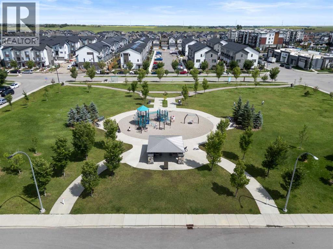
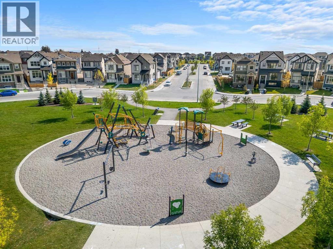
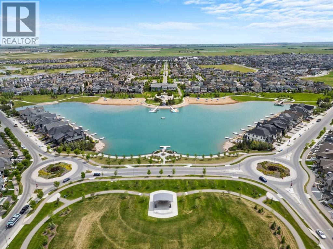
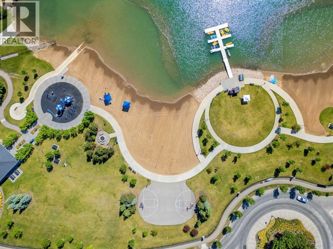
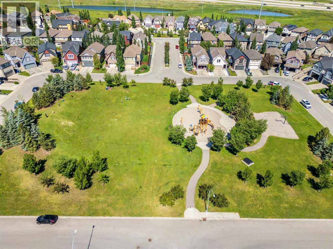
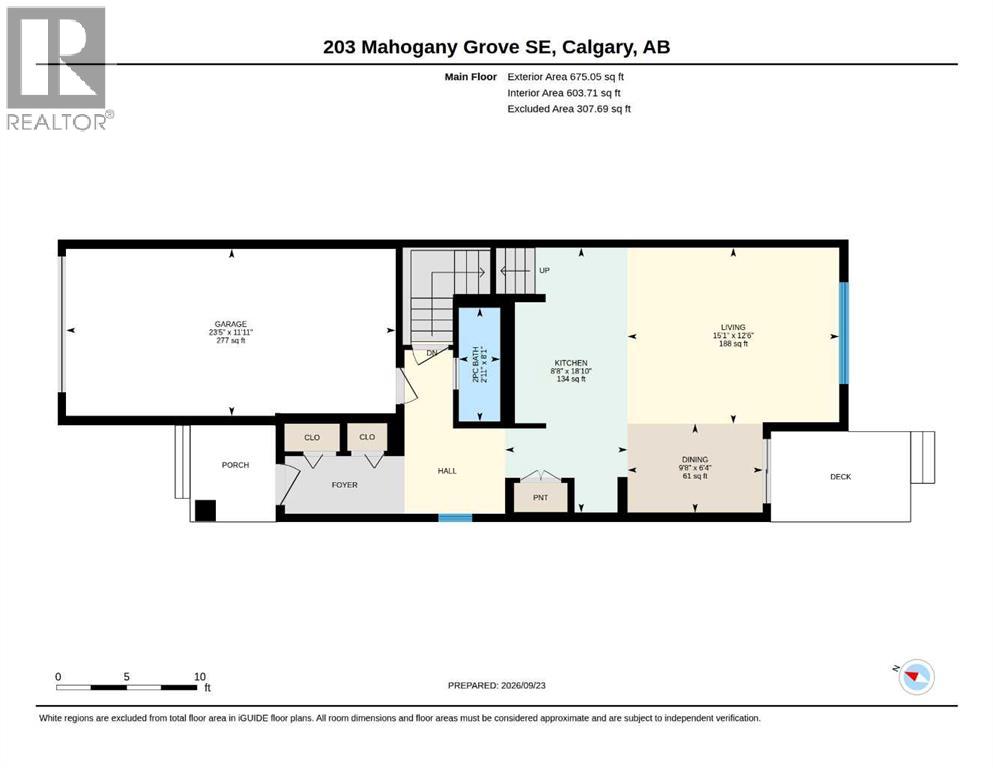
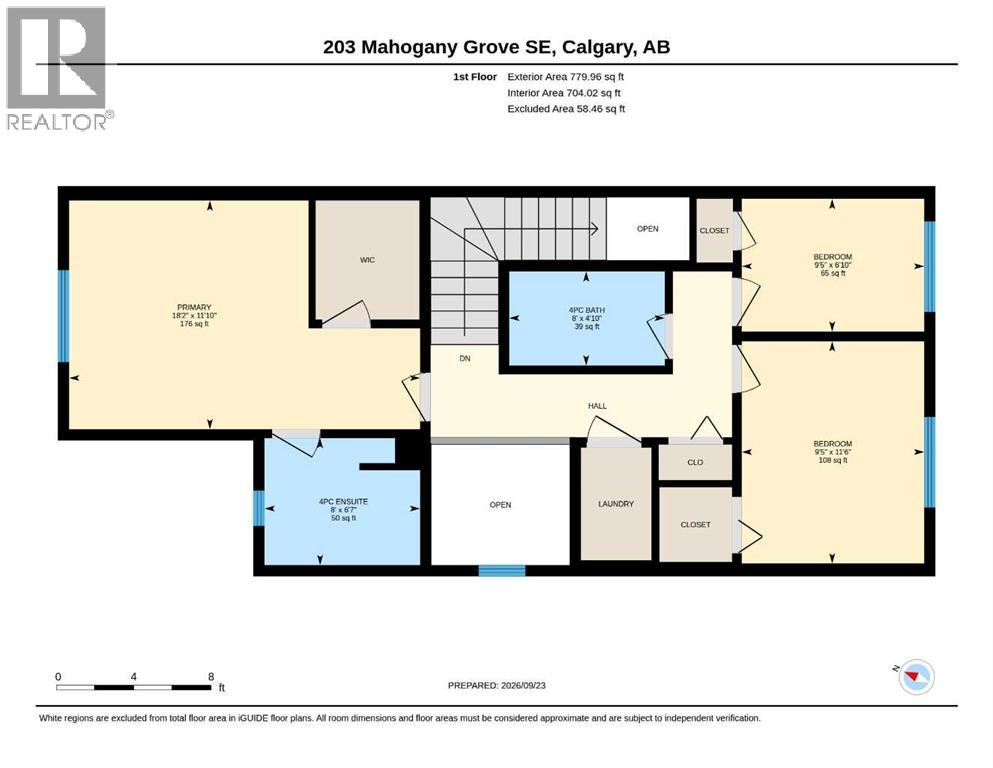
Welcome to 203 Mahogany Grove SE, a beautifully designed semi-detached home in the highly sought-after lake community of Mahogany. Offering approximately 1,450 sq. ft. of thoughtfully planned above-grade living space, this inviting property features 3 bedrooms, 2.5 bathrooms, 9-foot main-floor ceilings, and a bright, open-concept layout that blends style, comfort, and everyday functionality. With contemporary finishes, generous natural light, and a location surrounded by incredible community amenities, this home is an excellent opportunity for first-time buyers, young families, professionals, or anyone looking to experience the exceptional lifestyle Mahogany has to offer.Step inside to a welcoming main level where 9-foot ceilings and large windows create an open and airy atmosphere. The living, dining, and kitchen areas flow seamlessly together, providing plenty of space to relax at home or gather with family and friends. The living room offers a comfortable setting for everyday living, while the adjoining dining area provides ample room for family meals and entertaining. Thoughtful sightlines throughout the main floor allow natural light to travel through the space and contribute to the home's bright and welcoming feel.At the heart of the main level, the kitchen is designed with both functionality and connection in mind. Ample cabinetry and counter space provide plenty of room for meal preparation and storage, while the open layout keeps the kitchen connected to the surrounding living and dining areas. Whether you are preparing dinner, enjoying a quiet morning coffee, or hosting guests, this central gathering space is designed to accommodate everyday life with ease. A conveniently located powder room completes the main floor.Upstairs, you will find three well-proportioned bedrooms and a practical layout that provides comfortable separation from the main living areas. The primary bedroom creates a relaxing retreat with plenty of room to unwind, while the addit ional bedrooms offer flexibility for children, guests, or a dedicated home office. Well-planned bathrooms and storage throughout the upper level add to the home's functionality and make the space well suited to a variety of lifestyles.The lower level provides additional space and exciting future potential, giving you the opportunity to customize the home as your needs evolve. Whether you envision a recreation room, home theatre, gym, office, additional bedroom, or entertainment space, the basement provides valuable flexibility and the opportunity to further expand your living area.Living in Mahogany means enjoying one of Calgary's most desirable four-season lake communities, where recreation and everyday convenience come together. Spend warm summer days swimming, paddling, or relaxing at the private beaches, enjoy the extensive pathways and beautiful wetlands throughout the neighbourhood, and take advantage of skating and other outdoor activities during the winter months. Book your showing today! (id:48488)
Property Details
|
MLS® Number
|
A2347374 |
|
Property Type
|
Single Family |
|
Community Name
|
Mahogany |
|
Amenities Near By
|
Recreation Nearby, Schools, Shopping, Water Nearby |
|
Community Features
|
Lake Privileges |
|
Features
|
No Animal Home, No Smoking Home |
|
Parking Space Total
|
2 |
|
Plan
|
1310153 |
|
Structure
|
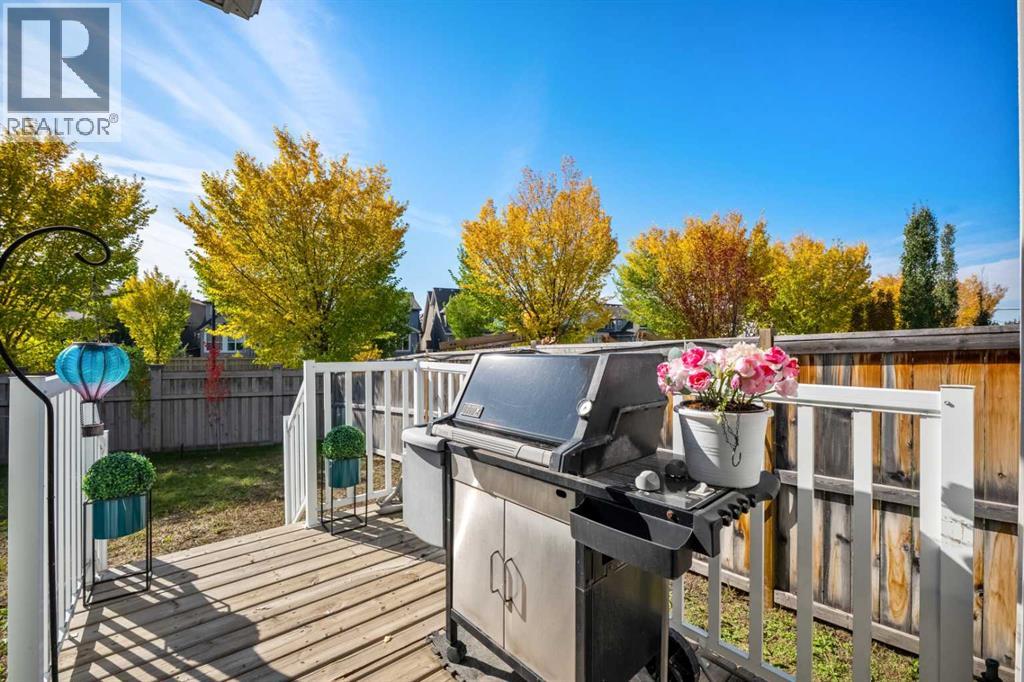
Deck |
Building
|
Bathroom Total
|
3 |
|
Bedrooms Above Ground
|
3 |
|
Bedrooms Total
|
3 |
|
Amenities
|
Recreation Centre |
|
Appliances
|
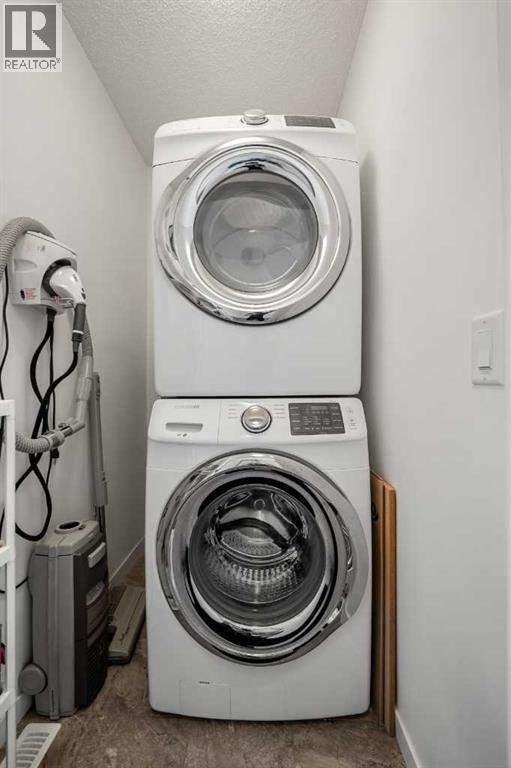
Washer, Refrigerator, Dishwasher, Stove, Dryer, Microwave Range Hood Combo, Window Coverings |
|
Basement Development
|
Unfinished |
|
Basement Type
|
Full (unfinished) |
|
Constructed Date
|
2014 |
|
Construction Style Attachment
|
Semi-detached |
|
Cooling Type
|
None |
|
Exterior Finish
|
Composite Siding |
|
Flooring Type
|
Carpeted, Tile, Vinyl |
|
Foundation Type
|
Poured Concrete |
|
Half Bath Total
|
1 |
|
Heating Type
|
Forced Air |
|
Stories Total
|
2 |
|
Size Interior
|
1,455 Ft2 |
|
Total Finished Area
|
1455 Sqft |
|
Type
|
Duplex |
Parking
Land
|
Acreage
|
No |
|
Fence Type
|
Fence |
|
Land Amenities
|
Recreation Nearby, Schools, Shopping, Water Nearby |
|
Size Depth
|
36.49 M |
|
Size Frontage
|
9.68 M |
|
Size Irregular
|
293.00 |
|
Size Total
|
293 M2|0-4,050 Sqft |
|
Size Total Text
|
293 M2|0-4,050 Sqft |
|
Zoning Description
|
R-2m |
Rooms
| Level |
Type |
Length |
Width |
Dimensions |
|
Main Level |
2pc Bathroom |
|
|
8.08 Ft x 2.92 Ft |
|
Main Level |
Dining Room |
|
|
6.33 Ft x 9.67 Ft |
|
Main Level |
Kitchen |
|
|
18.83 Ft x 8.67 Ft |
|
Main Level |
Living Room |
|
|
12.50 Ft x 15.08 Ft |
|
Upper Level |
4pc Bathroom |
|
|
4.83 Ft x 8.00 Ft |
|
Upper Level |
4pc Bathroom |
|
|
6.58 Ft x 8.00 Ft |
|
Upper Level |
Bedroom |
|
|
11.50 Ft x 9.42 Ft |
|
Upper Level |
Bedroom |
|
|
6.83 Ft x 9.42 Ft |
|
Upper Level |
Primary Bedroom |
|
|
11.83 Ft x 18.17 Ft |
https://www.realtor.ca/real-estate/30322960/203-mahogany-grove-se-calgary-mahogany