Maintenance, Condominium Amenities, Common Area Maintenance, Insurance, Ground Maintenance, Property Management, Reserve Fund Contributions
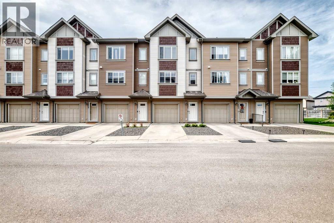
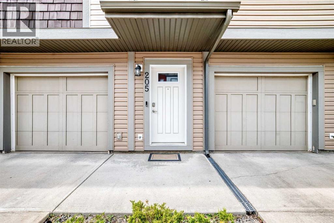
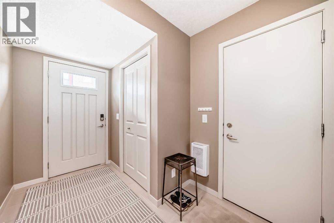
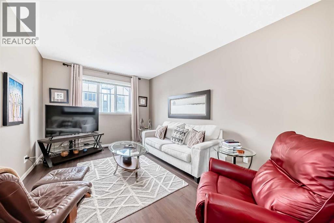
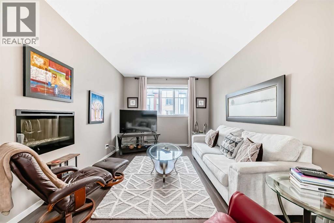
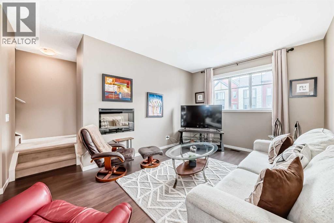
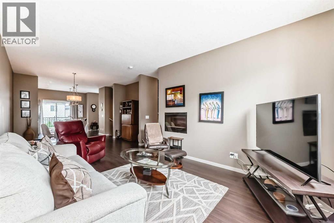
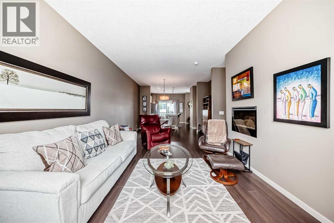
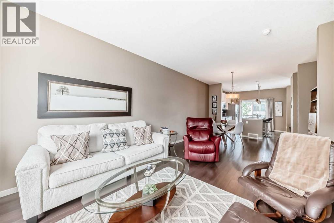
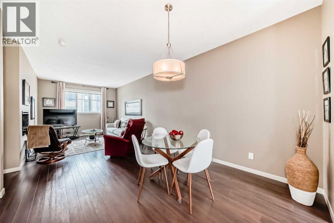
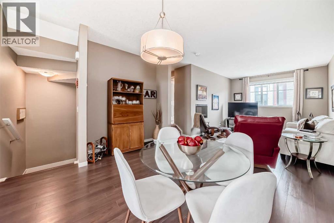
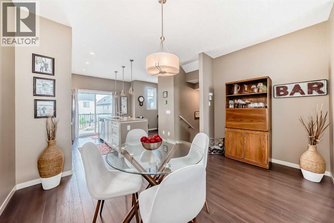
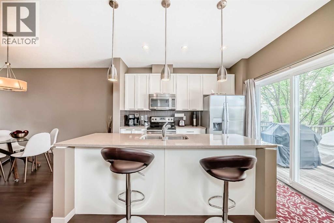
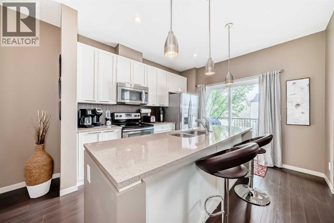
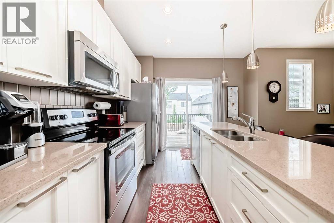
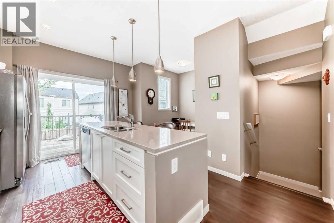
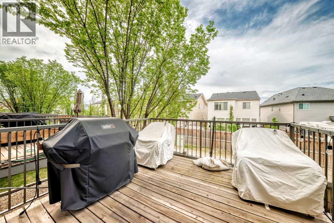
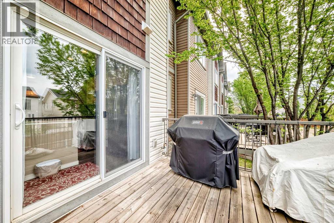
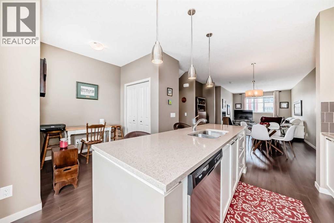
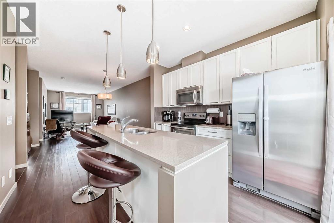
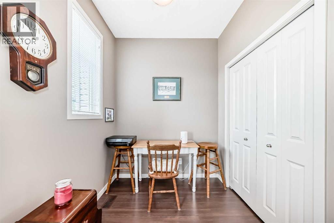
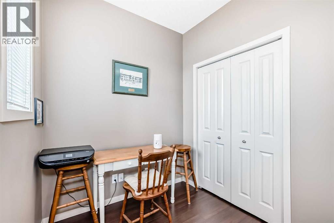
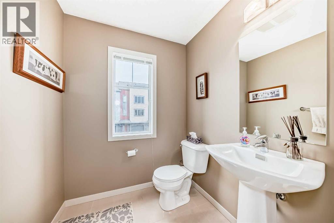
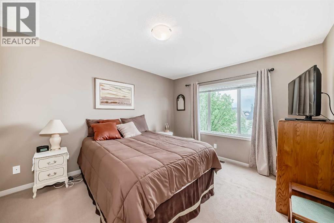
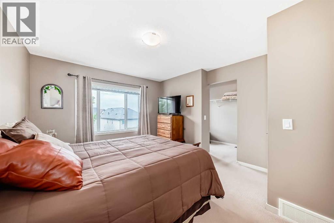
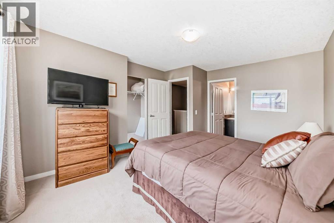
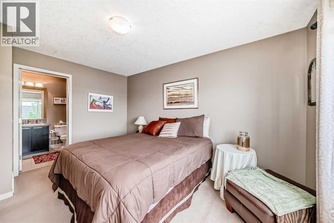
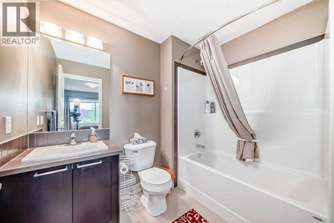
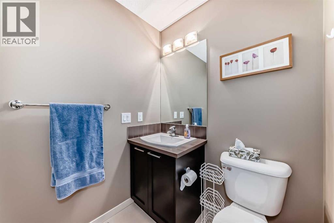
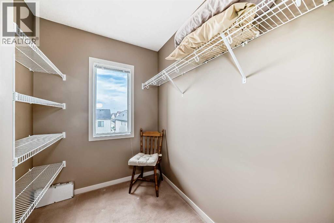
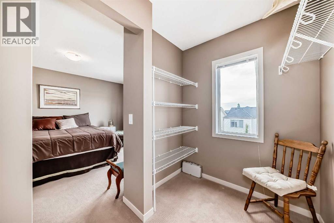
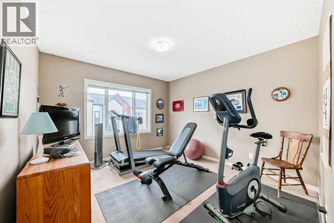
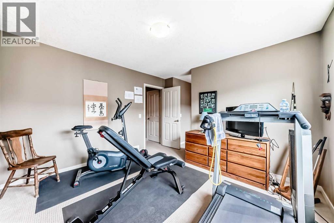
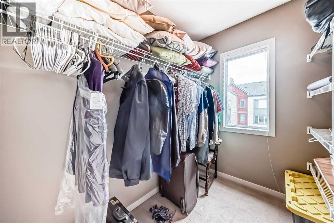
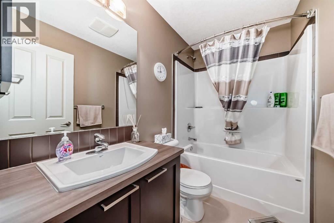
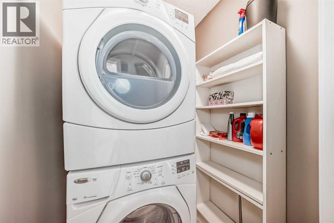
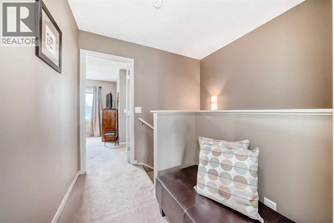
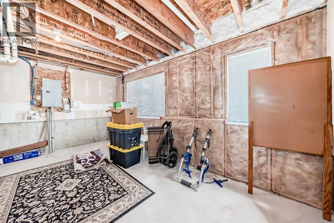
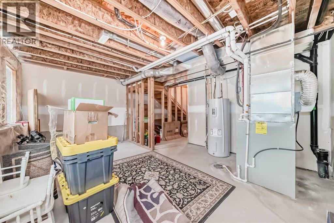
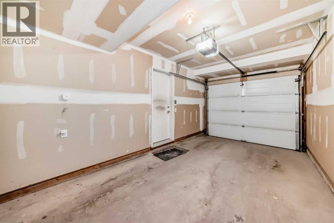
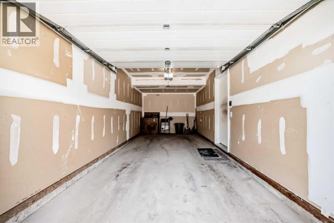
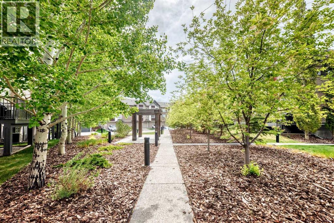
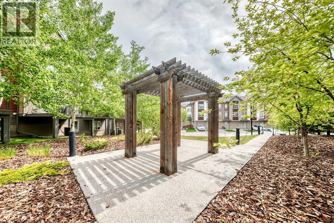
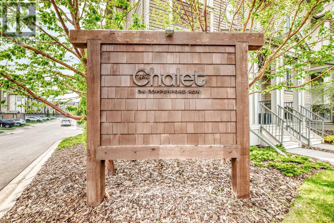
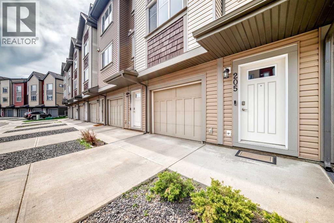
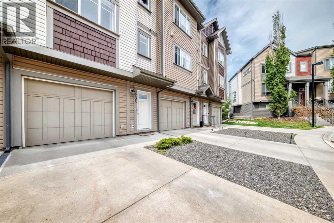
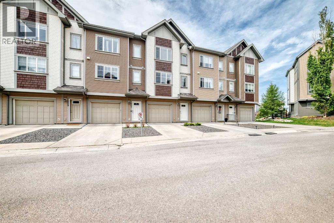
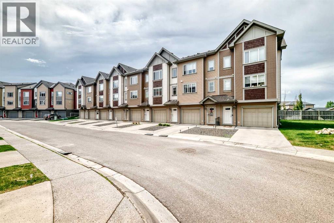
$385 MonthlyWOW, check out this well priced unit that has been well maintained by the current owner! Great location in the community and in the complex that gives you great access to major roadways, local amenities, shopping on 130th Ave, pubs, restaurants, Hospital, YMCA, VIP theatre and the off leash dog park close by! As you enter this home you have a great sized entrance, access to the attached garage and the unfinished portion of the basement that has tons of storage and the mechanical room! As you head upstairs to the main living areas you will love the open floor plan with the kitchen on one side that features white cabinets, stainless steel appliances, quartz countertops, island, upgraded lights, access to the upper balcony and adjacent to the kitchen is the perfect space for your desk when you stay at home to work! The living room has ample room for your furniture and the dining area can accommodate a good sized table as well! The main floor also has a half bathroom for convenience! As we head upstairs you will appreciate the size of both bedrooms and they each have walk in closets AND full ensuite bathrooms AND there is an upper level laundry room! The owner added A/C for summer comfort and there isn't anything left to do besdies moving in! Come and have a look :) (id:48488)
| MLS® Number | A2315075 |
| Property Type | Single Family |
| Community Name | Copperfield |
| Amenities Near By | Park, Playground, Schools, Shopping |
| Community Features | Pets Allowed With Restrictions |
| Features | No Animal Home, No Smoking Home |
| Parking Space Total | 2 |
| Plan | 1212970 |
| Bathroom Total | 3 |
| Bedrooms Above Ground | 2 |
| Bedrooms Total | 2 |
| Appliances | Washer, Refrigerator, Dishwasher, Stove, Dryer, Microwave Range Hood Combo, Window Coverings |
| Basement Development | Partially Finished |
| Basement Type | Full (partially Finished) |
| Constructed Date | 2013 |
| Construction Material | Wood Frame |
| Construction Style Attachment | Attached |
| Cooling Type | Central Air Conditioning |
| Fireplace Present | Yes |
| Fireplace Total | 1 |
| Flooring Type | Carpeted, Ceramic Tile, Laminate |
| Foundation Type | Poured Concrete |
| Half Bath Total | 1 |
| Heating Type | Forced Air |
| Stories Total | 2 |
| Size Interior | 1,384 Ft2 |
| Total Finished Area | 1384.5 Sqft |
| Type | Row / Townhouse |
| Attached Garage | 1 |
| Acreage | No |
| Fence Type | Not Fenced |
| Land Amenities | Park, Playground, Schools, Shopping |
| Landscape Features | Landscaped, Lawn |
| Size Depth | 21.45 M |
| Size Frontage | 5.49 M |
| Size Irregular | 118.00 |
| Size Total | 118 M2|0-4,050 Sqft |
| Size Total Text | 118 M2|0-4,050 Sqft |
| Zoning Description | M-g D44 |
| Level | Type | Length | Width | Dimensions |
|---|---|---|---|---|
| Lower Level | Furnace | 13.33 Ft x 17.33 Ft | ||
| Lower Level | Other | 10.50 Ft x 6.83 Ft | ||
| Main Level | 2pc Bathroom | 5.75 Ft x 5.58 Ft | ||
| Main Level | Living Room | 11.08 Ft x 15.92 Ft | ||
| Main Level | Dining Room | 11.58 Ft x 13.17 Ft | ||
| Main Level | Kitchen | 11.67 Ft x 11.08 Ft | ||
| Main Level | Office | 6.17 Ft x 6.67 Ft | ||
| Main Level | Other | 9.83 Ft x 10.83 Ft | ||
| Upper Level | Bedroom | 11.08 Ft x 11.75 Ft | ||
| Upper Level | Other | 8.42 Ft x 5.75 Ft | ||
| Upper Level | 4pc Bathroom | 8.08 Ft x 4.92 Ft | ||
| Upper Level | Laundry Room | 4.75 Ft x 4.67 Ft | ||
| Upper Level | Primary Bedroom | 13.75 Ft x 11.08 Ft | ||
| Upper Level | Other | 5.75 Ft x 9.08 Ft | ||
| Upper Level | 4pc Bathroom | 5.92 Ft x 8.08 Ft |
https://www.realtor.ca/real-estate/29821276/205-copperpond-row-se-calgary-copperfield

The trademarks REALTOR®, REALTORS®, and the REALTOR® logo are controlled by The Canadian Real Estate Association (CREA) and identify real estate professionals who are members of CREA. The trademarks MLS®, Multiple Listing Service® and the associated logos are owned by The Canadian Real Estate Association (CREA) and identify the quality of services provided by real estate professionals who are members of CREA. The trademark DDF® is owned by The Canadian Real Estate Association (CREA) and identifies CREA's Data Distribution Facility (DDF®)