Maintenance, Common Area Maintenance, Heat, Insurance, Ground Maintenance, Parking, Property Management, Reserve Fund Contributions, Sewer, Waste Removal, Water
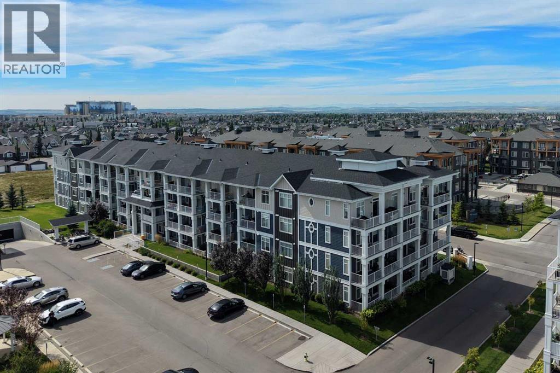
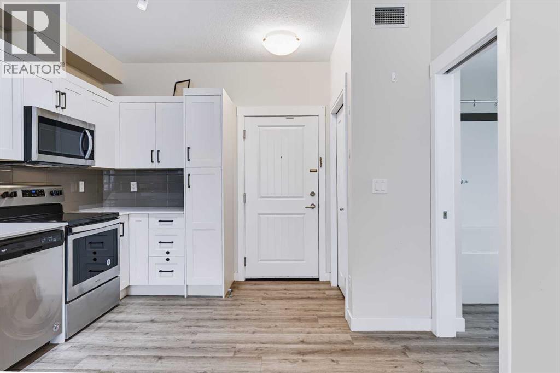
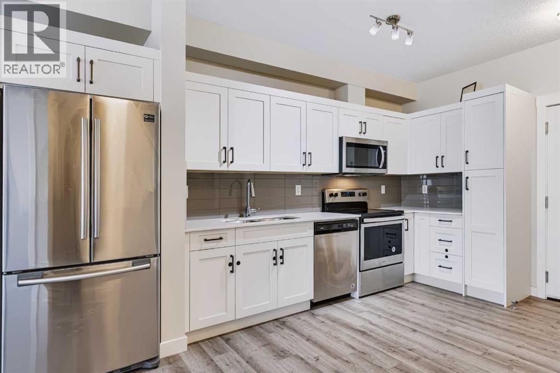
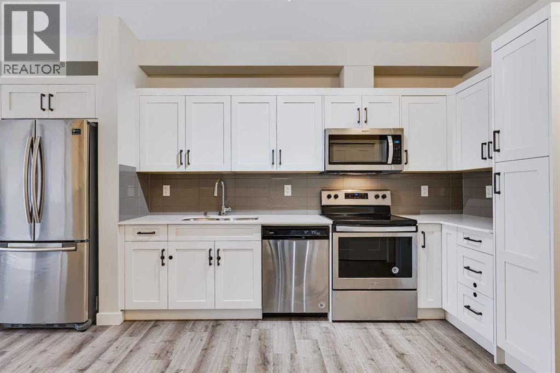
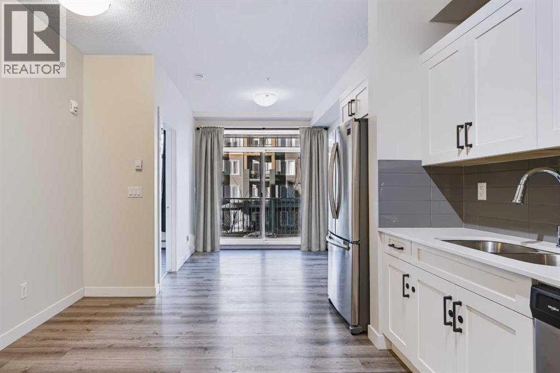
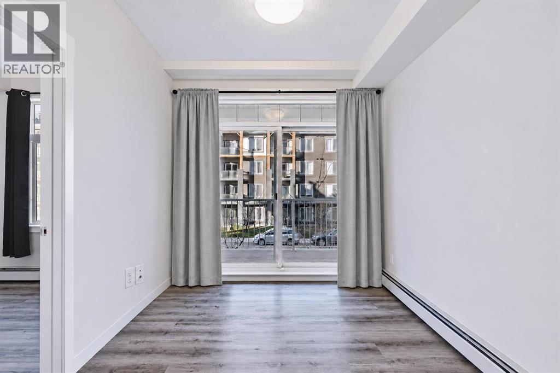
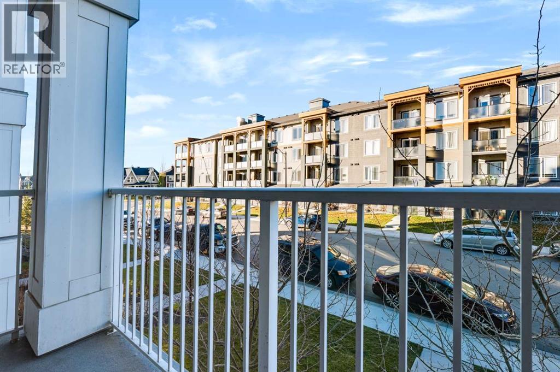
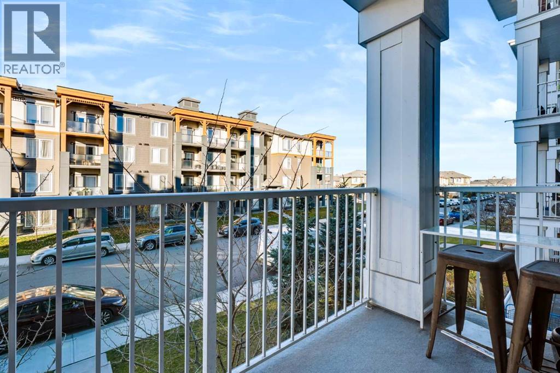
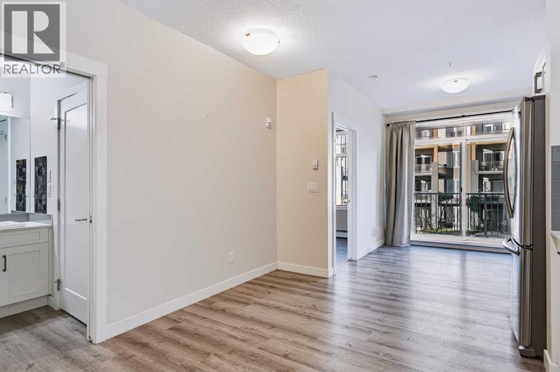
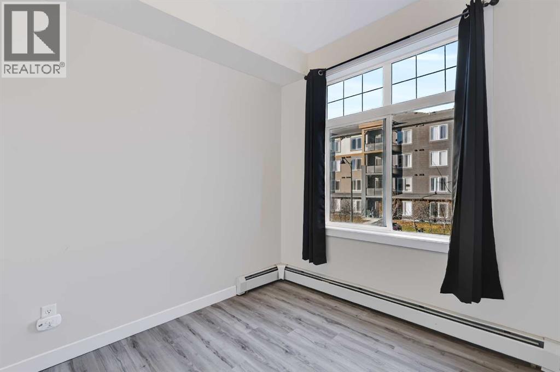
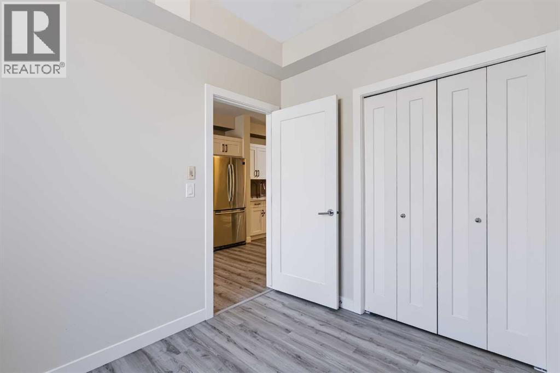
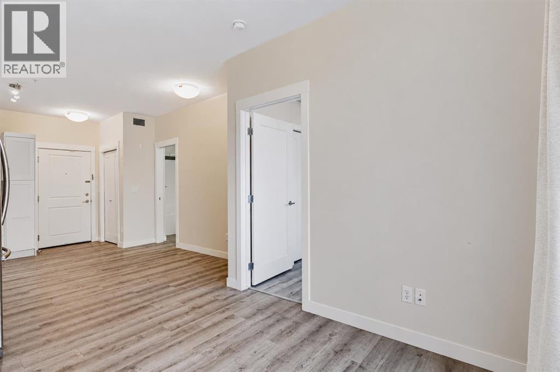
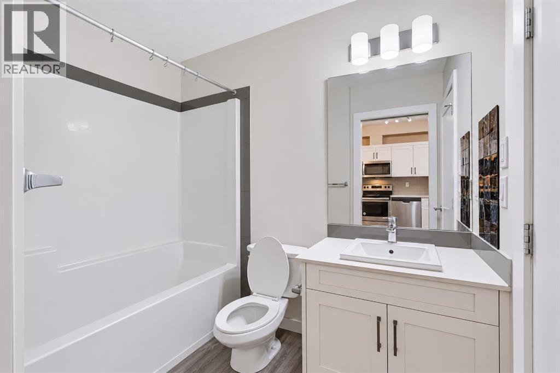
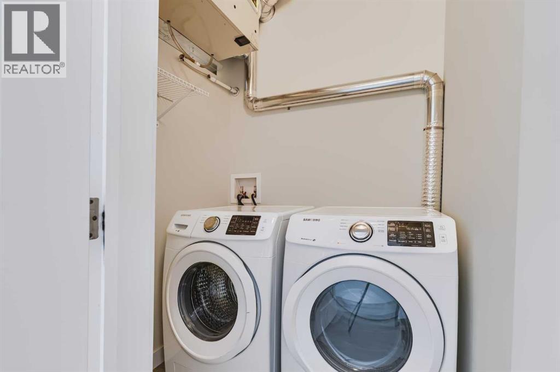
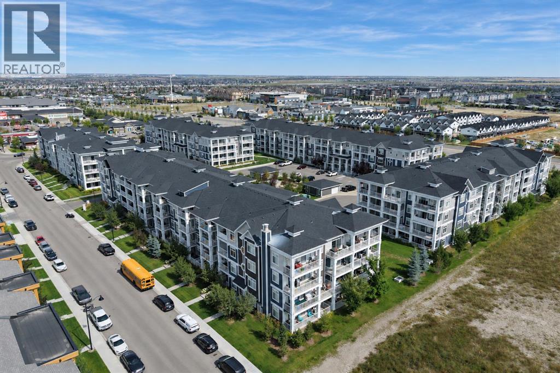
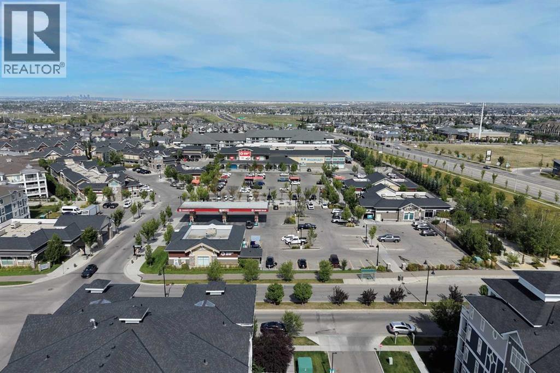
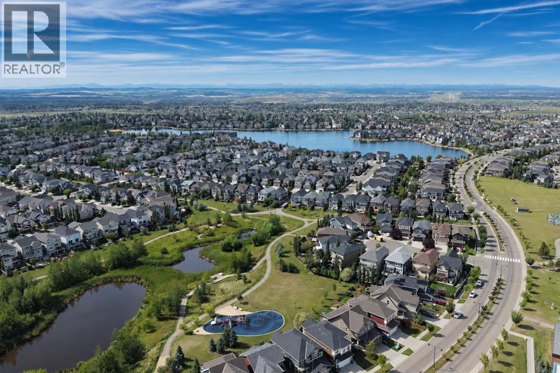
$221.20 MonthlyWelcome to this second-floor one-bedroom condo in Auburn Bay, the most affordable home in the community with full lake privileges. Step inside to find luxury vinyl plank flooring throughout, a dedicated dining area and a kitchen with white cabinetry, quartz countertops, stainless steel appliances and a pantry. The living room opens onto a west-facing balcony with a gas line for your BBQ. The bedroom features brand-new vinyl plank flooring, a west-facing window and a good-sized closet. The four-piece bathroom leads into a separate in-suite laundry room, and one titled parking stall is included. Enjoy access to Auburn Bay’s private 43-acre lake, sandy beach and Auburn House park. Walk to Calgary Co-op and restaurants at Auburn Station, with more shops and dining nearby at Market Street and Westman Village in Mahogany. South Health Campus and the Seton YMCA are a short drive away, with easy access to Deerfoot Trail and Stoney Trail. (id:48488)
| MLS® Number | A2357432 |
| Property Type | Single Family |
| Community Name | Auburn Bay |
| Amenities Near By | Park, Schools, Shopping, Water Nearby |
| Community Features | Lake Privileges, Fishing, Pets Allowed With Restrictions |
| Features | Pvc Window, No Animal Home, No Smoking Home, Gas Bbq Hookup, Parking |
| Parking Space Total | 1 |
| Plan | 1910313 |
| Bathroom Total | 1 |
| Bedrooms Above Ground | 1 |
| Bedrooms Total | 1 |
| Appliances | Washer, Refrigerator, Dishwasher, Stove, Dryer, Microwave, Window Coverings |
| Constructed Date | 2019 |
| Construction Material | Wood Frame |
| Construction Style Attachment | Attached |
| Cooling Type | None |
| Exterior Finish | Vinyl Siding |
| Flooring Type | Vinyl Plank |
| Heating Type | Baseboard Heaters |
| Stories Total | 4 |
| Size Interior | 427 Ft2 |
| Total Finished Area | 426.63 Sqft |
| Type | Apartment |
| Acreage | No |
| Land Amenities | Park, Schools, Shopping, Water Nearby |
| Size Total Text | Unknown |
| Zoning Description | M-2 |
| Level | Type | Length | Width | Dimensions |
|---|---|---|---|---|
| Main Level | Primary Bedroom | 9.00 Ft x 7.83 Ft | ||
| Main Level | 4pc Bathroom | 5.25 Ft x 7.75 Ft | ||
| Main Level | Kitchen | 15.42 Ft x 5.33 Ft | ||
| Main Level | Dining Room | 15.42 Ft x 6.00 Ft | ||
| Main Level | Living Room | 9.50 Ft x 8.83 Ft | ||
| Main Level | Laundry Room | 5.33 Ft x 4.67 Ft |
https://www.realtor.ca/real-estate/30494801/209-200-auburn-meadows-common-se-calgary-auburn-bay

The trademarks REALTOR®, REALTORS®, and the REALTOR® logo are controlled by The Canadian Real Estate Association (CREA) and identify real estate professionals who are members of CREA. The trademarks MLS®, Multiple Listing Service® and the associated logos are owned by The Canadian Real Estate Association (CREA) and identify the quality of services provided by real estate professionals who are members of CREA. The trademark DDF® is owned by The Canadian Real Estate Association (CREA) and identifies CREA's Data Distribution Facility (DDF®)