3 Bedroom
3 Bathroom
1,558 ft2
Fireplace
None
Forced Air
Lawn
$614,900
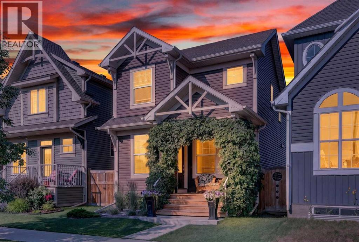
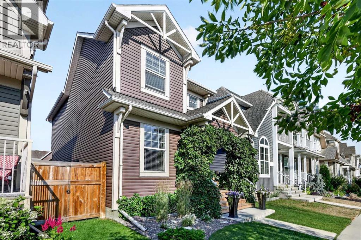
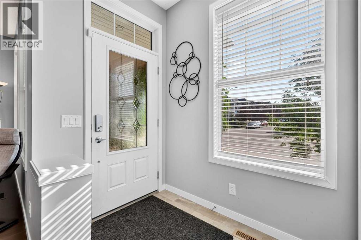
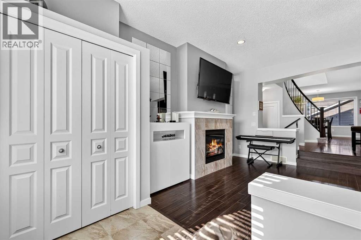
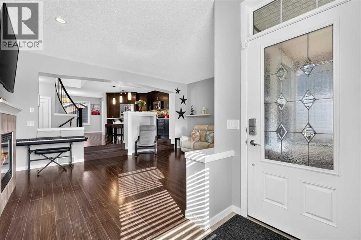
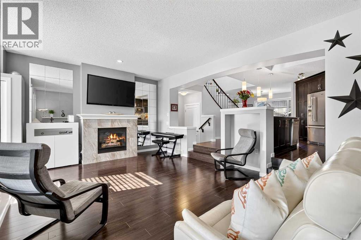
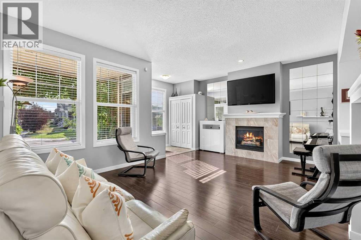
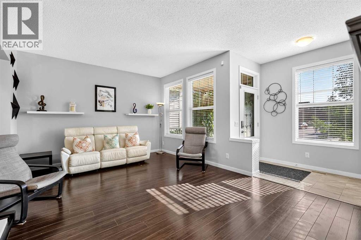
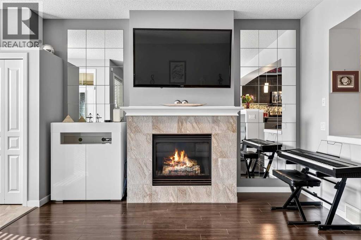
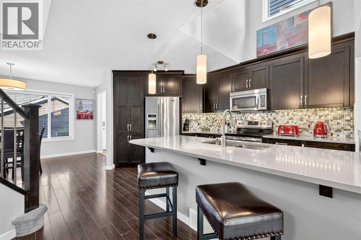
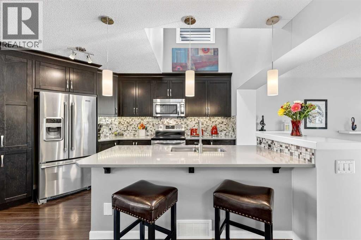
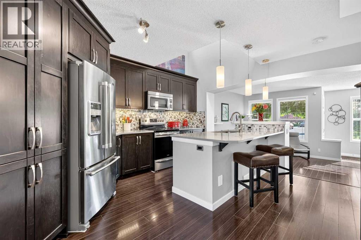
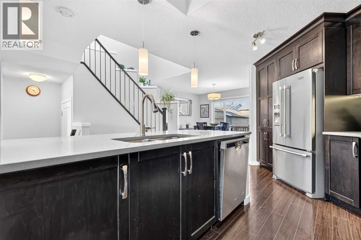
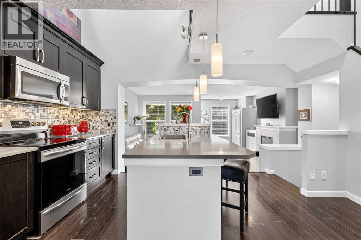
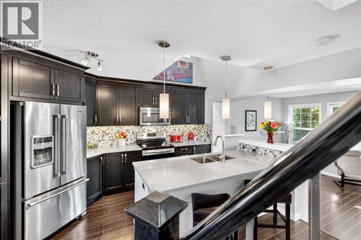
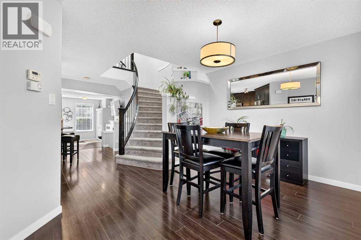
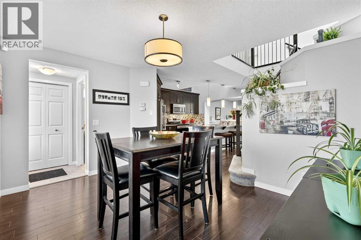
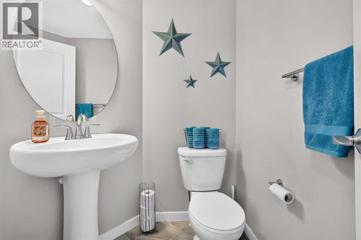
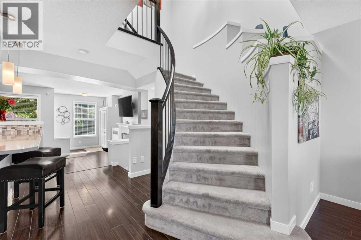
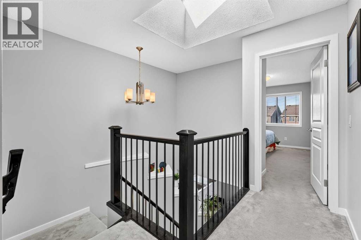
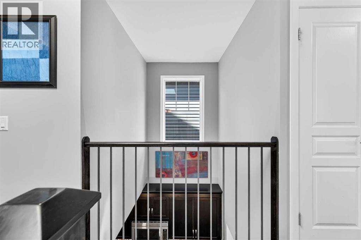
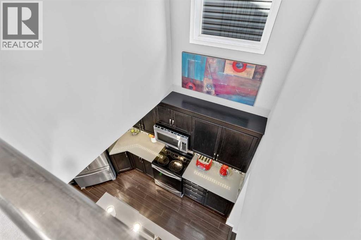
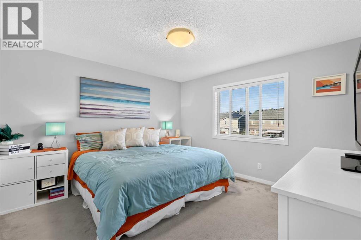
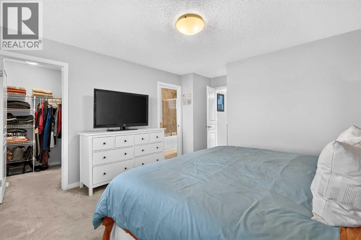
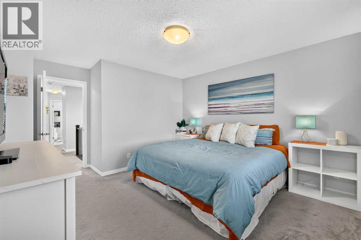
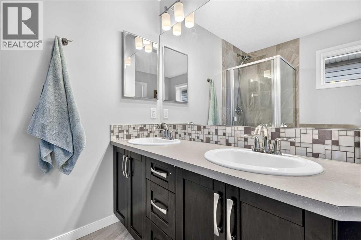
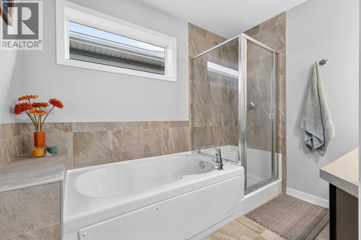
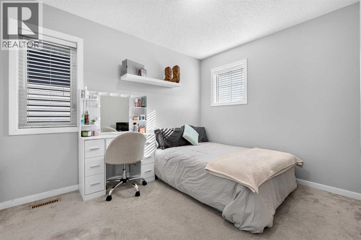
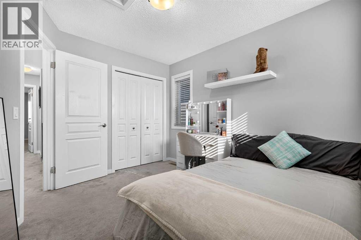
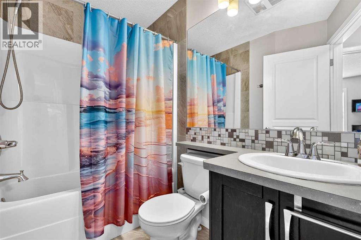
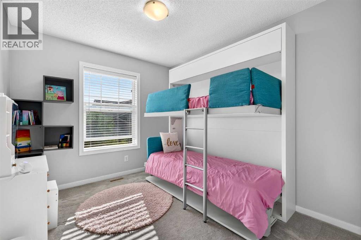
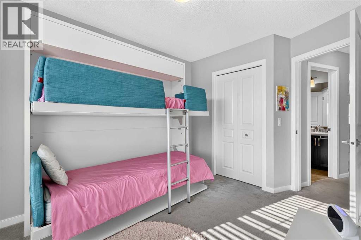
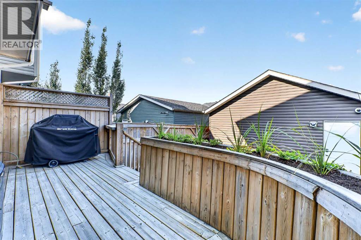
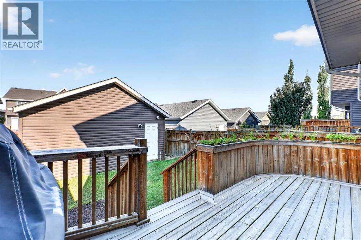
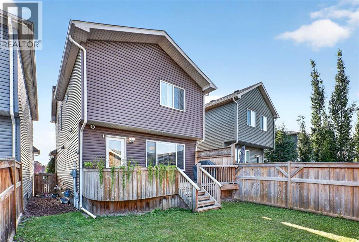
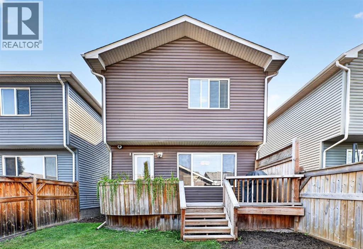
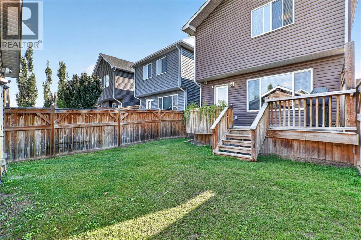
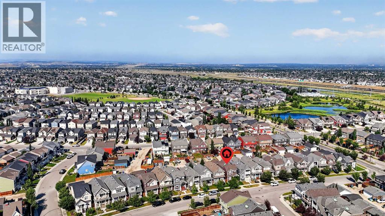
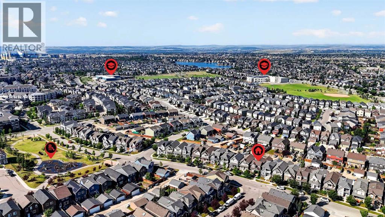
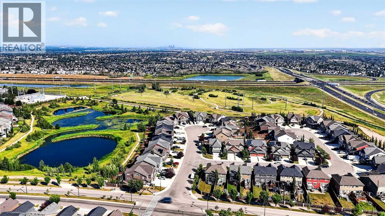
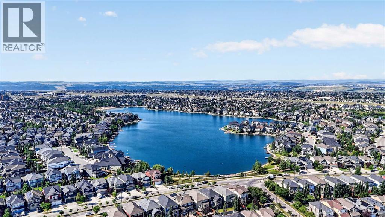
Welcome to this absolutely adorable and highly sought-after Belvedere floor plan in the heart of the desirable lake community of Auburn Bay! From the moment you arrive, you'll fall in love with the incredible curb appeal, beautifully landscaped front yard, and charming covered front porch—the perfect place to enjoy your morning coffee while soaking up the sunshine from morning into the afternoon. Step inside to a bright and welcoming main floor featuring 8-foot ceilings and a spacious living room centered around a cozy fireplace. Just a few steps up, the beautiful kitchen overlooks the living room below and showcases quartz countertops, ample cabinetry, a large island, and an adjoining dining area. The stunning vaulted ceiling open to above, paired with the charming curved staircase leading to the upper level, creates an airy feel while filling the home with natural light and architectural character. A convenient 2-piece powder room completes the main level. Step outside to your private backyard featuring a cozy deck with a gas line for your BBQ, a beautifully maintained yard, and a double detached garage. Upstairs, you'll find three generous bedrooms, highlighted by a spacious primary retreat with a luxurious 5-piece ensuite. A large skylight fills the upper hallway with natural light, while a full 4-piece bathroom serves the additional bedrooms. The undeveloped basement offers endless possibilities with 9-foot ceilings, a bathroom rough-in already in place, and plenty of room to create the perfect space for your family's needs. Perfectly situated just steps from a beautiful park and the off-leash dog park for your furry friends, this home is also a short walk to shopping, restaurants, transit, and everyday amenities. Families will appreciate being close to both public and Catholic schools, while commuters will love the quick access to major roadways. Best of all, you'll enjoy year-round lake access, offering swimming, paddleboarding, skating, fishing, and communit y events in one of Calgary's premier lake communities. This charming home truly offers the perfect combination of style, comfort, and location. Come discover why Auburn Bay is one of Calgary's most sought-after communities—you'll love calling this home! (id:48488)
Property Details
|
MLS® Number
|
A2328887 |
|
Property Type
|
Single Family |
|
Community Name
|
Auburn Bay |
|
Amenities Near By
|
Park, Playground, Recreation Nearby, Schools, Shopping, Water Nearby |
|
Community Features
|
Lake Privileges |
|
Features
|
Back Lane, No Smoking Home |
|
Parking Space Total
|
2 |
|
Plan
|
1413307 |
|
Structure
|
Deck, Porch |
Building
|
Bathroom Total
|
3 |
|
Bedrooms Above Ground
|
3 |
|
Bedrooms Total
|
3 |
|
Amenities
|
Clubhouse |
|
Appliances
|
Washer, Refrigerator, Dishwasher, Stove, Dryer, Microwave Range Hood Combo, Window Coverings, Garage Door Opener |
|
Basement Development
|
Unfinished |
|
Basement Type
|
Full (unfinished) |
|
Constructed Date
|
2014 |
|
Construction Material
|
Wood Frame |
|
Construction Style Attachment
|
Detached |
|
Cooling Type
|
None |
|
Exterior Finish
|
Vinyl Siding |
|
Fireplace Present
|
Yes |
|
Fireplace Total
|
1 |
|
Flooring Type
|
Carpeted, Ceramic Tile, Laminate |
|
Foundation Type
|
Poured Concrete |
|
Half Bath Total
|
1 |
|
Heating Type
|
Forced Air |
|
Stories Total
|
2 |
|
Size Interior
|
1,558 Ft2 |
|
Total Finished Area
|
1558 Sqft |
|
Type
|
House |
Parking
Land
|
Acreage
|
No |
|
Fence Type
|
Fence |
|
Land Amenities
|
Park, Playground, Recreation Nearby, Schools, Shopping, Water Nearby |
|
Landscape Features
|
Lawn |
|
Size Frontage
|
7 M |
|
Size Irregular
|
257.00 |
|
Size Total
|
257 M2|0-4,050 Sqft |
|
Size Total Text
|
257 M2|0-4,050 Sqft |
|
Zoning Description
|
R-g |
Rooms
| Level |
Type |
Length |
Width |
Dimensions |
|
Second Level |
Primary Bedroom |
|
|
12.50 Ft x 12.08 Ft |
|
Second Level |
Other |
|
|
5.92 Ft x 5.17 Ft |
|
Second Level |
5pc Bathroom |
|
|
12.08 Ft x 5.92 Ft |
|
Second Level |
Bedroom |
|
|
10.83 Ft x 9.58 Ft |
|
Second Level |
Bedroom |
|
|
8.83 Ft x 10.50 Ft |
|
Second Level |
4pc Bathroom |
|
|
7.67 Ft x 4.92 Ft |
|
Basement |
Recreational, Games Room |
|
|
14.50 Ft x 13.00 Ft |
|
Basement |
Storage |
|
|
18.00 Ft x 7.75 Ft |
|
Basement |
Roughed-in Bathroom |
|
|
8.00 Ft x 8.00 Ft |
|
Basement |
Laundry Room |
|
|
12.00 Ft x 10.00 Ft |
|
Main Level |
Living Room |
|
|
18.83 Ft x 12.67 Ft |
|
Main Level |
Kitchen |
|
|
15.00 Ft x 9.00 Ft |
|
Main Level |
Dining Room |
|
|
12.75 Ft x 10.00 Ft |
|
Main Level |
Foyer |
|
|
6.67 Ft x 5.00 Ft |
|
Main Level |
Other |
|
|
3.92 Ft x 3.25 Ft |
|
Main Level |
2pc Bathroom |
|
|
4.75 Ft x 4.58 Ft |
https://www.realtor.ca/real-estate/30095148/213-auburn-meadows-way-se-calgary-auburn-bay