4 Bedroom
4 Bathroom
2,159 ft2
Fireplace
Central Air Conditioning
Forced Air
Fruit Trees, Landscaped
$819,900
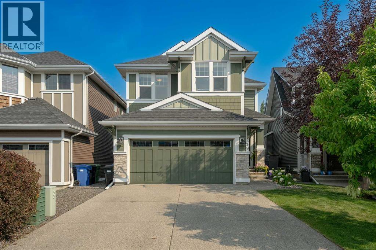
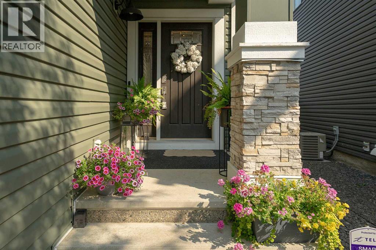
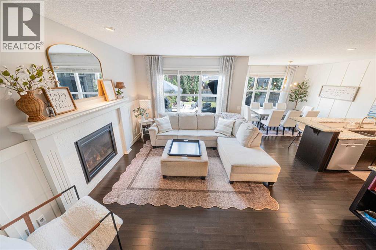
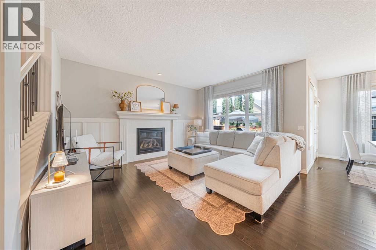
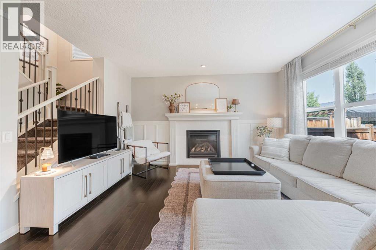
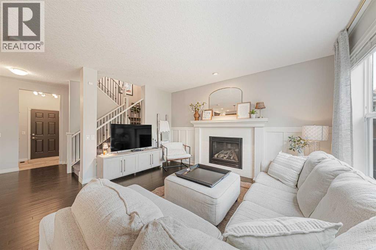
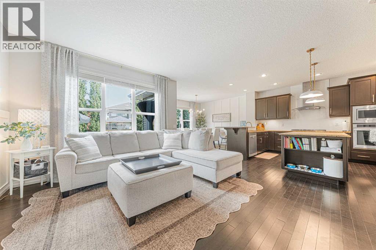
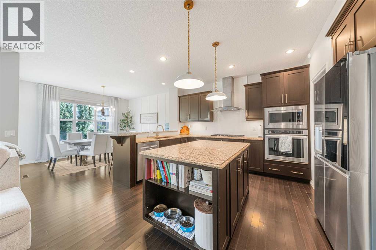
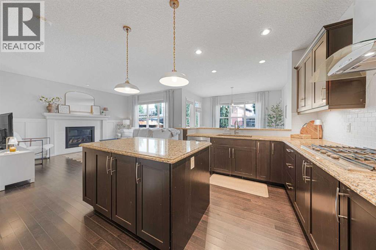
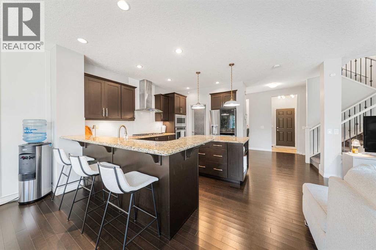
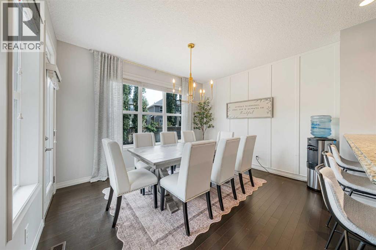
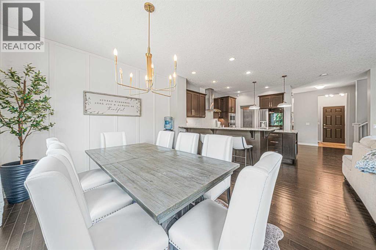
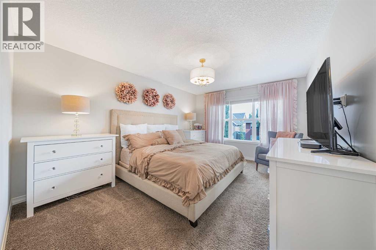
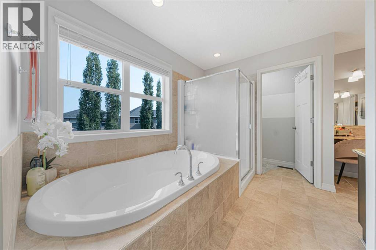
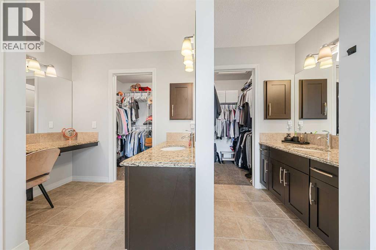
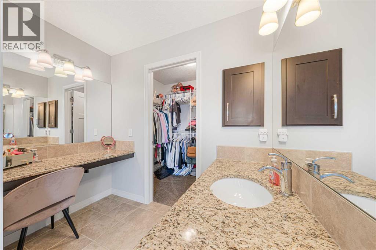
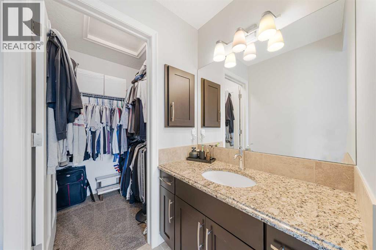
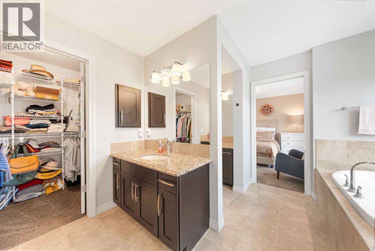
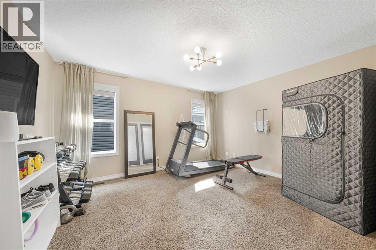
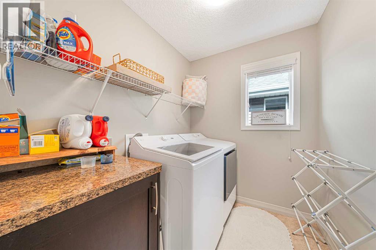
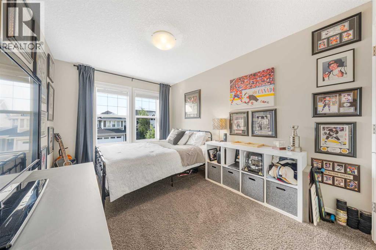
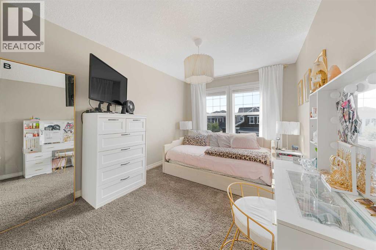
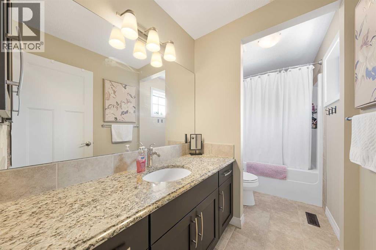
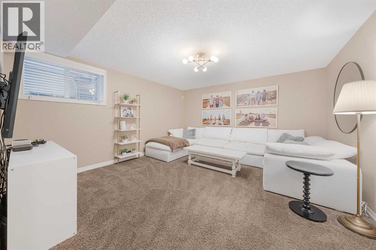
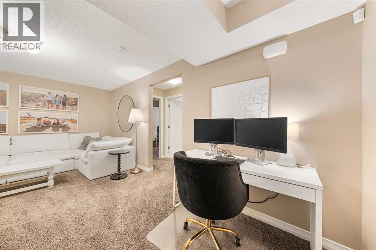
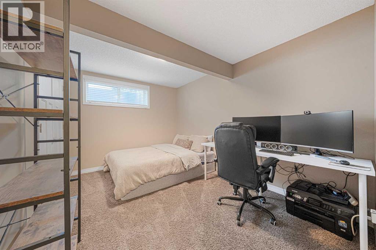
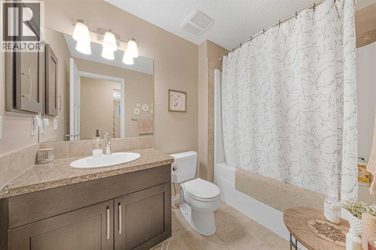
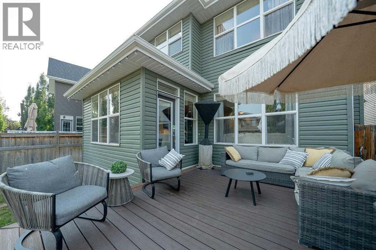
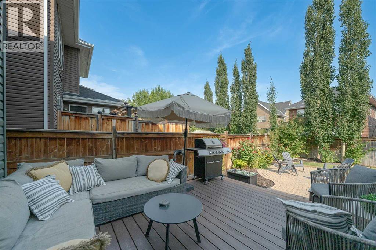
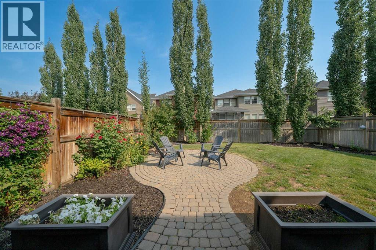
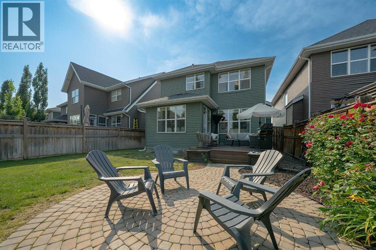
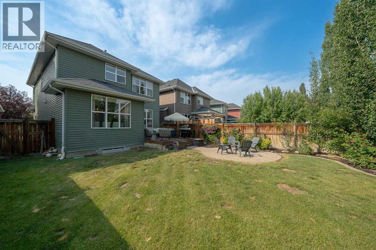
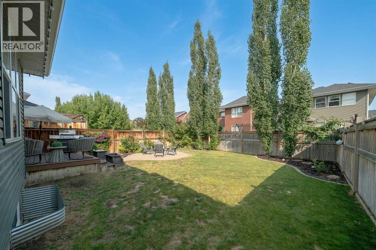
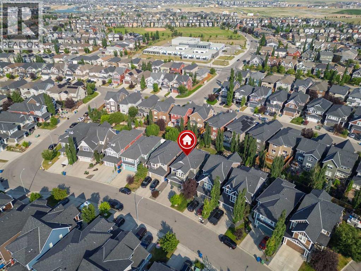
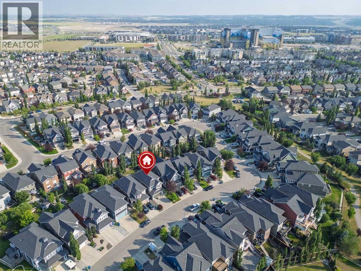
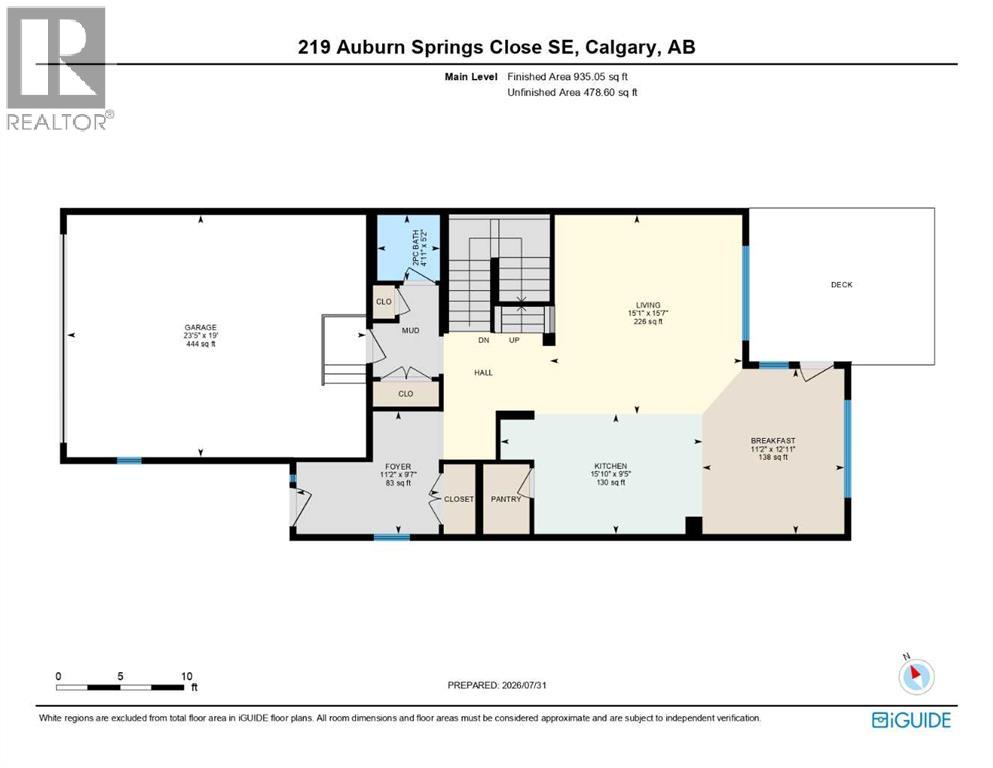
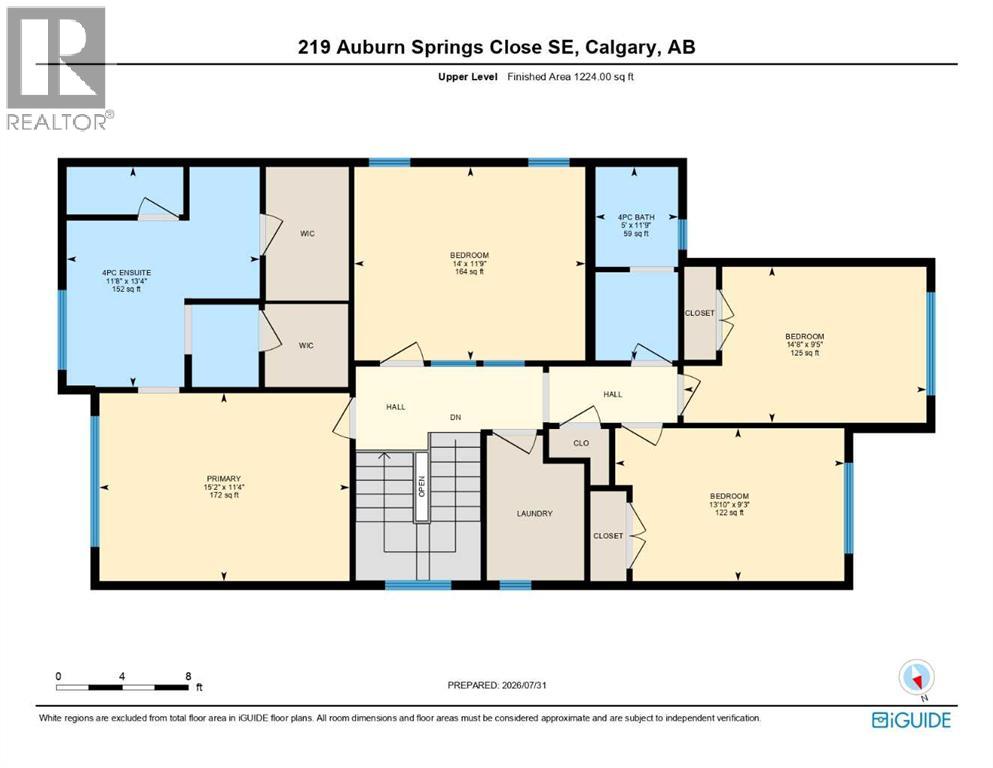
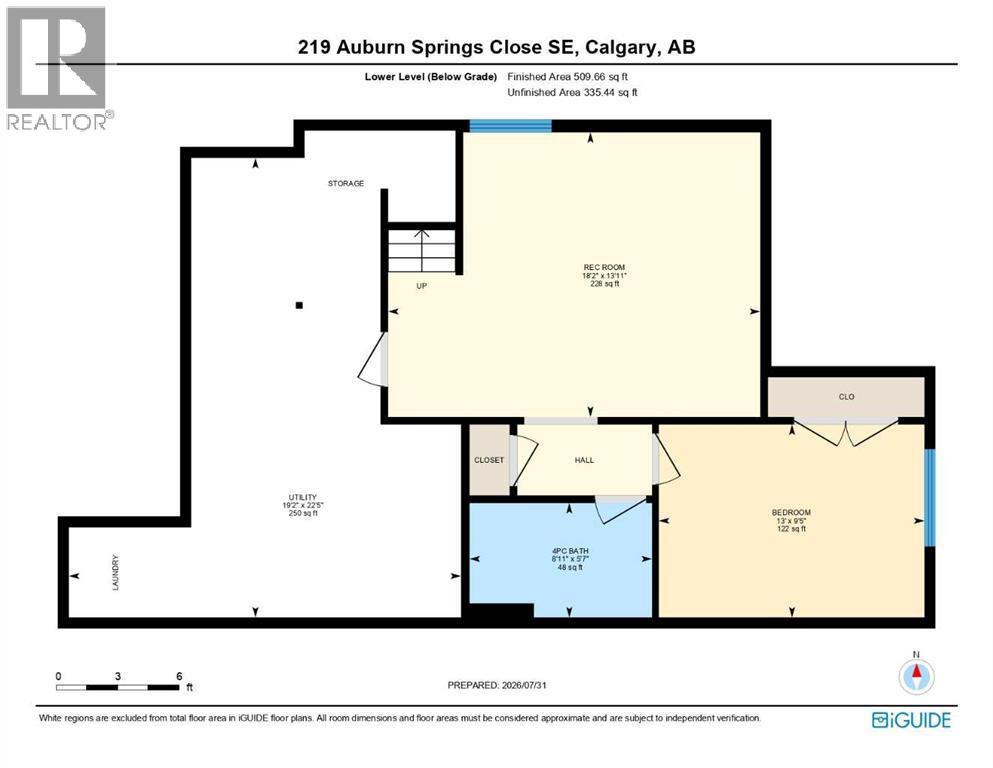
Discover the perfect blend of luxury and comfort in this stunning 2-story home, offering over 2,750 sq. ft. of meticulously designed living space. This home boasts show home quality finishes throughout, featuring modern decor, custom trim work, and soaring 9’ ceilings. The heart of the home is the chef-inspired kitchen, designed for the ultimate entertainer and enhanced by a fridge, microwave, all updated within the last 3 years. It features granite countertops, a dramatic island with pendant lighting, a gas cooktop, a built-in wall oven, and a spacious walk-in pantry. The adjacent family room provides a cozy retreat with a gas fireplace and beautiful tile surround, and Central Air conditioning has been added to keep you cool during those hot summer months. Upstairs, find a versatile bonus room with French doors, a convenient upper-level laundry with updated washer & dryer over the past 3 years, and three generous bedrooms. The primary suite is a true sanctuary, complete with a luxurious 5-piece ensuite with his-and-hers dedicated prep stations each with their own walk-in closets. Plus a soaker tub, and a separate shower. The fully finished basement is perfect for family life, offering a secondary family room, an additional bedroom suite, a full bath, and abundant storage. Step outside to your private oasis, featuring a maintenance-free 14' x 12' upper deck, and a lower paver patio seating area and lots of grass for the kids or family pets to roam. Don't miss your chance to call this elegant property home. Contact me today to schedule your private viewing! (id:48488)
Property Details
|
MLS® Number
|
A2333660 |
|
Property Type
|
Single Family |
|
Community Name
|
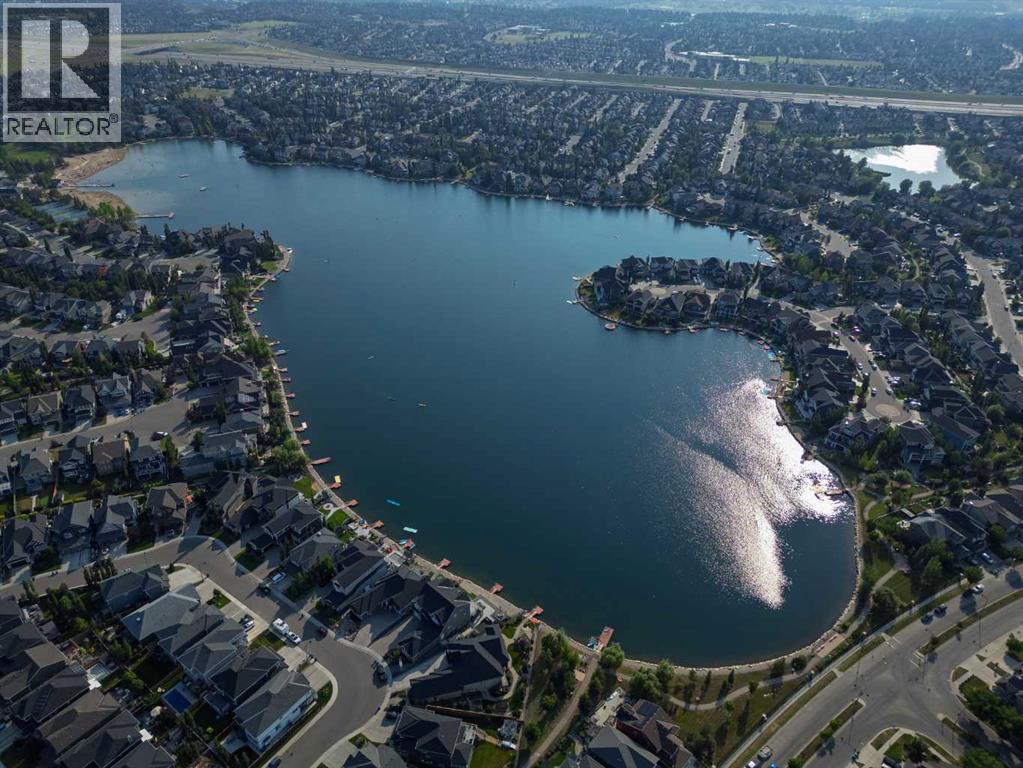
Auburn Bay |
|
Amenities Near By
|
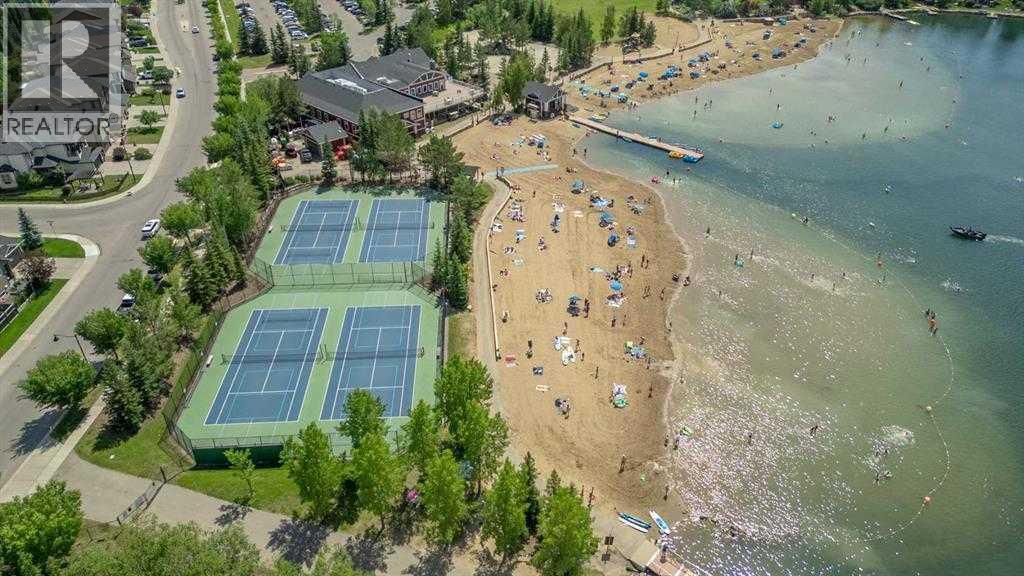
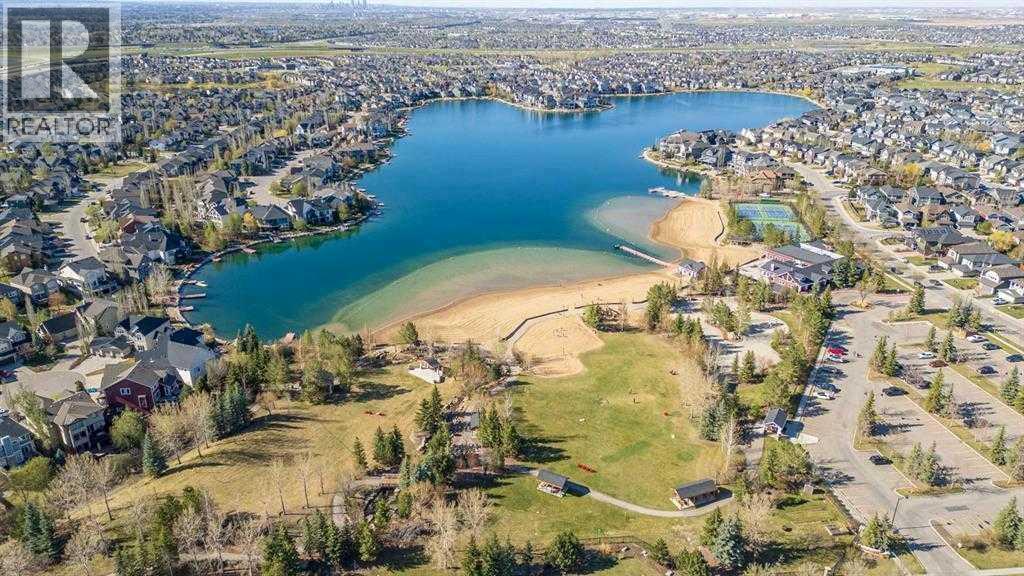
Park, Playground, Recreation Nearby, Schools, Shopping, Water Nearby |
|
Community Features
|
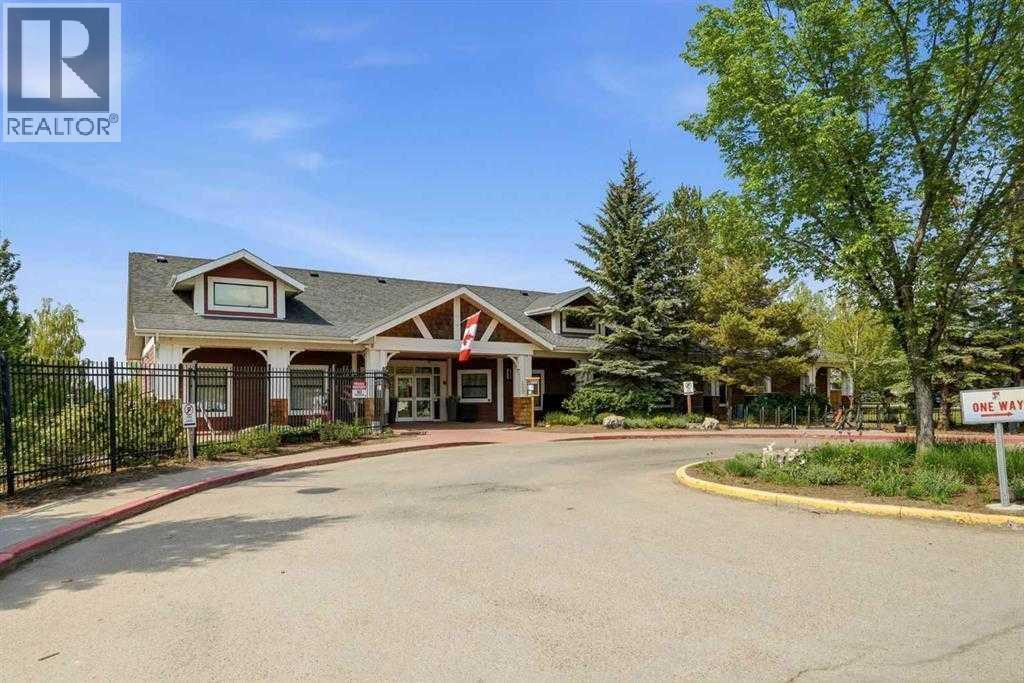
Lake Privileges, Fishing |
|
Features
|
Pvc Window, Closet Organizers, No Smoking Home, Level |
|
Parking Space Total
|
4 |
|
Plan
|
1111054 |
|
Structure
|
Deck, Porch |
Building
|
Bathroom Total
|
4 |
|
Bedrooms Above Ground
|
3 |
|
Bedrooms Below Ground
|
1 |
|
Bedrooms Total
|
4 |
|
Appliances
|
Washer, Refrigerator, Cooktop - Gas, Dishwasher, Dryer, Microwave, Oven - Built-in, Hood Fan, Window Coverings, Garage Door Opener |
|
Basement Development
|
Finished |
|
Basement Type
|
Full (finished) |
|
Constructed Date
|
2012 |
|
Construction Material
|
Wood Frame |
|
Construction Style Attachment
|
Detached |
|
Cooling Type
|
Central Air Conditioning |
|
Exterior Finish
|
Stone, Vinyl Siding |
|
Fireplace Present
|
Yes |
|
Fireplace Total
|
1 |
|
Flooring Type
|
Carpeted, Ceramic Tile, Hardwood |
|
Foundation Type
|
Poured Concrete |
|
Half Bath Total
|
1 |
|
Heating Type
|
Forced Air |
|
Stories Total
|
2 |
|
Size Interior
|
2,159 Ft2 |
|
Total Finished Area
|
2159 Sqft |
|
Type
|
House |
Parking
Land
|
Acreage
|
No |
|
Fence Type
|
Fence |
|
Land Amenities
|
Park, Playground, Recreation Nearby, Schools, Shopping, Water Nearby |
|
Landscape Features
|
Fruit Trees, Landscaped |
|
Size Depth
|
35.46 M |
|
Size Frontage
|
9.85 M |
|
Size Irregular
|
4305.00 |
|
Size Total
|
4305 Sqft|4,051 - 7,250 Sqft |
|
Size Total Text
|
4305 Sqft|4,051 - 7,250 Sqft |
|
Zoning Description
|
R-1n |
Rooms
| Level |
Type |
Length |
Width |
Dimensions |
|
Basement |
4pc Bathroom |
|
|
5.58 Ft x 8.92 Ft |
|
Basement |
Bedroom |
|
|
9.42 Ft x 13.00 Ft |
|
Basement |
Recreational, Games Room |
|
|
13.92 Ft x 18.17 Ft |
|
Basement |
Furnace |
|
|
22.42 Ft x 19.17 Ft |
|
Main Level |
2pc Bathroom |
|
|
5.17 Ft x 4.92 Ft |
|
Main Level |
Foyer |
|
|
9.58 Ft x 11.17 Ft |
|
Main Level |
Breakfast |
|
|
12.92 Ft x 11.17 Ft |
|
Main Level |
Kitchen |
|
|
9.42 Ft x 15.83 Ft |
|
Main Level |
Living Room |
|
|
15.58 Ft x 15.08 Ft |
|
Upper Level |
4pc Bathroom |
|
|
11.75 Ft x 5.00 Ft |
|
Upper Level |
4pc Bathroom |
|
|
13.33 Ft x 11.67 Ft |
|
Upper Level |
Bedroom |
|
|
9.42 Ft x 14.67 Ft |
|
Upper Level |
Bonus Room |
|
|
11.75 Ft x 14.00 Ft |
|
Upper Level |
Bedroom |
|
|
9.25 Ft x 13.83 Ft |
|
Upper Level |
Primary Bedroom |
|
|
11.33 Ft x 15.17 Ft |
https://www.realtor.ca/real-estate/30105303/219-auburn-springs-close-se-calgary-auburn-bay