5 Bedroom
5 Bathroom
2,884 ft2
Fireplace
Central Air Conditioning
Central Heating
Garden Area, Landscaped
$1,384,999
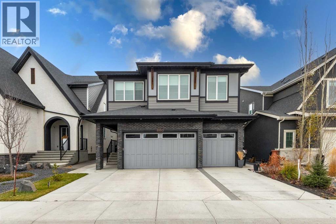
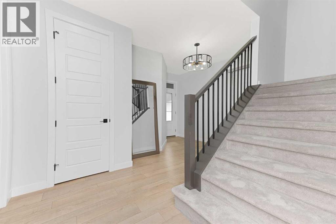
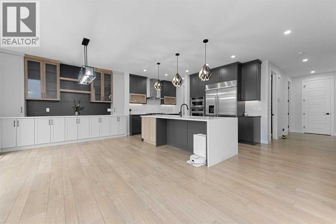
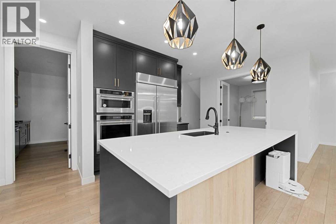
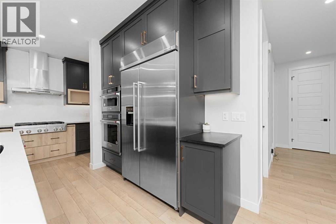
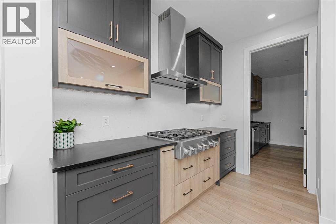
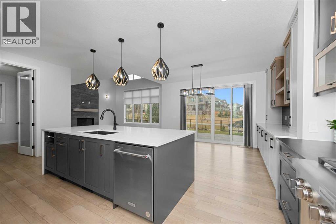
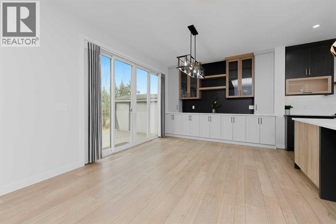
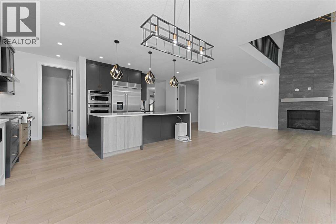
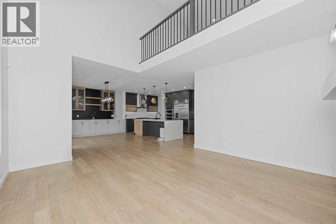
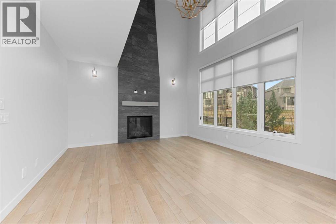
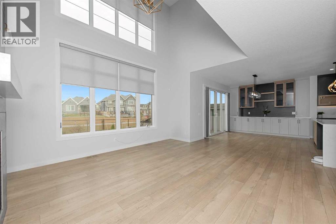
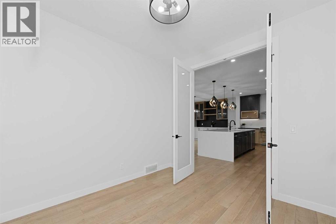
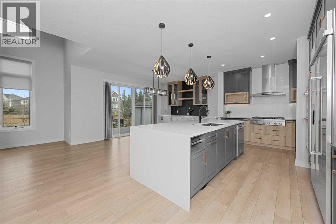
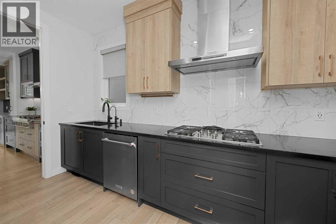
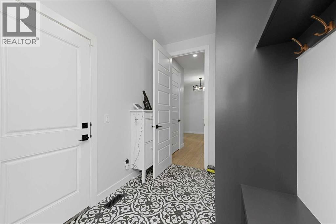
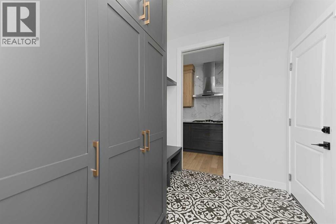
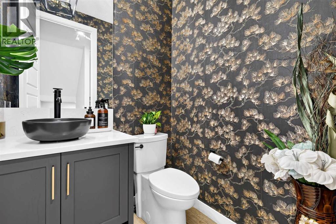
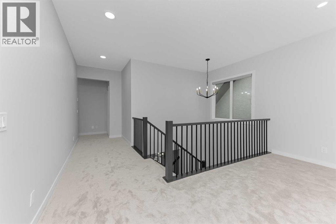
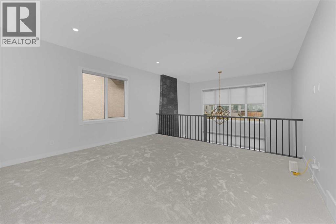
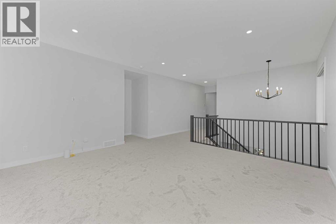
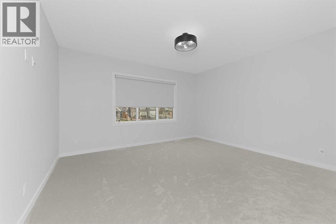
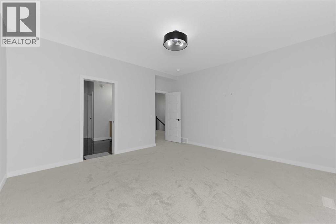
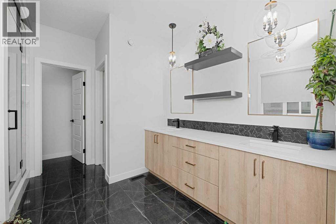
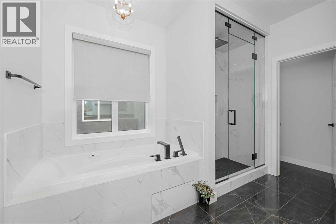
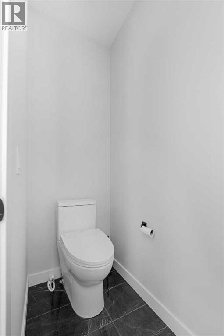
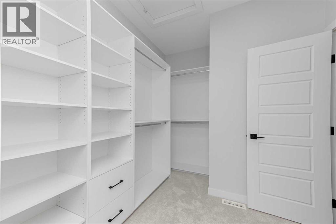
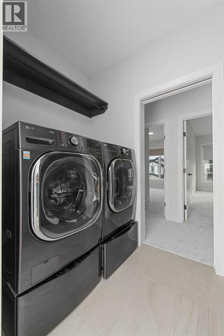
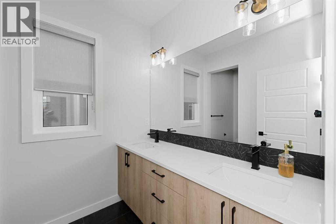
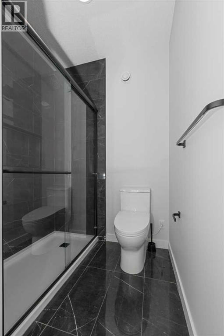
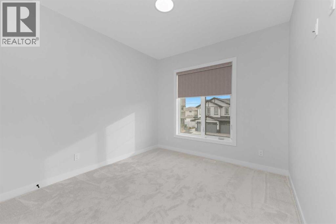
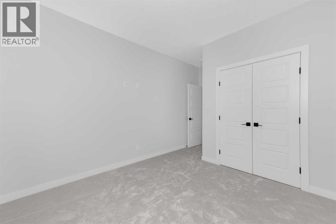
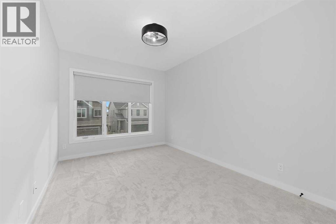
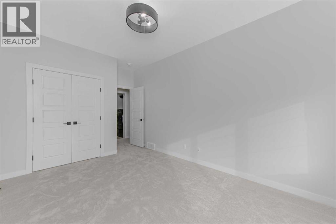
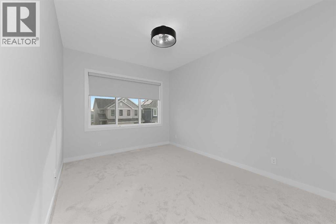
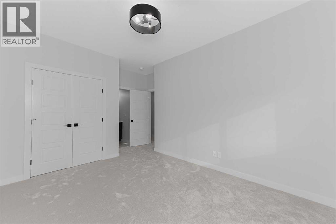
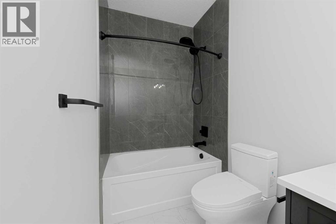
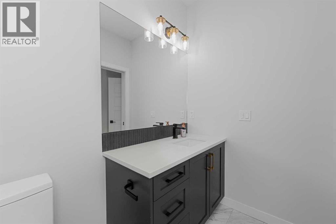
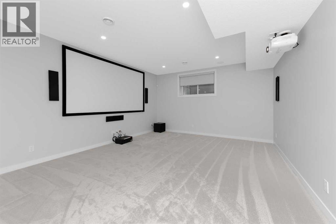
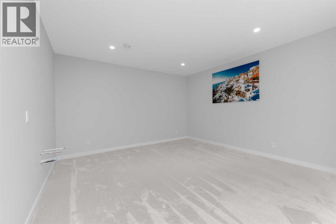
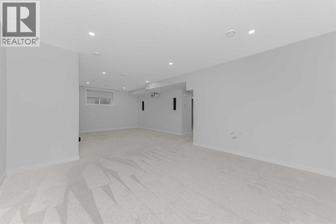
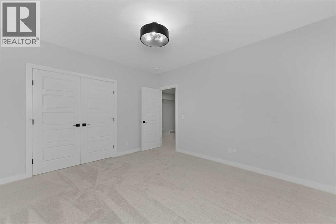
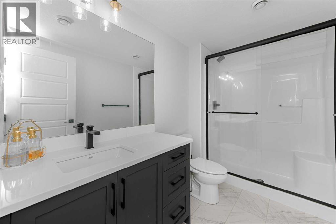
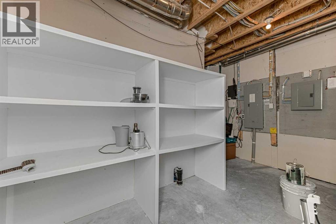
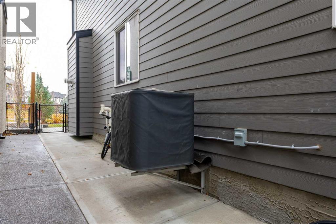
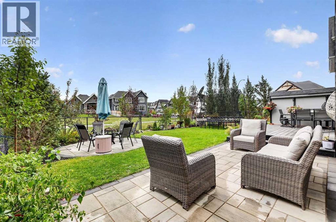
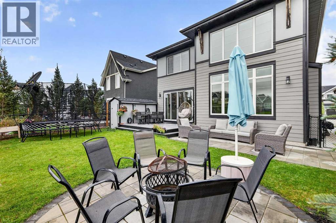
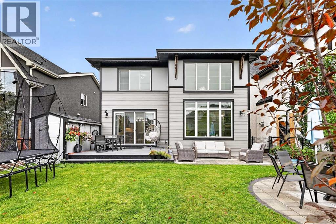
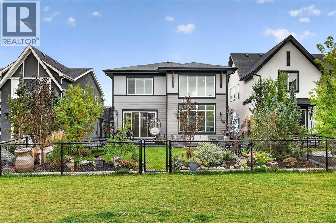
Welcome to this exceptional luxury home in Mahogany, one of Calgary’s most sought-after lake communities! Perfectly positioned backing directly onto green space with access to a semi-private dock, this stunning property offers something truly special—a lifestyle that is hard to find. Featuring an impressive 3,867.47 sq. ft. of total developed living space and over $115,000 in premium upgrades, this home delivers the perfect combination of elegance, comfort, and functionality. Freshly painted throughout and featuring brand-new carpet, this home is beautifully refreshed and move-in ready! From the moment you step inside, you’ll appreciate the quality finishes, including luxury vinyl plank flooring, 9-foot ceilings throughout, and 8-foot doors on the main floor. The elegant front den with glass French doors makes an ideal home office. The breathtaking living room features soaring open-to-above ceilings, a dramatic floor-to-ceiling tiled gas fireplace, and two levels of windows with remote operated blinds that fill the space with natural light, creating an impressive and inviting atmosphere. The chef-inspired main kitchen is designed for both everyday living and entertaining, featuring an oversized island, upgraded appliances, and a spacious walk-in pantry. A separate spice kitchen with upgraded appliances adds exceptional convenience and functionality. The spacious mudroom provides plenty of storage and convenient access to the triple attached garage, which comfortably accommodates three vehicles and features a 240V outlet for EV charging. Upstairs, a spacious bonus room overlooks the stunning open-to-below living area, creating an elegant sense of space. The upper level offers four generously sized bedrooms, including a luxurious primary retreat with a walk-in closet and spa-inspired five-piece ensuite featuring a jetted soaker tub and separate shower. An additional bedroom features its own private ensuite, while another full bathroom serves the remaining bedrooms. Sm art toilets in all upstairs bathrooms add a modern touch. A conveniently located laundry room with ample storage completes the upper level. The fully developed basement offers exceptional additional living space, featuring a fifth bedroom, a full bathroom, a large family room, and a dedicated home theatre room with an installed theatre system—perfect for family movie nights and entertaining guests. Step outside and discover your own beautifully landscaped backyard retreat! With over $70,000 invested in outdoor improvements, this incredible space features a spacious deck, patio, cozy fire pit, completed fencing, and professional landscaping. Full concrete walkways along both sides of the home provide a clean and polished finish. Enjoy even more comfort and convenience with central air conditioning and a central vacuum system with attachments. Additional highlights include fresh paint, brand-new carpet, extensive upgrades, a triple attached garage, and beautifully finished indoor and outdoor living spaces. (id:48488)
Property Details
|
MLS® Number
|
A2358453 |
|
Property Type
|
Single Family |
|
Community Name
|
Mahogany |
|
Amenities Near By
|
Park, Playground, Recreation Nearby, Schools, Shopping, Water Nearby |
|
Community Features
|
Lake Privileges, Fishing |
|
Features
|
No Animal Home, No Smoking Home, Level, Gas Bbq Hookup |
|
Parking Space Total
|
3 |
|
Plan
|
2210170 |
|
Structure
|
Deck |
Building
|
Bathroom Total
|
5 |
|
Bedrooms Above Ground
|
4 |
|
Bedrooms Below Ground
|
1 |
|
Bedrooms Total
|
5 |
|
Amenities
|
Clubhouse, Exercise Centre |
|
Appliances
|
Refrigerator, Water Softener, Cooktop - Gas, Dishwasher, Oven, Microwave, Garburator, Hood Fan, Window Coverings, Garage Door Opener, Washer & Dryer |
|
Basement Development
|
Finished |
|
Basement Type
|
Full (finished) |
|
Constructed Date
|
2023 |
|
Construction Material
|
Wood Frame |
|
Construction Style Attachment
|
Detached |
|
Cooling Type
|
Central Air Conditioning |
|
Exterior Finish
|
Brick |
|
Fire Protection
|
Smoke Detectors |
|
Fireplace Present
|
Yes |
|
Fireplace Total
|
1 |
|
Flooring Type
|
Carpeted, Tile, Vinyl Plank |
|
Foundation Type
|
Poured Concrete |
|
Half Bath Total
|
1 |
|
Heating Fuel
|
Natural Gas |
|
Heating Type
|
Central Heating |
|
Stories Total
|
2 |
|
Size Interior
|
2,884 Ft2 |
|
Total Finished Area
|
2884 Sqft |
|
Type
|
House |
Parking
Land
|
Acreage
|
No |
|
Fence Type
|
Fence |
|
Land Amenities
|
Park, Playground, Recreation Nearby, Schools, Shopping, Water Nearby |
|
Landscape Features
|
Garden Area, Landscaped |
|
Size Depth
|
35.09 M |
|
Size Frontage
|
12.82 M |
|
Size Irregular
|
448.00 |
|
Size Total
|
448 M2|4,051 - 7,250 Sqft |
|
Size Total Text
|
448 M2|4,051 - 7,250 Sqft |
|
Zoning Description
|
R-g |
Rooms
| Level |
Type |
Length |
Width |
Dimensions |
|
Basement |
Family Room |
|
|
14.08 Ft x 14.00 Ft |
|
Basement |
Recreational, Games Room |
|
|
15.50 Ft x 14.33 Ft |
|
Basement |
Bedroom |
|
|
13.25 Ft x 11.83 Ft |
|
Basement |
3pc Bathroom |
|
|
9.67 Ft x 5.58 Ft |
|
Basement |
Storage |
|
|
13.50 Ft x 6.25 Ft |
|
Basement |
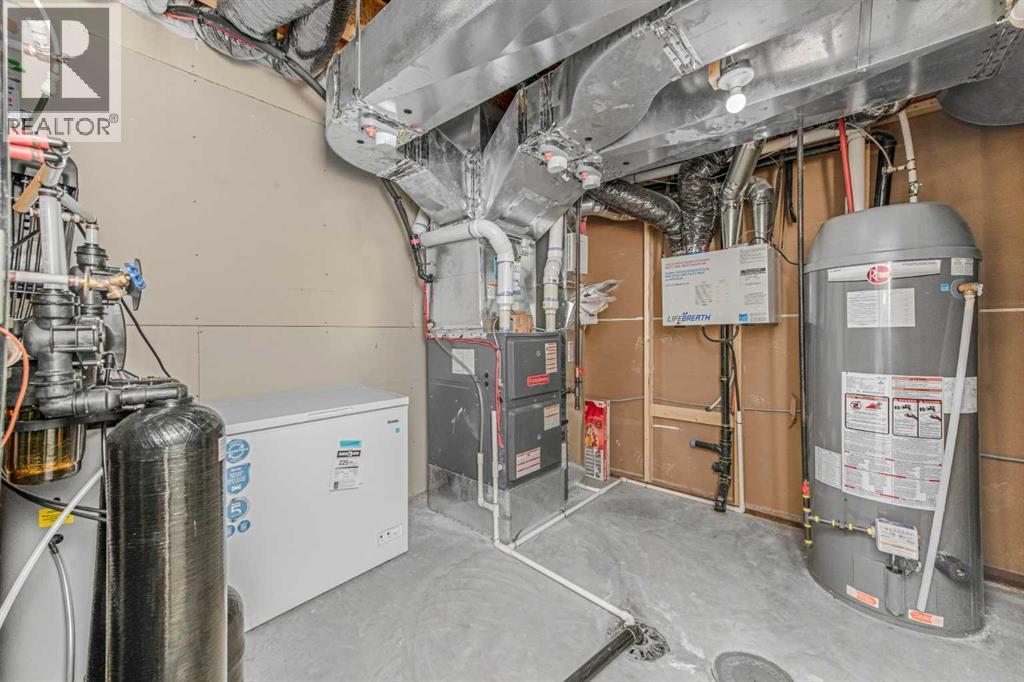
Furnace |
|
|
10.00 Ft x 9.92 Ft |
|
Main Level |
Living Room |
|
|
15.42 Ft x 14.75 Ft |
|
Main Level |
Kitchen |
|
|
15.42 Ft x 10.25 Ft |
|
Main Level |
Other |
|
|
12.67 Ft x 5.75 Ft |
|
Main Level |
Dining Room |
|
|
15.42 Ft x 11.08 Ft |
|
Main Level |
Pantry |
|
|
6.25 Ft x 3.42 Ft |
|
Main Level |
Foyer |
|
|
10.92 Ft x 10.17 Ft |
|
Main Level |
Den |
|
|
10.25 Ft x 9.50 Ft |
|
Main Level |
Other |
|
|
8.75 Ft x 6.67 Ft |
|
Main Level |
2pc Bathroom |
|
|
5.17 Ft x 4.92 Ft |
|
Main Level |
Other |
|
|
7.92 Ft x 4.17 Ft |
|
Upper Level |
Bonus Room |
|
|
15.42 Ft x 14.67 Ft |
|
Upper Level |
Primary Bedroom |
|
|
15.08 Ft x 13.67 Ft |
|
Upper Level |
Other |
|
|
7.83 Ft x 6.42 Ft |
|
Upper Level |
5pc Bathroom |
|
|
14.42 Ft x 10.83 Ft |
|
Upper Level |
Bedroom |
|
|
10.75 Ft x 10.00 Ft |
|
Upper Level |
Bedroom |
|
|
13.75 Ft x 9.92 Ft |
|
Upper Level |
Bedroom |
|
|
13.08 Ft x 10.17 Ft |
|
Upper Level |
4pc Bathroom |
|
|
10.08 Ft x 4.92 Ft |
|
Upper Level |
4pc Bathroom |
|
|
11.17 Ft x 5.83 Ft |
|
Upper Level |
Laundry Room |
|
|
7.08 Ft x 5.00 Ft |
https://www.realtor.ca/real-estate/30511016/260-marina-grove-se-calgary-mahogany