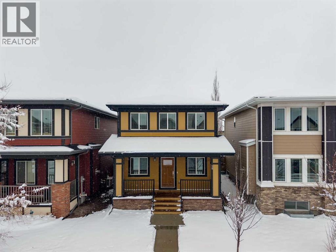
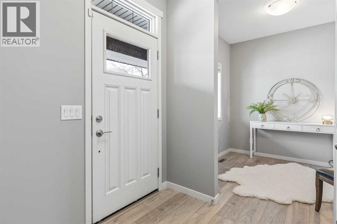
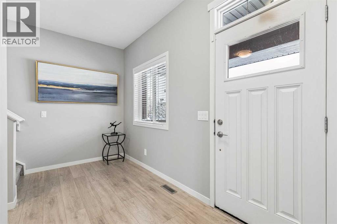
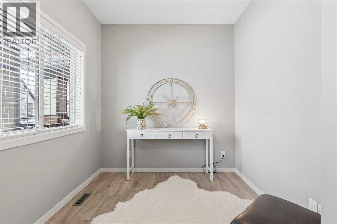
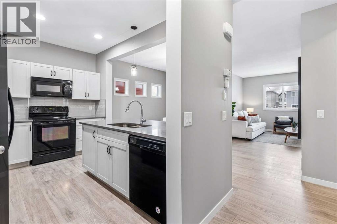
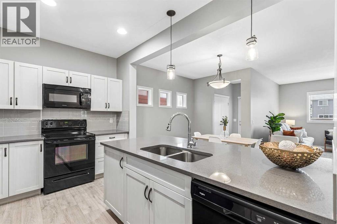
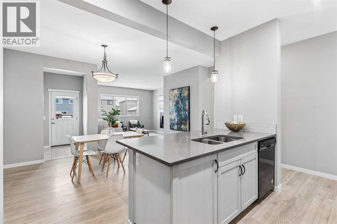
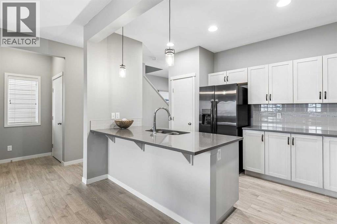
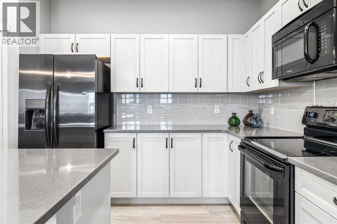
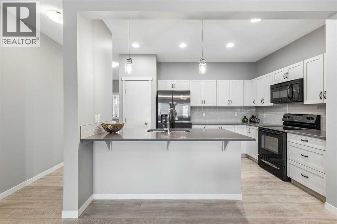
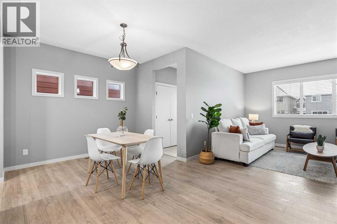
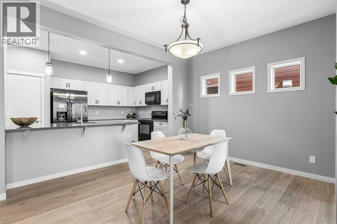
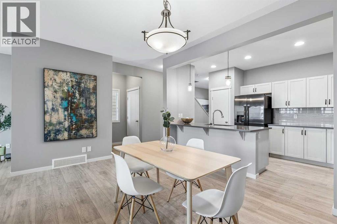
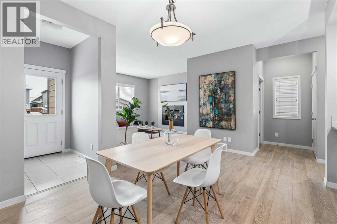
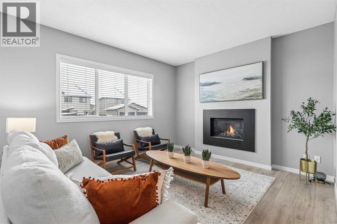
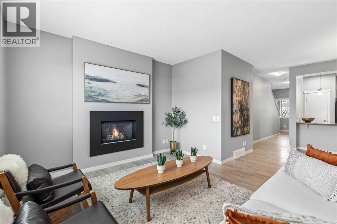
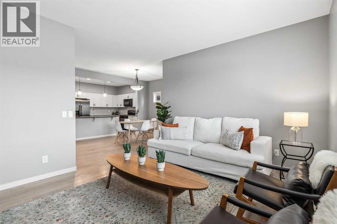
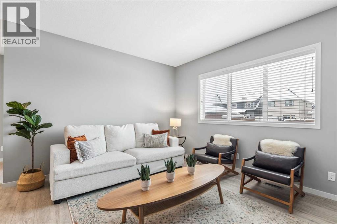
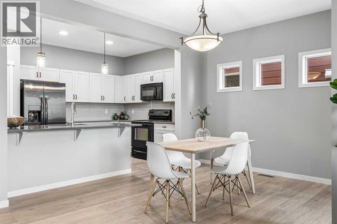
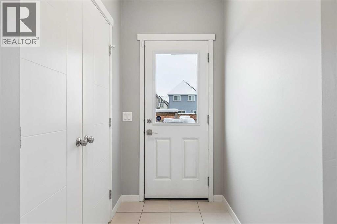
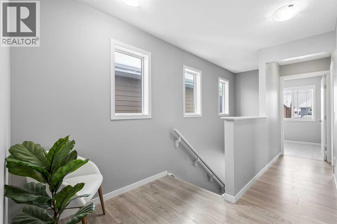
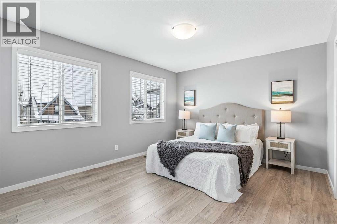
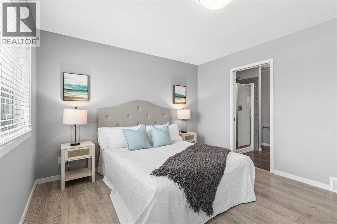
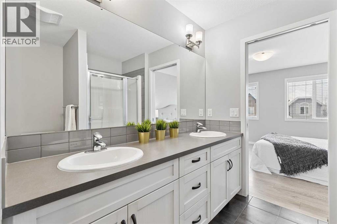
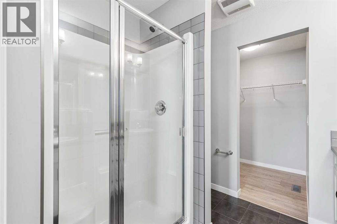
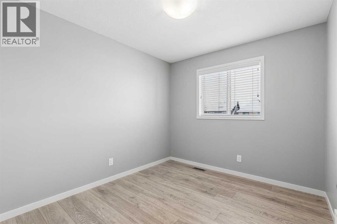
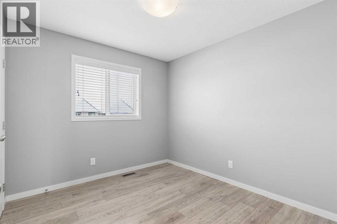
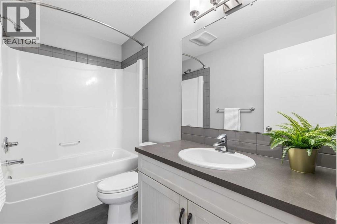
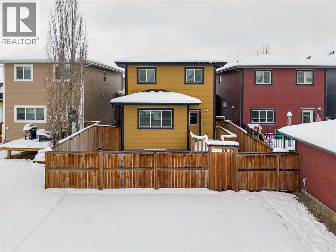
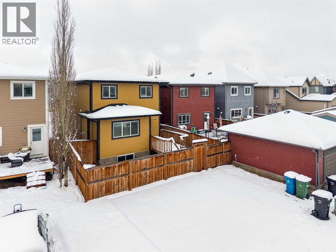
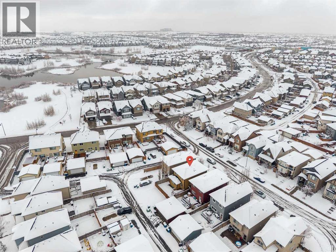
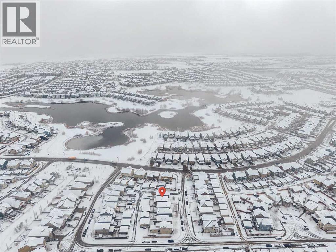
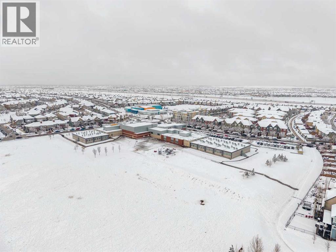
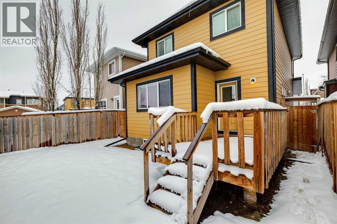
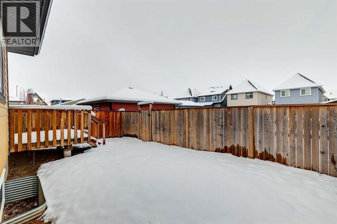
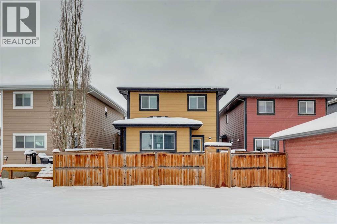
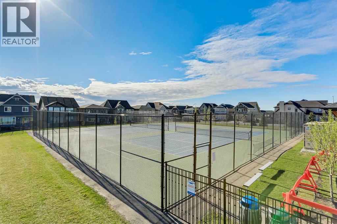
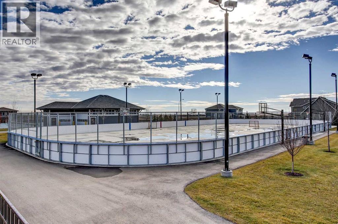
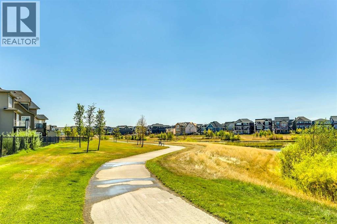
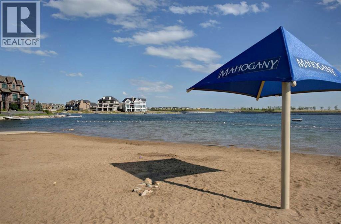
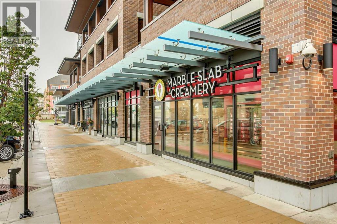
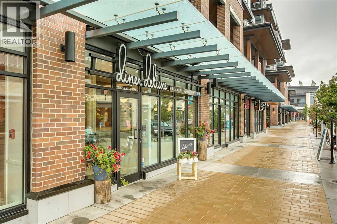
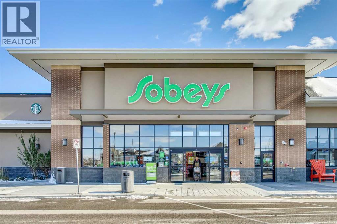
Welcome home to the heart of Mahogany, where schools, the lake and bus stops are all close by. A generous front porch sets the tone for this inviting 3-bedroom, 2.5-bathroom home and offers a lovely spot to enjoy your morning coffee. Just off the front foyer, a dedicated den makes a great home office or study. Beyond it, the open-concept kitchen, dining area and living room flow together, making it easy to cook, catch up and entertain. The kitchen features quartz countertops and plenty of cupboard space, while a cozy fireplace anchors the living room. Set on a conventional lot, the home has extra side windows that bring more natural light into the main floor. Upstairs, all three bedrooms are on the same level as the laundry, and the undeveloped basement gives you room to create a space that suits your needs. Outside, the oversized 22' x 30' poured concrete parking pad offers generous parking today and space for a future garage. Fresh paint gives the interior a crisp, welcoming finish. (id:48488)
1:00 pm
Ends at:3:00 pm
| MLS® Number | A2359230 |
| Property Type | Single Family |
| Community Name | Mahogany |
| Amenities Near By | Park, Playground, Recreation Nearby, Schools, Shopping, Water Nearby |
| Community Features | Lake Privileges, Fishing |
| Features | Back Lane, Pvc Window, No Smoking Home |
| Parking Space Total | 3 |
| Plan | 1411415 |
| Bathroom Total | 3 |
| Bedrooms Above Ground | 3 |
| Bedrooms Total | 3 |
| Amenities | Clubhouse |
| Appliances | Refrigerator, Dishwasher, Stove, Microwave Range Hood Combo, Washer & Dryer |
| Basement Development | Unfinished |
| Basement Type | Full (unfinished) |
| Constructed Date | 2015 |
| Construction Material | Wood Frame |
| Construction Style Attachment | Detached |
| Cooling Type | None |
| Fireplace Present | Yes |
| Fireplace Total | 1 |
| Flooring Type | Carpeted, Ceramic Tile, Laminate |
| Foundation Type | Poured Concrete |
| Half Bath Total | 1 |
| Heating Type | Other, Forced Air |
| Stories Total | 2 |
| Size Interior | 1,666 Ft2 |
| Total Finished Area | 1666.5 Sqft |
| Type | House |
| Parking Pad |
| Acreage | No |
| Fence Type | Fence |
| Land Amenities | Park, Playground, Recreation Nearby, Schools, Shopping, Water Nearby |
| Size Depth | 35.13 M |
| Size Frontage | 8.53 M |
| Size Irregular | 341.00 |
| Size Total | 341 M2|0-4,050 Sqft |
| Size Total Text | 341 M2|0-4,050 Sqft |
| Zoning Description | R-1n |
| Level | Type | Length | Width | Dimensions |
|---|---|---|---|---|
| Main Level | Foyer | 12.58 Ft x 6.00 Ft | ||
| Main Level | Den | 8.00 Ft x 8.08 Ft | ||
| Main Level | Kitchen | 12.50 Ft x 9.50 Ft | ||
| Main Level | Dining Room | 15.33 Ft x 10.00 Ft | ||
| Main Level | Living Room | 14.00 Ft x 12.17 Ft | ||
| Upper Level | Primary Bedroom | 13.50 Ft x 11.50 Ft | ||
| Upper Level | Bedroom | 9.17 Ft x 10.00 Ft | ||
| Upper Level | Bedroom | 9.00 Ft x 10.00 Ft | ||
| Upper Level | 2pc Bathroom | Measurements not available | ||
| Upper Level | 4pc Bathroom | Measurements not available | ||
| Upper Level | 4pc Bathroom | Measurements not available |
https://www.realtor.ca/real-estate/30528541/28-marquis-link-se-calgary-mahogany

The trademarks REALTOR®, REALTORS®, and the REALTOR® logo are controlled by The Canadian Real Estate Association (CREA) and identify real estate professionals who are members of CREA. The trademarks MLS®, Multiple Listing Service® and the associated logos are owned by The Canadian Real Estate Association (CREA) and identify the quality of services provided by real estate professionals who are members of CREA. The trademark DDF® is owned by The Canadian Real Estate Association (CREA) and identifies CREA's Data Distribution Facility (DDF®)