2 Bedroom
2 Bathroom
1,488 ft2
None
Forced Air
Landscaped, Lawn
$379,900Maintenance, Common Area Maintenance, Insurance, Property Management, Reserve Fund Contributions
$398.95 Monthly
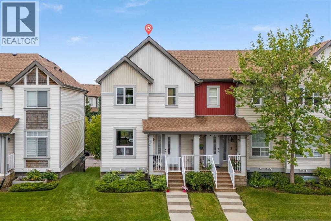
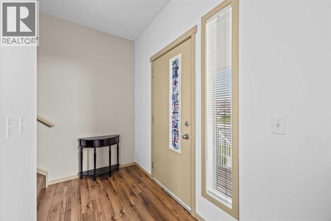
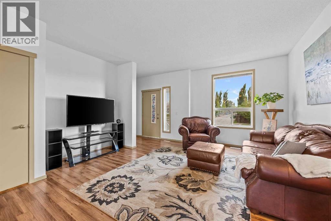
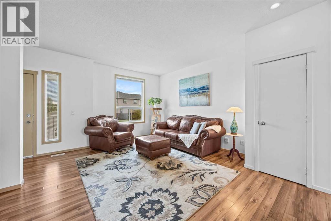
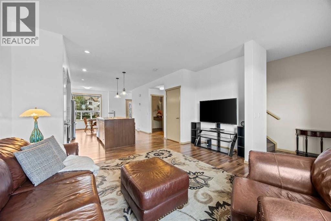
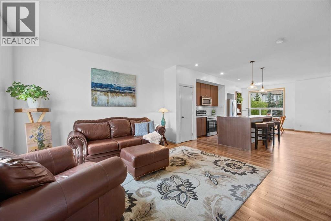
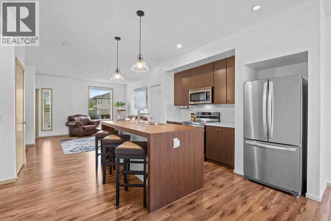
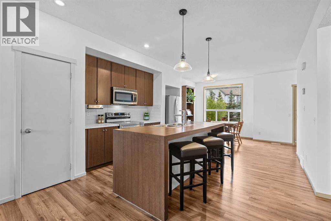
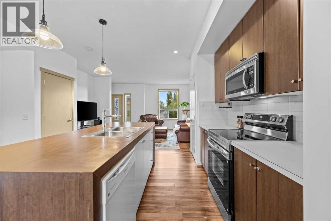
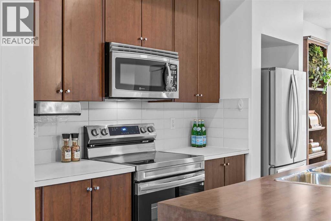
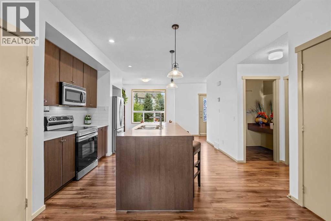
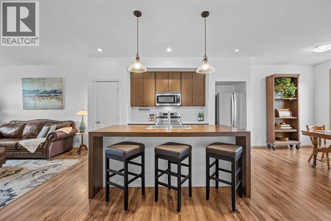
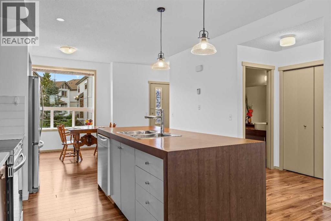
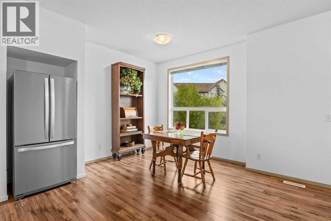
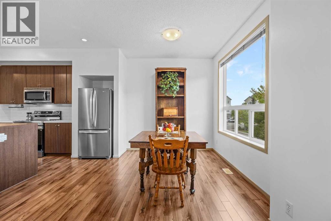
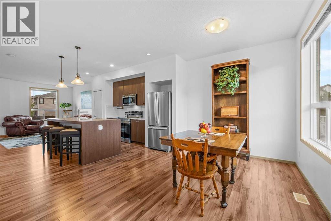
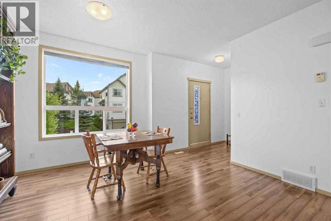
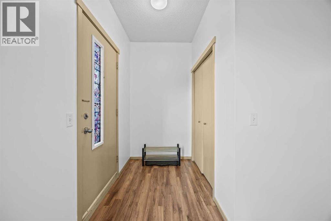
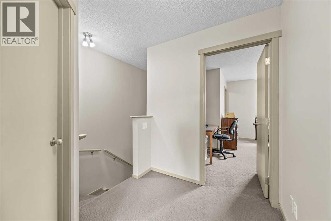
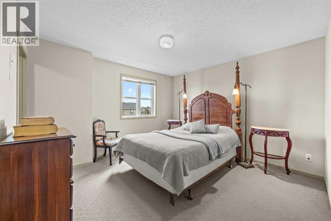
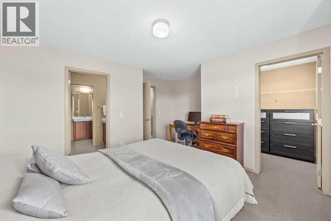
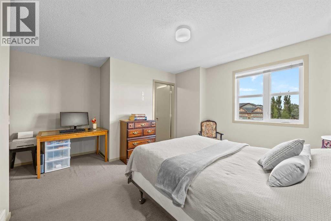
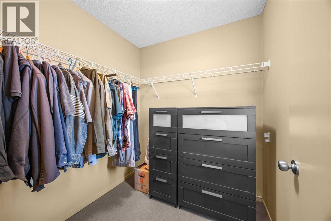
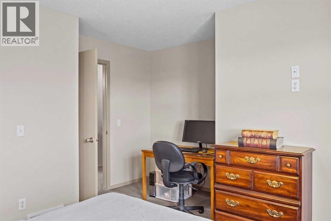
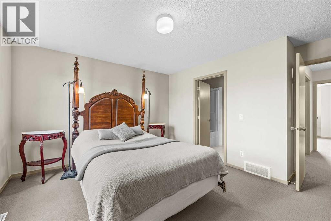
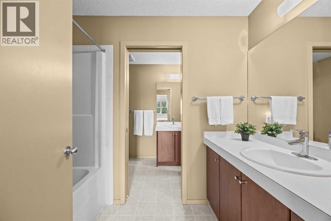
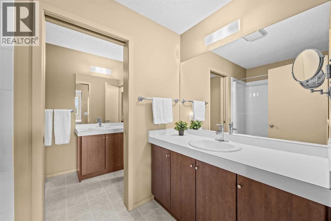
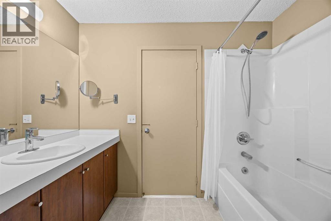
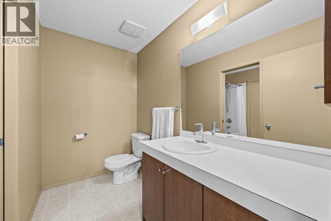
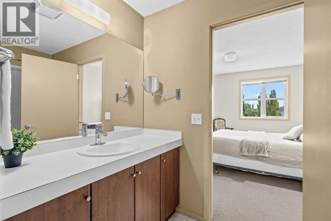
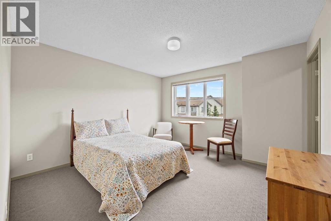
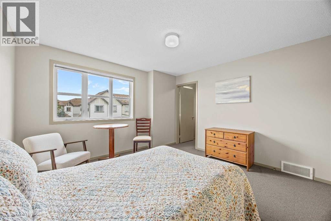
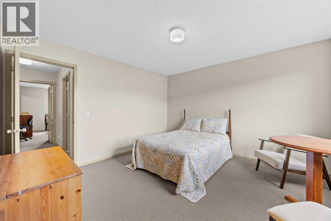
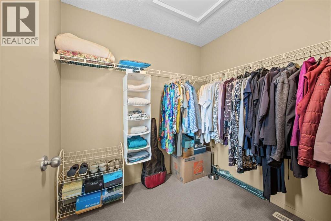
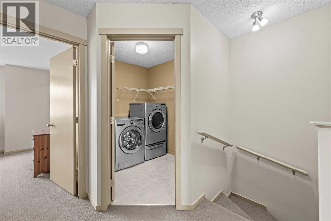
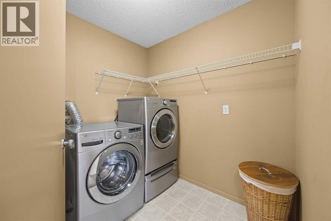
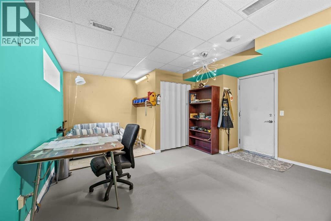
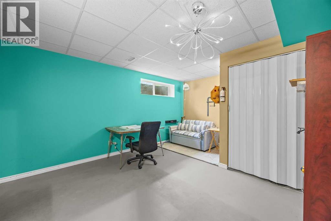
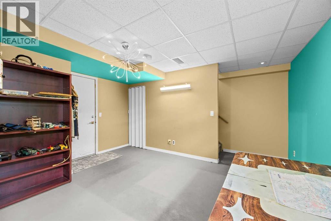
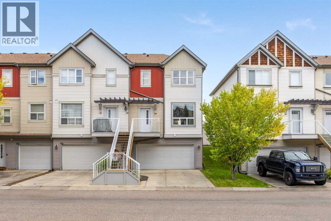
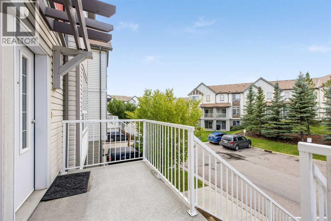
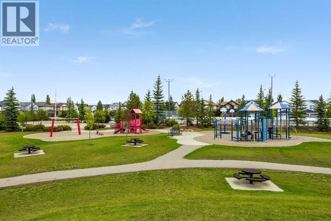
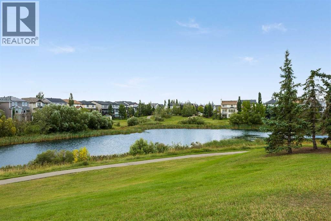
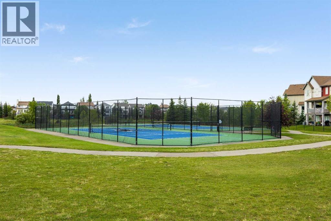
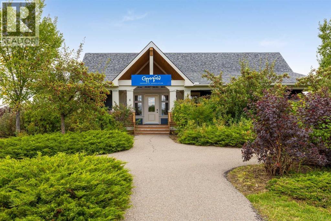
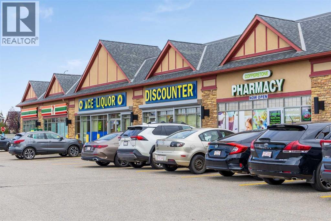
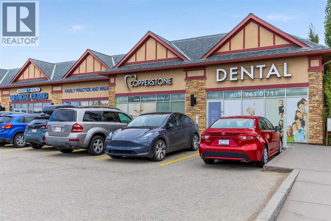
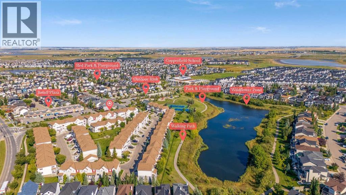
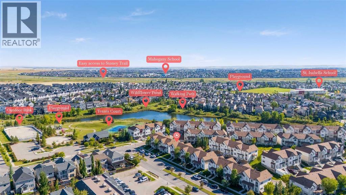
Welcome to this beautifully refreshed, open and spacious two-storey end-unit townhouse in the family-friendly community of Copperfield! Offering a bright, functional layout and plenty of space for everyday living and entertainment, this home features fresh neutral paint throughout, 9-foot ceilings, laminate hardwood, and tile on a main floor. The heart of the home is the impressive kitchen, complete with stainless-steel appliances (a refrigerator & stove are brand new) and an oversized 8-foot island, perfect for entertaining, casual dining, and gourmet cooking. The open-concept main floor creates a warm and welcoming space for family and guests. Upstairs, you’ll find two spacious primary bedrooms, each featuring a large walk-in closet. A 5-piece walkthrough bathroom provides excellent functionality, along with a generously sized upstairs laundry room for added convenience. The lower level is partially developed and offers direct access to the double attached garage, along with abundant storage space. Enjoy the convenience of being close to the Copperfield Community Centre, featuring tennis courts, an outdoor skating rink, and a community facility rental hall. The area also offers a children’s playground, picnic area with a firepit and two picnic tables, providing a great space for families to enjoy the outdoors. Wildflower Pond is also within walking distance, along with 7-Eleven, Copperfield Pharmacy, a walking clinic, and a dental office. Convenient city and school bus stops are nearby, making transportation easy for both commuters and families. With easy access to Stoney Trail/22X and Deerfoot Trail, commuting throughout Calgary is a breeze. (id:48488)
Property Details
|
MLS® Number
|
A2344403 |
|
Property Type
|
Single Family |
|
Community Name
|
Copperfield |
|
Amenities Near By
|
Park, Playground, Schools, Shopping |
|
Community Features
|
Pets Allowed With Restrictions |
|
Features
|
Pvc Window, No Smoking Home, Parking |
|
Parking Space Total
|
2 |
|
Plan
|
0714623 |
Building
|
Bathroom Total
|
2 |
|
Bedrooms Above Ground
|
2 |
|
Bedrooms Total
|
2 |
|
Amenities
|
Clubhouse, Party Room, Recreation Centre |
|
Appliances
|
Washer, Refrigerator, Range - Electric, Dishwasher, Dryer, Microwave, Window Coverings, Garage Door Opener |
|
Basement Development
|
Partially Finished |
|
Basement Type
|
Partial (partially Finished) |
|
Constructed Date
|
2008 |
|
Construction Material
|
Wood Frame |
|
Construction Style Attachment
|
Attached |
|
Cooling Type
|
None |
|
Exterior Finish
|
Vinyl Siding, Wood Siding |
|
Flooring Type
|
Carpeted, Laminate, Tile |
|
Foundation Type
|
Poured Concrete |
|
Half Bath Total
|
1 |
|
Heating Fuel
|
Natural Gas |
|
Heating Type
|
Forced Air |
|
Stories Total
|
2 |
|
Size Interior
|
1,488 Ft2 |
|
Total Finished Area
|
1488.2 Sqft |
|
Type
|
Row / Townhouse |
Parking
Land
|
Acreage
|
No |
|
Fence Type
|
Not Fenced |
|
Land Amenities
|
Park, Playground, Schools, Shopping |
|
Landscape Features
|
Landscaped, Lawn |
|
Size Depth
|
22.87 M |
|
Size Frontage
|
7.64 M |
|
Size Irregular
|
174.70 |
|
Size Total
|
174.7 M2|0-4,050 Sqft |
|
Size Total Text
|
174.7 M2|0-4,050 Sqft |
|
Zoning Description
|
M-g D44 |
Rooms
| Level |
Type |
Length |
Width |
Dimensions |
|
Second Level |
Primary Bedroom |
|
|
14.50 Ft x 15.67 Ft |
|
Second Level |
Bedroom |
|
|
12.58 Ft x 12.58 Ft |
|
Second Level |
5pc Bathroom |
|
|
10.33 Ft x 9.00 Ft |
|
Second Level |
Other |
|
|
7.50 Ft x 6.33 Ft |
|
Second Level |
Laundry Room |
|
|
7.33 Ft x 6.33 Ft |
|
Basement |
Recreational, Games Room |
|
|
14.33 Ft x 18.75 Ft |
|
Main Level |
Living Room |
|
|
13.08 Ft x 15.67 Ft |
|
Main Level |
Kitchen |
|
|
14.50 Ft x 17.00 Ft |
|
Main Level |
Dining Room |
|
|
8.50 Ft x 13.33 Ft |
|
Main Level |
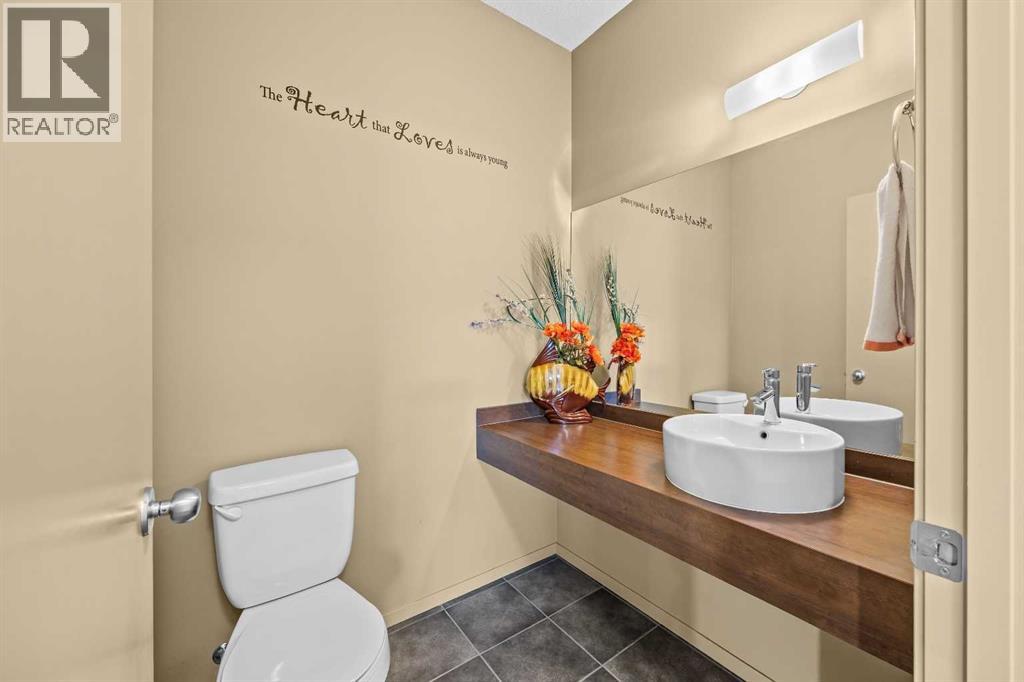
2pc Bathroom |
|
|
5.25 Ft x 5.58 Ft |
https://www.realtor.ca/real-estate/30286552/280-copperstone-cove-se-calgary-copperfield