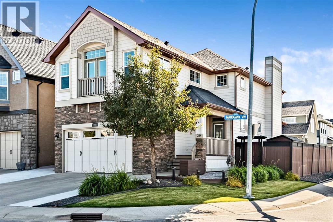
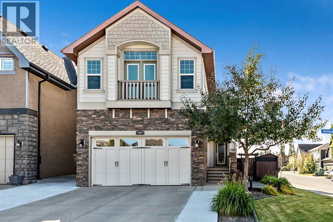
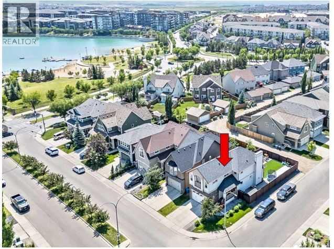
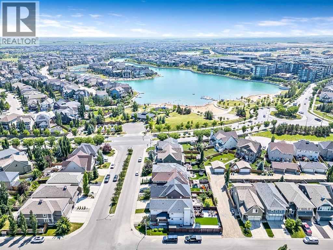
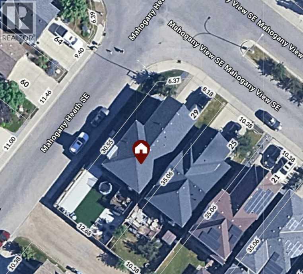
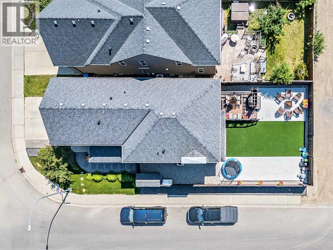
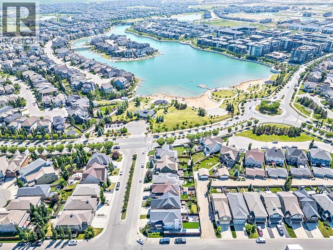
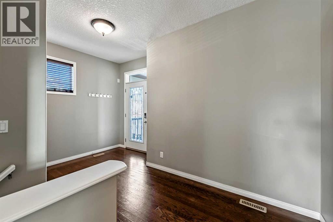
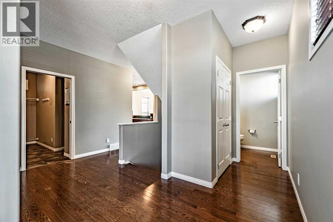
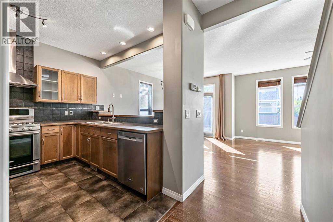
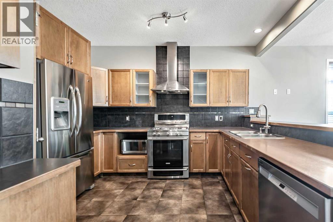
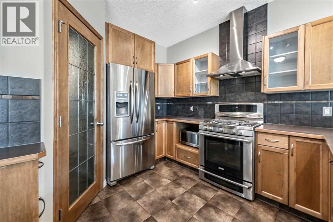
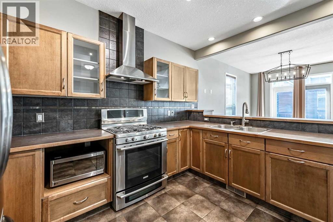
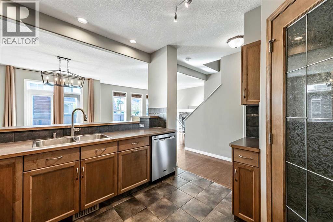
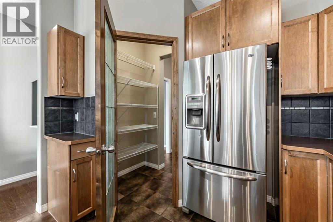
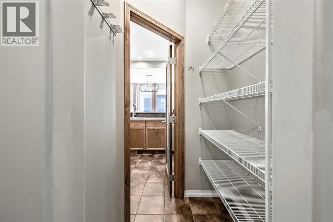
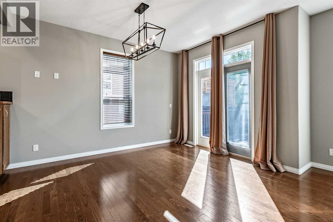
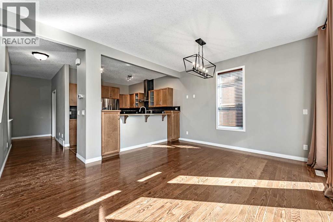
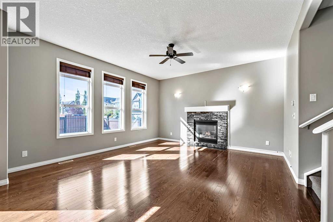
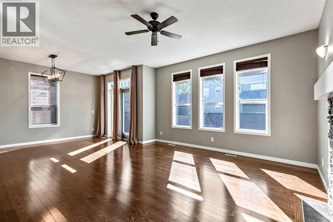
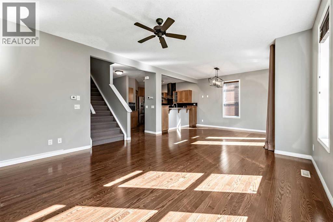
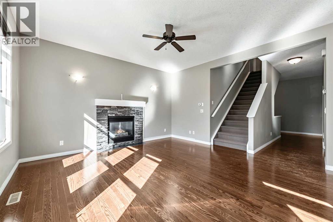
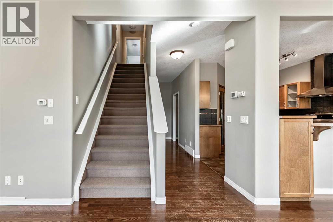
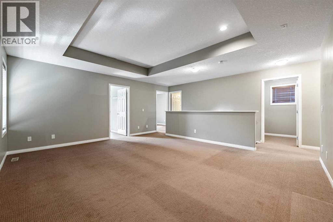
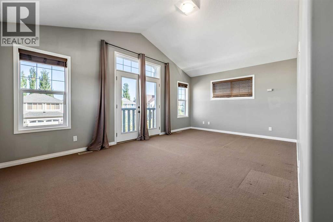
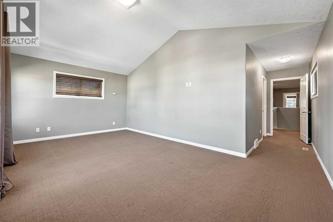
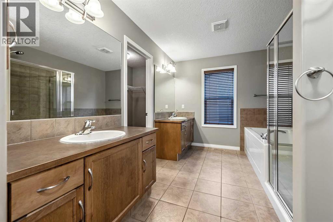
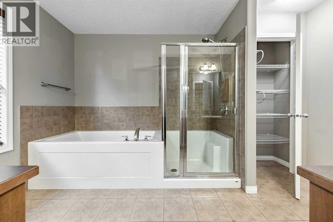
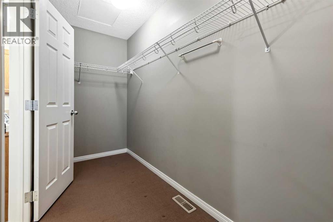
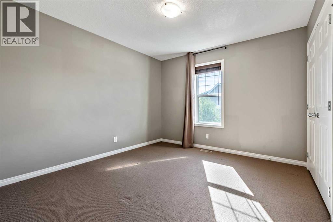
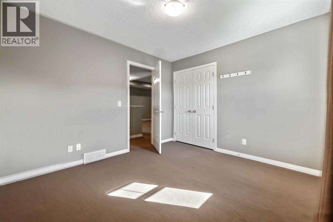
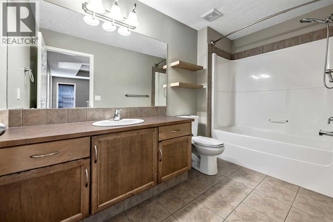
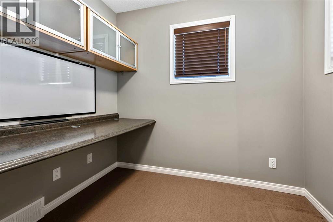
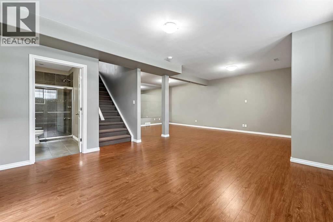
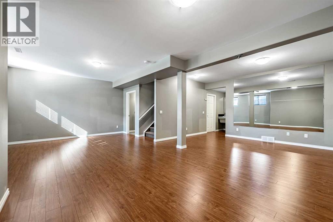
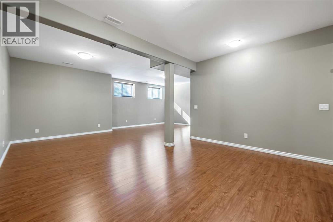
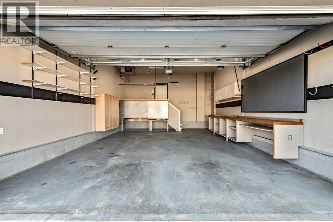
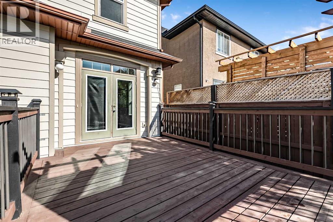
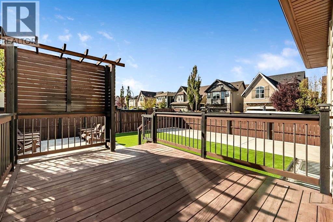
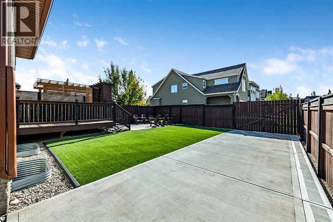
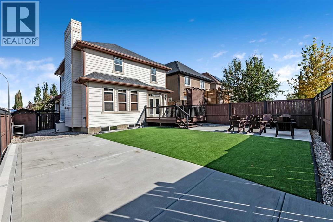
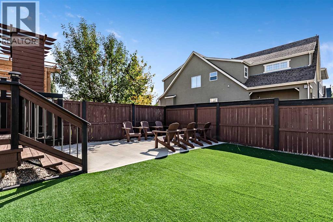
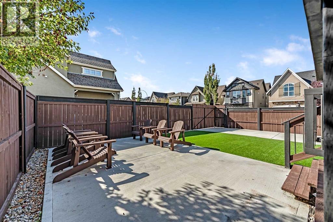
MAHOGANY LIVING AT ITS BEST! Welcome to this well-maintained two-storey home ideally situated on a desirable corner lot, just a short walk to Mahogany Lake and nearby playgrounds. Beautifully landscaped, the property offers extra parking, while the backyard offers low maintenance turf, RV / Boat parking and convenient alley access. "Step inside to a bright, air-conditioned interior designed for comfortable everyday living and entertaining. The well-appointed kitchen offers abundant cabinetry and storage, while the open-concept dining and living areas flow around a gas fireplace that creates a warm and welcoming focal point. Exceptional storage continues throughout the home, making it as practical as it is comfortable.” Upstairs, you'll find a spacious bonus/family room offering the perfect place to relax, along with two bedrooms and a versatile den. PLUS the primary bedroom features vaulted ceilings. The fully finished basement provides additional living space and has been completed with permits. A heated garage offers excellent parking, storage and year-round convenience. Ideally located close to South Health Campus, with easy access to Stoney Trail, Deerfoot Trail and 52 Street, this home combines a wonderful community lifestyle with exceptional convenience. Enjoy walking to the lake and playgrounds while having everything you need for comfortable family living close at hand. (id:48488)
11:00 am
Ends at:1:00 pm
| MLS® Number | A2349403 |
| Property Type | Single Family |
| Community Name | Mahogany |
| Amenities Near By | Playground, Water Nearby |
| Community Features | Lake Privileges |
| Features | Back Lane |
| Parking Space Total | 4 |
| Plan | 0912002 |
| Structure | Deck |
| Bathroom Total | 4 |
| Bedrooms Above Ground | 3 |
| Bedrooms Total | 3 |
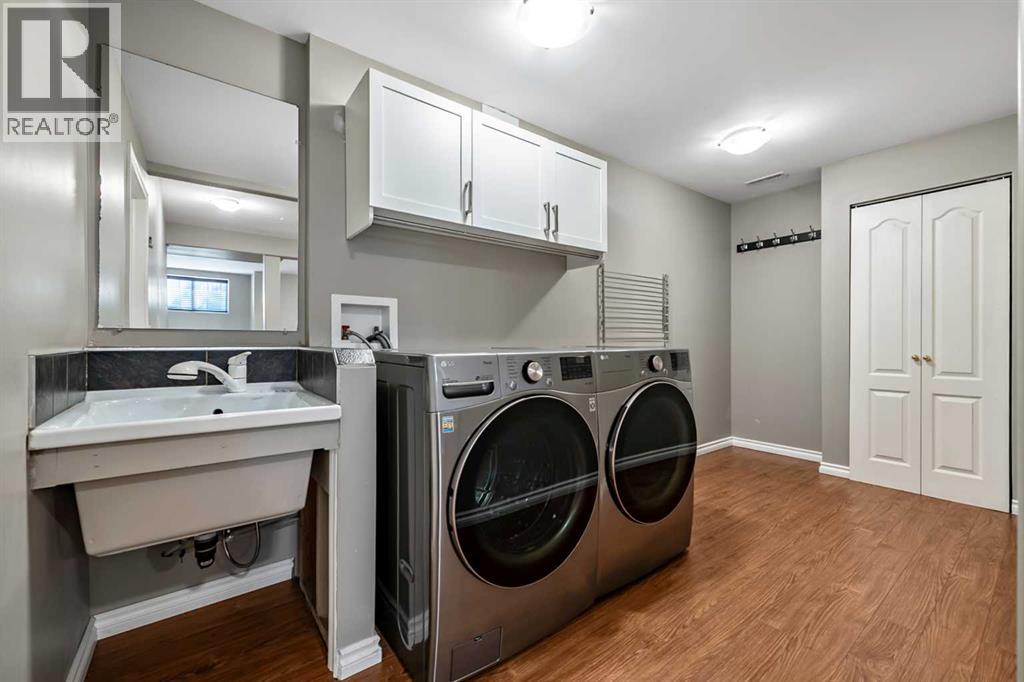
| Appliances | Washer, Refrigerator, Gas Stove(s), Dishwasher, Dryer, Microwave, Hood Fan, Garage Door Opener |
| Basement Development | Finished |
| Basement Type | Full (finished) |
| Constructed Date | 2009 |
| Construction Material | Wood Frame |
| Construction Style Attachment | Detached |
| Cooling Type | Central Air Conditioning |
| Fireplace Present | Yes |
| Fireplace Total | 1 |
| Flooring Type | Carpeted, Hardwood, Laminate, Tile |
| Foundation Type | Poured Concrete |
| Half Bath Total | 1 |
| Heating Fuel | Natural Gas |
| Heating Type | Other, Forced Air |
| Stories Total | 2 |
| Size Interior | 2,157 Ft2 |
| Total Finished Area | 2157 Sqft |
| Type | House |
| Attached Garage | 2 |
| Street |
| Acreage | No |
| Fence Type | Fence |
| Land Amenities | Playground, Water Nearby |
| Landscape Features | Landscaped, Lawn |
| Size Depth | 30.55 M |
| Size Frontage | 14.55 M |
| Size Irregular | 433.00 |
| Size Total | 433 M2|4,051 - 7,250 Sqft |
| Size Total Text | 433 M2|4,051 - 7,250 Sqft |
| Zoning Description | R-g |
| Level | Type | Length | Width | Dimensions |
|---|---|---|---|---|
| Basement | Family Room | 11.25 Ft x 23.50 Ft | ||
| Basement | Other | 10.50 Ft x 14.25 Ft | ||
| Basement | Laundry Room | 6.17 Ft x 13.17 Ft | ||
| Basement | Furnace | 6.25 Ft x 9.00 Ft | ||
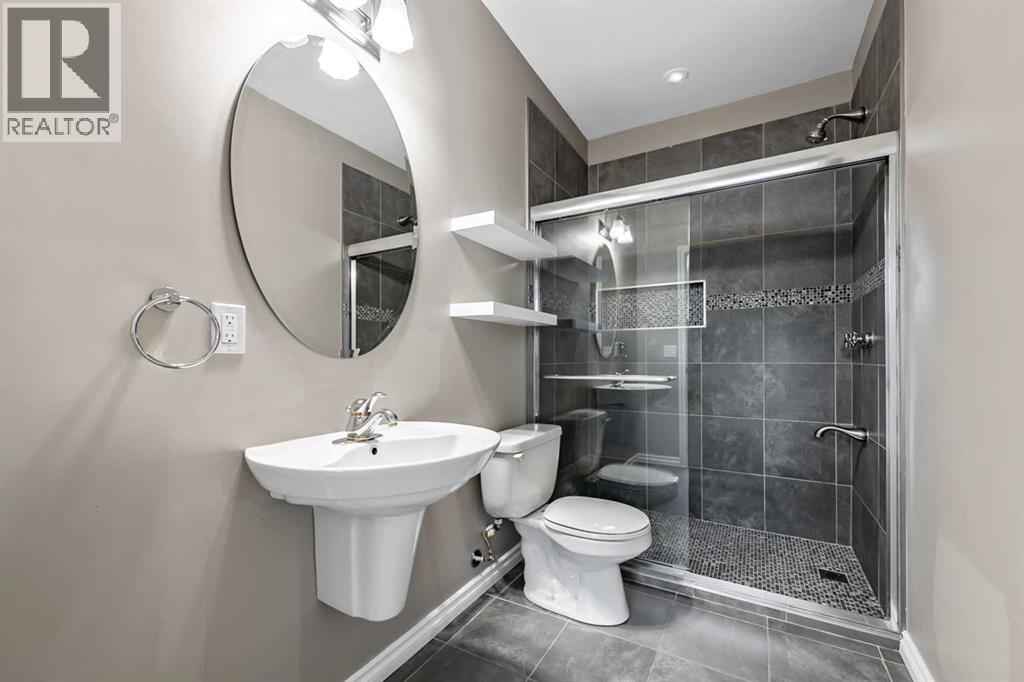
| Basement | 3pc Bathroom | 4.92 Ft x 10.08 Ft | ||
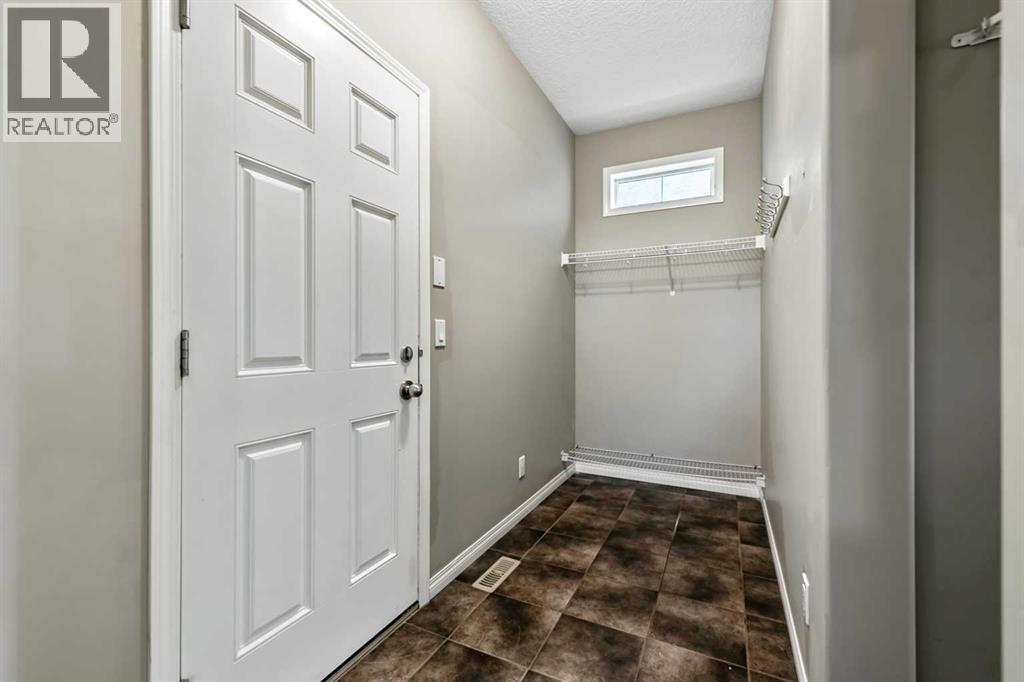
| Main Level | Other | 5.58 Ft x 8.25 Ft | ||
| Main Level | Kitchen | 11.00 Ft x 12.75 Ft | ||
| Main Level | Dining Room | 11.00 Ft x 12.25 Ft | ||
| Main Level | Living Room | 14.42 Ft x 14.92 Ft | ||
| Main Level | Other | 4.17 Ft x 10.58 Ft | ||
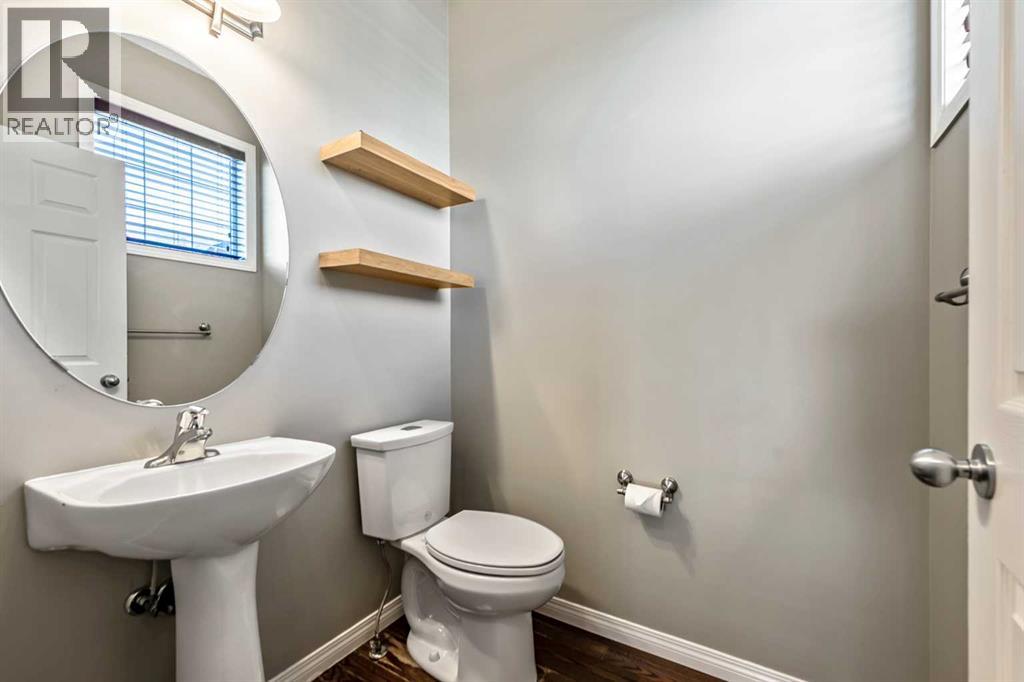
| Main Level | 2pc Bathroom | 4.83 Ft x 5.42 Ft | ||
| Upper Level | Primary Bedroom | 11.92 Ft x 18.92 Ft | ||
| Upper Level | Bedroom | 10.42 Ft x 11.08 Ft | ||
| Upper Level | Bedroom | 10.42 Ft x 11.08 Ft | ||
| Upper Level | Den | 5.58 Ft x 7.83 Ft | ||
| Upper Level | Bonus Room | 14.83 Ft x 17.92 Ft | ||
| Upper Level | 4pc Bathroom | 5.58 Ft x 10.83 Ft | ||
| Upper Level | 5pc Bathroom | 8.75 Ft x 15.00 Ft |
https://www.realtor.ca/real-estate/30358024/29-mahogany-view-se-calgary-mahogany

The trademarks REALTOR®, REALTORS®, and the REALTOR® logo are controlled by The Canadian Real Estate Association (CREA) and identify real estate professionals who are members of CREA. The trademarks MLS®, Multiple Listing Service® and the associated logos are owned by The Canadian Real Estate Association (CREA) and identify the quality of services provided by real estate professionals who are members of CREA. The trademark DDF® is owned by The Canadian Real Estate Association (CREA) and identifies CREA's Data Distribution Facility (DDF®)