Maintenance, Heat, Insurance, Interior Maintenance, Ground Maintenance, Parking, Property Management, Reserve Fund Contributions, Security, Sewer, Waste Removal, Water
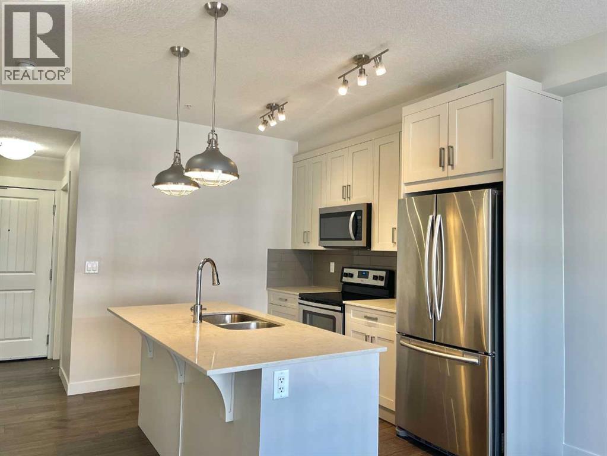
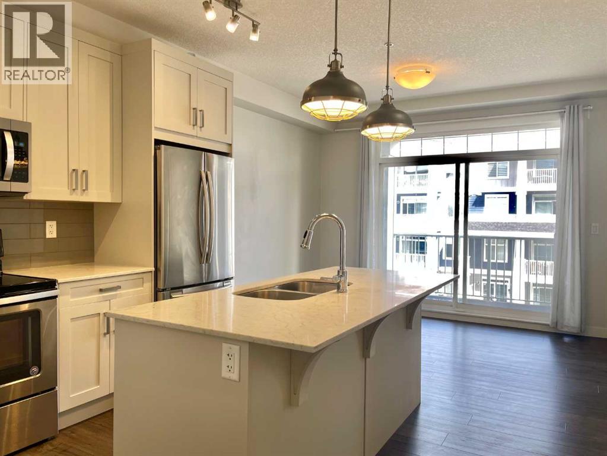
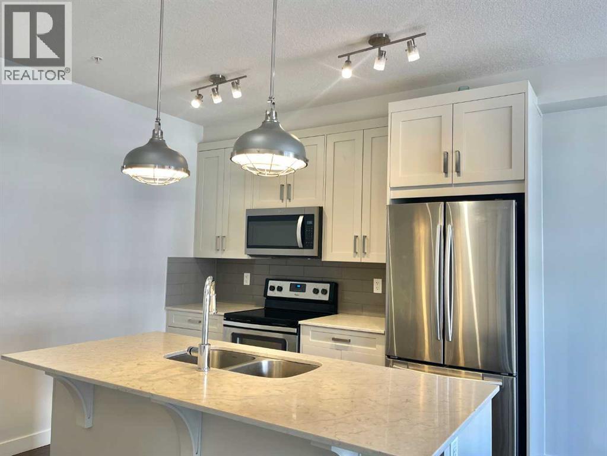
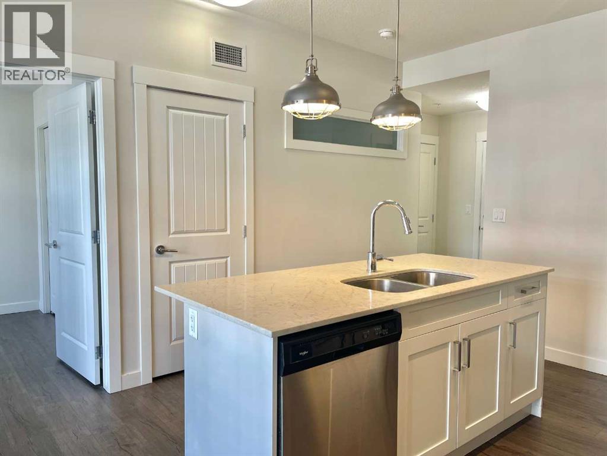
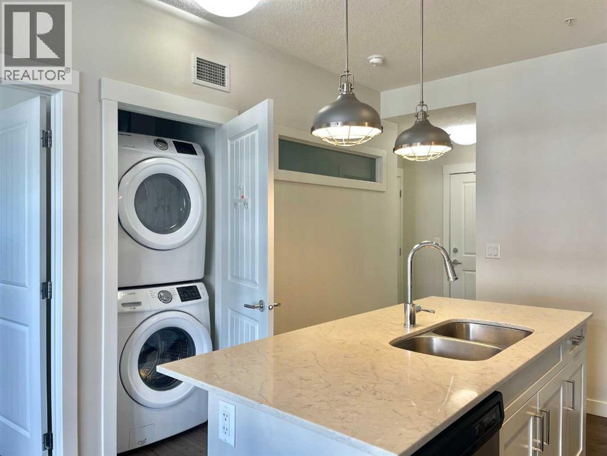
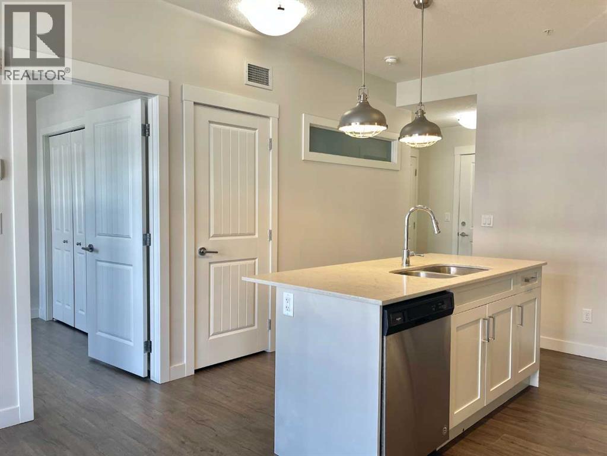
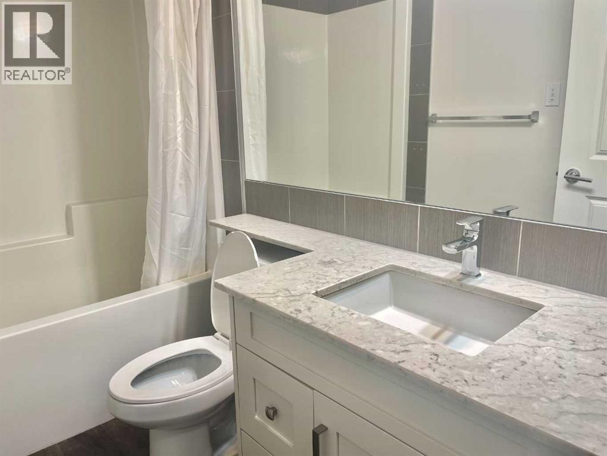
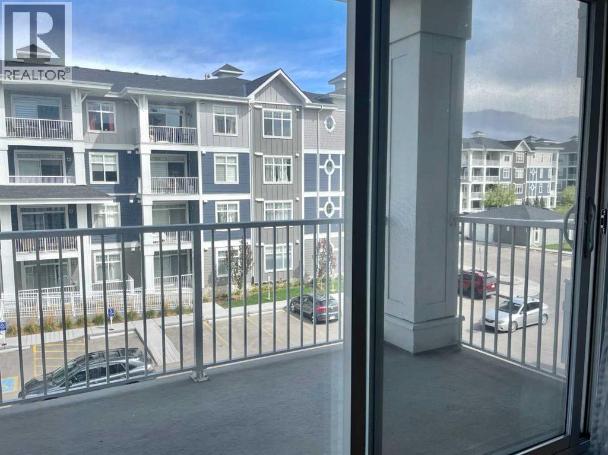
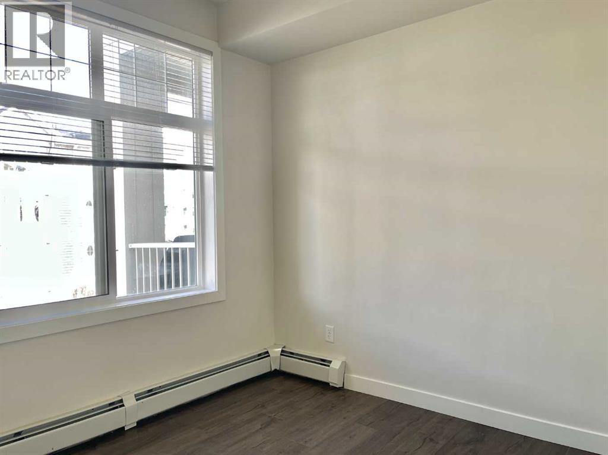
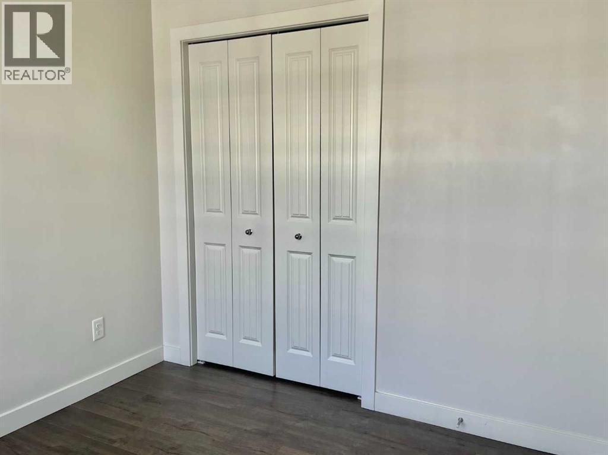
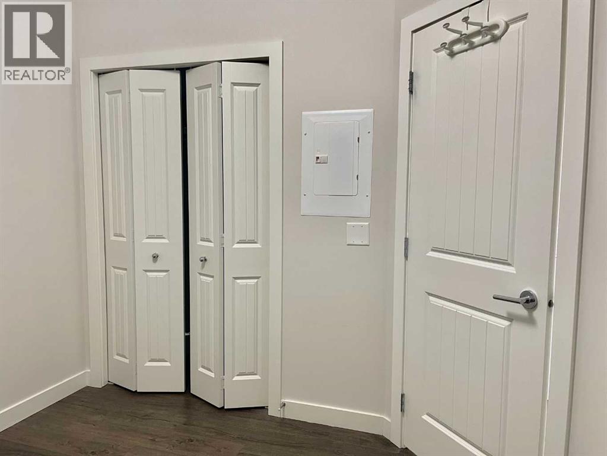
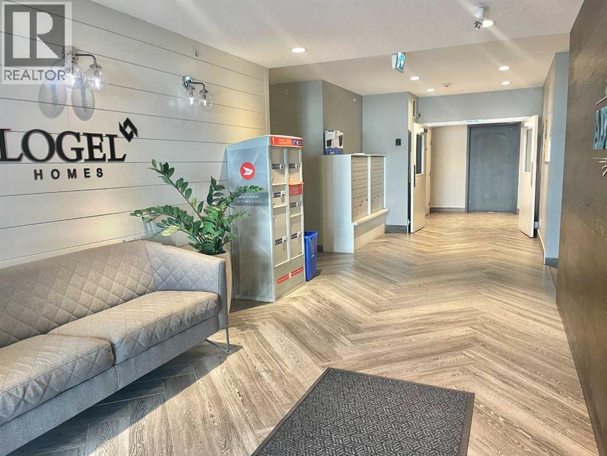
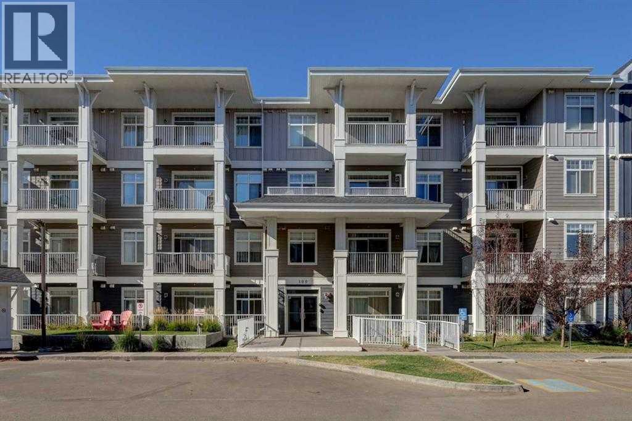
$264.52 MonthlyNestled in the vibrant heart of Auburn Bay, this exceptional 1-bedroom plus den (can be used as another bedroom), 1-bathroom condo perfectly blends luxury and convenience, offering a surface parking stall and an assigned storage unit. The open-concept layout shines with 9-foot ceilings, luxury vinyl plank flooring, and abundant natural light from extra-large windows and wide patio doors. A beautifully appointed kitchen serves as the home's centerpiece, boasting quartz countertops, stainless steel appliances, and a generous island designed for hosting. Engineered with premium sound attenuation for maximum privacy, this home is a quiet retreat. Outside your door, enjoy exclusive year-round lake access, scenic pathways, local pubs, and parks. (id:48488)
| MLS® Number | A2314176 |
| Property Type | Single Family |
| Community Name | Auburn Bay |
| Amenities Near By | Park, Playground, Recreation Nearby, Schools, Shopping, Water Nearby |
| Community Features | Lake Privileges, Fishing, Pets Allowed, Pets Allowed With Restrictions |
| Features | Pvc Window, Parking |
| Parking Space Total | 1 |
| Plan | 1810865 |
| Bathroom Total | 1 |
| Bedrooms Above Ground | 1 |
| Bedrooms Total | 1 |
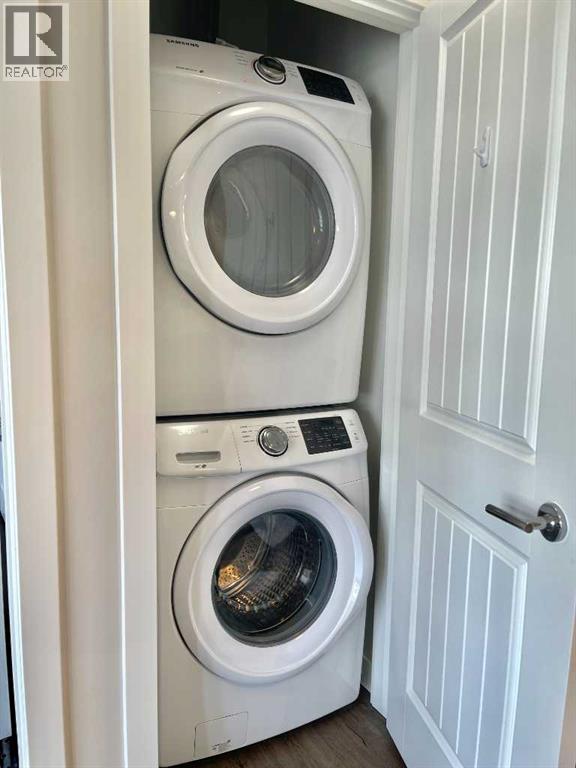
| Appliances | Washer, Refrigerator, Stove, Dryer, Microwave Range Hood Combo, Window Coverings |
| Constructed Date | 2019 |
| Construction Material | Poured Concrete, Wood Frame |
| Construction Style Attachment | Attached |
| Cooling Type | None |
| Exterior Finish | Concrete |
| Flooring Type | Vinyl Plank |
| Heating Type | Hot Water |
| Stories Total | 4 |
| Size Interior | 530 Ft2 |
| Total Finished Area | 530 Sqft |
| Type | Apartment |
| Acreage | No |
| Land Amenities | Park, Playground, Recreation Nearby, Schools, Shopping, Water Nearby |
| Size Total Text | Unknown |
| Zoning Description | M-2 D210 |
| Level | Type | Length | Width | Dimensions |
|---|---|---|---|---|
| Main Level | Living Room | 9.67 Ft x 12.08 Ft | ||
| Main Level | Kitchen | 9.92 Ft x 12.08 Ft | ||
| Main Level | Office | 9.08 Ft x 8.92 Ft | ||
| Main Level | Primary Bedroom | 9.92 Ft x 8.92 Ft | ||
| Main Level | 4pc Bathroom | .00 Ft x .00 Ft |
https://www.realtor.ca/real-estate/29799705/302-100-auburn-meadows-common-se-calgary-auburn-bay

The trademarks REALTOR®, REALTORS®, and the REALTOR® logo are controlled by The Canadian Real Estate Association (CREA) and identify real estate professionals who are members of CREA. The trademarks MLS®, Multiple Listing Service® and the associated logos are owned by The Canadian Real Estate Association (CREA) and identify the quality of services provided by real estate professionals who are members of CREA. The trademark DDF® is owned by The Canadian Real Estate Association (CREA) and identifies CREA's Data Distribution Facility (DDF®)