4 Bedroom
4 Bathroom
2,591 ft2
Fireplace
Central Air Conditioning
Central Heating
Landscaped, Lawn, Underground Sprinkler
$899,000
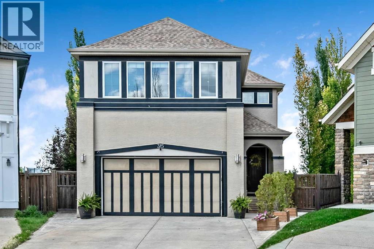
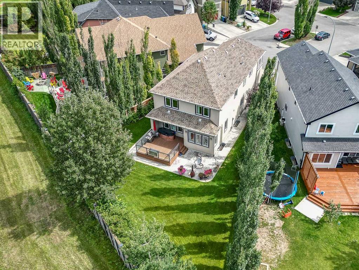
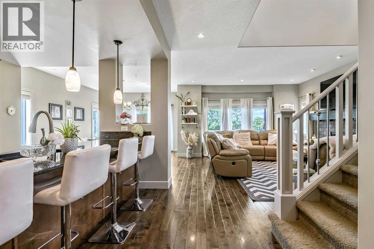
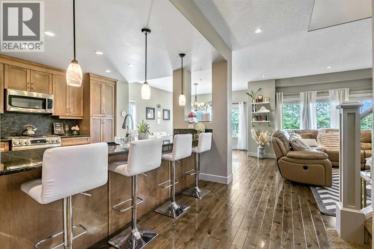
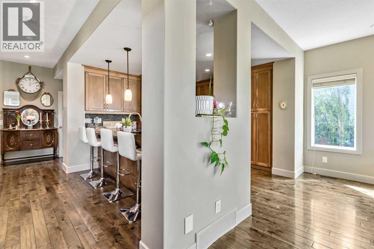
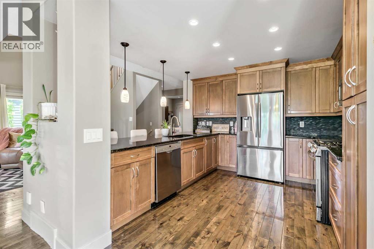
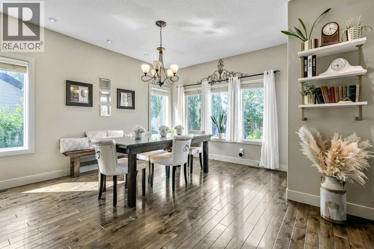
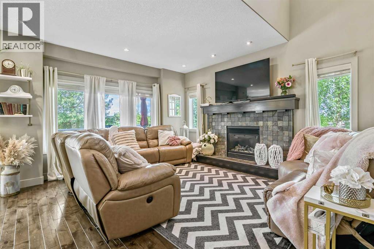
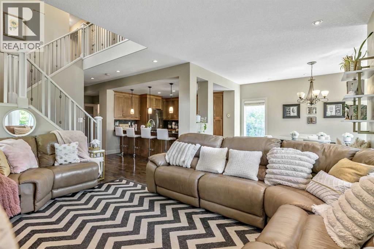
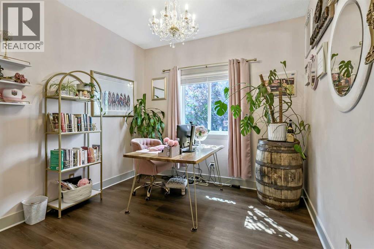
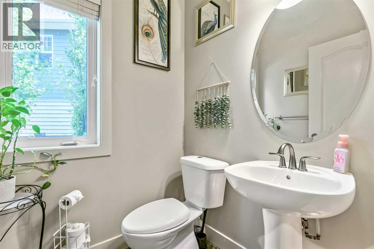
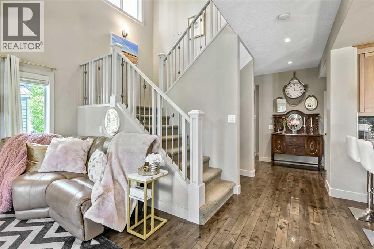
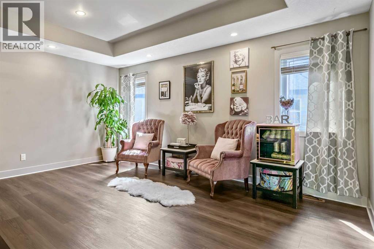
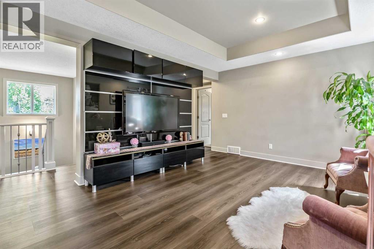
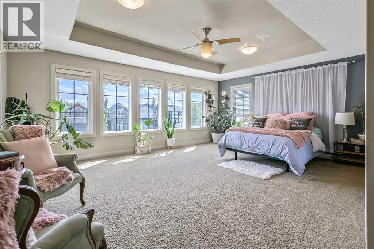
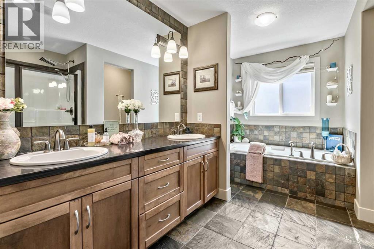
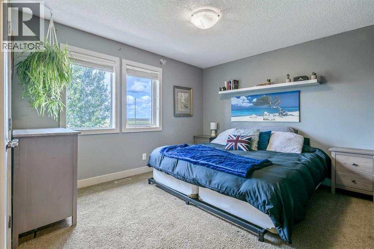
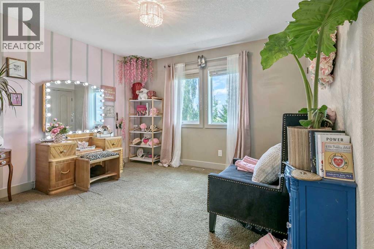
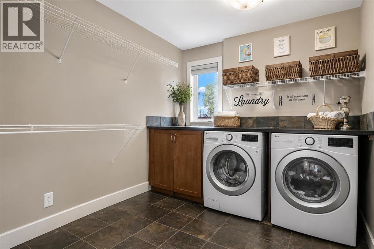
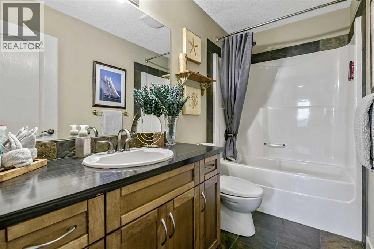
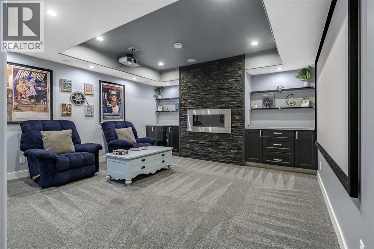
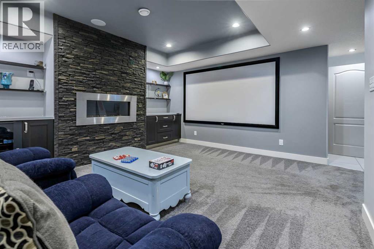
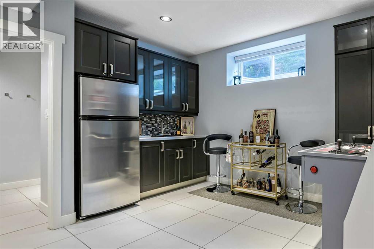
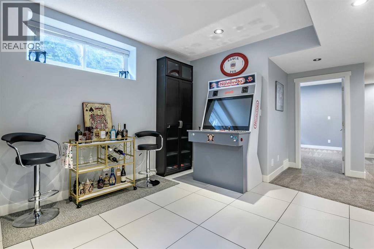
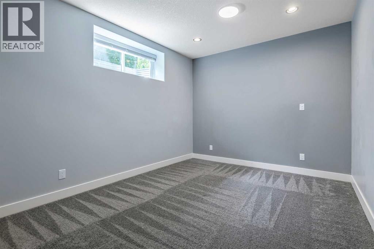
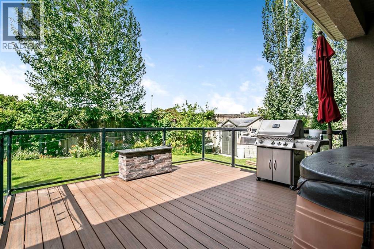
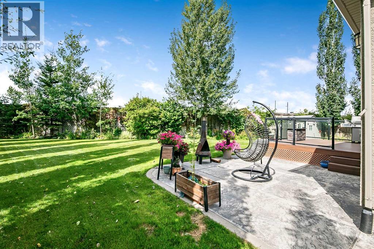
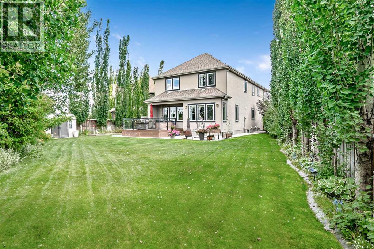
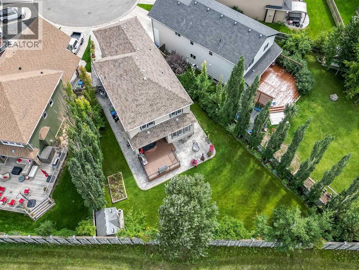
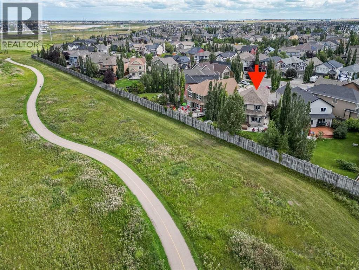
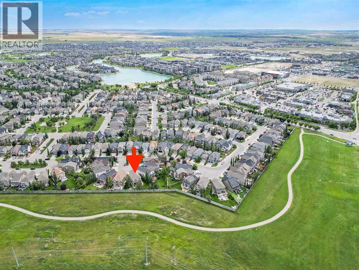
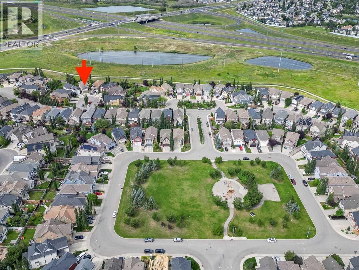
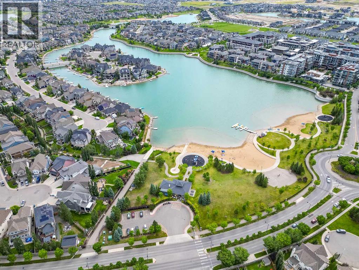
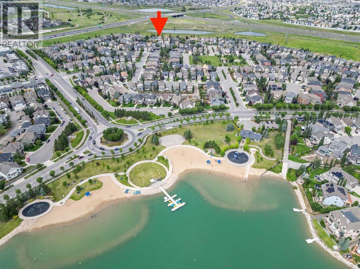
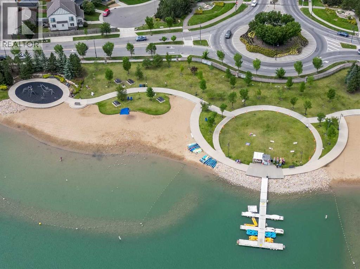
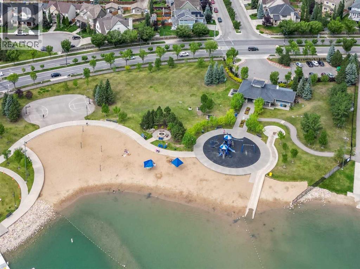
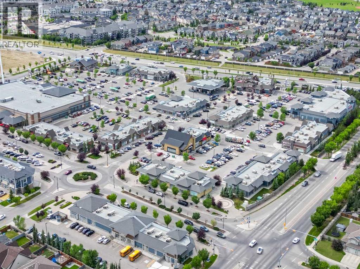
Welcome Home to this exceptional family home, ideally situated on a quiet cul-de-sac in Mahogany on a private pie-shaped lot with no neighbours directly behind. Enjoy a sought-after west backyard exposure and direct access to the walking and biking pathway beyond the rear fence. Designed with both everyday living and entertaining in mind, this beautifully upgraded home offers an outstanding layout and impressive attention to detail throughout. The main floor features 9-foot ceilings, vaulted ceiling details, slate tile and rich Alder hardwood flooring, a private den, and an open-concept design filled with oversized windows. The chef-inspired kitchen is the heart of the home, highlighting granite countertops, extended cabinetry, professional-grade appliances, pendant lighting, and a striking bulkhead ceiling with pot lights. The adjoining dining area and family room are perfect for gathering, highlighted by a gas fireplace and elegant wood and wrought-iron spindle railings. Upstairs, a uniquely designed central bonus room separates two generous bedrooms from the impressive primary retreat. The oversized primary bedroom features additional large windows, a custom walk-in closet, and a luxurious spa-inspired five-piece ensuite. Convenient upper-floor laundry completes this exceptional level. The fully finished basement adds even more space with a theatre and recreation area, second gas fireplace, fourth bedroom, and a three-piece bathroom featuring a walk-in steam shower. Step outside to the huge, private backyard, complete with poured exposed and stamped concrete—an incredible setting for entertaining or a growing family. Additional features include air conditioning and an oversized double attached garage. This is an exceptional opportunity to enjoy space, privacy, views, and an outstanding family lifestyle in Mahogany. (id:48488)
Property Details
|
MLS® Number
|
A2339527 |
|
Property Type
|
Single Family |
|
Community Name
|
Mahogany |
|
Amenities Near By
|
Park, Playground, Recreation Nearby, Schools, Shopping, Water Nearby |
|
Community Features
|
Lake Privileges, Fishing |
|
Features
|
Cul-de-sac, Treed, Level, Gas Bbq Hookup |
|
Parking Space Total
|
4 |
|
Plan
|
0911270 |
|
Structure
|
Deck |
Building
|
Bathroom Total
|
4 |
|
Bedrooms Above Ground
|
3 |
|
Bedrooms Below Ground
|
1 |
|
Bedrooms Total
|
4 |
|
Amenities
|
Clubhouse |
|
Appliances
|
Washer, Refrigerator, Gas Stove(s), Dishwasher, Dryer, Window Coverings |
|
Basement Development
|
Finished |
|
Basement Type
|
Full (finished) |
|
Constructed Date
|
2009 |
|
Construction Material
|
Poured Concrete, Wood Frame |
|
Construction Style Attachment
|
Detached |
|
Cooling Type
|
Central Air Conditioning |
|
Exterior Finish
|
Concrete, Stucco |
|
Fireplace Present
|
Yes |
|
Fireplace Total
|
2 |
|
Flooring Type
|
Carpeted, Ceramic Tile, Hardwood |
|
Foundation Type
|
Poured Concrete |
|
Half Bath Total
|
1 |
|
Heating Fuel
|
Natural Gas |
|
Heating Type
|
Central Heating |
|
Stories Total
|
2 |
|
Size Interior
|
2,591 Ft2 |
|
Total Finished Area
|
2590.88 Sqft |
|
Type
|
House |
Parking
Land
|
Acreage
|
No |
|
Fence Type
|
Fence |
|
Land Amenities
|
Park, Playground, Recreation Nearby, Schools, Shopping, Water Nearby |
|
Landscape Features
|
Landscaped, Lawn, Underground Sprinkler |
|
Size Depth
|
50.54 M |
|
Size Frontage
|
6.66 M |
|
Size Irregular
|
708.00 |
|
Size Total
|
708 M2|7,251 - 10,889 Sqft |
|
Size Total Text
|
708 M2|7,251 - 10,889 Sqft |
|
Zoning Description
|
R-g |
Rooms
| Level |
Type |
Length |
Width |
Dimensions |
|
Basement |
Family Room |
|
|
14.50 Ft x 15.00 Ft |
|
Basement |
Bedroom |
|
|
10.33 Ft x 12.83 Ft |
|
Basement |
Other |
|
|
11.58 Ft x 13.33 Ft |
|
Basement |
3pc Bathroom |
|
|
5.50 Ft x 18.67 Ft |
|
Main Level |
Other |
|
|
9.00 Ft x 9.25 Ft |
|
Main Level |
Kitchen |
|
|
11.67 Ft x 11.83 Ft |
|
Main Level |
Dining Room |
|
|
12.00 Ft x 14.67 Ft |
|
Main Level |
Living Room |
|
|
15.08 Ft x 16.00 Ft |
|
Main Level |
Den |
|
|
10.00 Ft x 10.25 Ft |
|
Main Level |
2pc Bathroom |
|
|
5.00 Ft x 5.00 Ft |
|
Upper Level |
Bonus Room |
|
|
12.50 Ft x 16.00 Ft |
|
Upper Level |
Primary Bedroom |
|
|
15.50 Ft x 20.00 Ft |
|
Upper Level |
Bedroom |
|
|
10.83 Ft x 12.08 Ft |
|
Upper Level |
Bedroom |
|
|
10.83 Ft x 12.08 Ft |
|
Upper Level |
Laundry Room |
|
|
8.33 Ft x 9.50 Ft |
|
Upper Level |
4pc Bathroom |
|
|
5.00 Ft x 9.50 Ft |
|
Upper Level |
5pc Bathroom |
|
|
10.00 Ft x 13.00 Ft |
https://www.realtor.ca/real-estate/30196849/315-mahogany-court-se-calgary-mahogany