6 Bedroom
5 Bathroom
2,186 ft2
Fireplace
See Remarks
Other, Forced Air
Landscaped
$789,900
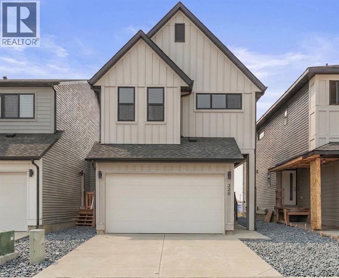
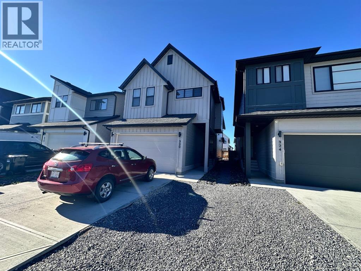
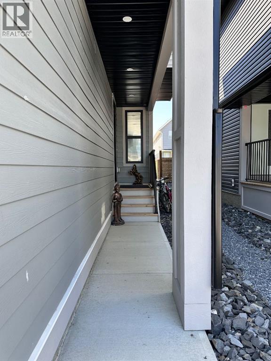
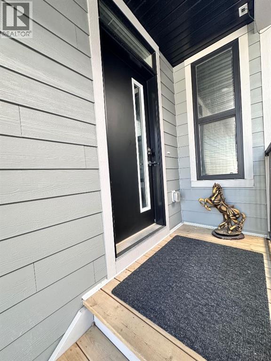
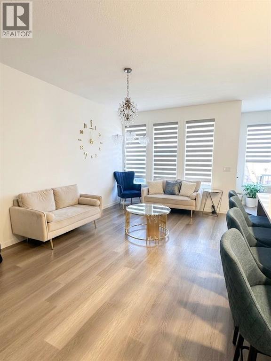
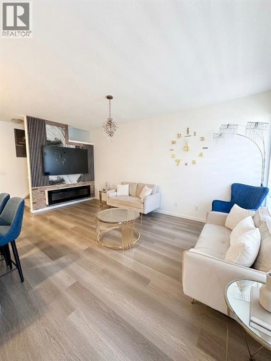
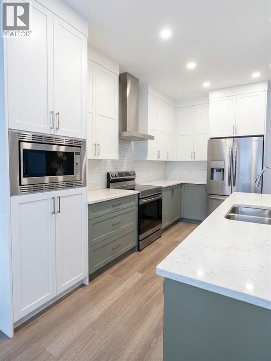
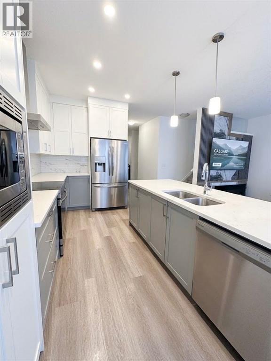
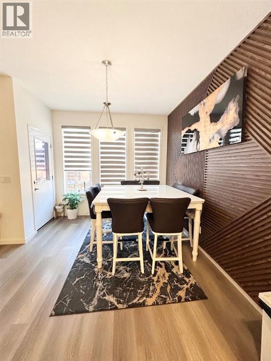
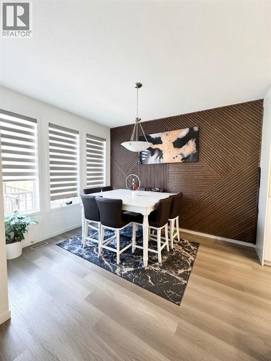
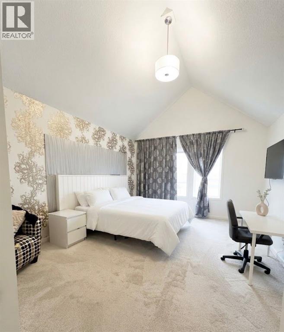
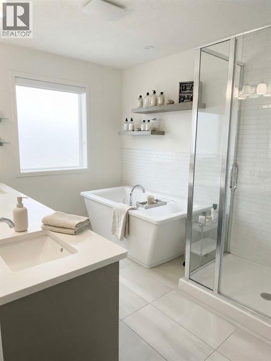
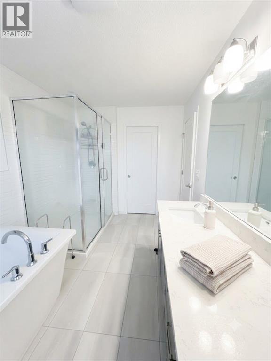
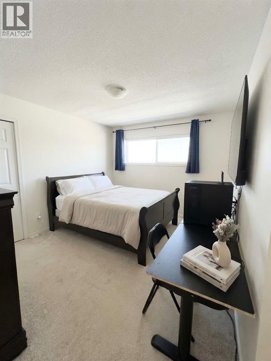
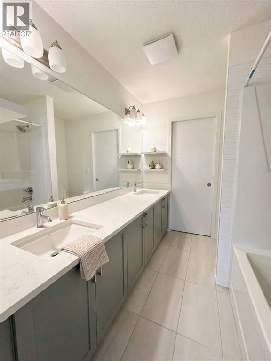
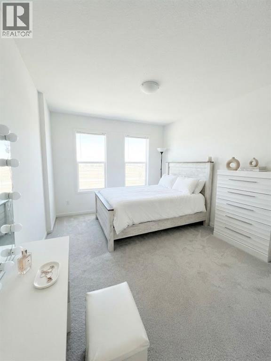
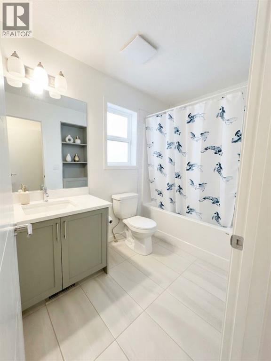
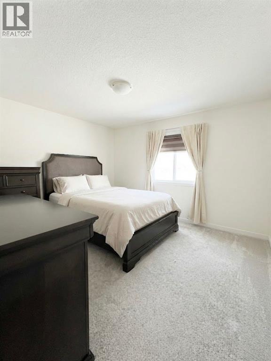
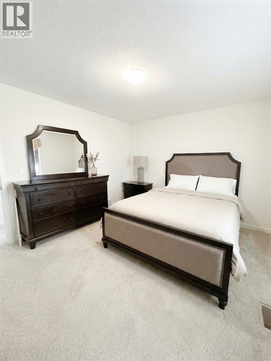
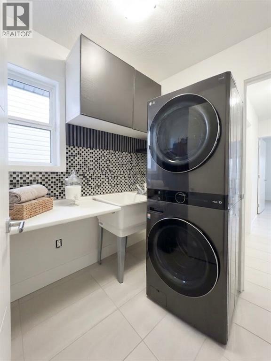
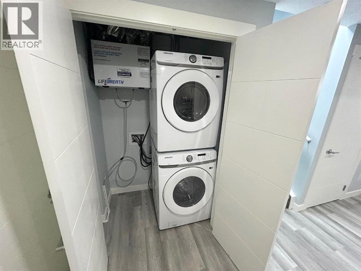
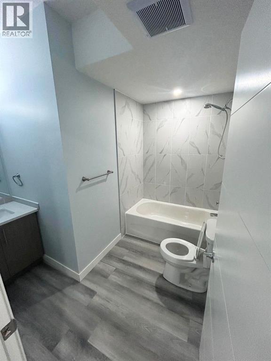
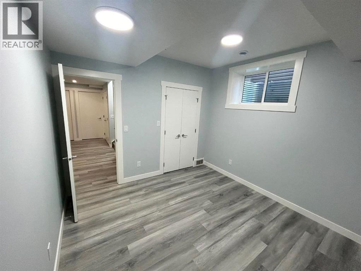
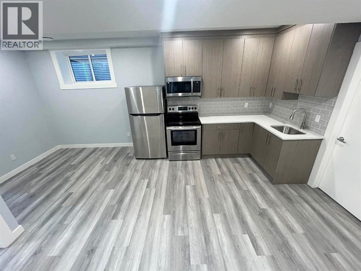
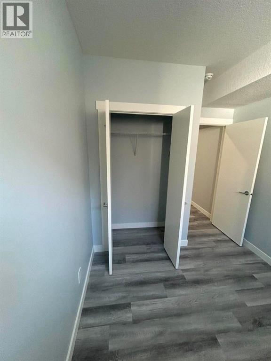
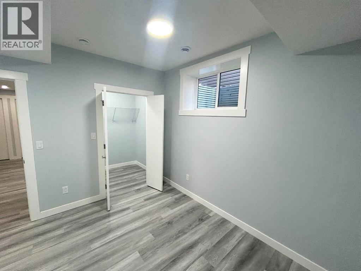
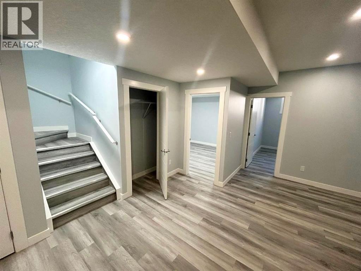
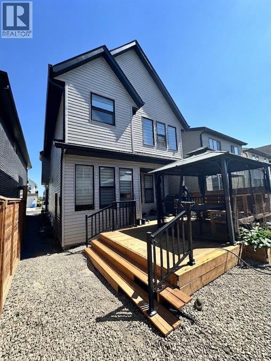
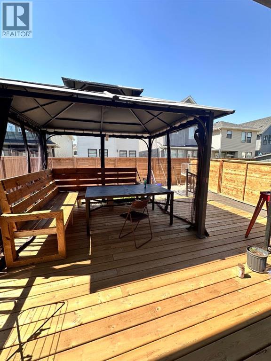
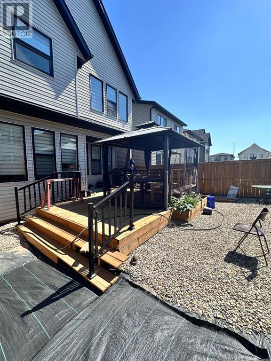
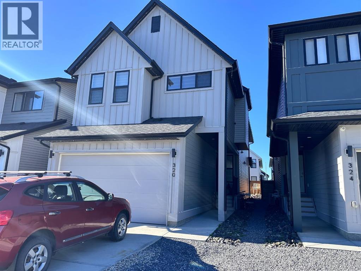
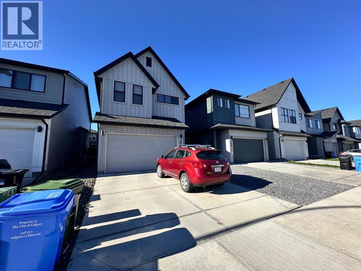
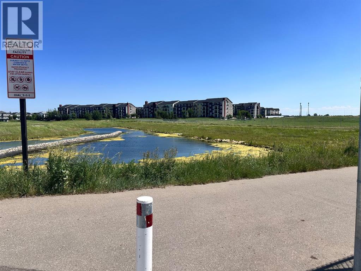
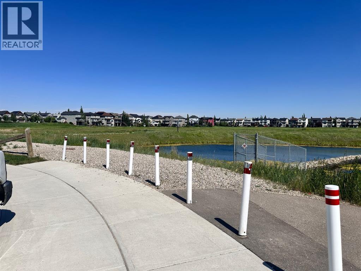
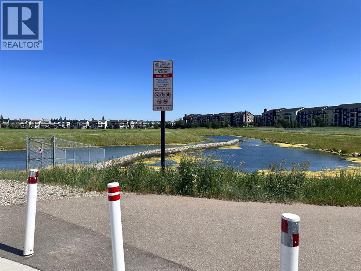
Rare Find in Copperfield! 4 plus 2 Bedrooms, 2 Master Bedroom, Fully finished 2 Bedroom Basement with separate entrance, Walk to the Pond!Welcome to this stunning two storey home with a double attached garage in the heart of Copperfield. Perfect for a growing family or savvy investor, this property is packed with upgrades and sits directly across the street from a serene natural wetland and walking path.Main Floor Highlights:Open concept living and dining area filled with natural light. Modern chef's kitchen featuring built in appliances and sleek white countertops. A versatile den or bedroom on the main floor, perfect for a home office or guest room. Convenient main floor half bathroom.Upper Level:Two oversized master bedrooms, each with its own private ensuite, ideal for multi generational living or parents who need their own retreat. Two additional bedrooms and a third washroom complete this level.Fully Finished Basment:Separate side entrance to a fully finished two bedroom with one full washroom. Separate laundry. Perfect for a mortgage helper, extended family, or rental income.Outdoor Oasis:Fully fenced backyard with a large deck and a charming gazebo, perfect for summer entertaining. Steps from the pond, walking trails, and parks.This home is move in ready and offers incredible value in a prime SE location close to schools, shopping, and transit. (id:48488)
Property Details
|
MLS® Number
|
A2344950 |
|
Property Type
|
Single Family |
|
Community Name
|
Copperfield |
|
Amenities Near By
|
Park, Playground, Schools, Shopping |
|
Features
|
See Remarks, No Animal Home, No Smoking Home |
|
Parking Space Total
|
4 |
|
Plan
|
2110791 |
|
Structure
|
Deck, See Remarks |
Building
|
Bathroom Total
|
5 |
|
Bedrooms Above Ground
|
4 |
|
Bedrooms Below Ground
|
2 |
|
Bedrooms Total
|
6 |
|
Appliances
|
Refrigerator, Dishwasher, Range, Microwave, Hood Fan, Window Coverings, Garage Door Opener, Washer & Dryer |
|
Basement Development
|
Finished |
|
Basement Features
|
Separate Entrance, Suite |
|
Basement Type
|
Full (finished) |
|
Constructed Date
|
2022 |
|
Construction Material
|
Poured Concrete, Wood Frame |
|
Construction Style Attachment
|
Detached |
|
Cooling Type
|
See Remarks |
|
Exterior Finish
|
Concrete, Vinyl Siding |
|
Fireplace Present
|
Yes |
|
Fireplace Total
|
1 |
|
Flooring Type
|
Carpeted, Ceramic Tile, Laminate |
|
Foundation Type
|
Poured Concrete |
|
Half Bath Total
|
1 |
|
Heating Type
|
Other, Forced Air |
|
Stories Total
|
2 |
|
Size Interior
|
2,186 Ft2 |
|
Total Finished Area
|
2186 Sqft |
|
Type
|
House |
Parking
Land
|
Acreage
|
No |
|
Fence Type
|
Fence |
|
Land Amenities
|
Park, Playground, Schools, Shopping |
|
Landscape Features
|
Landscaped |
|
Size Frontage
|
9.14 M |
|
Size Irregular
|
302.00 |
|
Size Total
|
302 M2|0-4,050 Sqft |
|
Size Total Text
|
302 M2|0-4,050 Sqft |
|
Zoning Description
|
R-g |
Rooms
| Level |
Type |
Length |
Width |
Dimensions |
|
Basement |
4pc Bathroom |
|
|
8.92 Ft x 8.67 Ft |
|
Basement |
Bedroom |
|
|
10.75 Ft x 11.17 Ft |
|
Basement |
Bedroom |
|
|
8.42 Ft x 10.92 Ft |
|
Basement |
Kitchen |
|
|
13.17 Ft x 19.08 Ft |
|
Basement |
Furnace |
|
|
10.25 Ft x 8.67 Ft |
|
Main Level |
2pc Bathroom |
|
|
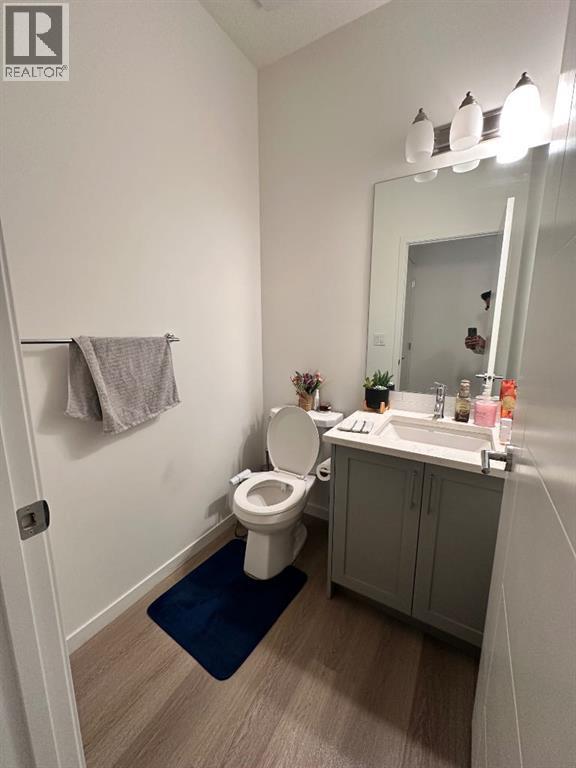
5.00 Ft x 5.00 Ft |
|
Main Level |
Other |
|
|
9.83 Ft x 11.83 Ft |
|
Main Level |
Foyer |
|
|
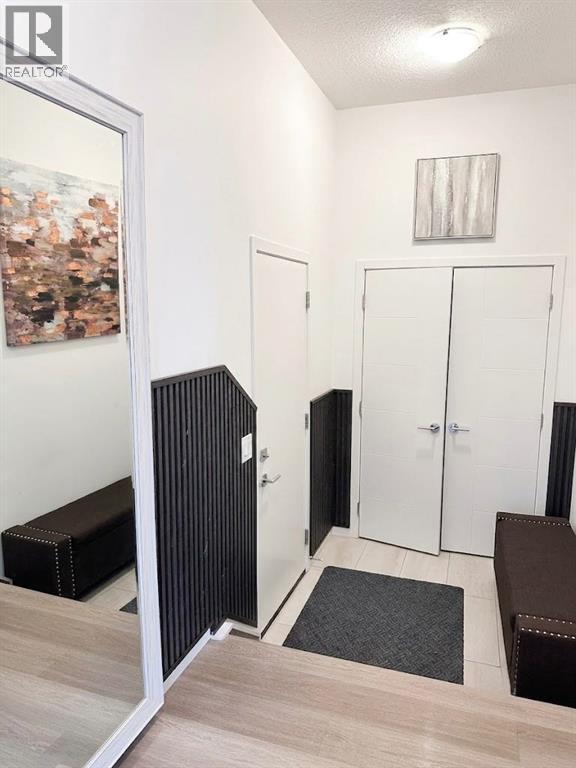
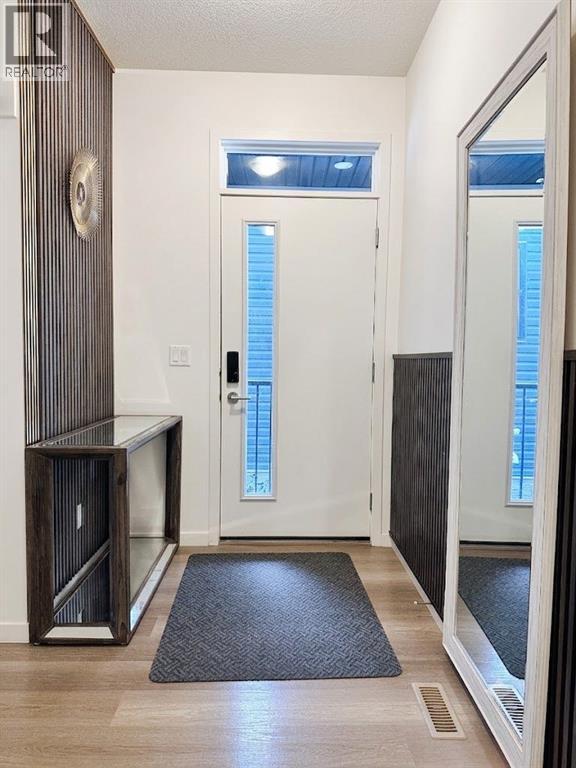
14.58 Ft x 5.50 Ft |
|
Main Level |
Kitchen |
|
|
13.75 Ft x 14.17 Ft |
|
Main Level |
Living Room |
|
|
10.58 Ft x 17.33 Ft |
|
Main Level |
Den |
|
|
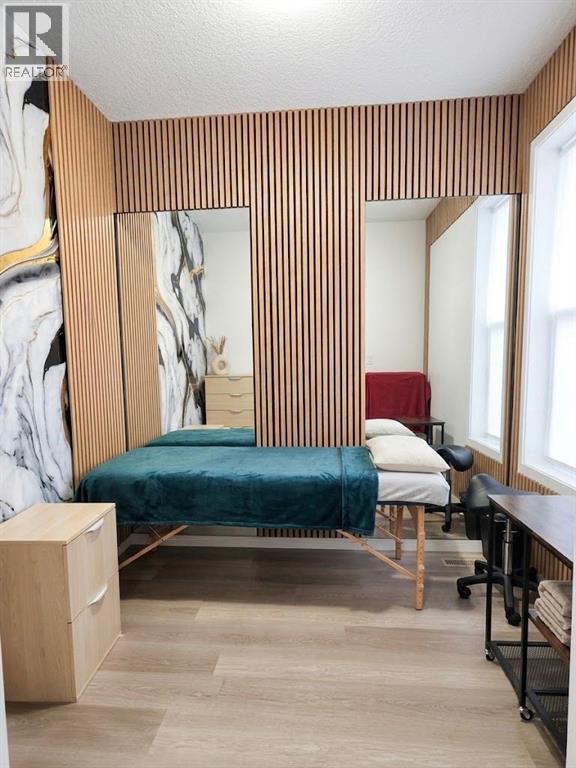
7.08 Ft x 8.42 Ft |
|
Upper Level |
4pc Bathroom |
|
|
5.58 Ft x 9.25 Ft |
|
Upper Level |
5pc Bathroom |
|
|
7.08 Ft x 8.42 Ft |
|
Upper Level |
5pc Bathroom |
|
|
16.25 Ft x 8.00 Ft |
|
Upper Level |
Bedroom |
|
|
11.17 Ft x 13.00 Ft |
|
Upper Level |
Bedroom |
|
|
11.08 Ft x 18.67 Ft |
|
Upper Level |
Bedroom |
|
|
10.08 Ft x 18.17 Ft |
|
Upper Level |
Primary Bedroom |
|
|
12.58 Ft x 18.00 Ft |
|
Upper Level |
Laundry Room |
|
|
5.67 Ft x 6.75 Ft |
|
Upper Level |
Other |
|
|
11.17 Ft x 6.58 Ft |
https://www.realtor.ca/real-estate/30271587/320-copperhead-way-se-calgary-copperfield