6 Bedroom
4 Bathroom
2,251 ft2
Fireplace
None
Forced Air
$879,900
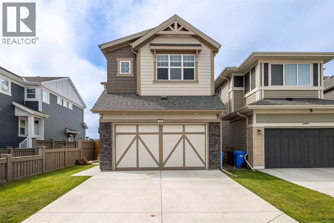
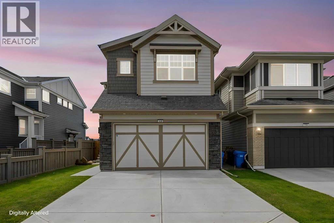
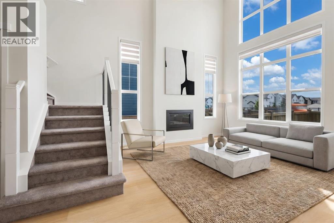
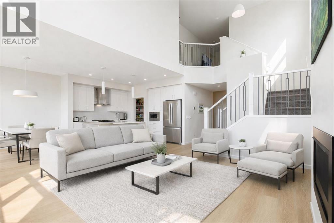
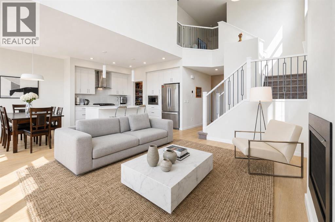
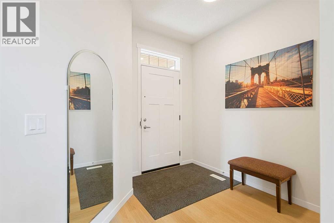
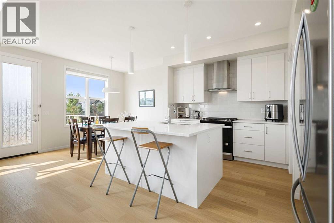
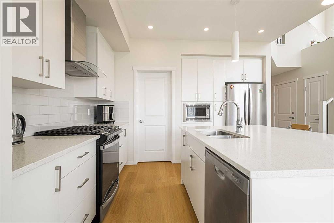
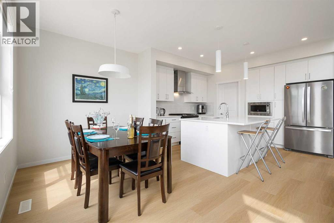
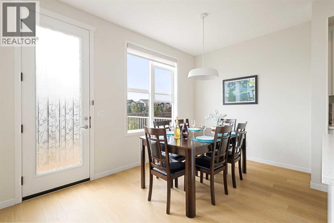
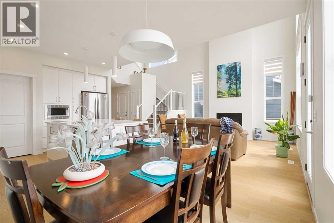
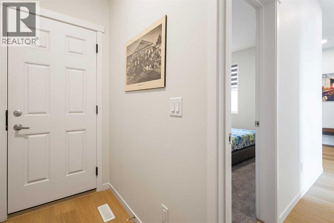
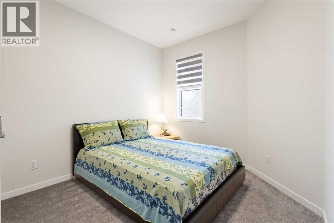
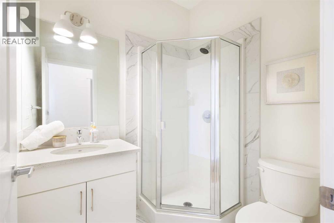
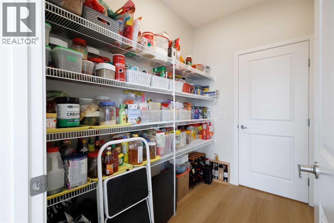
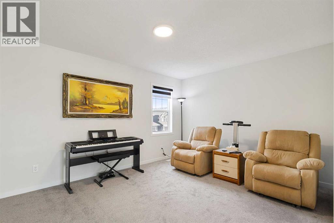
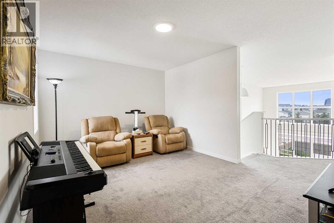
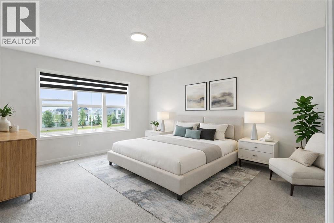
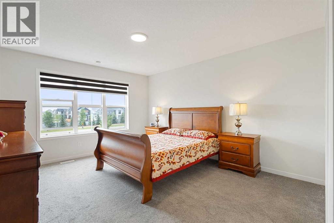
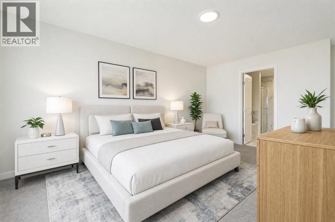
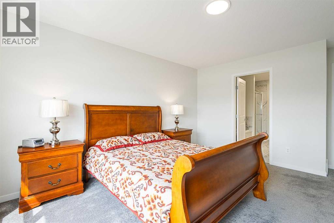
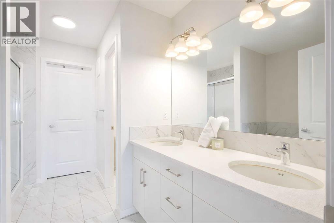
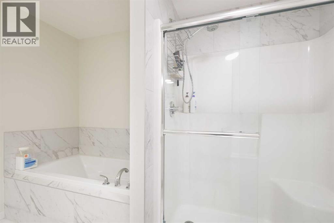
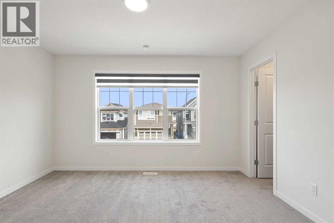
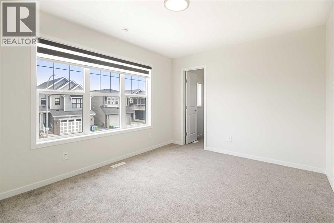
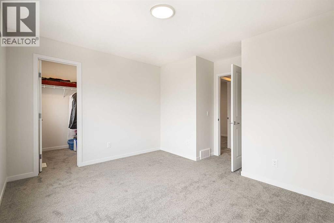
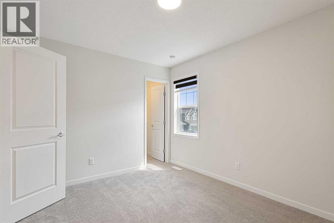
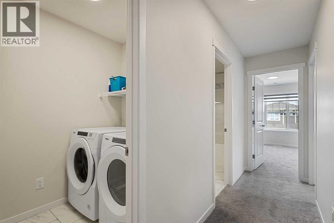
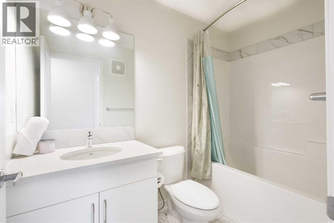
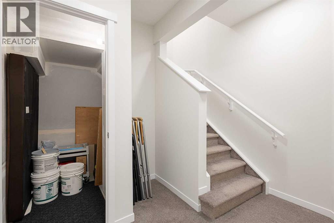
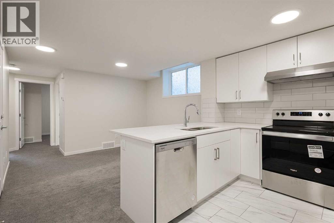
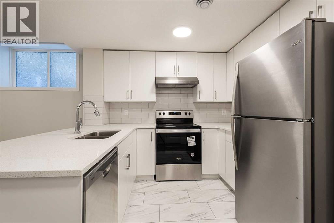
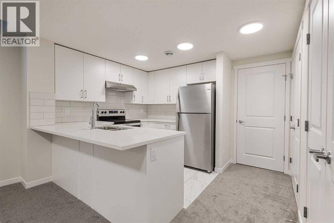
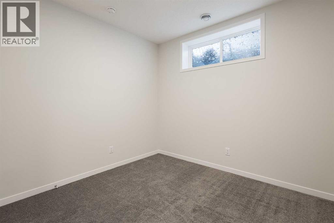
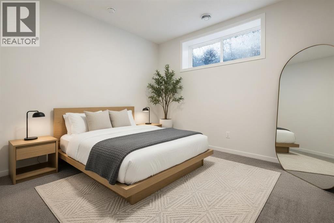
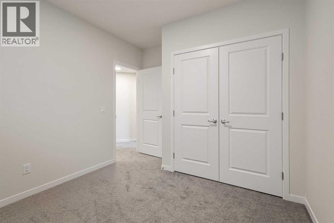
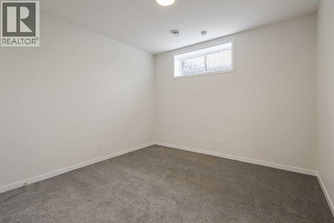
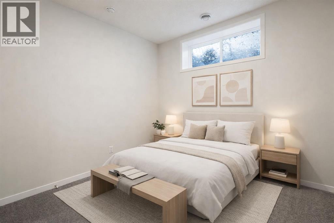
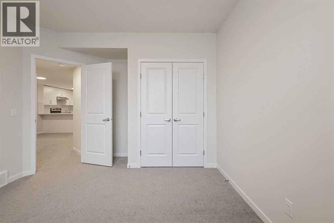
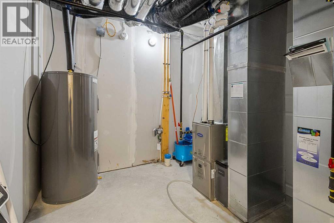
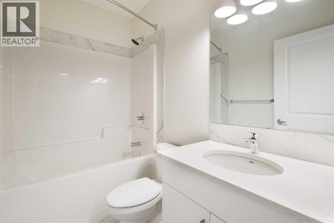
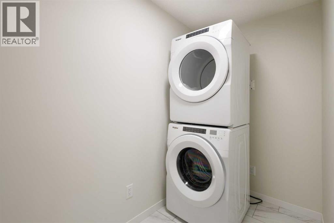
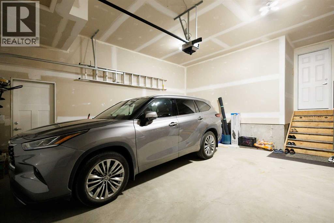
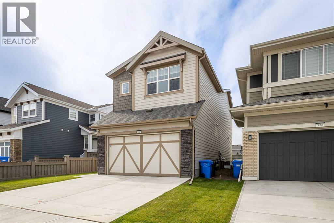
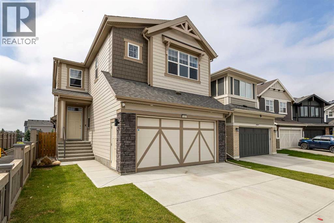
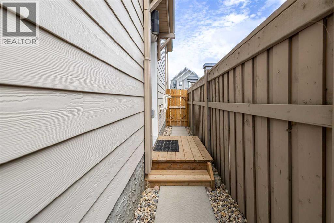
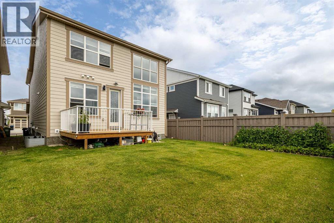
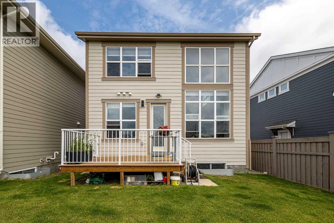
LEGAL 2-BEDROOM BASEMENT SUITE WITH SEPARATE LAUNDRY | 6 BEDROOMS TOTAL | 4 BEDROOMS ABOVE GRADE | MAIN-FLOOR BEDROOM WITH 3-PIECE BATHROOM | SOARING OPEN-TO-ABOVE LIVING ROOM | 9-FOOT CEILINGS | BONUS ROOM | PRIME MAHOGANY LOCATIONWelcome to 332 Magnolia Crescent, a beautifully designed home in the award-winning lake community of Mahogany. Offering six bedrooms in total, including four above grade and a legal two-bedroom basement suite, this thoughtfully planned property provides exceptional flexibility for families, multi-generational living or rental income.The main floor impresses with 9-foot ceilings, wide-plank luxury vinyl flooring and a spectacular open-to-above living room centred around a gas fireplace. Expansive windows fill the space with natural light, creating a bright and inviting atmosphere for everyday living and entertaining.At the heart of the home, the kitchen features full-height cabinetry, quartz countertops, a tile backsplash, stainless steel appliances and a gas stove. A large walk-through pantry connects directly to the mudroom, making grocery unloading and daily organization effortless.A rare main-floor bedroom is complemented by a full 3-piece bathroom, offering a true fourth above-grade bedroom that is ideal for guests, extended family, a private office or anyone seeking main-level accessibility.Upstairs, a spacious bonus room provides a comfortable place to relax, while the conveniently located laundry room simplifies daily routines. The primary bedroom offers a private retreat with a walk-in closet and a luxurious 5-piece ensuite featuring dual vanities, a separate shower and a relaxing soaker tub. Both additional upper-level bedrooms also include their own walk-in closets.The legal basement suite has been thoughtfully finished with two bedrooms, a full bathroom, a comfortable living area and its own laundry. The U-shaped kitchen offers quartz countertops, stainless steel appliances and excellent cabinet and workspace, creat ing a complete and functional secondary living space.Located in the sought-after community of Mahogany, residents enjoy access to the lake, beaches, pathways, parks, playgrounds, schools, shopping, restaurants and year-round community amenities. This is an exceptional opportunity to own a spacious and versatile home in one of Calgary’s most desirable lake communities. (id:48488)
Property Details
|
MLS® Number
|
A2329829 |
|
Property Type
|
Single Family |
|
Community Name
|
Mahogany |
|
Amenities Near By
|
Water Nearby |
|
Community Features
|
Lake Privileges |
|
Features
|
See Remarks, No Animal Home, No Smoking Home |
|
Parking Space Total
|
4 |
|
Plan
|
2311733 |
|
Structure
|
Deck |
Building
|
Bathroom Total
|
4 |
|
Bedrooms Above Ground
|
4 |
|
Bedrooms Below Ground
|
2 |
|
Bedrooms Total
|
6 |
|
Amenities
|
Recreation Centre |
|
Appliances
|
Refrigerator, Dishwasher, Stove, Microwave, Hood Fan, Washer & Dryer |
|
Basement Development
|
Finished |
|
Basement Features
|
Separate Entrance, Suite |
|
Basement Type
|
Full (finished) |
|
Constructed Date
|
2023 |
|
Construction Material
|
Wood Frame |
|
Construction Style Attachment
|
Detached |
|
Cooling Type
|
None |
|
Fireplace Present
|
Yes |
|
Fireplace Total
|
1 |
|
Flooring Type
|
Carpeted, Tile, Vinyl Plank |
|
Foundation Type
|
Poured Concrete |
|
Heating Type
|
Forced Air |
|
Stories Total
|
2 |
|
Size Interior
|
2,251 Ft2 |
|
Total Finished Area
|
2251 Sqft |
|
Type
|
House |
Parking
Land
|
Acreage
|
No |
|
Fence Type
|
Partially Fenced |
|
Land Amenities
|
Water Nearby |
|
Size Depth
|
35.09 M |
|
Size Frontage
|
10.37 M |
|
Size Irregular
|
363.00 |
|
Size Total
|
363 M2|0-4,050 Sqft |
|
Size Total Text
|
363 M2|0-4,050 Sqft |
|
Zoning Description
|
R-g |
Rooms
| Level |
Type |
Length |
Width |
Dimensions |
|
Basement |
Other |
|
|
10.17 Ft x 9.42 Ft |
|
Basement |
Laundry Room |
|
|
4.59 Ft x 10.43 Ft |
|
Basement |
Kitchen |
|
|
9.58 Ft x 8.17 Ft |
|
Basement |
Dining Room |
|
|
8.99 Ft x 11.68 Ft |
|
Basement |
Bedroom |
|
|
11.32 Ft x 11.42 Ft |
|
Basement |
Bedroom |
|
|
9.91 Ft x 9.32 Ft |
|
Basement |
4pc Bathroom |
|
|
4.92 Ft x 8.01 Ft |
|
Basement |
Storage |
|
|
3.25 Ft x 5.51 Ft |
|
Main Level |
Living Room |
|
|
12.50 Ft x 14.50 Ft |
|
Main Level |
Kitchen |
|
|
9.84 Ft x 9.09 Ft |
|
Main Level |
Dining Room |
|
|
8.43 Ft x 9.42 Ft |
|
Main Level |
Foyer |
|
|
5.41 Ft x 4.92 Ft |
|
Main Level |
Other |
|
|
5.09 Ft x 4.43 Ft |
|
Main Level |
Bedroom |
|
|
9.74 Ft x 12.40 Ft |
|
Main Level |
3pc Bathroom |
|
|
5.51 Ft x 6.33 Ft |
|
Main Level |
Pantry |
|
|
5.51 Ft x 8.07 Ft |
|
Upper Level |
Other |
|
|
14.01 Ft x 13.42 Ft |
|
Upper Level |
Laundry Room |
|
|
4.92 Ft x 6.43 Ft |
|
Upper Level |
Primary Bedroom |
|
|
14.50 Ft x 12.40 Ft |
|
Upper Level |
Bedroom |
|
|
9.84 Ft x 11.91 Ft |
|
Upper Level |
Bedroom |
|
|
10.34 Ft x 12.83 Ft |
|
Upper Level |
Other |
|
|
9.51 Ft x 6.33 Ft |
|
Upper Level |
5pc Bathroom |
|
|
5.41 Ft x 8.66 Ft |
|
Upper Level |
4pc Bathroom |
|
|
4.92 Ft x 8.60 Ft |
https://www.realtor.ca/real-estate/30044315/332-magnolia-crescent-se-calgary-mahogany