3 Bedroom
3 Bathroom
1,351 ft2
None
Forced Air, Other
Landscaped, Lawn
$570,000
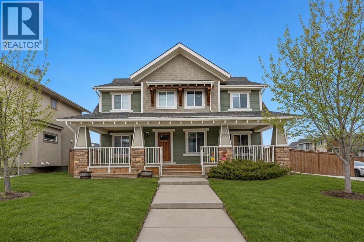
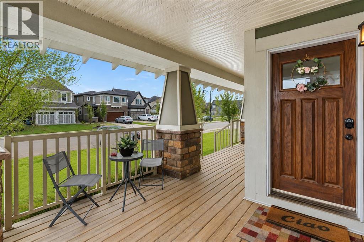
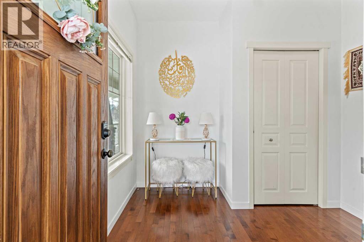
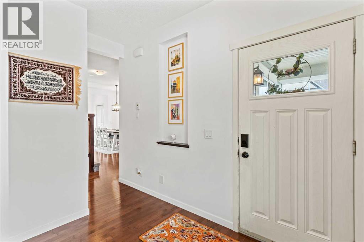
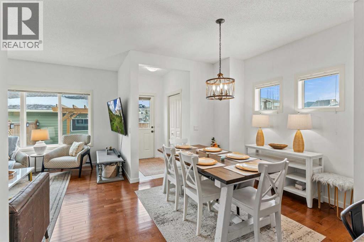
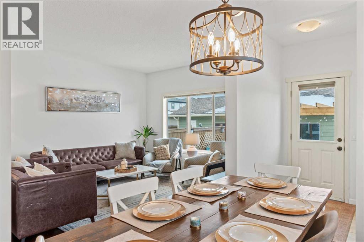
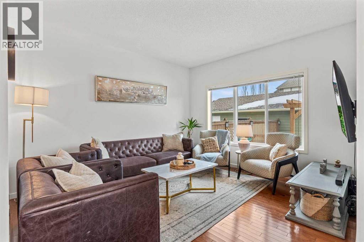
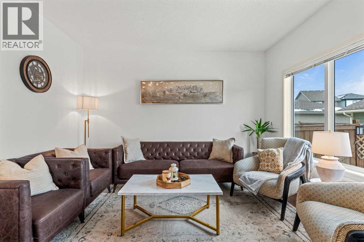
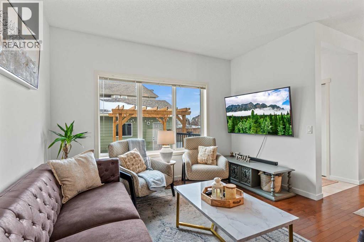
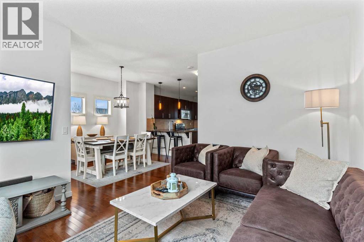
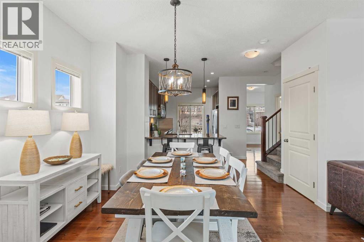
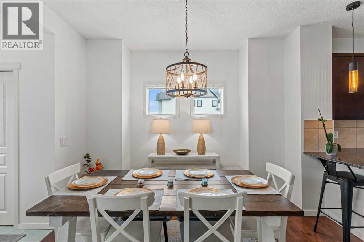
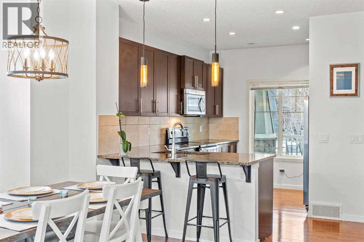
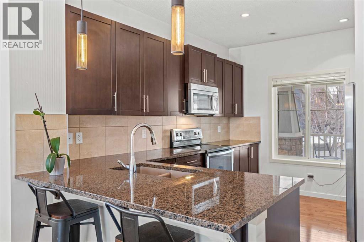
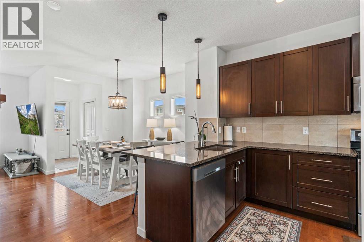
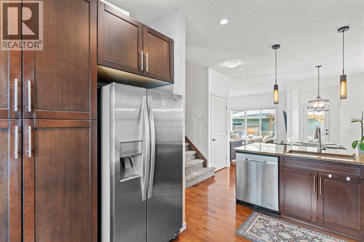
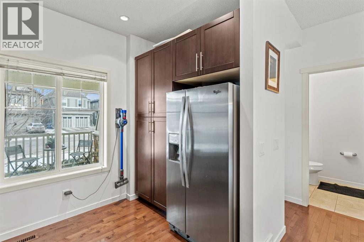
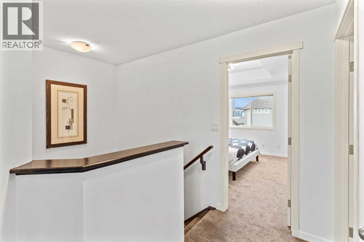
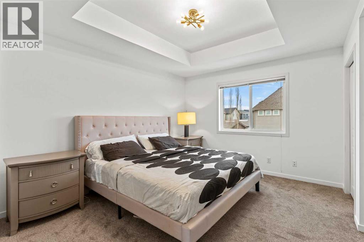
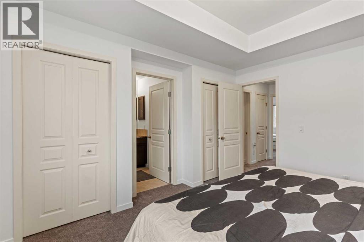
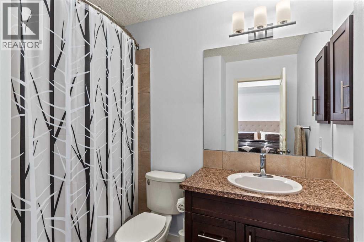
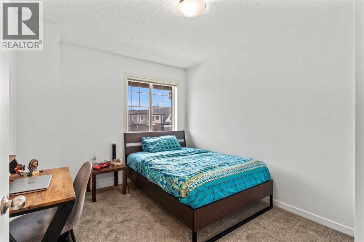
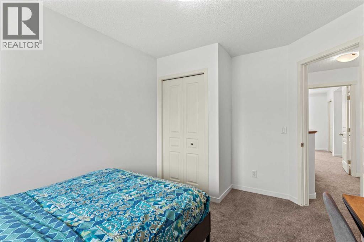
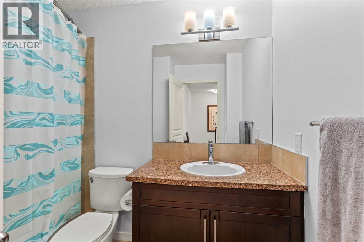
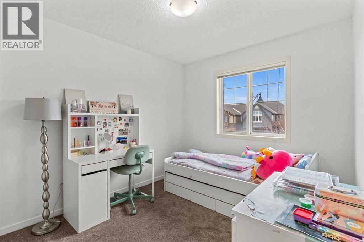
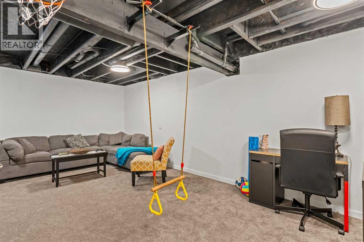
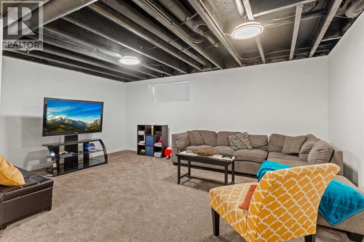
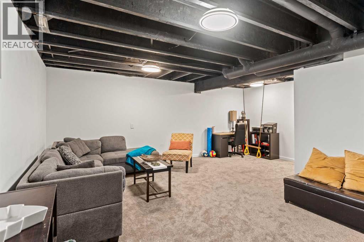
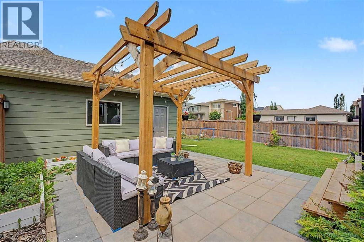
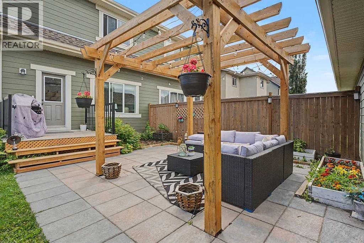
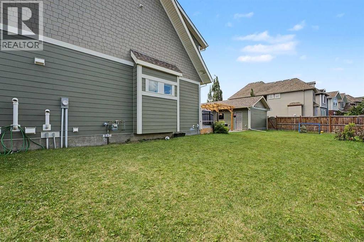
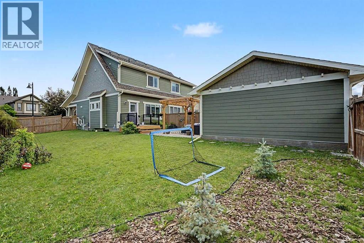
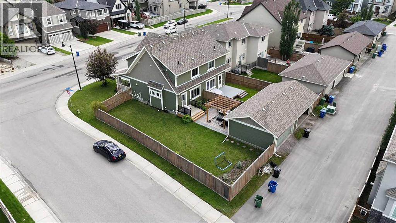
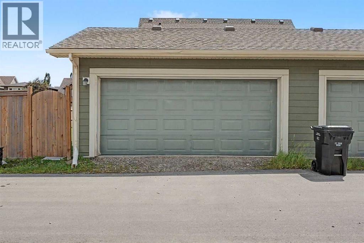
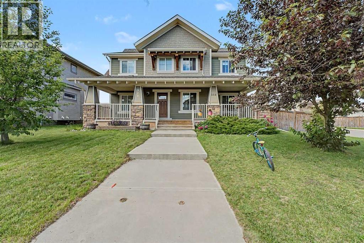
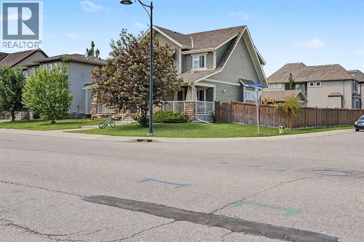
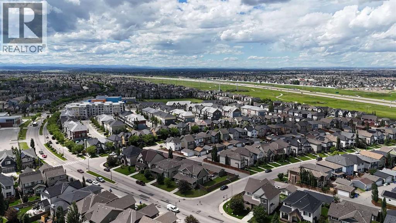
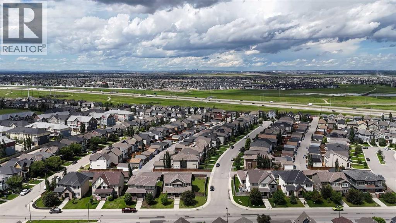
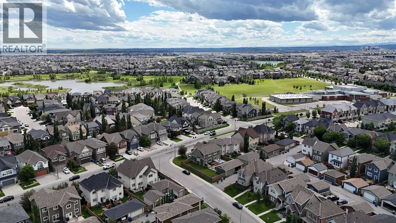
Welcome to this beautifully upgraded semi-detached home located on a premium oversized corner lot in the award-winning lake community of Mahogany. Offering exceptional curb appeal, a double detached garage, and abundant additional street parking, this property is ideal for families, entertaining, or anyone needing extra space for vehicles and guests.The bright, open-concept main floor is filled with natural light and features hardwood flooring, expansive windows, and a stylish kitchen complete with granite countertops, stainless steel appliances, ample cabinetry, and a spacious breakfast bar overlooking the living and dining areas.Upstairs, the generous primary suite offers dual closets and a private 4-piece ensuite, while two additional bedrooms and a full bathroom provide plenty of room for a growing family.The finished basement adds valuable living space and offers excellent flexibility for a recreation room, home office, gym, or future fourth bedroom and bathroom.Freshly painted throughout with new carpet and modern light fixtures, this home is truly move-in ready.Step outside to one of the property's most impressive features: an expansive 5,005 sq. ft. backyard with rear lane access. Enjoy summer evenings on the beautiful stone patio beneath the pergola with integrated lighting, while still having ample green space for kids, pets, gardening, or entertaining. The oversized lot also offers potential for RV or boat parking—a rare find in Mahogany.Located just minutes from schools, parks, shopping, restaurants, the Mahogany Beach Club, and Calgary's largest freshwater lake, you'll enjoy year-round lake living in one of the city's most sought-after communities.This is a rare opportunity to own a move-in-ready home that combines an exceptional lot, thoughtful upgrades, functional living space, and the unmatched Mahogany lifestyle. (id:48488)
Property Details
|
MLS® Number
|
A2326610 |
|
Property Type
|
Single Family |
|
Community Name
|
Mahogany |
|
Amenities Near By
|
Park, Playground, Recreation Nearby, Schools, Shopping, Water Nearby |
|
Community Features
|
Lake Privileges, Fishing |
|
Features
|
See Remarks, Back Lane, Parking |
|
Parking Space Total
|
2 |
|
Plan
|
1211545 |
|
Structure
|
Deck |
Building
|
Bathroom Total
|
3 |
|
Bedrooms Above Ground
|
3 |
|
Bedrooms Total
|
3 |
|
Amenities
|
Clubhouse, Party Room, Recreation Centre |
|
Appliances
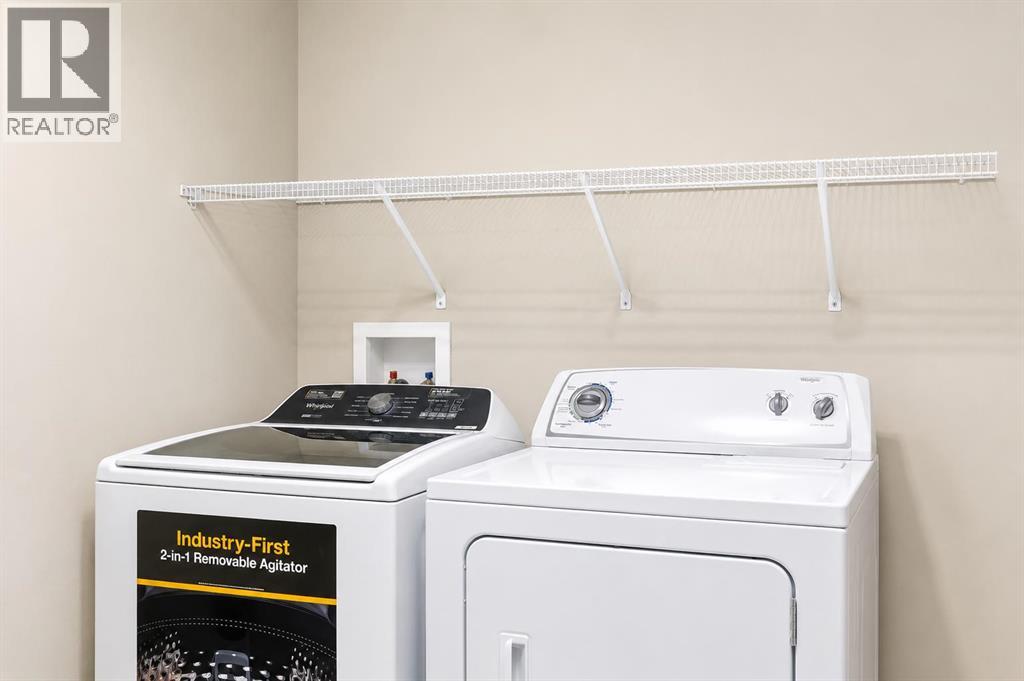
|
Washer, Refrigerator, Dishwasher, Stove, Dryer, Microwave Range Hood Combo, Window Coverings, Garage Door Opener |
|
Basement Development
|
Partially Finished |
|
Basement Type
|
Partial (partially Finished) |
|
Constructed Date
|
2012 |
|
Construction Style Attachment
|
Semi-detached |
|
Cooling Type
|
None |
|
Exterior Finish
|
Aluminum Siding, Composite Siding, Stone |
|
Flooring Type
|
Carpeted, Ceramic Tile, Wood |
|
Foundation Type
|
Poured Concrete |
|
Half Bath Total
|
1 |
|
Heating Type
|
Forced Air, Other |
|
Stories Total
|
2 |
|
Size Interior
|
1,351 Ft2 |
|
Total Finished Area
|
1350.55 Sqft |
|
Type
|
Duplex |
Parking
|
Boat House
|
|
|
Detached Garage
|
2 |
|
Other
|
|
|
R V
|
|
|
See Remarks
|
|
Land
|
Acreage
|
No |
|
Fence Type
|
Fence |
|
Land Amenities
|
Park, Playground, Recreation Nearby, Schools, Shopping, Water Nearby |
|
Landscape Features
|
Landscaped, Lawn |
|
Size Depth
|
30.62 M |
|
Size Frontage
|
14.57 M |
|
Size Irregular
|
5005.00 |
|
Size Total
|
5005 Sqft|4,051 - 7,250 Sqft |
|
Size Total Text
|
5005 Sqft|4,051 - 7,250 Sqft |
|
Zoning Description
|
R-2m |
Rooms
| Level |
Type |
Length |
Width |
Dimensions |
|
Basement |
Recreational, Games Room |
|
|
5.48 M x 6.00 M |
|
Basement |
Furnace |
|
|
5.42 M x 4.31 M |
|
Main Level |
Living Room |
|
|
3.66 M x 3.98 M |
|
Main Level |
Foyer |
|
|
2.52 M x 3.41 M |
|
Main Level |
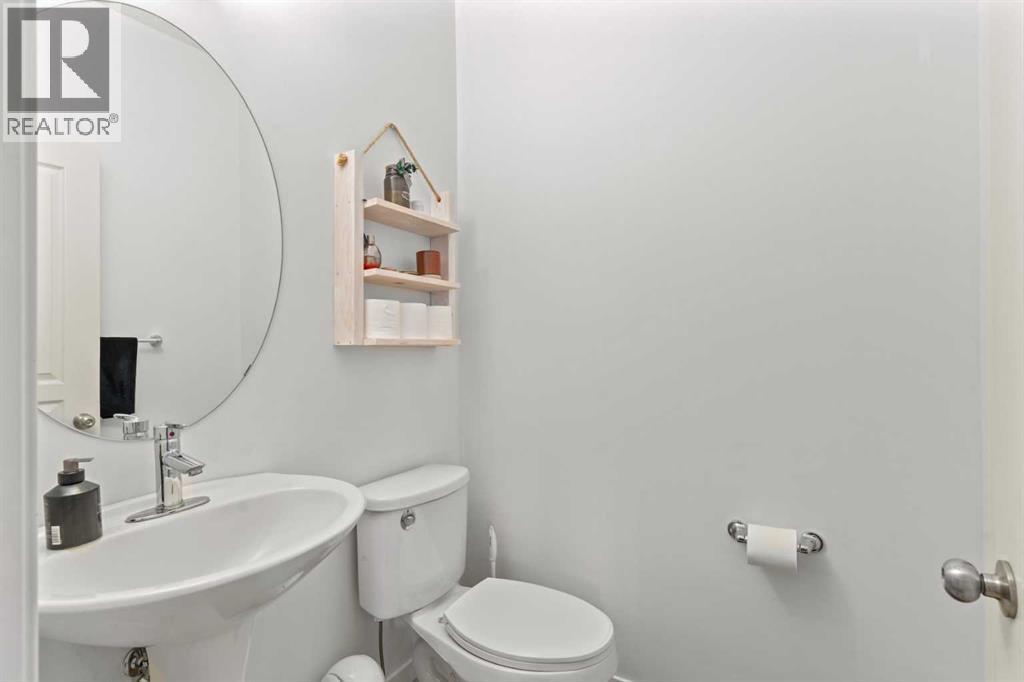
2pc Bathroom |
|
|
1.47 M x 1.56 M |
|
Main Level |
Kitchen |
|
|
4.20 M x 3.89 M |
|
Main Level |
Dining Room |
|
|
3.79 M x 3.63 M |
|
Upper Level |
Primary Bedroom |
|
|
3.72 M x 4.01 M |
|
Upper Level |
4pc Bathroom |
|
|
1.96 M x 2.62 M |
|
Upper Level |
Bedroom |
|
|
2.90 M x 3.82 M |
|
Upper Level |
4pc Bathroom |
|
|
2.04 M x 2.68 M |
|
Upper Level |
Bedroom |
|
|
2.76 M x 3.19 M |
https://www.realtor.ca/real-estate/29989079/333-mahogany-boulevard-se-calgary-mahogany