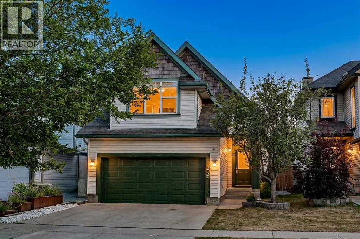
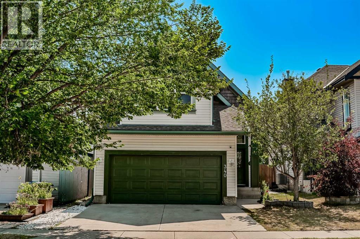
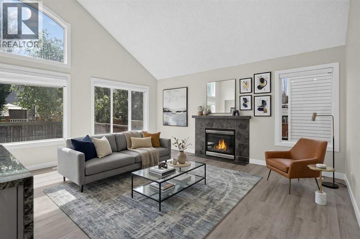
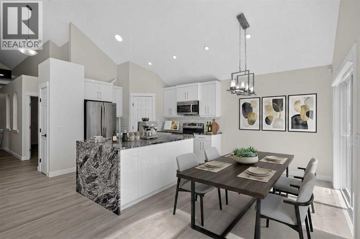
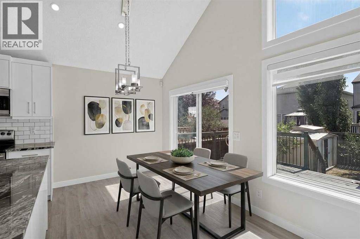
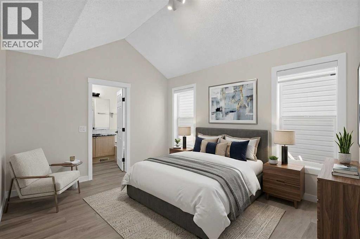
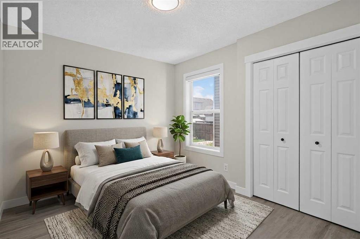
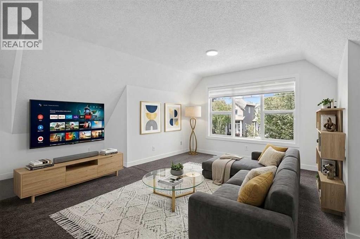
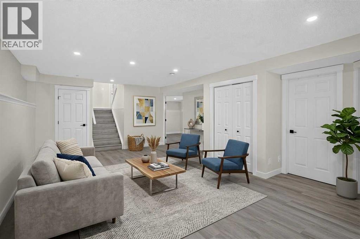
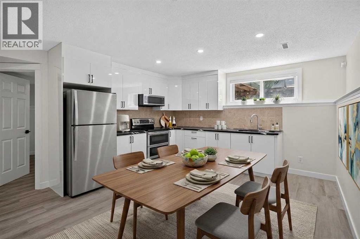
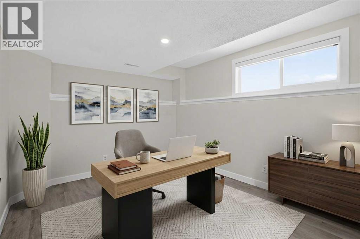
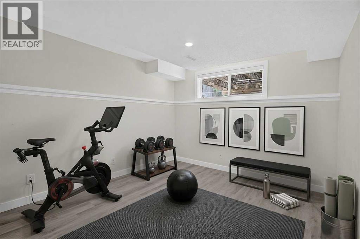
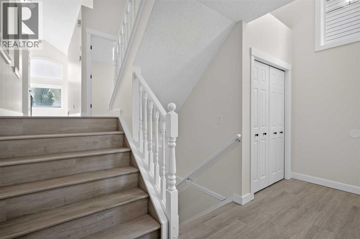
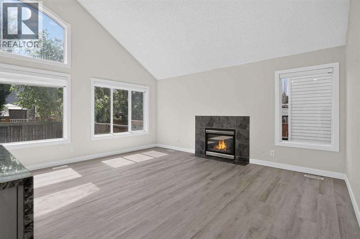
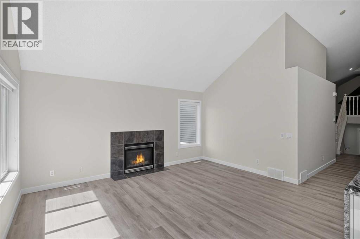
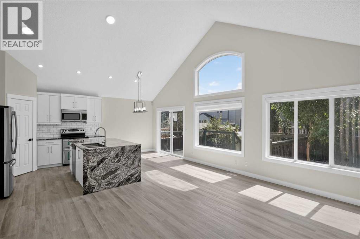
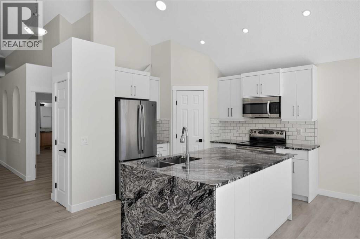
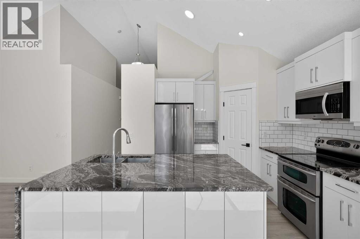
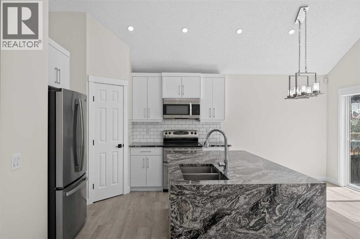
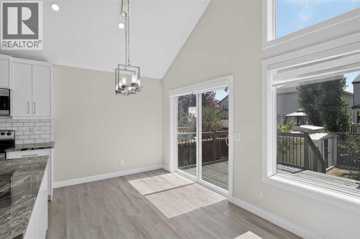
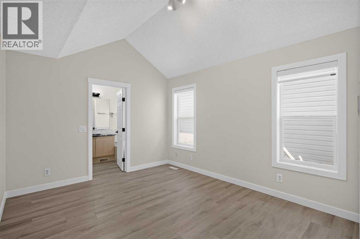
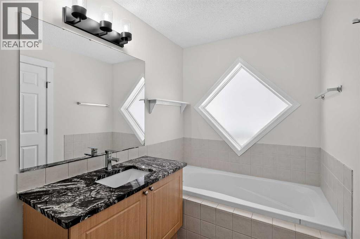
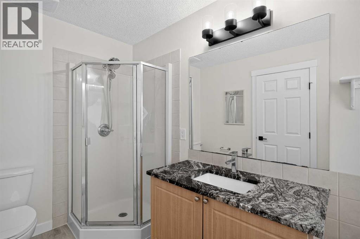
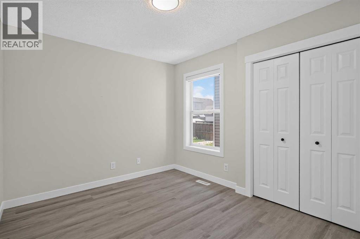
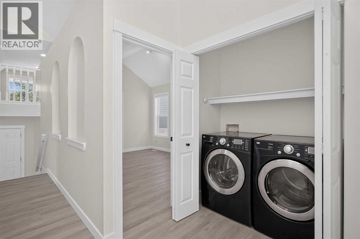
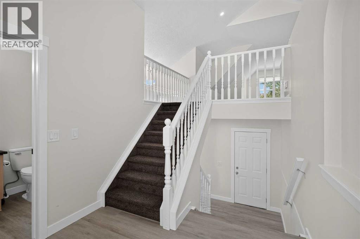
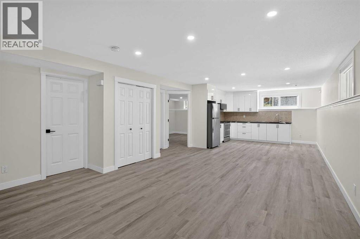
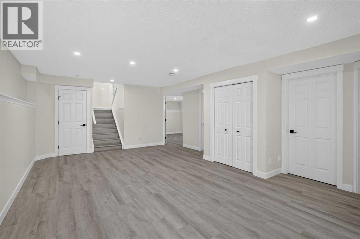
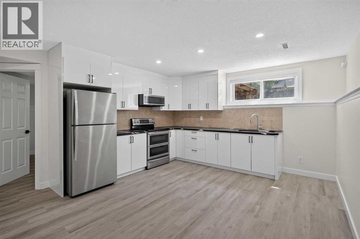
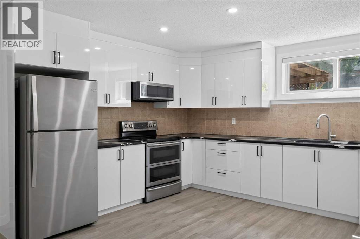
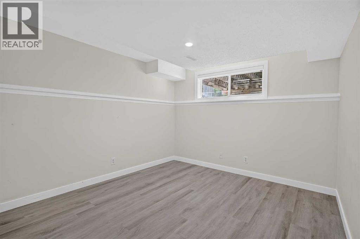
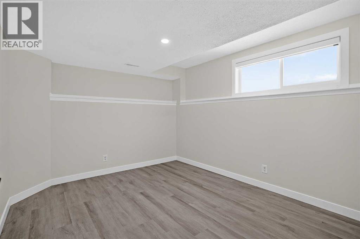
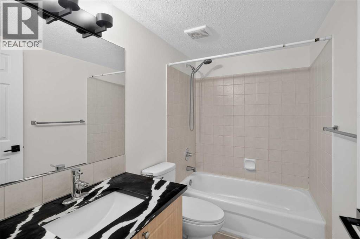
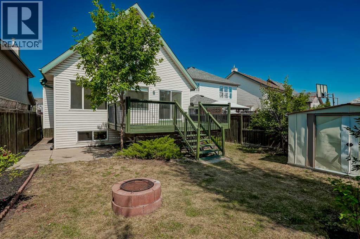
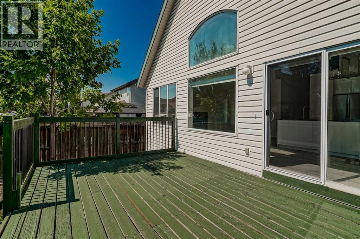
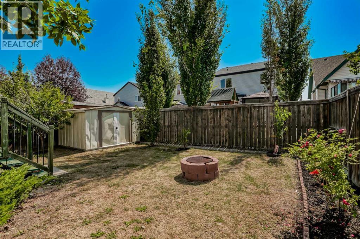
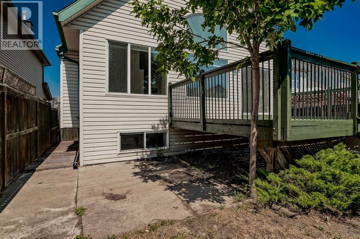
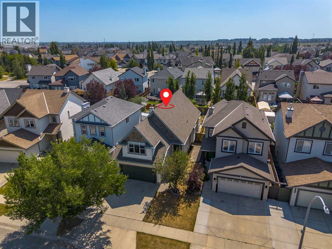
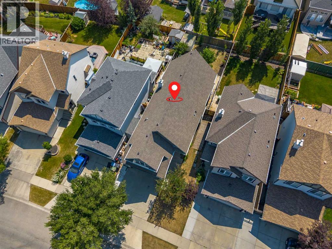
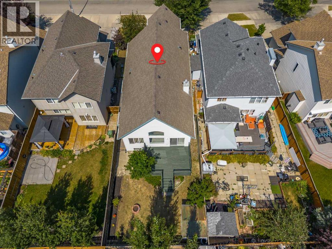
OPEN HOUSE Sunday August 9th 1-3pm MULTI-GENERATIONAL LIVING AT ITS FINEST! This beautifully designed 3 Level split offers the perfect blend of space, functionality, and flexibility with 4 bedrooms, 3 full bathrooms, and TWO FULL KITCHENS—making it an exceptional opportunity for extended families, multi-generational living, or those looking for additional living flexibility. Step inside and be welcomed by soaring vaulted ceilings that fill the home with natural light and create an inviting, open atmosphere. The main floor features a thoughtfully designed layout with 2 spacious bedrooms, including a private primary retreat complete with a 4-piece ensuite. The heart of the home is the stunning kitchen, beautifully finished with granite countertops, ample cabinetry, and generous prep space—perfect for everything from everyday meals to entertaining family and friends.Downstairs, you'll discover an equally impressive fully developed lower level featuring its own full kitchen, 2 additional bedrooms, a full bathroom, and an expansive recreation and bonus area. Whether you're accommodating parents, adult children, long-term guests, or simply creating separate living space, this versatile layout offers endless possibilities while maintaining comfort and privacy. Outside, you'll appreciate the generous double attached garage and a location that places you close to parks, walking pathways, schools, shopping, restaurants, and major commuter routes, allowing you to enjoy everything the vibrant community of Copperfield has to offer. Copperfield is known for its family-friendly atmosphere, green spaces, and convenient access to both Deerfoot Trail and Stoney Trail, making daily commuting simple while keeping everyday amenities just minutes away. Homes offering this level of flexibility are rarely available. Whether you're searching for a home that comfortably accommodates multiple generations under one roof or simply need space that adapts to your family's evolving needs, this ex ceptional property delivers the lifestyle you've been waiting for. (id:48488)
1:00 pm
Ends at:3:00 pm
| MLS® Number | A2332588 |
| Property Type | Single Family |
| Community Name | Copperfield |
| Amenities Near By | Park, Playground, Schools, Shopping |
| Features | See Remarks, No Animal Home, No Smoking Home |
| Parking Space Total | 4 |
| Plan | 0410215 |
| Structure | Deck |
| Bathroom Total | 3 |
| Bedrooms Above Ground | 2 |
| Bedrooms Below Ground | 2 |
| Bedrooms Total | 4 |
| Appliances | Refrigerator, Dishwasher, Stove, Microwave Range Hood Combo, Window Coverings, Washer & Dryer |
| Architectural Style | 3 Level |
| Basement Development | Finished |
| Basement Type | Full (finished) |
| Constructed Date | 2004 |
| Construction Material | Wood Frame |
| Construction Style Attachment | Detached |
| Cooling Type | None |
| Exterior Finish | Vinyl Siding |
| Fireplace Present | Yes |
| Fireplace Total | 1 |
| Flooring Type | Carpeted, Laminate |
| Foundation Type | Poured Concrete |
| Heating Fuel | Natural Gas |
| Heating Type | Forced Air |
| Size Interior | 1,557 Ft2 |
| Total Finished Area | 1556.67 Sqft |
| Type | House |
| Attached Garage | 2 |
| Acreage | No |
| Fence Type | Fence |
| Land Amenities | Park, Playground, Schools, Shopping |
| Landscape Features | Landscaped |
| Size Depth | 37.08 M |
| Size Frontage | 10.37 M |
| Size Irregular | 383.00 |
| Size Total | 383 M2|4,051 - 7,250 Sqft |
| Size Total Text | 383 M2|4,051 - 7,250 Sqft |
| Zoning Description | R-g |
| Level | Type | Length | Width | Dimensions |
|---|---|---|---|---|
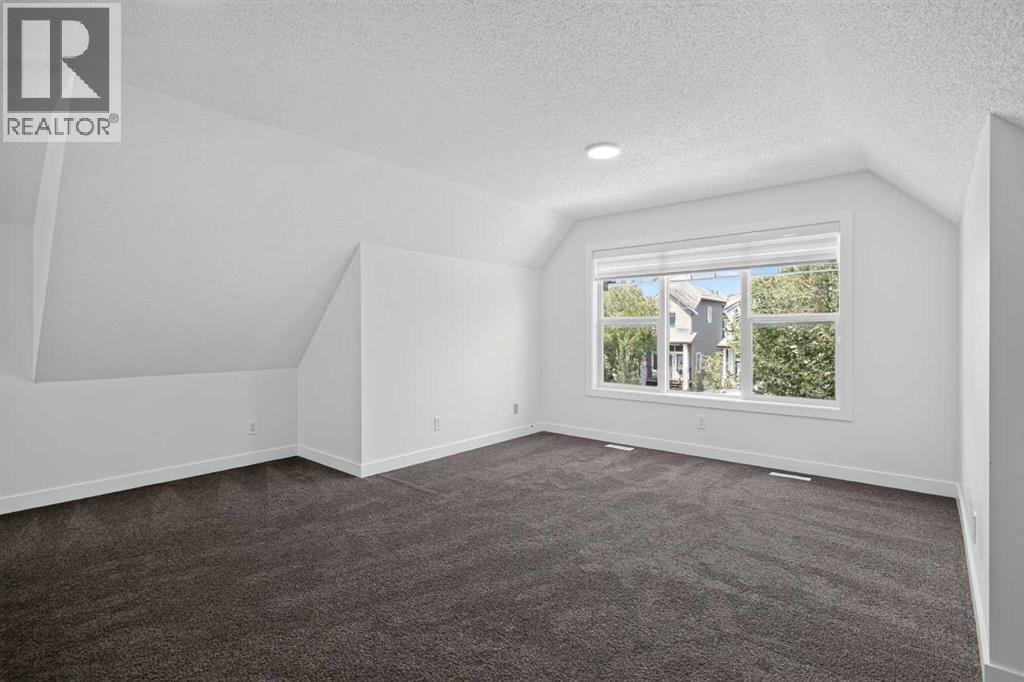
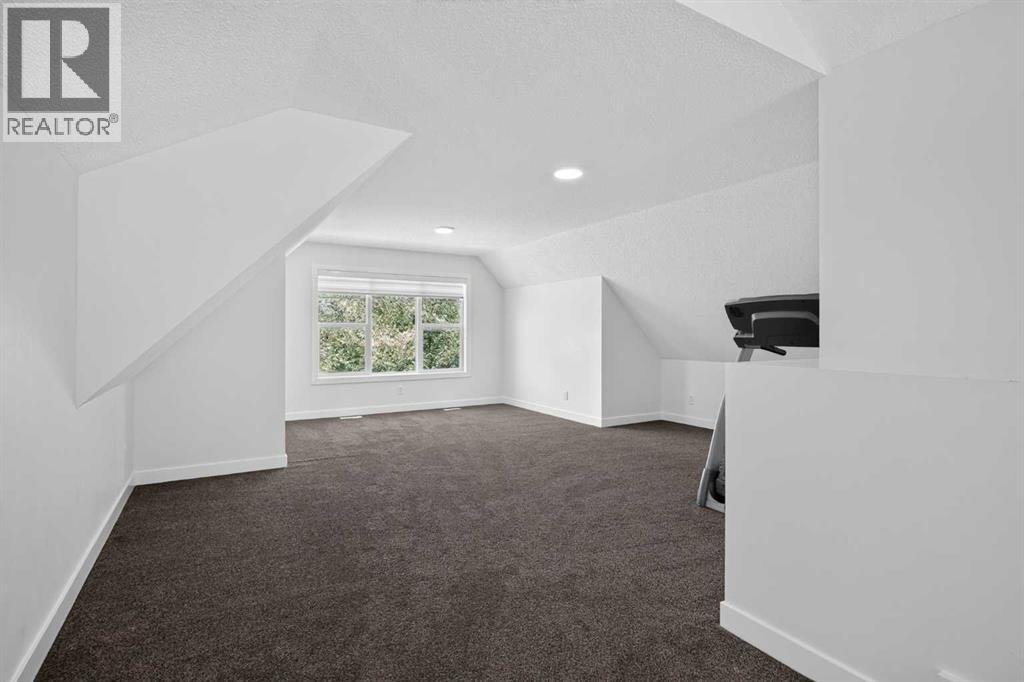
| Second Level | Bonus Room | 14.42 Ft x 19.42 Ft | ||
| Basement | Family Room | 13.00 Ft x 14.67 Ft | ||
| Basement | Dining Room | 8.42 Ft x 10.00 Ft | ||
| Basement | Other | 11.17 Ft x 13.00 Ft | ||
| Basement | Bedroom | 10.42 Ft x 11.33 Ft | ||
| Basement | Bedroom | 10.17 Ft x 11.75 Ft | ||
| Basement | 4pc Bathroom | .00 Ft x .00 Ft | ||
| Main Level | Other | 5.67 Ft x 13.58 Ft | ||
| Main Level | Kitchen | 10.75 Ft x 11.33 Ft | ||
| Main Level | Dining Room | 7.83 Ft x 11.25 Ft | ||
| Main Level | Living Room | 13.67 Ft x 16.25 Ft | ||
| Main Level | Primary Bedroom | 11.00 Ft x 12.83 Ft | ||
| Main Level | Bedroom | 9.50 Ft x 10.50 Ft | ||
| Main Level | Laundry Room | 3.00 Ft x 5.42 Ft | ||
| Main Level | 4pc Bathroom | .00 Ft x .00 Ft | ||
| Main Level | 4pc Bathroom | .00 Ft x .00 Ft |
https://www.realtor.ca/real-estate/30121699/340-copperfield-boulevard-se-calgary-copperfield

The trademarks REALTOR®, REALTORS®, and the REALTOR® logo are controlled by The Canadian Real Estate Association (CREA) and identify real estate professionals who are members of CREA. The trademarks MLS®, Multiple Listing Service® and the associated logos are owned by The Canadian Real Estate Association (CREA) and identify the quality of services provided by real estate professionals who are members of CREA. The trademark DDF® is owned by The Canadian Real Estate Association (CREA) and identifies CREA's Data Distribution Facility (DDF®)