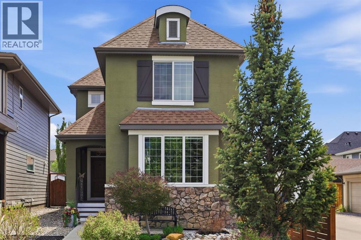
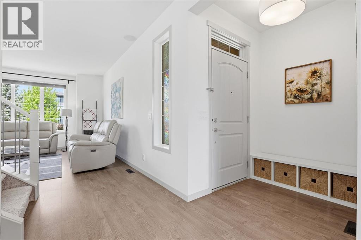
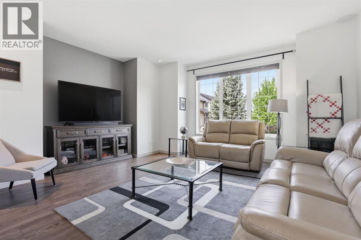
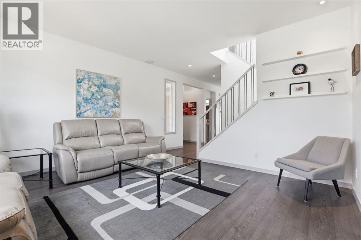
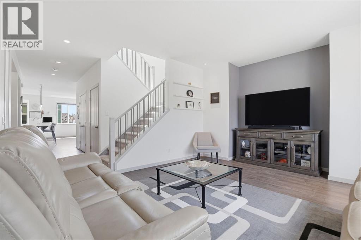
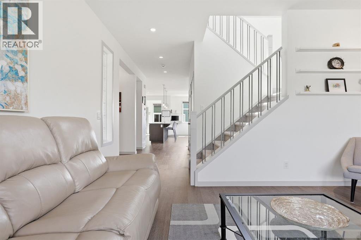
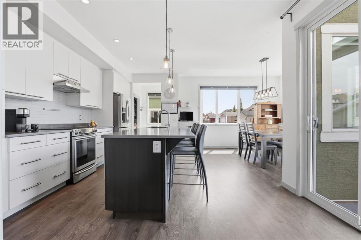
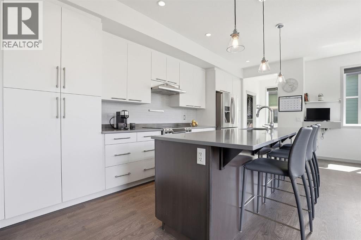
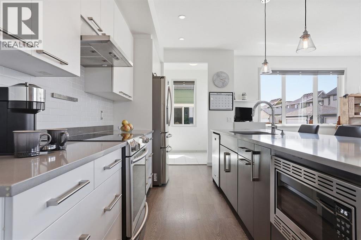
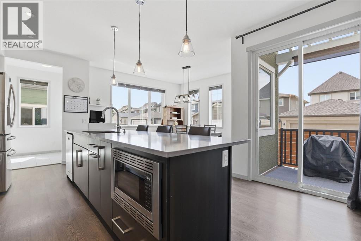
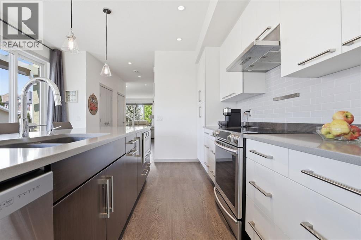
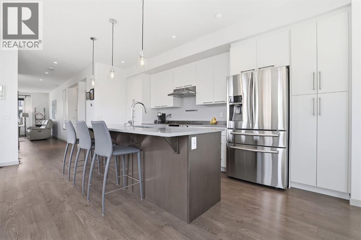
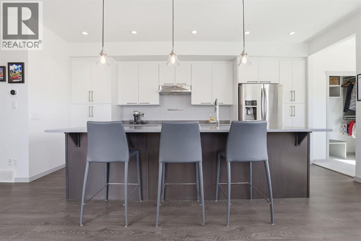
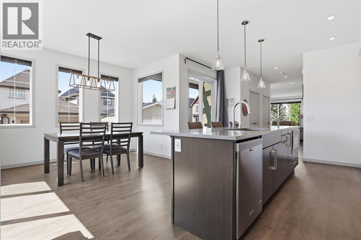
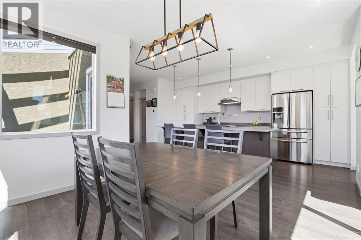
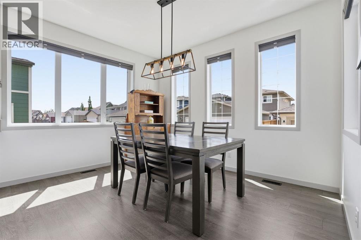
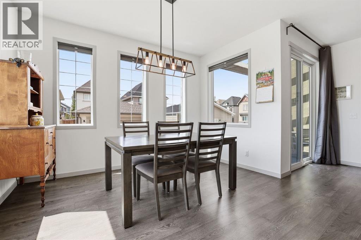
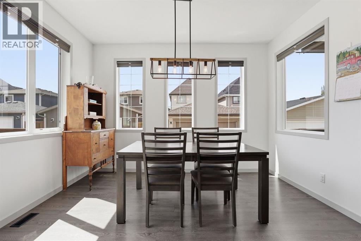
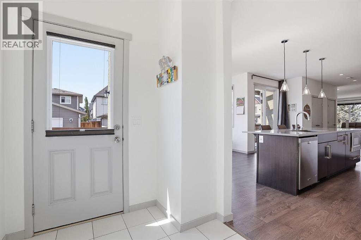
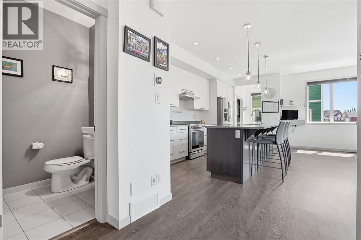
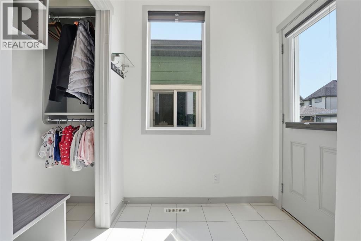
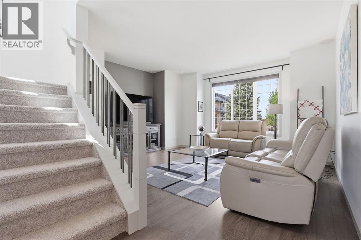
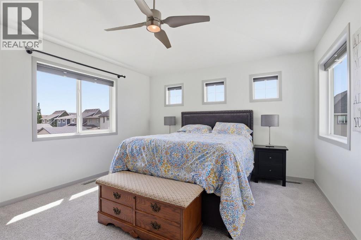
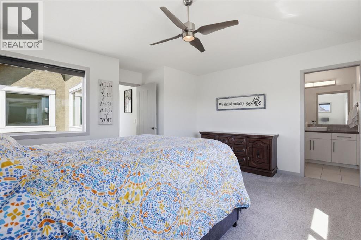
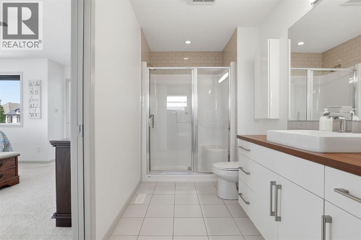
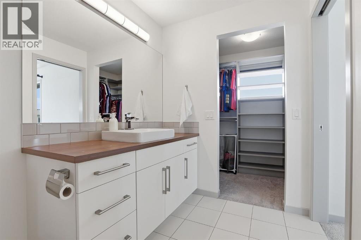
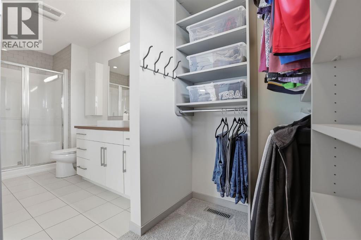
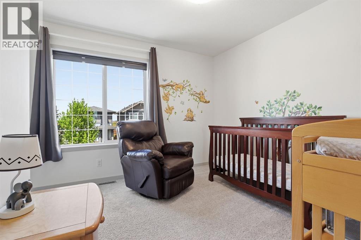
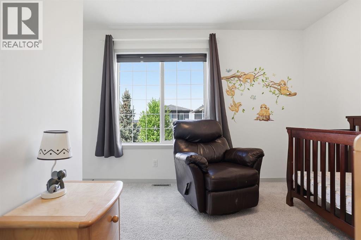
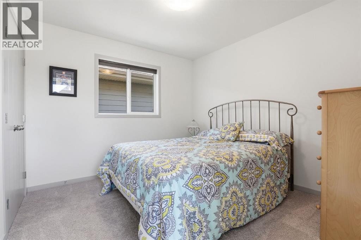
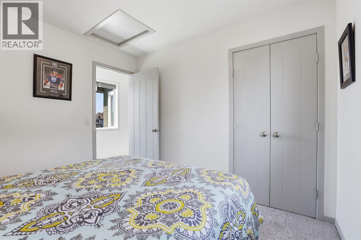
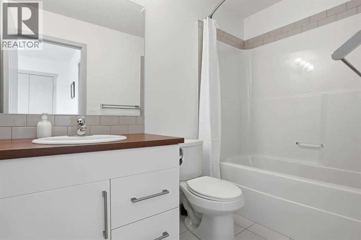
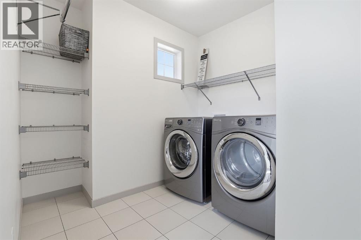
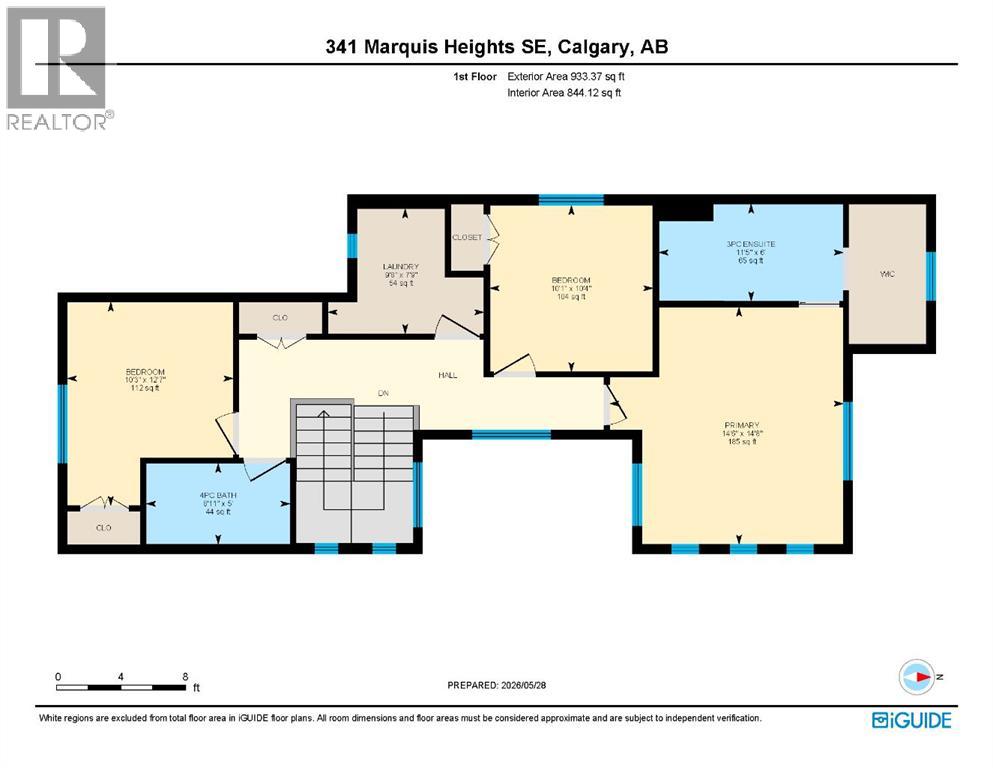
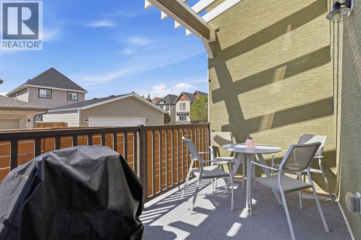
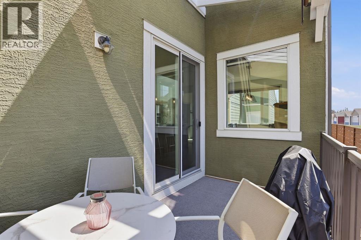
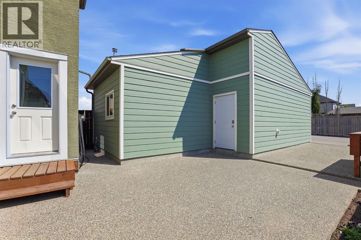
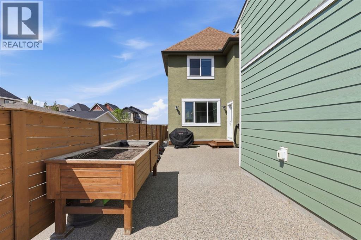
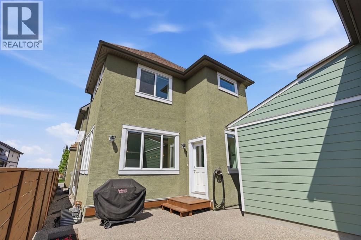
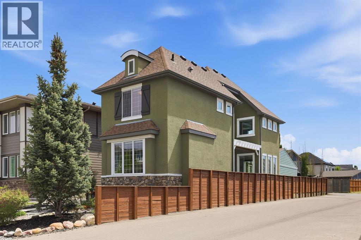
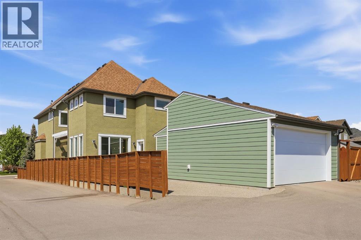
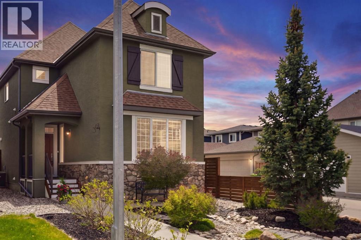
Welcome to life in Mahogany, where modern comfort meets one of Calgary’s most sought-after lake communities. Thoughtfully designed for both everyday living and effortless entertaining, this beautifully maintained 2-storey home offers a bright, inviting atmosphere from the moment you step inside. Large windows flood the home with natural light while the open-concept layout creates a seamless flow between the living, dining, and kitchen spaces, making it easy to gather with family and friends or simply enjoy the comfort of home. At the heart of the main level is a stunning kitchen designed with both style and functionality in mind. Crisp white cabinetry, stainless steel appliances, abundant storage, and an oversized centre island create a space that feels equally suited for busy mornings, casual family dinners, or hosting guests. The adjoining dining area is spacious and bright, while the mudroom offers additional storage and practical everyday convenience. Rich vinyl plank flooring throughout the main level adds warmth and durability to the home’s modern aesthetic. Upstairs, the thoughtful layout continues with three generously sized bedrooms, creating flexibility for growing families, guests, or home office needs. The primary retreat is a peaceful space to unwind, complete with a walk-in closet and private 3-piece ensuite. An additional full 4-piece bathroom serves the upper level, while the unfinished basement offers endless potential for future development tailored to your lifestyle. Outside, the low-maintenance backyard creates the perfect setting for relaxing summer evenings, entertaining, or simply enjoying more time and less upkeep. The oversized and heated detached garage, and rear lane access add both convenience and functionality to the property. Located in the award-winning lake community of Mahogany, this home offers far more than just beautiful living spaces. Residents enjoy year-round access to the private lake, beaches, skating, paddleboarding, extensi ve walking pathways, parks, playgrounds, shops, restaurants, schools, and countless community amenities. With an incredible sense of connection and a lifestyle centered around outdoor living, Mahogany continues to be one of Calgary’s most desirable places to call home. (id:48488)
2:00 pm
Ends at:4:00 pm
11:00 am
Ends at:1:00 pm
| MLS® Number | A2315969 |
| Property Type | Single Family |
| Community Name | Mahogany |
| Amenities Near By | Park, Playground, Schools, Shopping, Water Nearby |
| Community Features | Lake Privileges, Fishing |
| Features | Back Lane, Closet Organizers, Parking |
| Parking Space Total | 2 |
| Plan | 1313179 |
| Bathroom Total | 3 |
| Bedrooms Above Ground | 3 |
| Bedrooms Total | 3 |
| Appliances | Washer, Refrigerator, Dishwasher, Stove, Dryer, Microwave, Hood Fan, Window Coverings |
| Basement Development | Partially Finished |
| Basement Type | Full (partially Finished) |
| Constructed Date | 2014 |
| Construction Material | Wood Frame |
| Construction Style Attachment | Detached |
| Cooling Type | Central Air Conditioning |
| Exterior Finish | Stucco |
| Flooring Type | Vinyl Plank |
| Foundation Type | Poured Concrete |
| Half Bath Total | 1 |
| Heating Fuel | Natural Gas |
| Heating Type | Forced Air |
| Stories Total | 2 |
| Size Interior | 1,869 Ft2 |
| Total Finished Area | 1868.75 Sqft |
| Type | House |
| Detached Garage | 2 |
| Acreage | No |
| Fence Type | Partially Fenced |
| Land Amenities | Park, Playground, Schools, Shopping, Water Nearby |
| Landscape Features | Lawn |
| Size Depth | 35.08 M |
| Size Frontage | 10.74 M |
| Size Irregular | 327.00 |
| Size Total | 327 M2|0-4,050 Sqft |
| Size Total Text | 327 M2|0-4,050 Sqft |
| Zoning Description | R-g |
| Level | Type | Length | Width | Dimensions |
|---|---|---|---|---|
| Basement | Recreational, Games Room | 13.83 Ft x 16.92 Ft | ||
| Basement | Furnace | 19.75 Ft x 35.08 Ft | ||
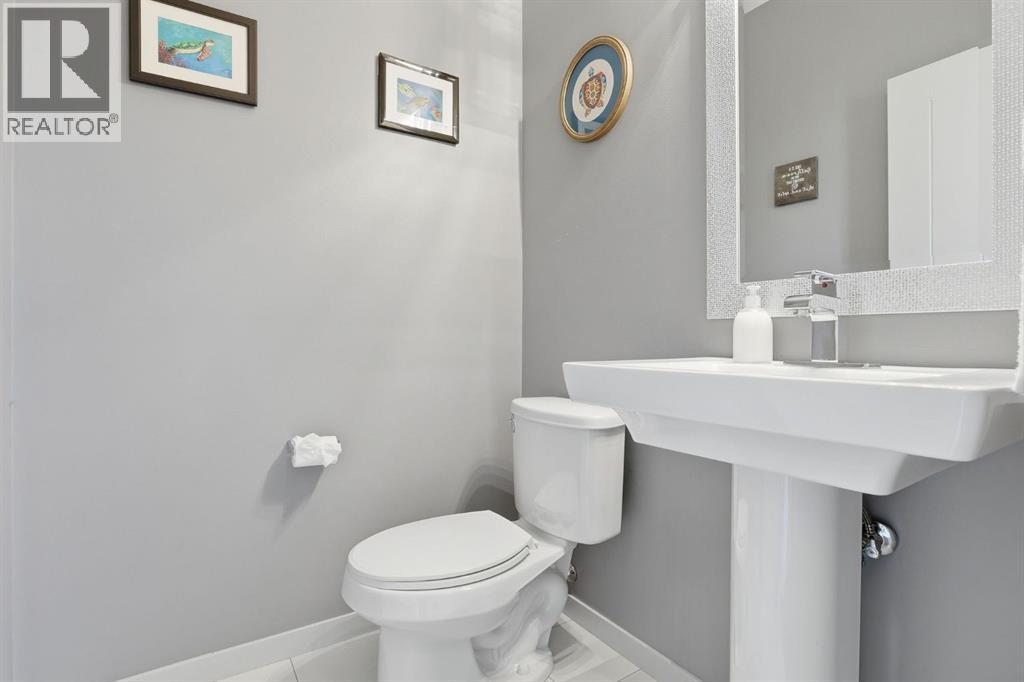
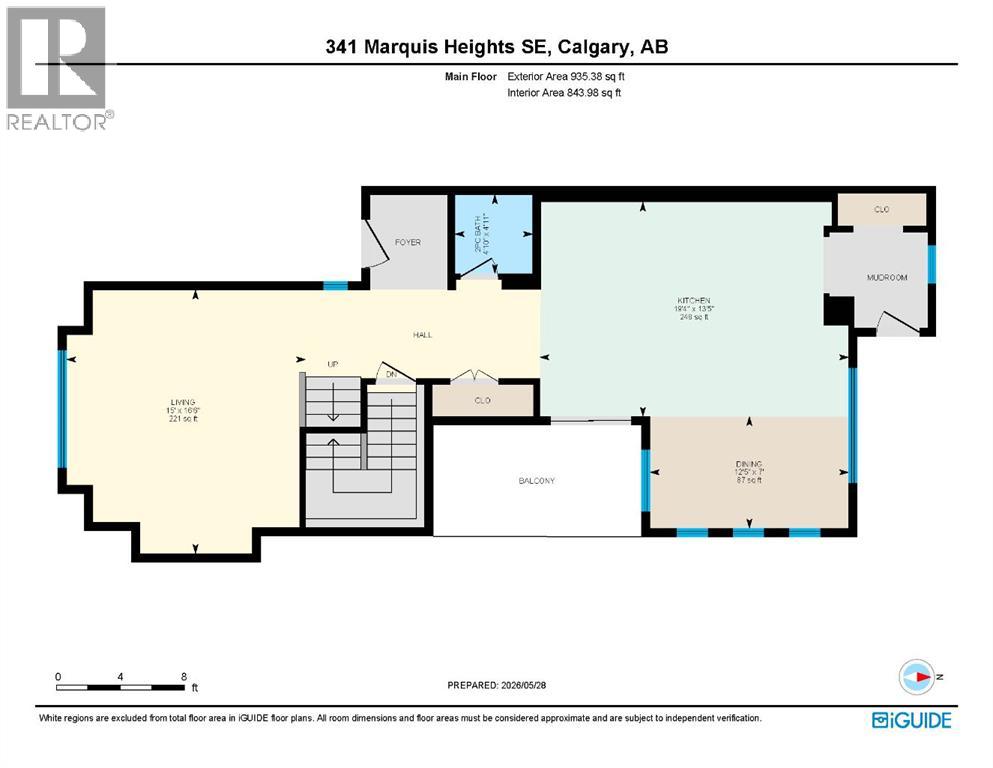
| Main Level | 2pc Bathroom | 4.92 Ft x 4.83 Ft | ||
| Main Level | Dining Room | 7.00 Ft x 12.42 Ft | ||
| Main Level | Kitchen | 13.42 Ft x 19.33 Ft | ||
| Main Level | Living Room | 16.50 Ft x 15.00 Ft | ||
| Upper Level | 3pc Bathroom | 6.00 Ft x 11.42 Ft | ||
| Upper Level | 4pc Bathroom | 5.00 Ft x 8.92 Ft | ||
| Upper Level | Bedroom | 12.58 Ft x 10.25 Ft | ||
| Upper Level | Bedroom | 10.33 Ft x 10.08 Ft | ||
| Upper Level | Laundry Room | 7.75 Ft x 9.67 Ft | ||
| Upper Level | Primary Bedroom | 14.67 Ft x 14.50 Ft |
https://www.realtor.ca/real-estate/29826828/341-marquis-heights-se-calgary-mahogany

The trademarks REALTOR®, REALTORS®, and the REALTOR® logo are controlled by The Canadian Real Estate Association (CREA) and identify real estate professionals who are members of CREA. The trademarks MLS®, Multiple Listing Service® and the associated logos are owned by The Canadian Real Estate Association (CREA) and identify the quality of services provided by real estate professionals who are members of CREA. The trademark DDF® is owned by The Canadian Real Estate Association (CREA) and identifies CREA's Data Distribution Facility (DDF®)