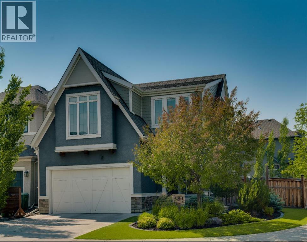
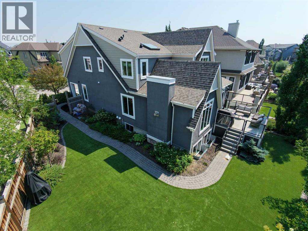
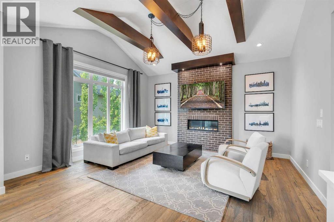
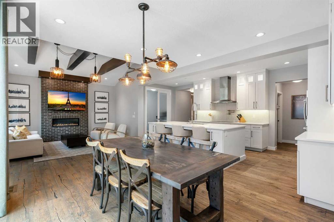
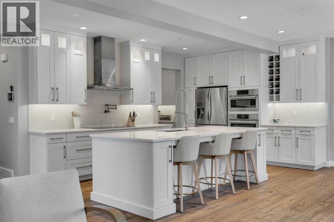
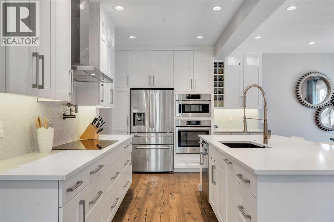
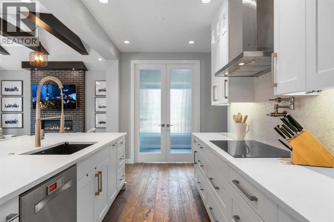
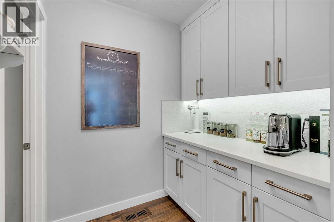
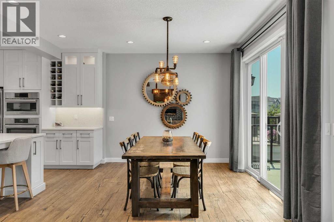
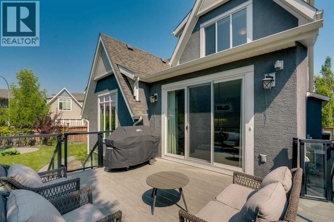
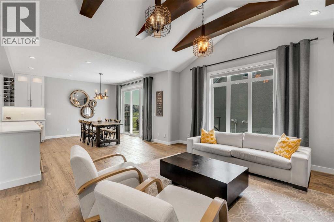
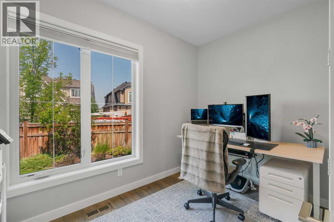
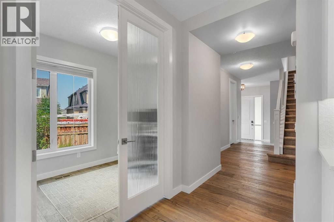
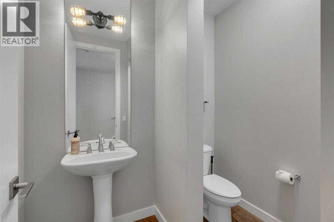
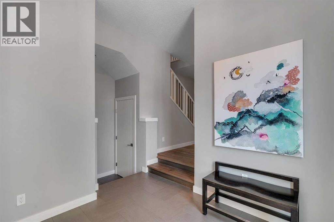
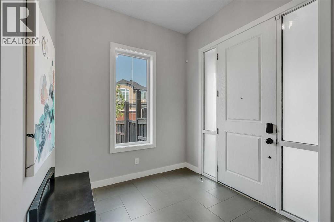
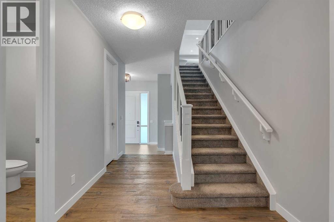
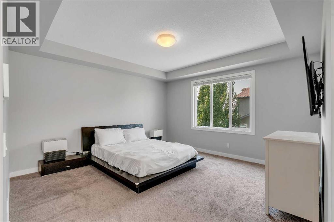
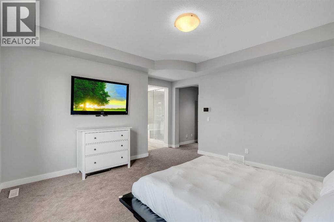
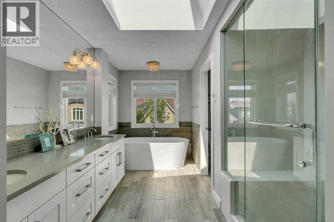
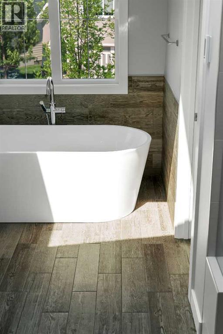
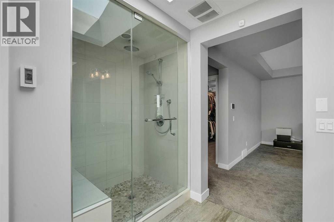
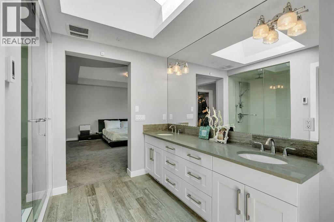
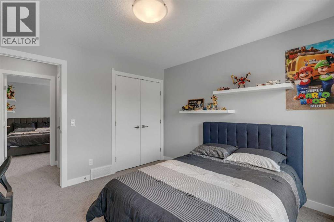
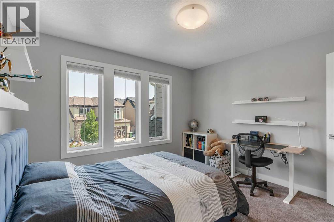
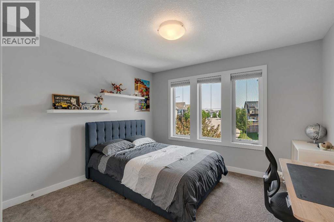
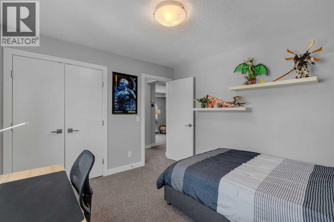
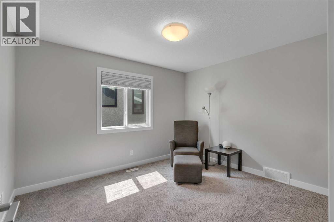
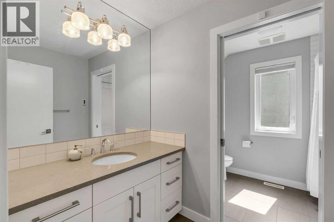
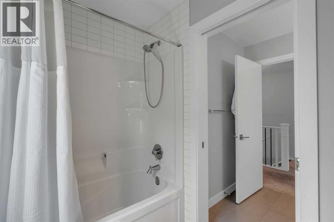
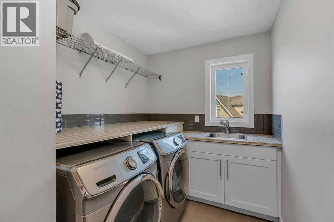
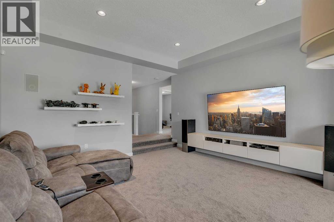
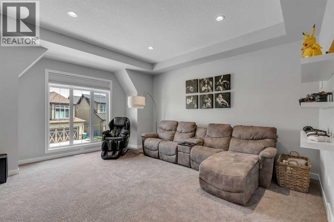
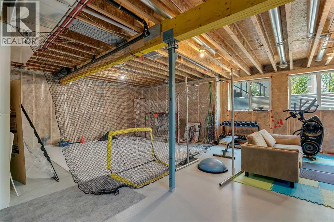
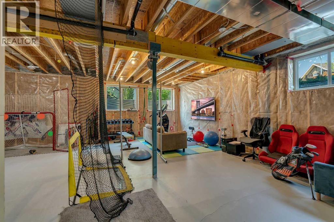
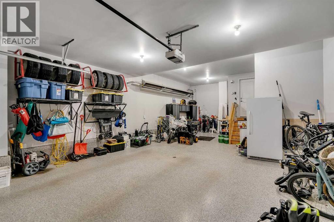
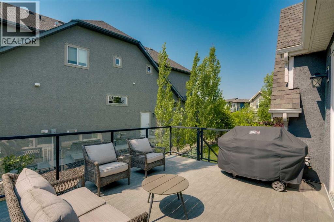
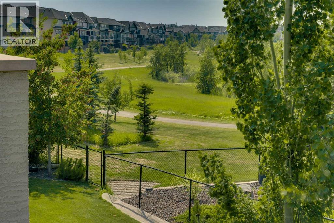
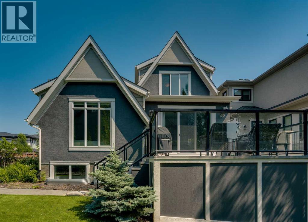
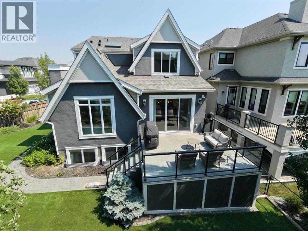
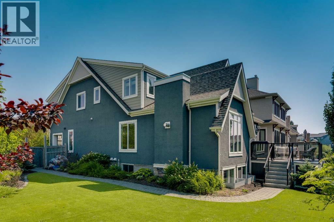
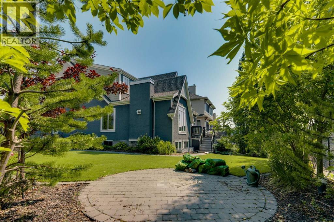
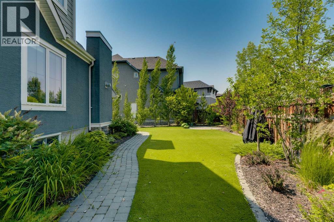
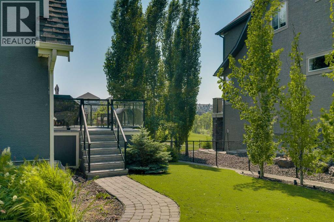
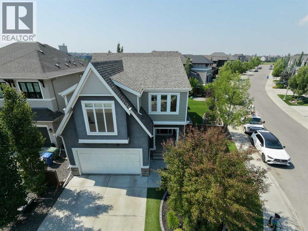
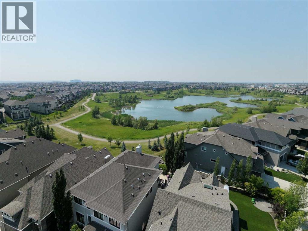
Welcome to this extraordinary two-storey home on a prime corner lot in Calgary’s premier lake community of Mahogany. Offering 2,842 square feet of meticulously planned living space, this residence seamlessly blends sophisticated design, high-end functionality, and modern technology. From the moment you step inside, the sense of space and quality is undeniable. A grand main floor foyer featuring a dedicated walk-in closet sets an inviting tone, alongside a versatile main floor office perfect for working from home. At the core of the residence is an expansive open-concept living area and gourmet kitchen designed for grand entertaining and effortless daily family life. The kitchen is a chef’s dream, anchored by an impressive central island, full-height cabinetry, quartz countertops, a pot filler, an induction cooktop, and built-in wall ovens. Tucked discreetly away, a butler's pantry delivers additional counter space and storage to keep your prep work out of sight. Adjacent to the kitchen, the bright dining area opens directly through sliding doors to a large west-facing deck, perfect for soaking in long summer evenings and outdoor entertaining. Complete with prewired outdoor speakers, the deck offers seamless indoor-outdoor living. Completing the main level is a functional mudroom equipped with its own second walk-in closet, keeping busy households beautifully organized. Upstairs, you will find 4 spacious bedrooms along with a dedicated sunken bonus room, upgraded with soundproofing in the walls to create the ultimate setting for movie nights and family relaxation. The primary suite serves as a true sanctuary, featuring a massive walk-in closet and a lavish five-piece ensuite bath equipped with cozy in-floor heating, a freestanding soaking tub, glass shower, and a bright skylight that floods the space with natural light. Three additional bedrooms offer flexibility for growing families, while a dedicated upper laundry room complete with a sink and in-floor heating adds everyday convenience. Below, the partially finished sunshine basement benefits from oversized windows that capture abundant natural light, providing a bright, highly functional footprint ready to adapt to your lifestyle. This home is packed with extensive structural and lifestyle upgrades. Outside, enjoy low-maintenance living with professionally installed artificial turf, a dedicated dog run, and a smart irrigation system. Key comfort features include central A/C, central vacuum with convenient toe kicks, internet wiring routed to every room including the garage, integrated security cameras, and prewired speakers in the kitchen, ensuite, and deck. Mechanics & hobbyists will love the fully loaded and heated garage, which boasts an insulated floor/walls, floor drain for easy snow melt & car washing, an EV charger outlet, and hot & cold water lines paired with a mop basin that doubles as a pet washing station. Enjoy modern luxury, exceptional convenience, and year-round resort-style amenities. View today! (id:48488)
2:00 pm
Ends at:4:00 pm
| MLS® Number | A2330681 |
| Property Type | Single Family |
| Community Name | Mahogany |
| Amenities Near By | Park, Playground, Recreation Nearby, Schools, Shopping, Water Nearby |
| Community Features | Lake Privileges, Fishing |
| Features | Cul-de-sac, See Remarks, Gas Bbq Hookup |
| Parking Space Total | 3 |
| Plan | 1413477 |
| Structure | Deck, Dog Run - Fenced In |
| Bathroom Total | 3 |
| Bedrooms Above Ground | 4 |
| Bedrooms Total | 4 |
| Amenities | Clubhouse, Recreation Centre |
| Appliances | Washer, Refrigerator, Water Softener, Dishwasher, Dryer, Microwave, Oven - Built-in, Hood Fan, Window Coverings, Garage Door Opener, Cooktop - Induction |
| Basement Development | Partially Finished |
| Basement Type | Full (partially Finished) |
| Constructed Date | 2015 |
| Construction Material | Wood Frame |
| Construction Style Attachment | Detached |
| Cooling Type | Central Air Conditioning |
| Exterior Finish | Stone, Stucco |
| Fireplace Present | Yes |
| Fireplace Total | 1 |
| Flooring Type | Carpeted, Hardwood, Tile |
| Foundation Type | Poured Concrete |
| Half Bath Total | 1 |
| Heating Type | Forced Air, In Floor Heating |
| Stories Total | 2 |
| Size Interior | 2,843 Ft2 |
| Total Finished Area | 2842.62 Sqft |
| Type | House |
| Garage | |
| Heated Garage | |
| Tandem | |
| Attached Garage | 3 |
| Acreage | No |
| Fence Type | Fence |
| Land Amenities | Park, Playground, Recreation Nearby, Schools, Shopping, Water Nearby |
| Landscape Features | Landscaped, Underground Sprinkler |
| Size Depth | 33.43 M |
| Size Frontage | 15.83 M |
| Size Irregular | 587.00 |
| Size Total | 587 M2|4,051 - 7,250 Sqft |
| Size Total Text | 587 M2|4,051 - 7,250 Sqft |
| Zoning Description | R-g |
| Level | Type | Length | Width | Dimensions |
|---|---|---|---|---|
| Main Level | Dining Room | 14.58 Ft x 13.67 Ft | ||
| Main Level | Living Room | 14.42 Ft x 15.58 Ft | ||
| Main Level | Kitchen | 16.92 Ft x 8.08 Ft | ||
| Main Level | Office | 7.00 Ft x 11.42 Ft | ||
| Main Level | Other | 7.17 Ft x 9.75 Ft | ||
| Main Level | 2pc Bathroom | 5.42 Ft x 7.42 Ft | ||
| Main Level | Foyer | 14.50 Ft x 7.92 Ft | ||
| Upper Level | Primary Bedroom | 15.50 Ft x 14.25 Ft | ||
| Upper Level | 5pc Bathroom | 13.08 Ft x 10.17 Ft | ||
| Upper Level | Laundry Room | 10.58 Ft x 6.92 Ft | ||
| Upper Level | Bedroom | 10.42 Ft x 12.00 Ft | ||
| Upper Level | Bedroom | 10.58 Ft x 11.50 Ft | ||
| Upper Level | Bedroom | 11.75 Ft x 11.00 Ft | ||
| Upper Level | Bonus Room | 14.92 Ft x 17.67 Ft | ||
| Upper Level | 4pc Bathroom | 10.42 Ft x 8.83 Ft |
https://www.realtor.ca/real-estate/30056789/381-marquis-landing-se-calgary-mahogany

The trademarks REALTOR®, REALTORS®, and the REALTOR® logo are controlled by The Canadian Real Estate Association (CREA) and identify real estate professionals who are members of CREA. The trademarks MLS®, Multiple Listing Service® and the associated logos are owned by The Canadian Real Estate Association (CREA) and identify the quality of services provided by real estate professionals who are members of CREA. The trademark DDF® is owned by The Canadian Real Estate Association (CREA) and identifies CREA's Data Distribution Facility (DDF®)