3 Bedroom
3 Bathroom
1,285 ft2
Central Air Conditioning
Forced Air
Landscaped
$534,000
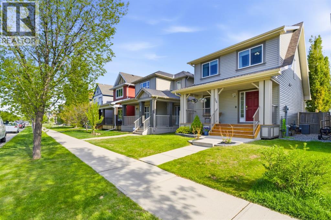
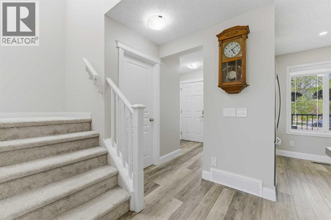
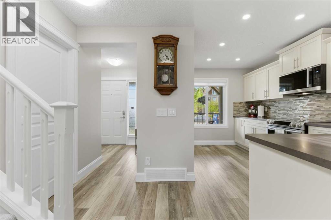
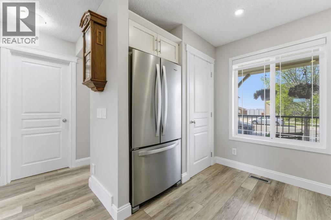
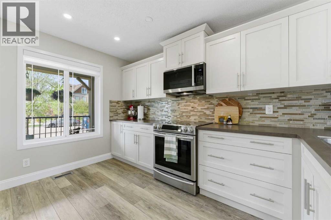
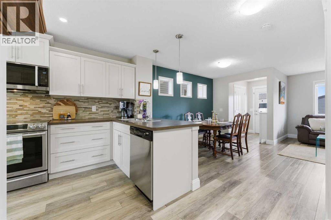
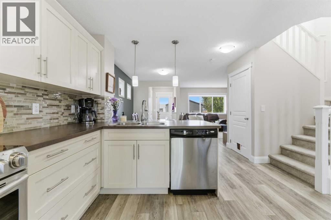
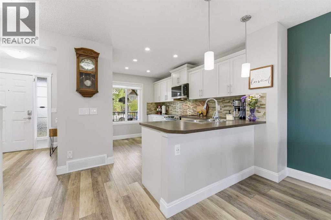
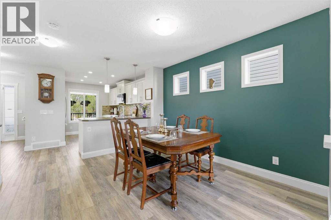
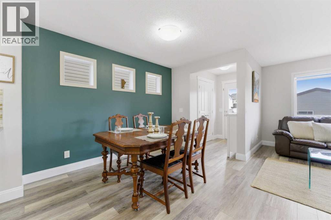
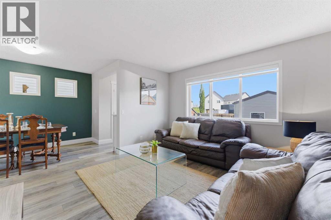
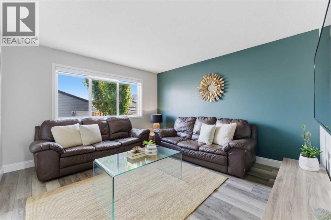
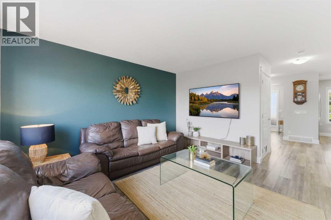
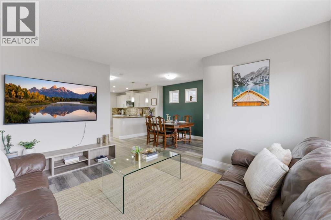
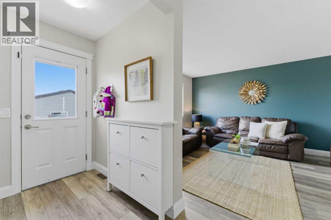
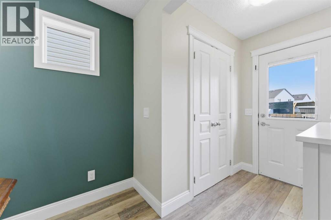
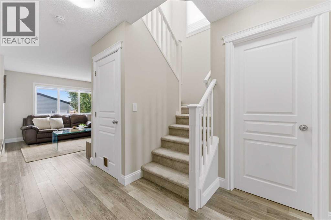
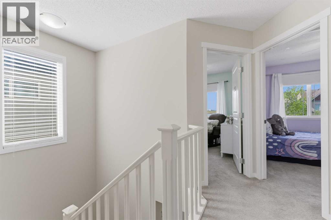
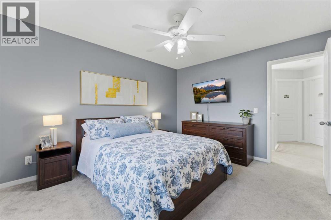
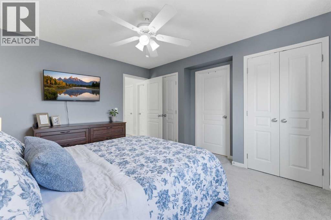
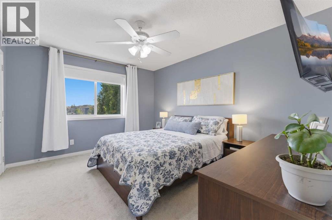
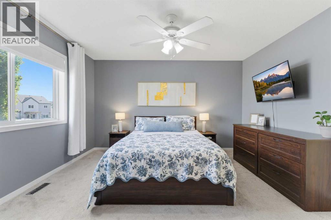
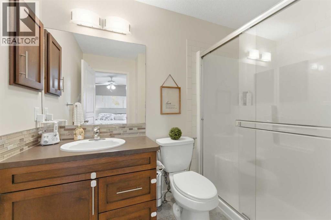
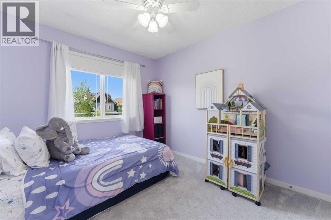
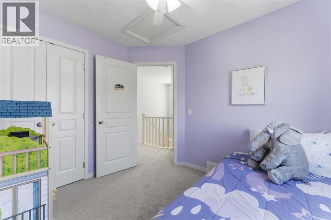
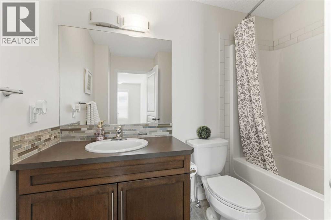
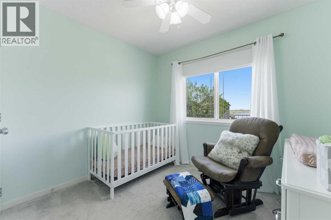
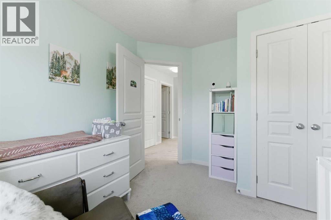
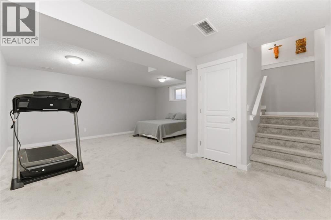
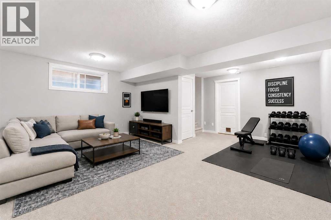
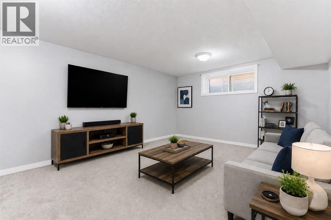
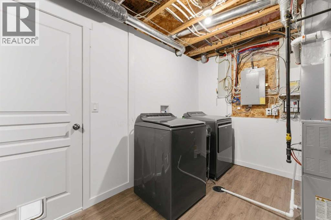
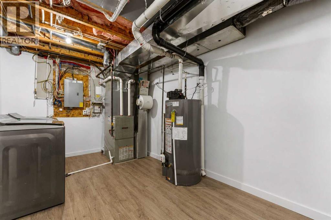
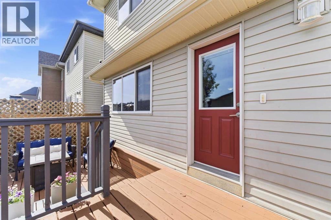
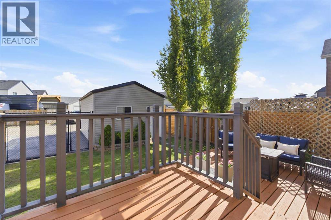
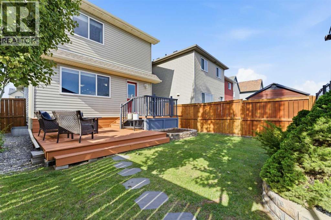
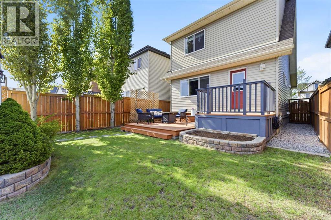
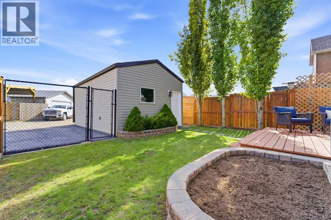
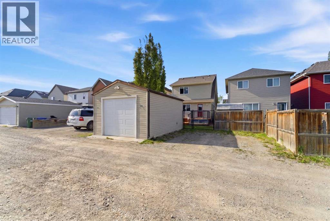
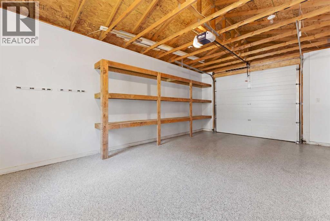
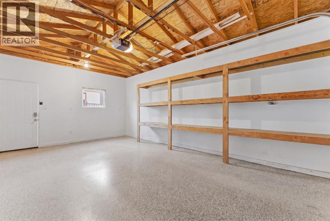
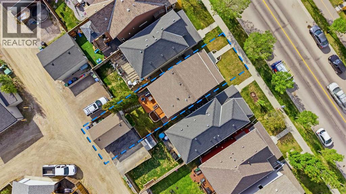
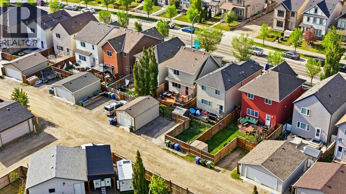
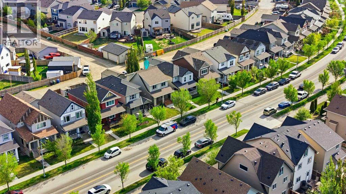
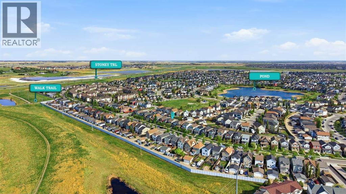
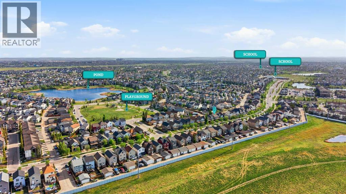
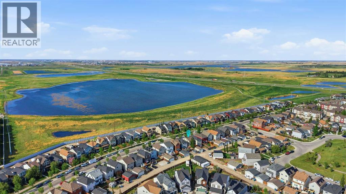
From the moment you arrive, the charming front porch sets the tone for everything this exceptional home delivers - a welcoming sanctuary where thoughtful design and quality craftsmanship come together across more than 1,800 SqFt of beautifully developed living space. The main floor unfolds with an effortless open concept layout grounded by rich LVP flooring throughout. The kitchen commands attention with stylish cabinetry, brand-new stainless steel appliances, a mosaic tile backsplash, a generous pantry, and a peninsula island that invites both casual breakfasts and effortless entertaining. The adjacent dining area benefits from additional windows that flood the space with natural light, while a sophisticated feature wall creates a seamless visual connection to the living room, all framed by views of the stunning south-facing backyard. Upstairs, the Master Suite offers a true retreat with dual "His and Hers" closets and a private ensuite complete with a walk-in shower. 2 additional well proportioned bedrooms and a full family bathroom ensure there is ample, comfortable space for every member of the household. The finished basement enhances the home’s versatility with expansive developed space, complete with a large window that brings in natural light. It also includes a designated area for a future bathroom which is currently used as storage and is open to the laundry and mechanics space and finsihed with LVP. Outside, the private South Facing yard is a perfectly landscaped offering exceptional privacy, mature greenery, and a newly stained deck perfect for summer evenings. The oversized single garage, finished with epoxy flooring, is complemented by a parking spot spacious enough for an oversized work truck. Recent upgrades include a brand new hot water tank, washer and dryer, central air conditioning, and all new window coverings. This home is truly move-in ready with nothing left to do. Situated in a sought-after family-friendly neighborhood with walkable access t o schools, playgrounds, and bike paths, and convenient proximity to shopping at 130th Avenue and easy access to both Stoney and Deerfoot Trails, this is a rare opportunity to own a home that truly has it all. (id:48488)
Property Details
|
MLS® Number
|
A2315567 |
|
Property Type
|
Single Family |
|
Community Name
|
Copperfield |
|
Amenities Near By
|
Park, Playground, Schools, Shopping |
|
Features
|
See Remarks, Back Lane, Pvc Window, Closet Organizers, No Smoking Home |
|
Parking Space Total
|
2 |
|
Plan
|
1012520 |
|
Structure
|
Deck |
Building
|
Bathroom Total
|
3 |
|
Bedrooms Above Ground
|
3 |
|
Bedrooms Total
|
3 |
|
Appliances
|
Washer, Refrigerator, Dishwasher, Stove, Dryer, Microwave Range Hood Combo, Window Coverings, Garage Door Opener |
|
Basement Development
|
Finished |
|
Basement Type
|
Full (finished) |
|
Constructed Date
|
2011 |
|
Construction Material
|
Wood Frame |
|
Construction Style Attachment
|
Detached |
|
Cooling Type
|
Central Air Conditioning |
|
Exterior Finish
|
Vinyl Siding |
|
Flooring Type
|
Carpeted, Ceramic Tile, Vinyl Plank |
|
Foundation Type
|
Poured Concrete |
|
Half Bath Total
|
1 |
|
Heating Fuel
|
Natural Gas |
|
Heating Type
|
Forced Air |
|
Stories Total
|
2 |
|
Size Interior
|
1,285 Ft2 |
|
Total Finished Area
|
1285.07 Sqft |
|
Type
|
House |
Parking
|
Other
|
|
|
Oversize
|
|
|
Parking Pad
|
|
|
Detached Garage
|
1 |
Land
|
Acreage
|
No |
|
Fence Type
|
Fence |
|
Land Amenities
|
Park, Playground, Schools, Shopping |
|
Landscape Features
|
Landscaped |
|
Size Depth
|
33.09 M |
|
Size Frontage
|
8.54 M |
|
Size Irregular
|
282.00 |
|
Size Total
|
282 M2|0-4,050 Sqft |
|
Size Total Text
|
282 M2|0-4,050 Sqft |
|
Zoning Description
|
R-g |
Rooms
| Level |
Type |
Length |
Width |
Dimensions |
|
Second Level |
3pc Bathroom |
|
|
6.42 Ft x 8.58 Ft |
|
Second Level |
4pc Bathroom |
|
|
6.67 Ft x 8.83 Ft |
|
Second Level |
Bedroom |
|
|
9.58 Ft x 10.50 Ft |
|
Second Level |
Bedroom |
|
|
9.00 Ft x 10.42 Ft |
|
Second Level |
Primary Bedroom |
|
|
12.17 Ft x 13.17 Ft |
|
Basement |
Recreational, Games Room |
|
|
17.75 Ft x 20.00 Ft |
|
Basement |
Furnace |
|
|
17.75 Ft x 9.33 Ft |
|
Main Level |
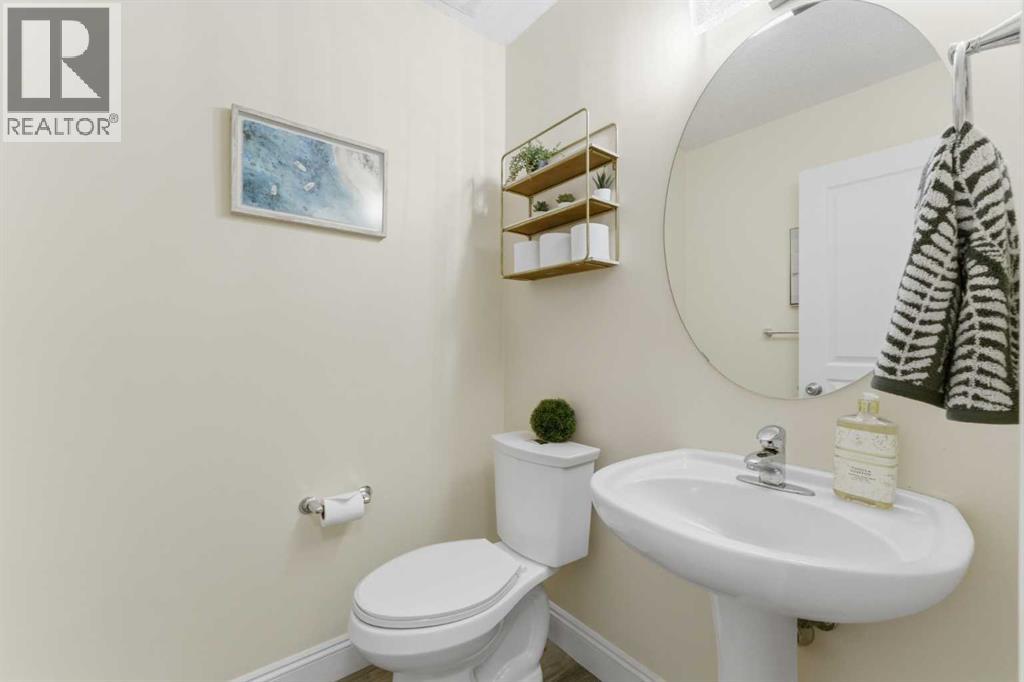
2pc Bathroom |
|
|
4.83 Ft x 5.17 Ft |
|
Main Level |
Dining Room |
|
|
6.92 Ft x 11.92 Ft |
|
Main Level |
Kitchen |
|
|
13.83 Ft x 12.92 Ft |
|
Main Level |
Living Room |
|
|
12.08 Ft x 18.00 Ft |
https://www.realtor.ca/real-estate/29818875/394-copperpond-boulevard-se-calgary-copperfield