5 Bedroom
4 Bathroom
1,749 ft2
None
Forced Air
$669,999
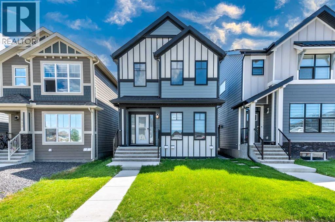
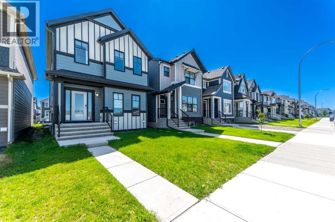
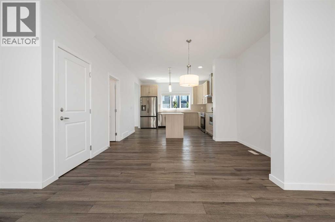
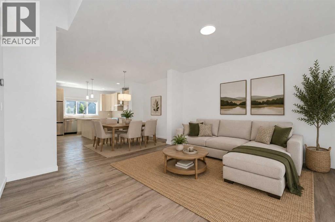
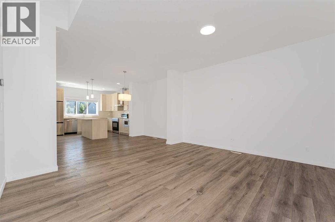
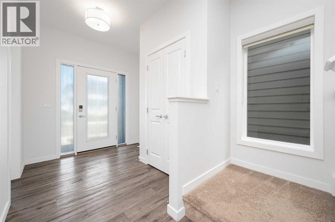
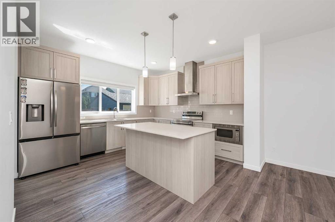
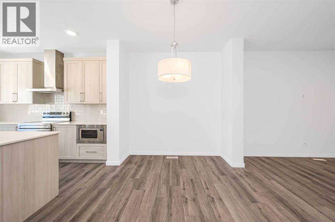
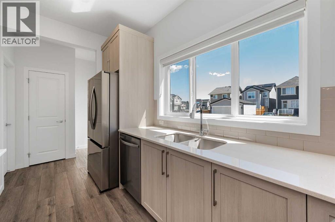
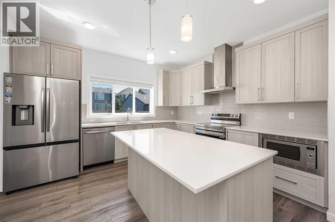
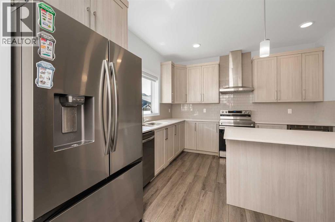
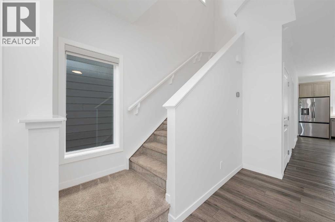
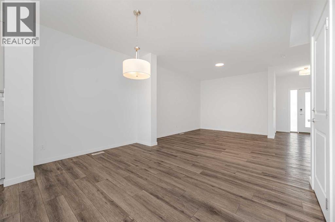
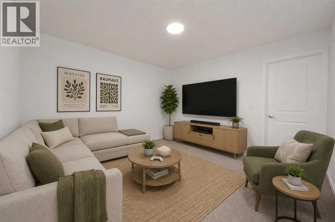
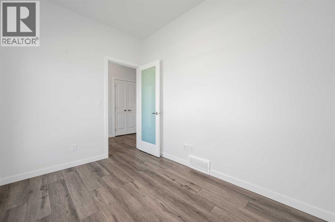
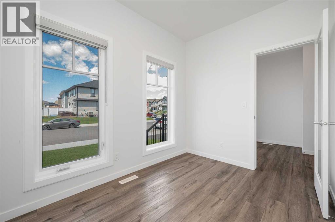
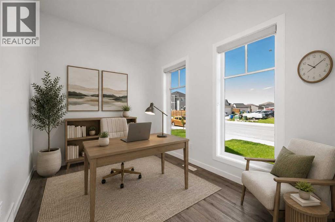
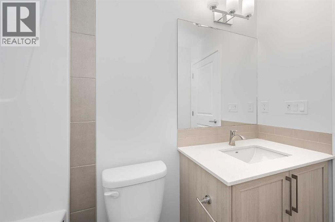
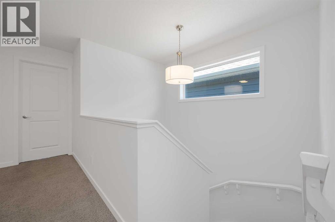
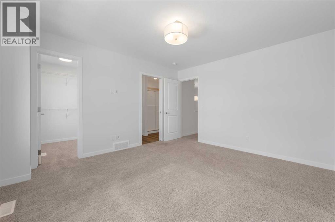
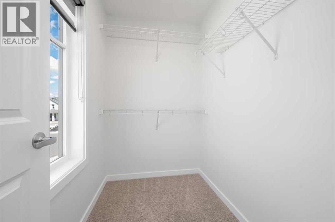
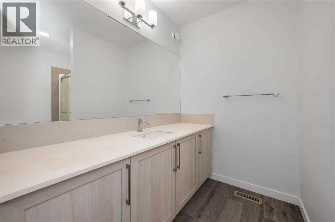
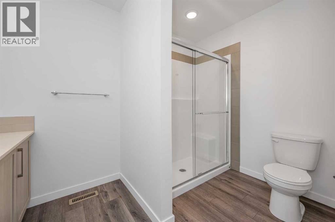
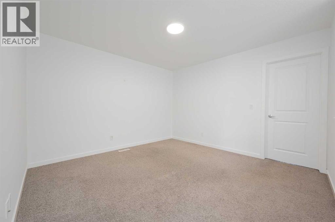
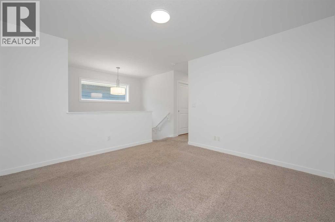
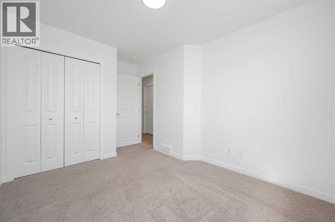
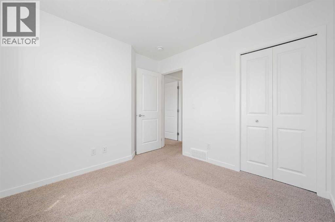
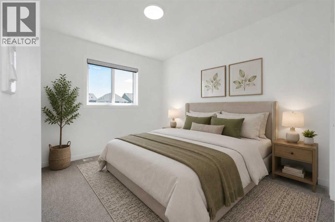
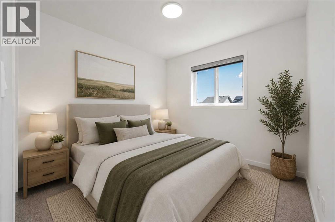
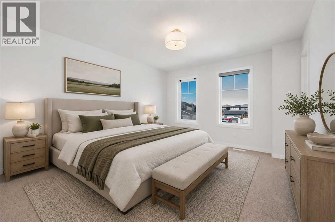
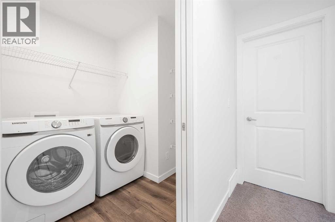
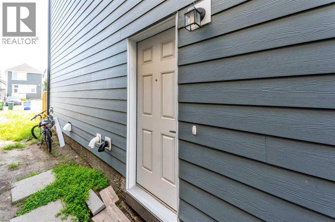
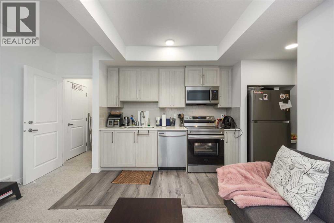
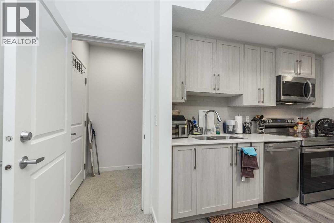
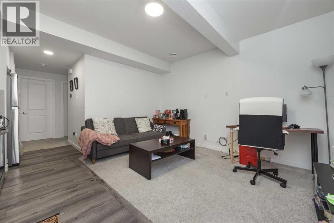
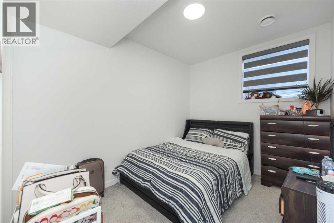
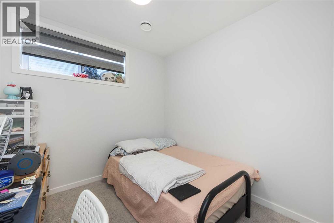
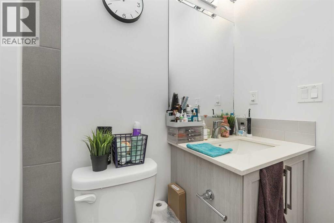
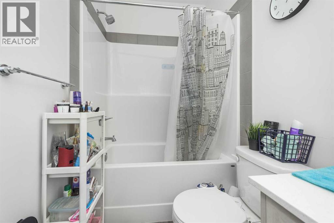
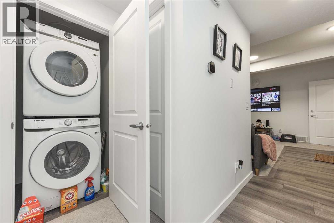
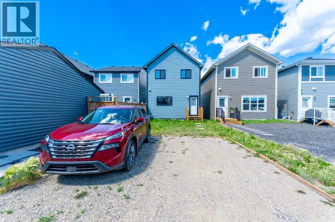
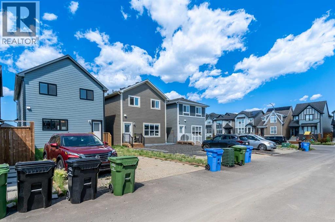
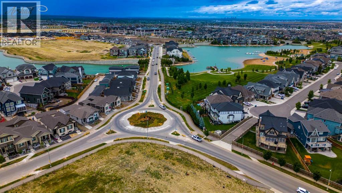
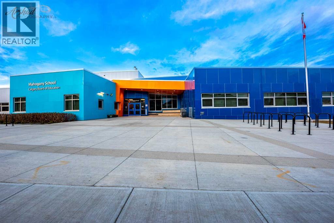
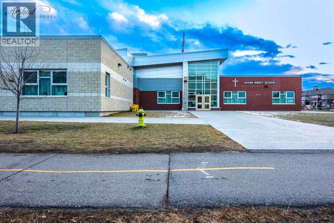
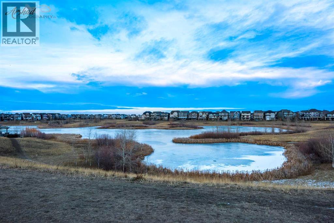
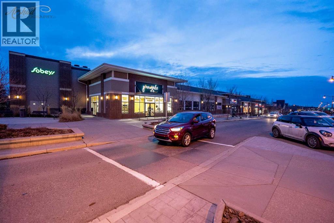
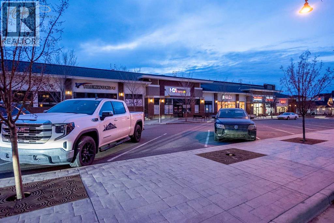
Welcome to 399 Magnolia Drive SE, a modern two storey home with a basement legal suite in the heart of Mahogany, one of Calgary's most sought after lake communities.Built in 2023, this thoughtfully designed home offers 5 bedrooms, 3.5 bathrooms, and 1,749 sq. ft. RMS above grade, fully finished basement legal suite( 2 bedrooms) with a separate private entrance. The main level features a bright open concept layout with quartz countertops, a large kitchen island, luxury vinyl plank flooring, a dedicated home office, and spacious living and dining areas designed for comfortable everyday living and entertaining.Upstairs, you'll find a generous primary bedroom complete with a walk-in closet and 3-piece ensuite, along with two additional bedrooms, a full bathroom, and the convenience of upper-level laundry.The legal basement is an excellent mortgage helper or investment opportunity, offering 2 bedrooms, a full kitchen, a 4-piece bathroom, with a laundry, and its own private entrance. The main floor is vacant, providing immediate possession for an owner-occupant, while the basement is currently tenanted with a lease in place until August 2026.Outside, enjoy a private backyard, rear alley access with a parking pad, and an unbeatable location just minutes from Mahogany Lake, the Mahogany Beach Club, parks, playgrounds, schools, shopping, restaurants, and extensive walking and biking pathways.A rare opportunity to own a nearly new home with a legal suite in one of Calgary's premier lake communities, ideal for homeowners and investors alike. (id:48488)
Property Details
|
MLS® Number
|
A2331310 |
|
Property Type
|
Single Family |
|
Community Name
|
Mahogany |
|
Amenities Near By
|
Park, Playground, Schools, Shopping, Water Nearby |
|
Community Features
|
Lake Privileges |
|
Features
|
Back Lane, No Animal Home, No Smoking Home |
|
Parking Space Total
|
2 |
|
Plan
|
2311345 |
|
Structure
|
Deck |
Building
|
Bathroom Total
|
4 |
|
Bedrooms Above Ground
|
3 |
|
Bedrooms Below Ground
|
2 |
|
Bedrooms Total
|
5 |
|
Appliances
|
Washer, Refrigerator, Range - Electric, Dishwasher, Dryer, Microwave, Hood Fan, Washer & Dryer |
|
Basement Development
|
Finished |
|
Basement Features
|
Separate Entrance, Suite |
|
Basement Type
|
Full (finished) |
|
Constructed Date
|
2023 |
|
Construction Material
|
Wood Frame |
|
Construction Style Attachment
|
Detached |
|
Cooling Type
|
None |
|
Fire Protection
|
Smoke Detectors |
|
Flooring Type
|
Carpeted, Tile, Vinyl Plank |
|
Foundation Type
|
Poured Concrete |
|
Half Bath Total
|
1 |
|
Heating Fuel
|
Natural Gas |
|
Heating Type
|
Forced Air |
|
Stories Total
|
2 |
|
Size Interior
|
1,749 Ft2 |
|
Total Finished Area
|
1749.28 Sqft |
|
Type
|
House |
Parking
Land
|
Acreage
|
No |
|
Fence Type
|
Not Fenced |
|
Land Amenities
|
Park, Playground, Schools, Shopping, Water Nearby |
|
Size Depth
|
34 M |
|
Size Frontage
|
7.74 M |
|
Size Irregular
|
263.00 |
|
Size Total
|
263 M2|0-4,050 Sqft |
|
Size Total Text
|
263 M2|0-4,050 Sqft |
|
Zoning Description
|
R-g |
Rooms
| Level |
Type |
Length |
Width |
Dimensions |
|
Second Level |
3pc Bathroom |
|
|
6.50 Ft x 10.00 Ft |
|
Second Level |
4pc Bathroom |
|
|
8.42 Ft x 4.92 Ft |
|
Second Level |
Bedroom |
|
|
10.17 Ft x 9.50 Ft |
|
Second Level |
Bedroom |
|
|
9.33 Ft x 13.00 Ft |
|
Second Level |
Family Room |
|
|
11.92 Ft x 13.08 Ft |
|
Second Level |
Laundry Room |
|
|
6.25 Ft x 7.25 Ft |
|
Second Level |
Primary Bedroom |
|
|
11.92 Ft x 13.33 Ft |
|
Basement |
4pc Bathroom |
|
|
7.75 Ft x 4.92 Ft |
|
Basement |
Bedroom |
|
|
9.08 Ft x 11.25 Ft |
|
Basement |
Bedroom |
|
|
8.75 Ft x 11.25 Ft |
|
Basement |
Kitchen |
|
|
6.17 Ft x 13.75 Ft |
|
Basement |
Recreational, Games Room |
|
|
13.00 Ft x 13.50 Ft |
|
Basement |
Furnace |
|
|
17.75 Ft x 7.67 Ft |
|
Main Level |
2pc Bathroom |
|
|
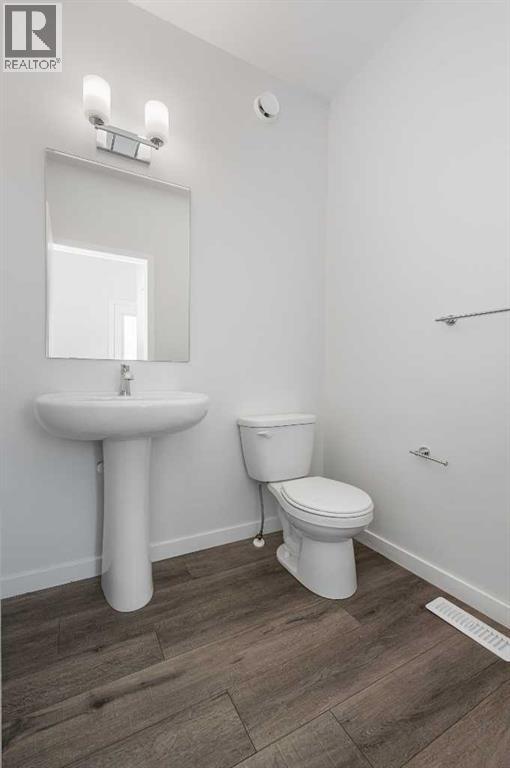
5.67 Ft x 4.92 Ft |
|
Main Level |
Dining Room |
|
|
12.83 Ft x 9.67 Ft |
|
Main Level |
Foyer |
|
|
8.17 Ft x 9.17 Ft |
|
Main Level |
Kitchen |
|
|
12.83 Ft x 11.75 Ft |
|
Main Level |
Living Room |
|
|
15.33 Ft x 13.75 Ft |
|
Main Level |
Office |
|
|
10.33 Ft x 7.67 Ft |
https://www.realtor.ca/real-estate/30079025/399-magnolia-drive-se-calgary-mahogany