Maintenance, Condominium Amenities, Common Area Maintenance, Heat, Insurance, Ground Maintenance, Parking, Property Management, Reserve Fund Contributions, Sewer, Waste Removal, Water
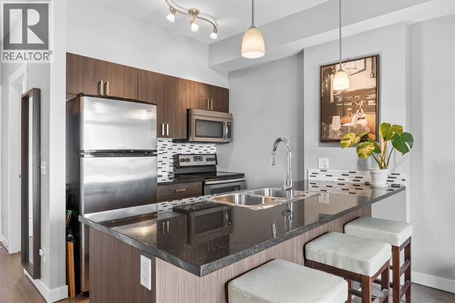
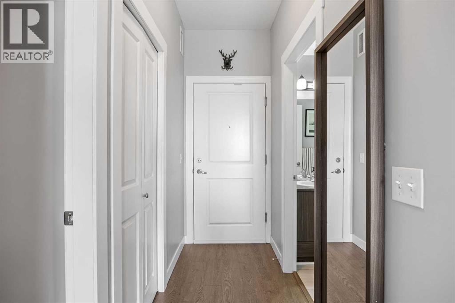
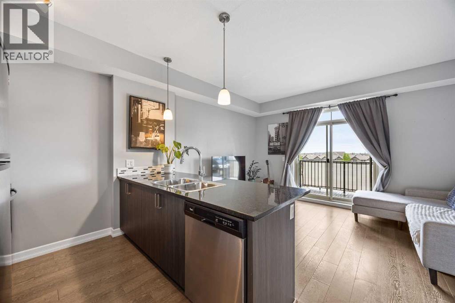
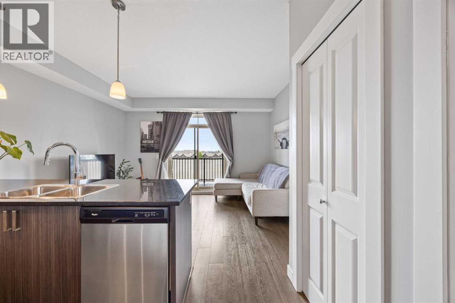
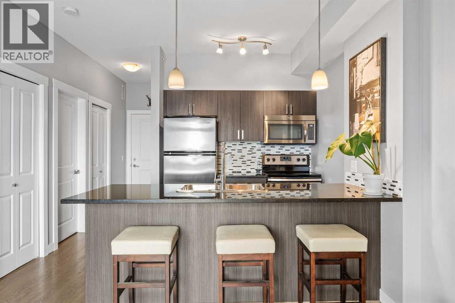
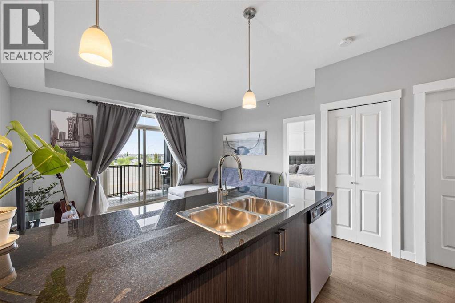
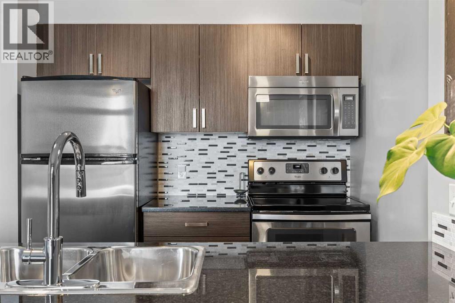
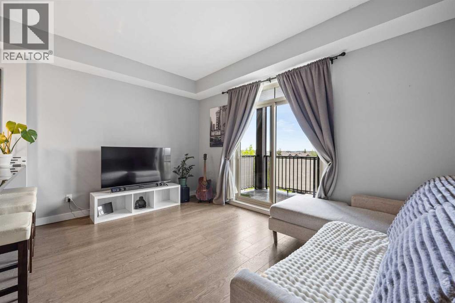
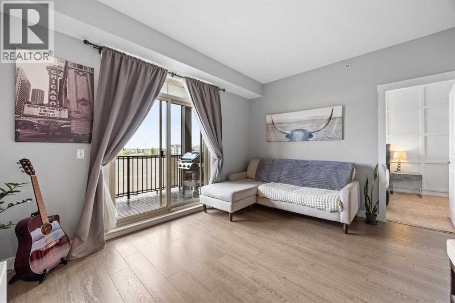
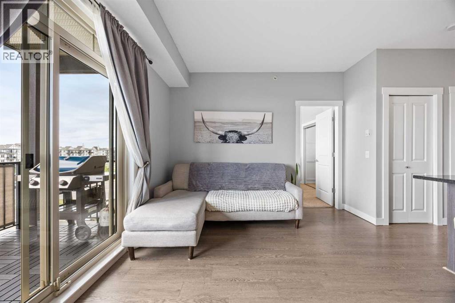
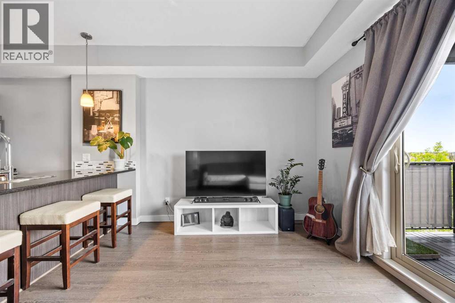
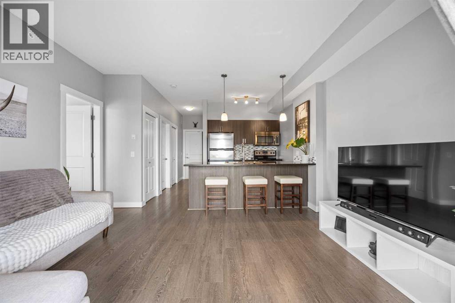
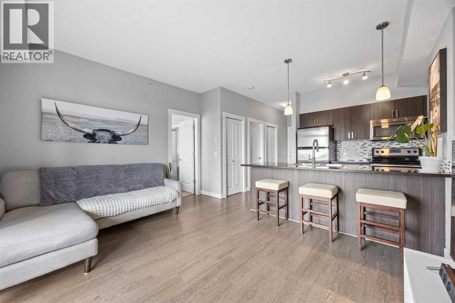
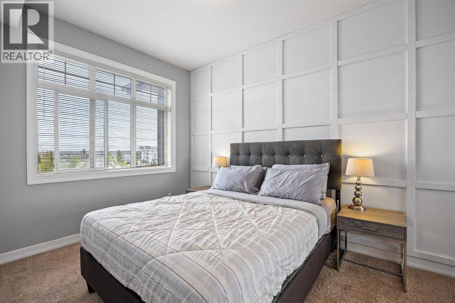
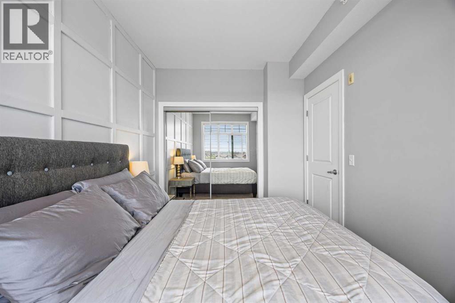
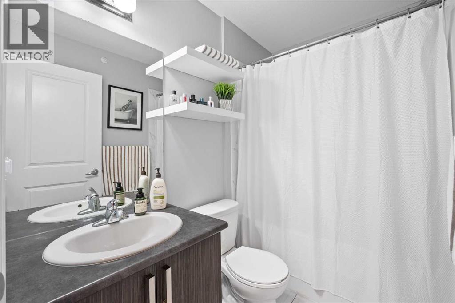
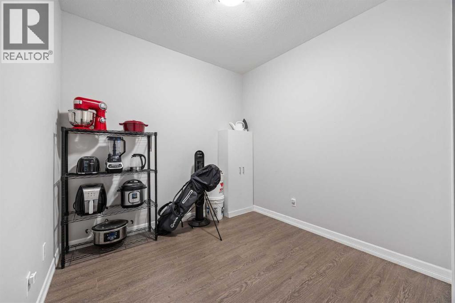
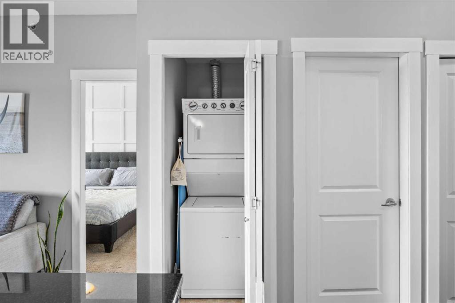
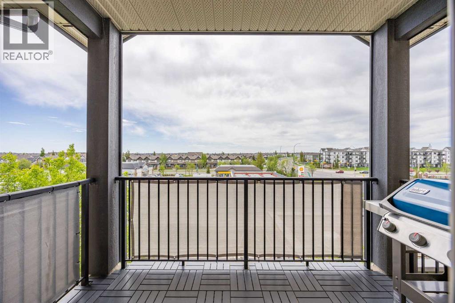
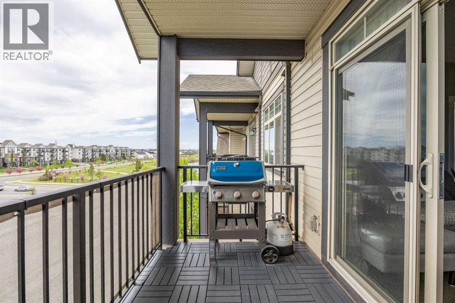
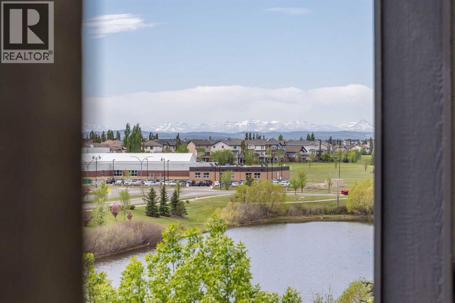
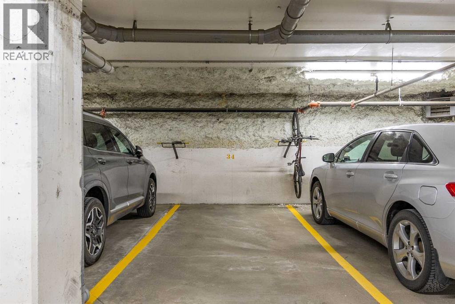
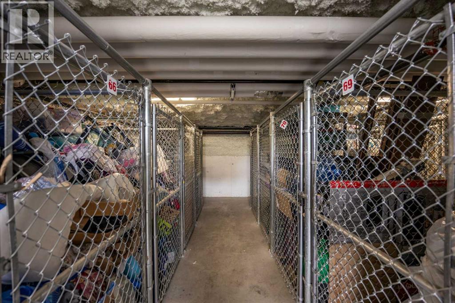
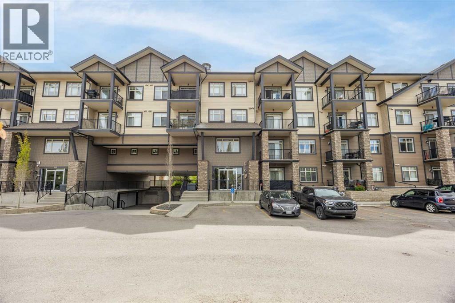
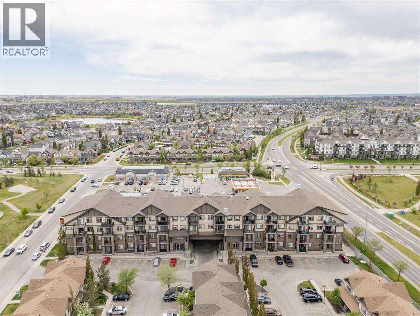
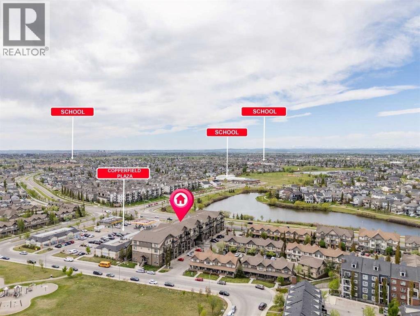
$322.77 MonthlyEnjoy sunny south facing exposure and step onto your private top floor balcony to take in beautiful pond views and the stunning mountains in the distance. Quietly tucked away in Copperfield, this condo offers a calm, retreat like feel that’s hard to find in apartment living.Inside, the space is bright, airy, and intentionally designed for everyday living. The kitchen blends clean modern finishes with practical storage, featuring bold cabinetry, quartz countertops, stainless steel appliances, while custom paneling in the primary suite adds a polished, contemporary touch. The open-concept layout creates an effortless flow between the kitchen, dining, and living areas, while oversized windows bring in natural light throughout the day.One of the standout features of this home is the in-floor heating throughout, providing an incredible level of comfort and warmth during Calgary’s colder months , a cozy luxury you’ll appreciate every single winter.The primary suite offers a peaceful and comfortable retreat, complete with a spacious closet and easy access to the well-appointed 4-piece main bath. Everyday convenience continues with stacked in-suite laundry, an assigned underground parking stall, and a dedicated storage unit for all your extras.Set within a quiet, pet friendly building just moments from walking paths, parks, shopping, restaurants, and easy access to both Stoney and Deerfoot Trail, this home delivers the perfect balance of calm surroundings and city convenience. Not every condo feels memorable, this one does. (id:48488)
| MLS® Number | A2314475 |
| Property Type | Single Family |
| Community Name | Copperfield |
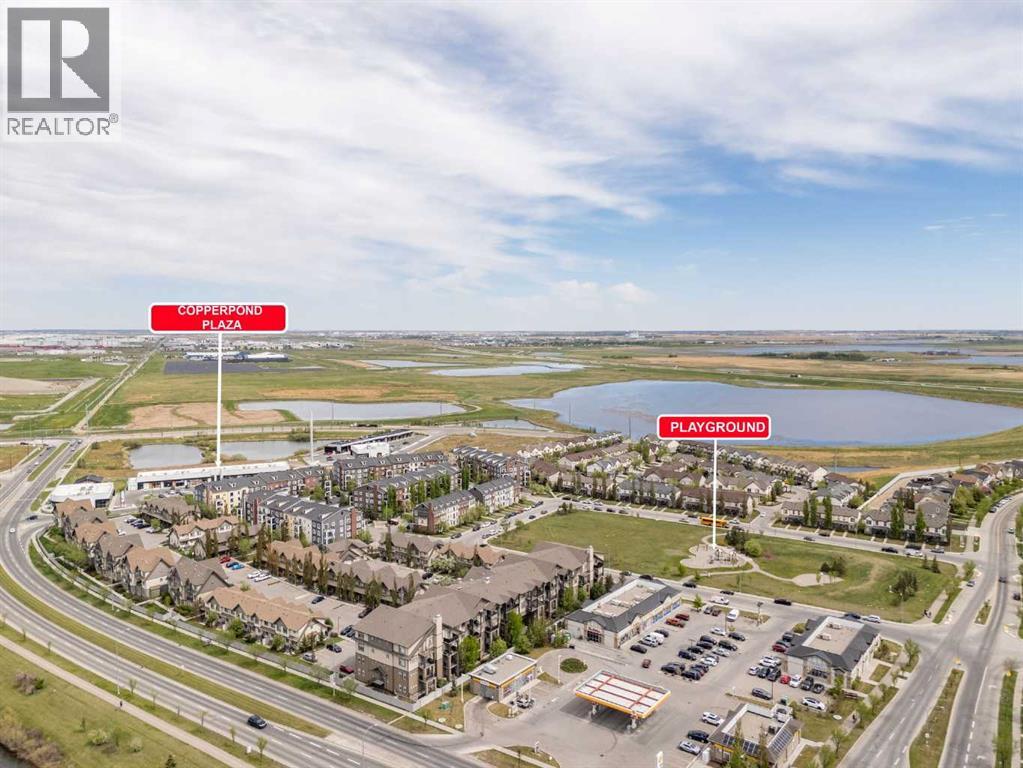
| Amenities Near By | Park, Playground, Schools, Shopping |
| Community Features | Pets Allowed, Pets Allowed With Restrictions |
| Parking Space Total | 1 |
| Plan | 1511661 |
| Structure | None |
| Bathroom Total | 1 |
| Bedrooms Above Ground | 2 |
| Bedrooms Total | 2 |
| Appliances | Refrigerator, Dishwasher, Range, Microwave Range Hood Combo, Window Coverings, Washer & Dryer |
| Constructed Date | 2016 |
| Construction Material | Wood Frame |
| Construction Style Attachment | Attached |
| Cooling Type | None |
| Exterior Finish | Brick, Vinyl Siding |
| Flooring Type | Carpeted, Ceramic Tile, Vinyl Plank |
| Foundation Type | Poured Concrete |
| Heating Type | Hot Water, In Floor Heating |
| Stories Total | 4 |
| Size Interior | 556 Ft2 |
| Total Finished Area | 556 Sqft |
| Type | Apartment |
| Underground |
| Acreage | No |
| Land Amenities | Park, Playground, Schools, Shopping |
| Size Total Text | Unknown |
| Zoning Description | M-2 |
| Level | Type | Length | Width | Dimensions |
|---|---|---|---|---|
| Main Level | 4pc Bathroom | 8.67 Ft x 5.00 Ft | ||
| Main Level | Bedroom | 11.17 Ft x 8.92 Ft | ||
| Main Level | Kitchen | 11.67 Ft x 8.67 Ft | ||
| Main Level | Living Room | 14.08 Ft x 11.33 Ft | ||
| Main Level | Primary Bedroom | 12.42 Ft x 8.75 Ft |
https://www.realtor.ca/real-estate/29816713/414-117-copperpond-common-calgary-copperfield

The trademarks REALTOR®, REALTORS®, and the REALTOR® logo are controlled by The Canadian Real Estate Association (CREA) and identify real estate professionals who are members of CREA. The trademarks MLS®, Multiple Listing Service® and the associated logos are owned by The Canadian Real Estate Association (CREA) and identify the quality of services provided by real estate professionals who are members of CREA. The trademark DDF® is owned by The Canadian Real Estate Association (CREA) and identifies CREA's Data Distribution Facility (DDF®)