Maintenance, Condominium Amenities, Heat, Insurance, Ground Maintenance, Parking, Property Management, Reserve Fund Contributions, Sewer, Waste Removal, Water
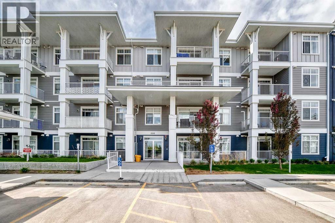
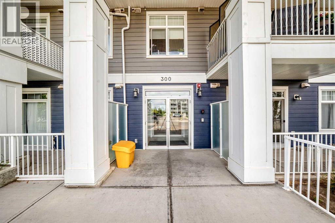
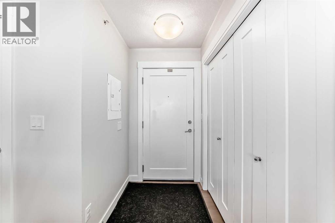
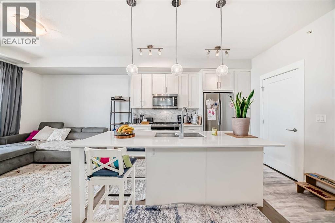
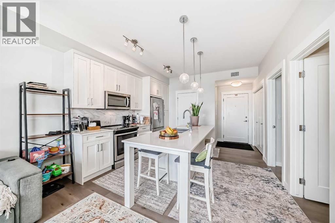
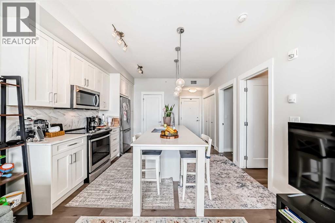
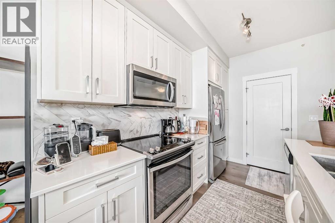
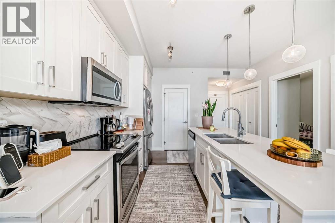
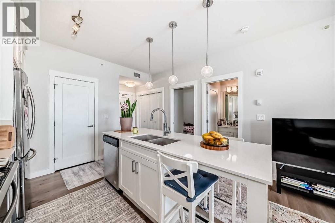
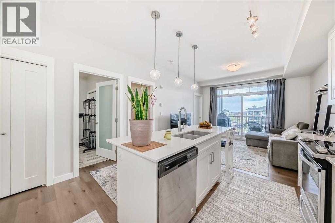
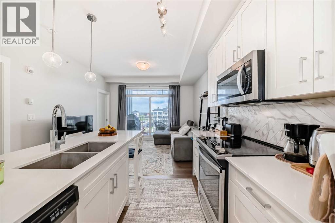
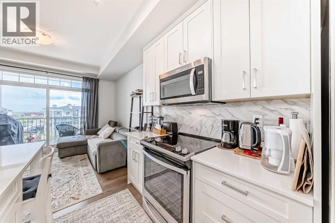
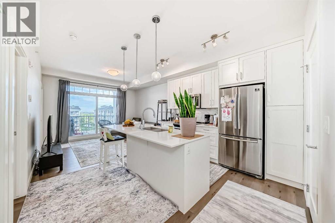
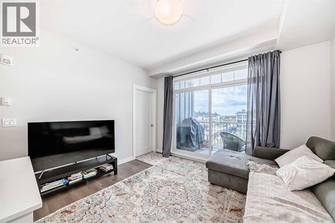
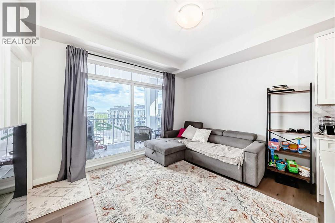
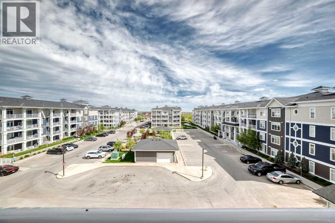
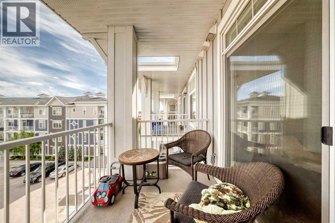
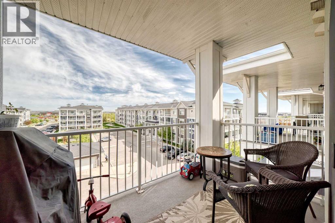
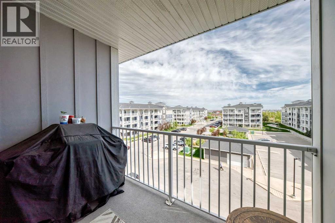
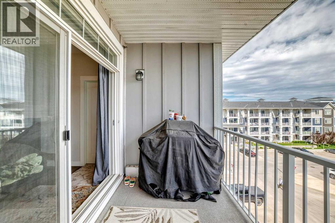
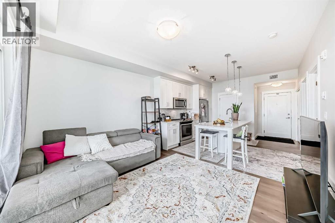
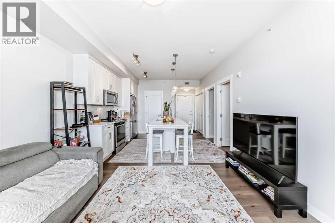
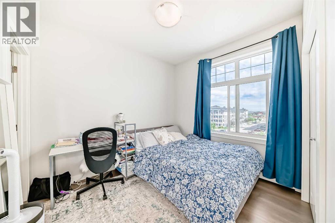
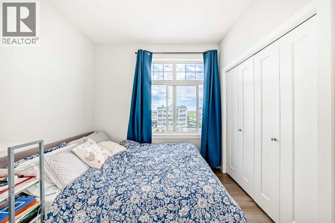
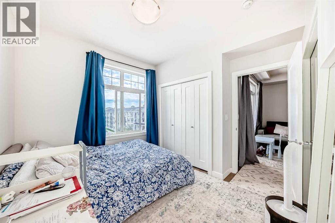
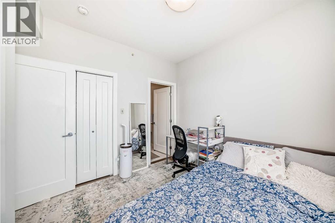
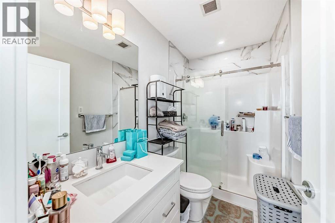
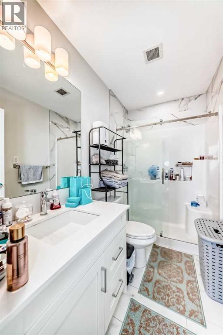
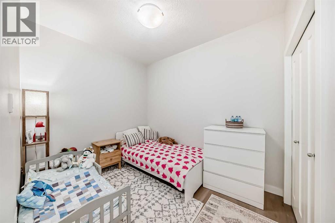
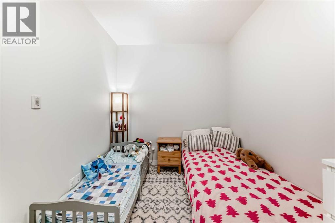
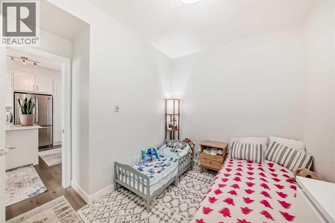
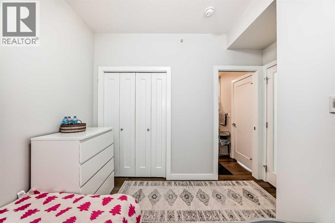
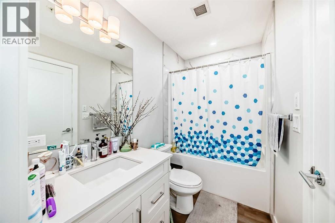
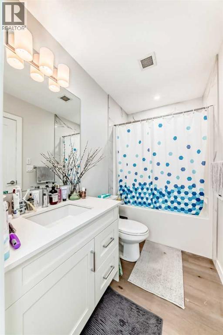
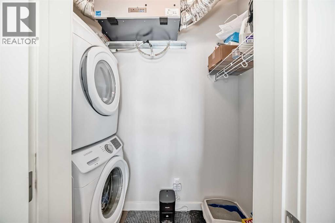
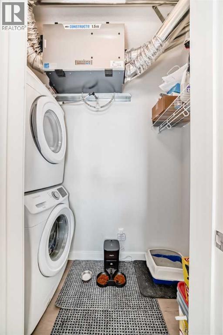
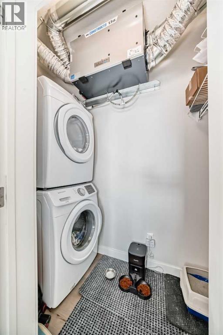
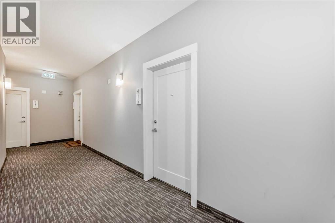
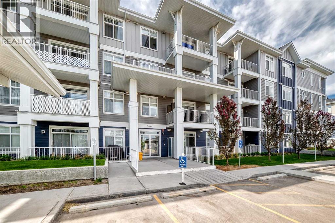
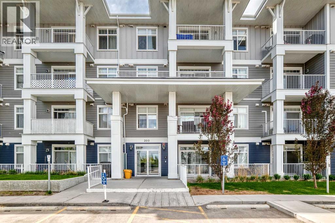
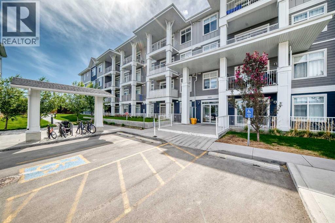
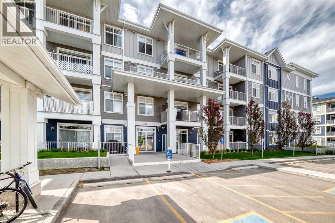
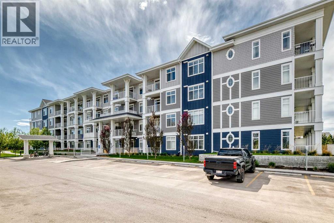
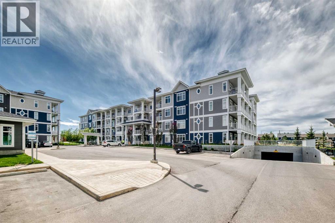
$302.30 MonthlyWow, check out this TOP FLOOR unit! Step inside and enjoy the bright open floor plan with a white kitchen and flooded with natural light! The kitchen features quartz countertops, beautiful chevron tiled backsplash, kitchen island, upgraded lighting and stainless steel appliances! The living room is a good size and can accommodate your sectional couch and it has access to the balcony! The primary bedroom has TWO closets and a full ensuite bathroom for your convenience! The second bedroom has access to the main bathroom and is also a good size and could be easily used for an office. There is also in suite laundry, high ceilings, great location in the building and super close to Auburn Station shopping, 52nd street, other major roadways, the hospital, YMCA, the LAKE, numerous schools, transit and so much more! All of this in one of the city's premiere lake communities! Don't miss this well priced unit in a great builing! (id:48488)
| MLS® Number | A2313652 |
| Property Type | Single Family |
| Community Name | Auburn Bay |
| Amenities Near By | Park, Playground, Recreation Nearby, Schools, Shopping, Water Nearby |
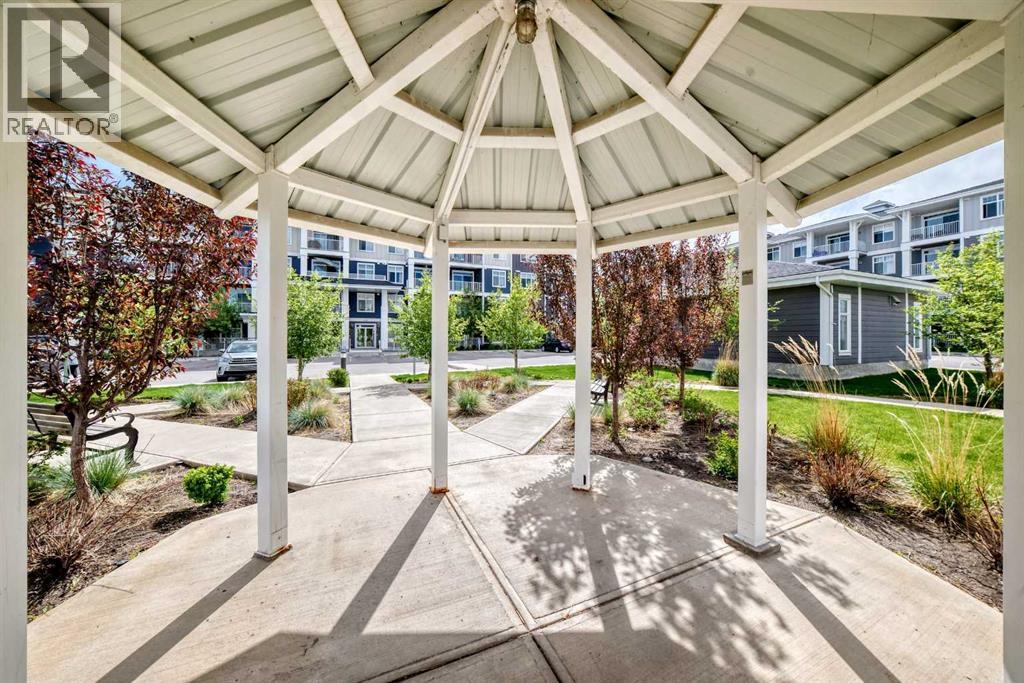
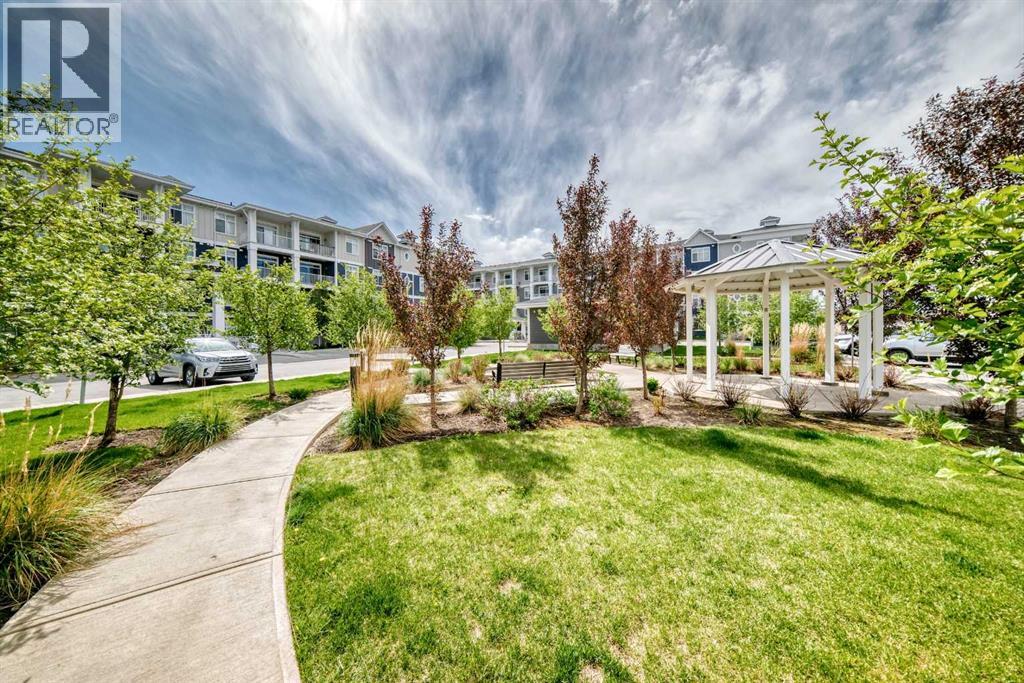
| Community Features | Lake Privileges, Fishing, Pets Allowed With Restrictions |
| Features | No Smoking Home, Parking |
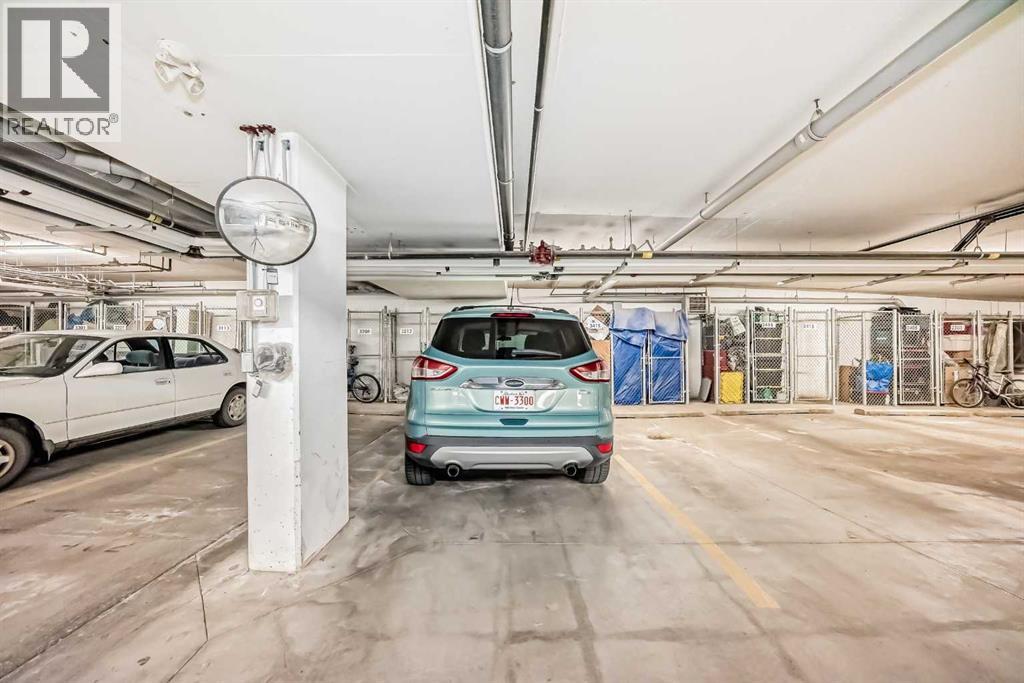
| Parking Space Total | 1 |
| Plan | 2010086 |
| Bathroom Total | 2 |
| Bedrooms Above Ground | 2 |
| Bedrooms Total | 2 |
| Appliances | Washer, Refrigerator, Dishwasher, Stove, Dryer, Window Coverings |
| Constructed Date | 2020 |
| Construction Material | Wood Frame |
| Construction Style Attachment | Attached |
| Cooling Type | None |
| Flooring Type | Vinyl |
| Heating Type | In Floor Heating |
| Stories Total | 4 |
| Size Interior | 656 Ft2 |
| Total Finished Area | 655.6 Sqft |
| Type | Apartment |
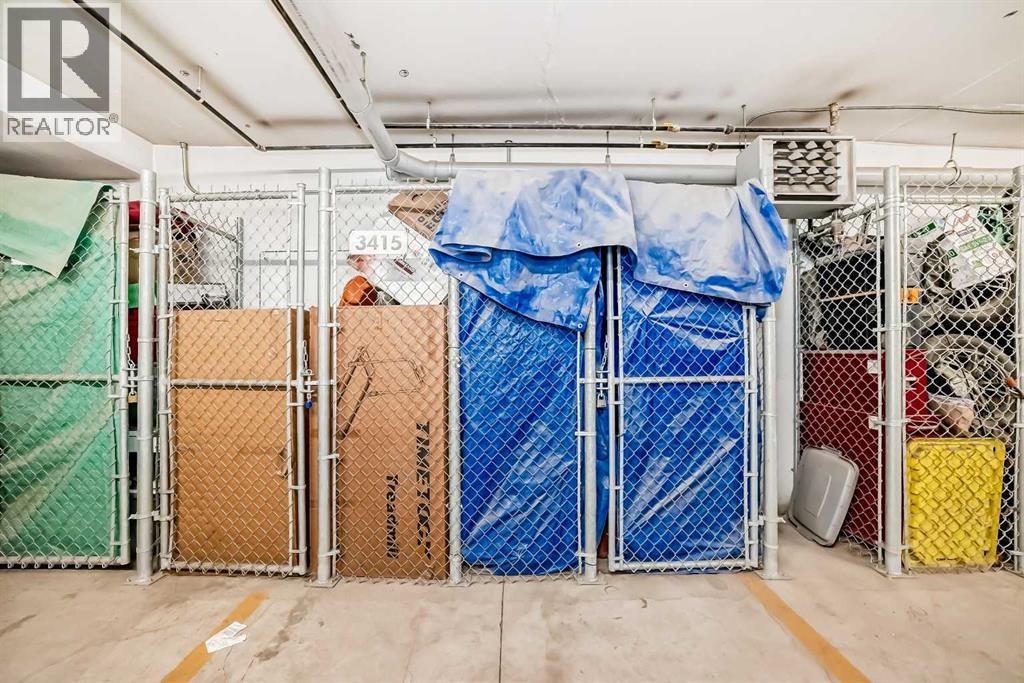
| Underground |
| Acreage | No |
| Land Amenities | Park, Playground, Recreation Nearby, Schools, Shopping, Water Nearby |
| Size Total Text | Unknown |
| Zoning Description | M-2 D210 |
| Level | Type | Length | Width | Dimensions |
|---|---|---|---|---|
| Main Level | Other | 6.50 Ft x 5.92 Ft | ||
| Main Level | Laundry Room | 3.25 Ft x 7.75 Ft | ||
| Main Level | Other | 12.33 Ft x 11.33 Ft | ||
| Main Level | Bedroom | 8.17 Ft x 11.33 Ft | ||
| Main Level | 4pc Bathroom | 8.42 Ft x 4.92 Ft | ||
| Main Level | Living Room | 12.42 Ft x 9.92 Ft | ||
| Main Level | Primary Bedroom | 11.25 Ft x 11.08 Ft | ||
| Main Level | 3pc Bathroom | 4.92 Ft x 8.42 Ft |
https://www.realtor.ca/real-estate/29809950/415-300-auburn-meadows-common-se-calgary-auburn-bay

The trademarks REALTOR®, REALTORS®, and the REALTOR® logo are controlled by The Canadian Real Estate Association (CREA) and identify real estate professionals who are members of CREA. The trademarks MLS®, Multiple Listing Service® and the associated logos are owned by The Canadian Real Estate Association (CREA) and identify the quality of services provided by real estate professionals who are members of CREA. The trademark DDF® is owned by The Canadian Real Estate Association (CREA) and identifies CREA's Data Distribution Facility (DDF®)