Maintenance, Condominium Amenities, Common Area Maintenance, Insurance, Ground Maintenance, Property Management, Reserve Fund Contributions, Waste Removal
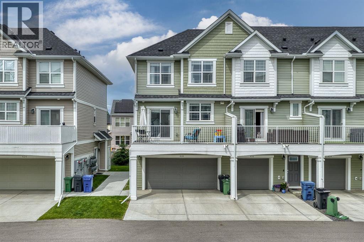
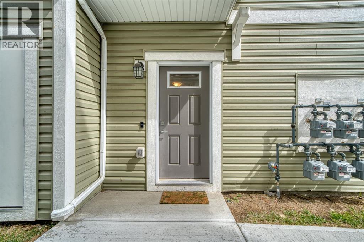
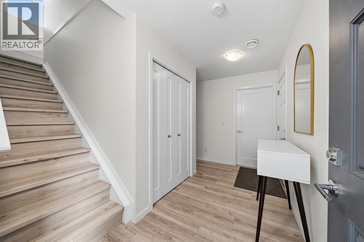
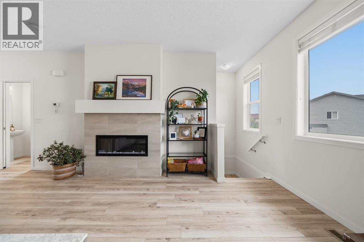
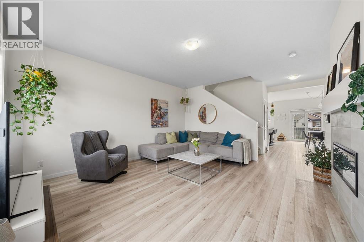
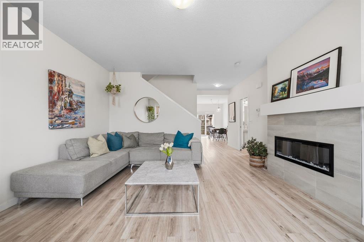
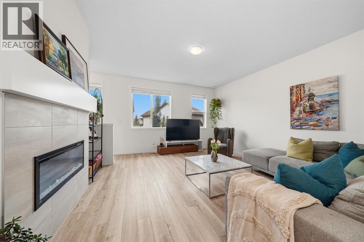
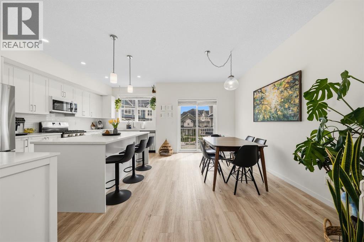
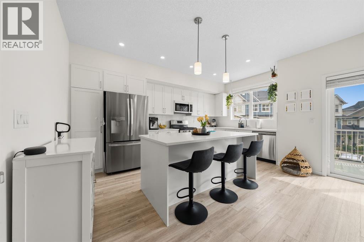
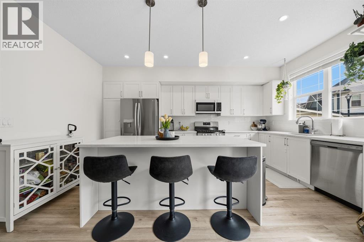
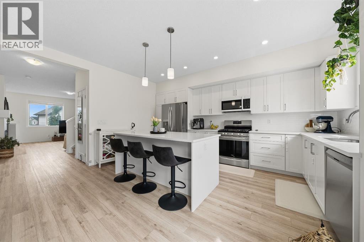
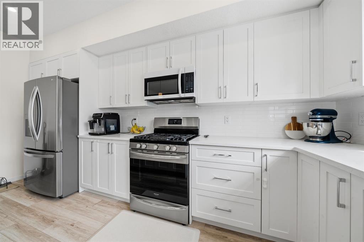
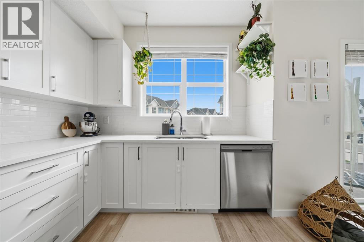
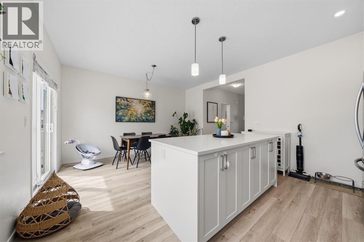
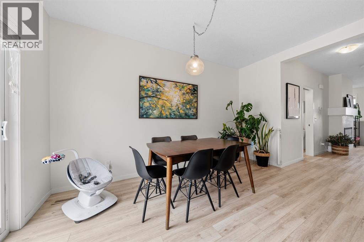
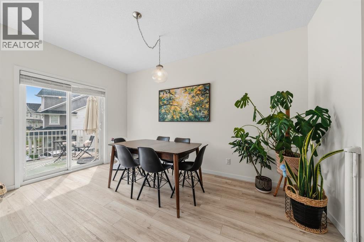
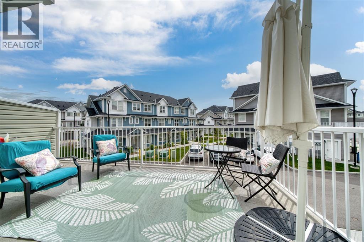
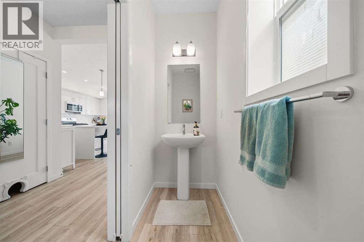
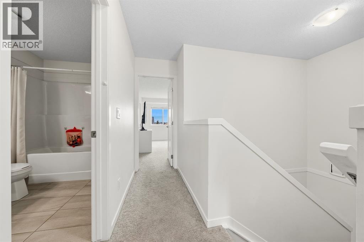
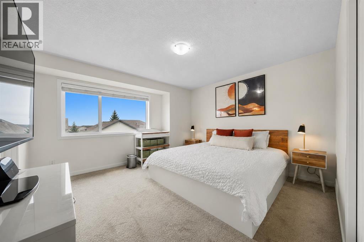
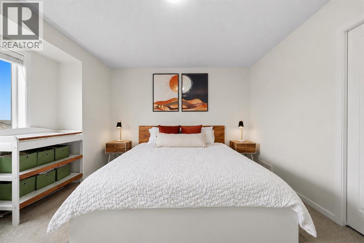
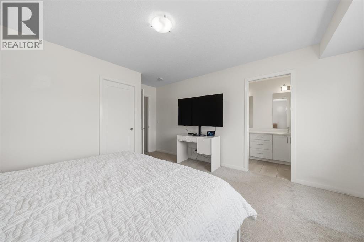
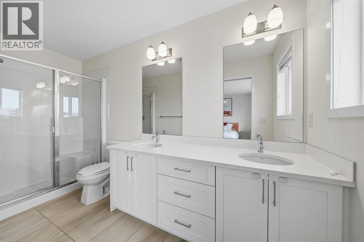
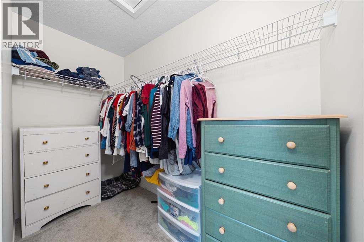
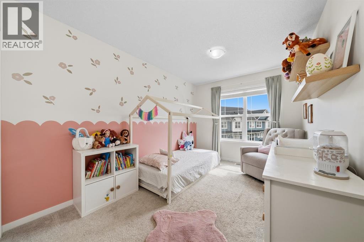
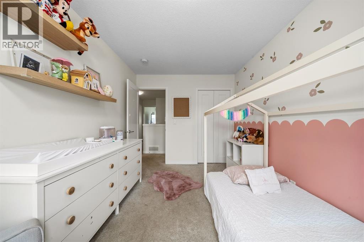
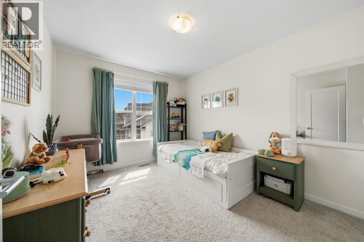
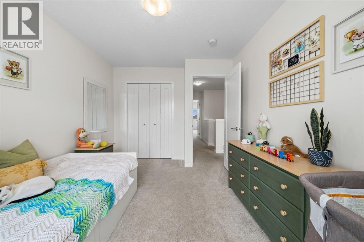
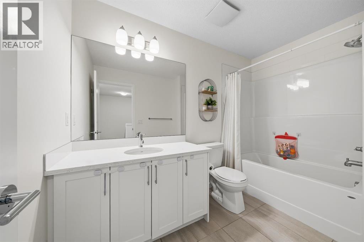
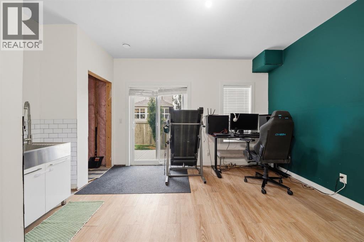
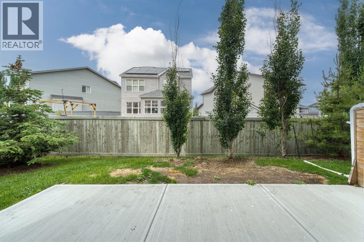
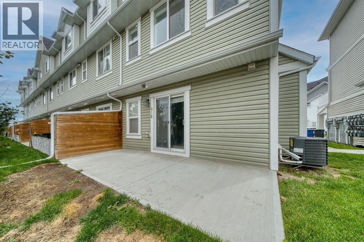
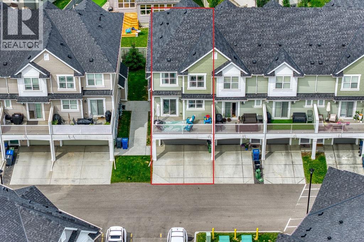
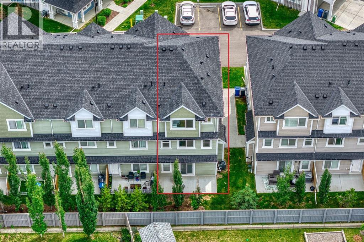
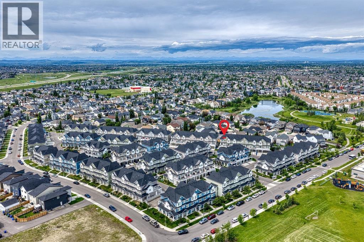
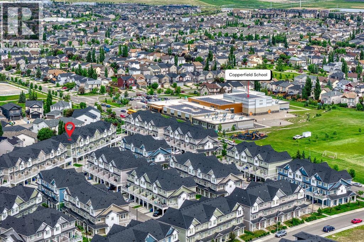
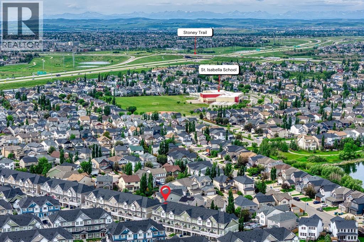
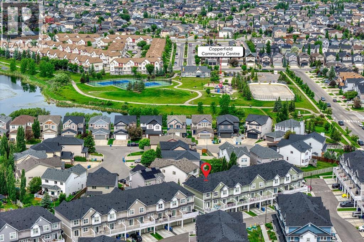
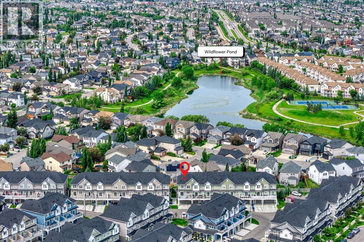
$309 MonthlyOPEN HOUSE SATURDAY, JULY 25, 2-4PM. Welcome to 418 Copperstone Manor SE in the heart of Copperfield. With over 2,000 square feet of living space, this is one of the LARGEST townhomes in the community and offers incredible value for buyers looking for room to grow without giving up the LOW MAINTENANCE lifestyle of townhouse living.This bright CORNER UNIT features 3 bedrooms, 2.5 bathrooms, and a functional OPEN CONCEPT layout that is perfect for everyday living and entertaining. The modern kitchen offers quartz countertops, plenty of cabinet space, and access to a sunny deck with a gas BBQ line. The spacious living room features a cozy electric fireplace, while luxury vinyl plank flooring runs throughout the main floor and on all staircases. A convenient powder room completes the main level.Upstairs, the generous primary bedroom includes a WALK-IN CLOSET and a beautiful ensuite with DUAL VANITIES, while two additional bedrooms provide plenty of space for family or guests. The lower level features a PRIVATE OFFICE or FLEX SPACE with access to the backyard patio, making it an ideal work from home setup. This can easily convert to a fourth bedroom if needed.Stay comfortable year round with central AIR CONDITIONING, and enjoy the DOUBLE ATTACHED GARAGE, a rare feature in this complex. Located close to schools, parks, playgrounds, shopping, and everyday amenities, this home checks all the boxes. As well, the complex is PET FRIENDLY! If you have been searching for a home that offers the space of a detached house with the convenience and value of townhouse living, this is one you will not want to miss. (id:48488)
2:00 pm
Ends at:4:00 pm
| MLS® Number | A2323244 |
| Property Type | Single Family |
| Community Name | Copperfield |
| Amenities Near By | Park, Playground, Schools, Shopping |
| Community Features | Pets Allowed, Pets Allowed With Restrictions |
| Features | Pvc Window, No Smoking Home, Gas Bbq Hookup, Parking |
| Parking Space Total | 4 |
| Plan | 1911365 |
| Bathroom Total | 3 |
| Bedrooms Above Ground | 3 |
| Bedrooms Total | 3 |
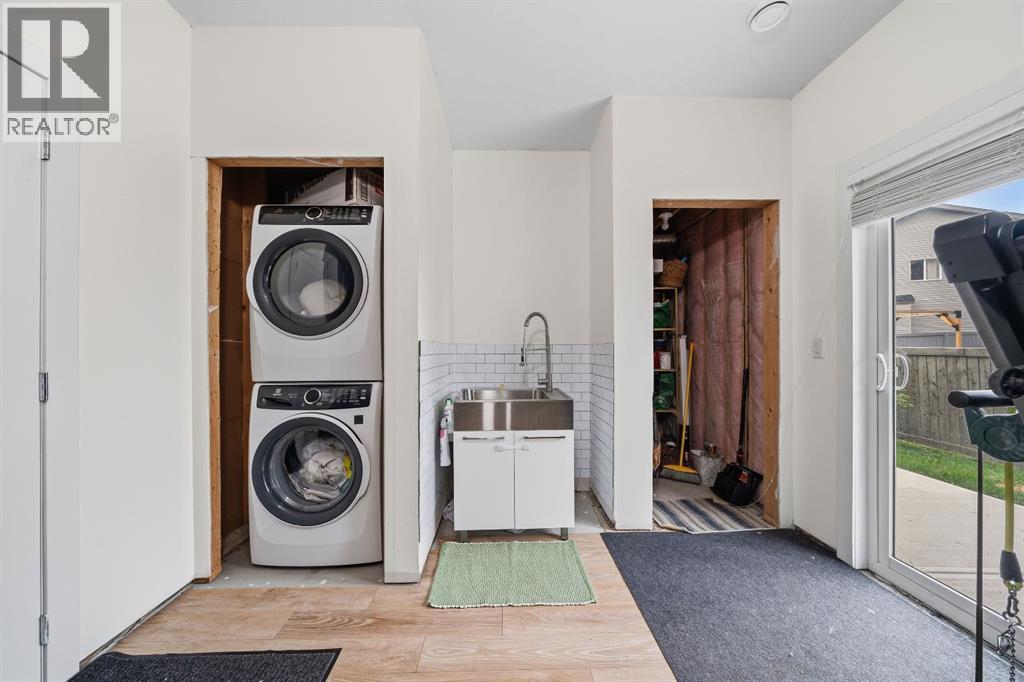
| Appliances | Washer, Refrigerator, Gas Stove(s), Dishwasher, Dryer, Microwave Range Hood Combo, Garage Door Opener |
| Basement Type | None |
| Constructed Date | 2020 |
| Construction Material | Wood Frame |
| Construction Style Attachment | Attached |
| Cooling Type | Central Air Conditioning |
| Exterior Finish | Vinyl Siding |
| Fireplace Present | Yes |
| Fireplace Total | 1 |
| Flooring Type | Carpeted, Laminate, Tile |
| Foundation Type | Poured Concrete |
| Half Bath Total | 1 |
| Heating Type | Forced Air |
| Stories Total | 3 |
| Size Interior | 2,006 Ft2 |
| Total Finished Area | 2006.14 Sqft |
| Type | Row / Townhouse |
| Attached Garage | 2 |
| Acreage | No |
| Fence Type | Not Fenced |
| Land Amenities | Park, Playground, Schools, Shopping |
| Size Total Text | Unknown |
| Zoning Description | M-g D55 |
| Level | Type | Length | Width | Dimensions |
|---|---|---|---|---|
| Second Level | 4pc Bathroom | 6.08 Ft x 9.75 Ft | ||
| Second Level | 4pc Bathroom | 5.00 Ft x 12.50 Ft | ||
| Second Level | Bedroom | 8.83 Ft x 12.75 Ft | ||
| Second Level | Bedroom | 9.50 Ft x 12.42 Ft | ||
| Second Level | Primary Bedroom | 13.00 Ft x 15.58 Ft | ||
| Lower Level | Laundry Room | 2.00 Ft x 3.75 Ft | ||
| Lower Level | Foyer | 12.17 Ft x 8.00 Ft | ||
| Lower Level | Office | 13.25 Ft x 11.08 Ft | ||
| Lower Level | Furnace | 6.42 Ft x 8.00 Ft | ||
| Main Level | 2pc Bathroom | 3.25 Ft x 8.75 Ft | ||
| Main Level | Dining Room | 7.83 Ft x 14.33 Ft | ||
| Main Level | Kitchen | 11.00 Ft x 16.33 Ft | ||
| Main Level | Living Room | 15.08 Ft x 16.00 Ft |
https://www.realtor.ca/real-estate/30075186/418-copperstone-manor-se-calgary-copperfield

The trademarks REALTOR®, REALTORS®, and the REALTOR® logo are controlled by The Canadian Real Estate Association (CREA) and identify real estate professionals who are members of CREA. The trademarks MLS®, Multiple Listing Service® and the associated logos are owned by The Canadian Real Estate Association (CREA) and identify the quality of services provided by real estate professionals who are members of CREA. The trademark DDF® is owned by The Canadian Real Estate Association (CREA) and identifies CREA's Data Distribution Facility (DDF®)