2 Bedroom
3 Bathroom
1,180 ft2
None
Forced Air
Landscaped
$529,900
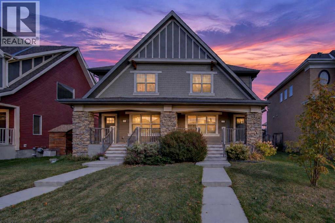
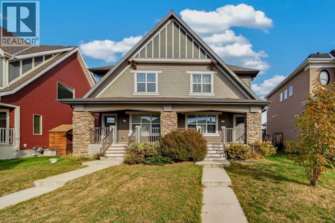
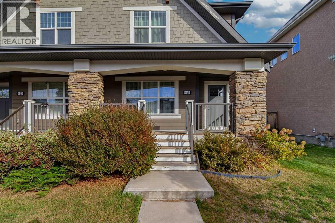
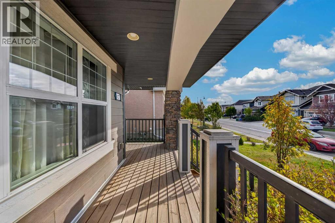
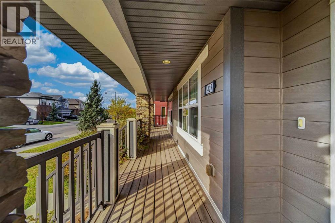
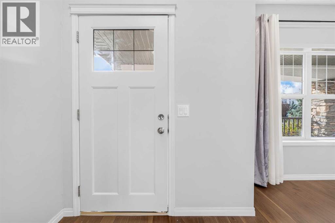
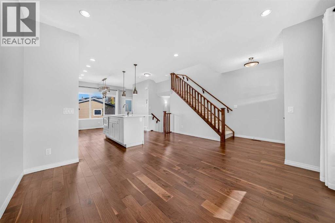
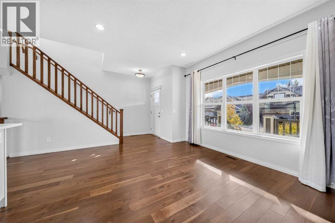
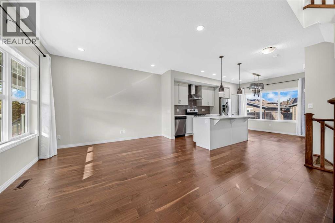
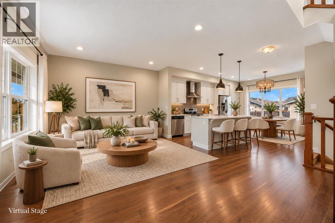
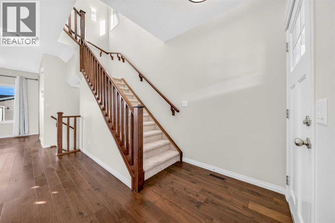
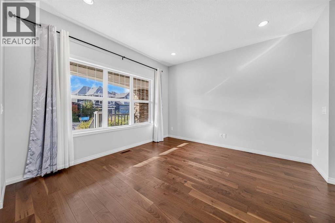
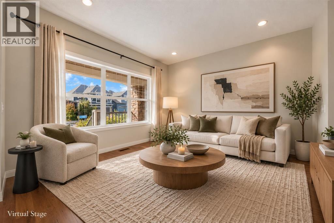
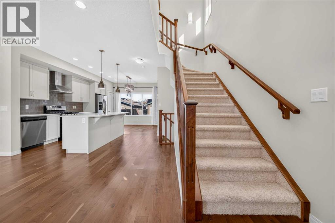
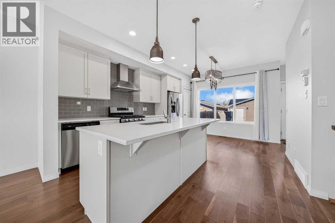
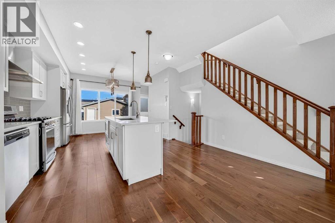
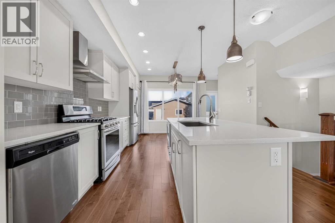
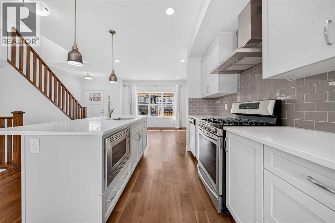
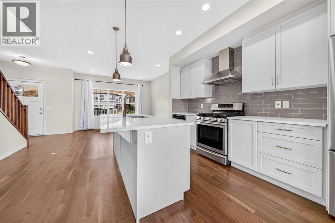
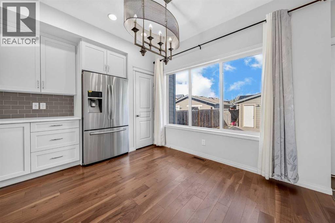
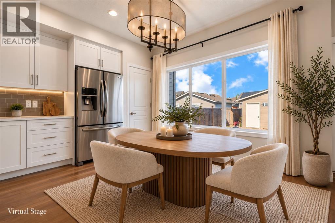
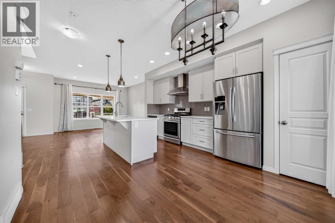
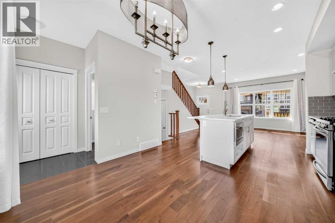
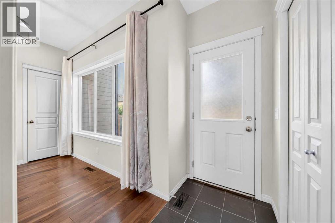
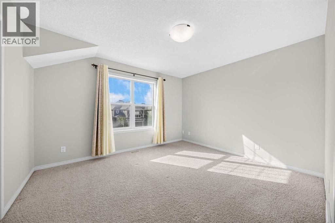
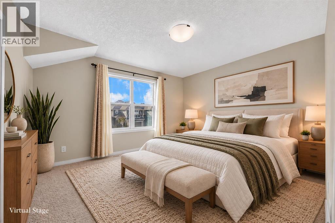
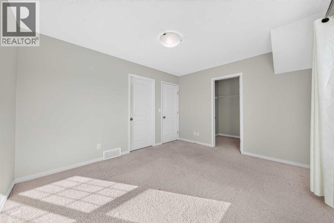
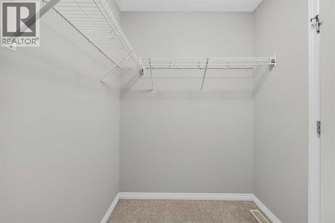
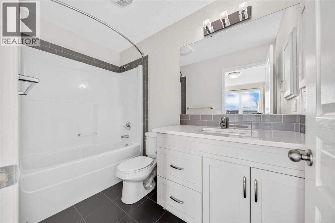
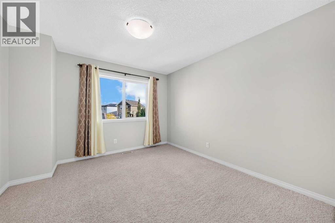
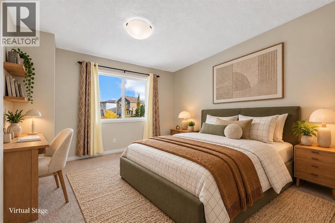
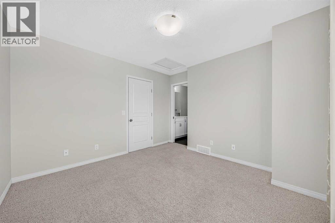
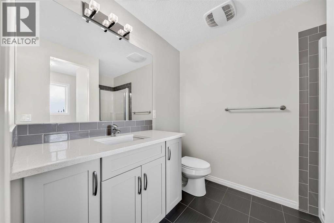
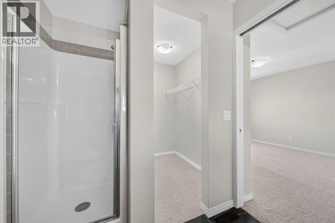
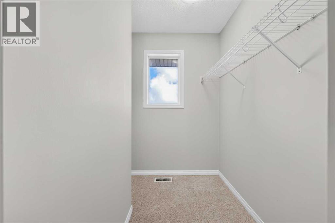
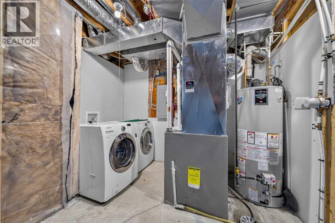
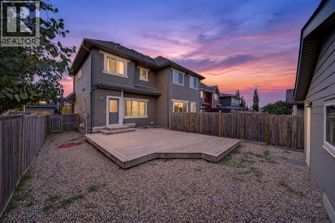
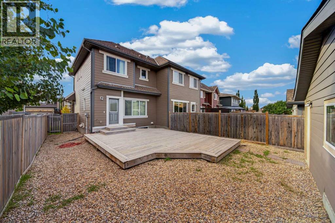
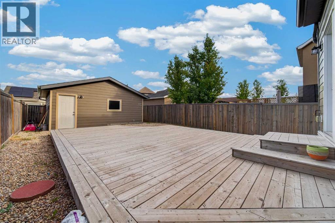
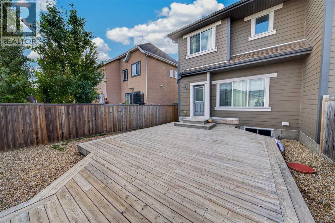
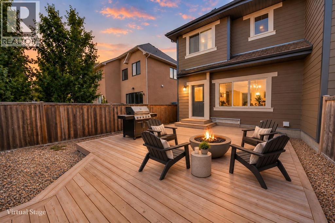
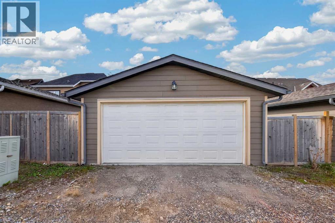
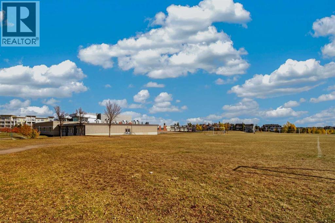
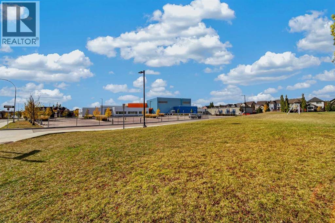
Welcome to this warm and inviting home in Mahogany, proudly cared for by its original owners and thoughtfully maintained over the years. A covered front porch welcomes you home, while the bus stop just steps away adds extra convenience to your daily routine. Set along an established street with mature trees and landscaping, the home has a comfortable, settled feel from the moment you arrive. Inside, rich hardwood flooring adds warmth throughout the main level, while hardwood spindles keep the space feeling open and airy with a classic touch. The open concept kitchen connects naturally with the living and dining areas, creating an easy space for everyday living and entertaining. Upstairs, you’ll find two generously sized primary bedrooms, each with its own ensuite and large closet. The spacious unfinished basement leaves plenty of room for future development, while the large deck and low maintenance backyard make outdoor living easy. A double detached garage adds extra convenience. The location is close to shopping, restaurants and everyday amenities, with easy access to both Deerfoot Trail and Stoney Trail. Mahogany’s wetlands and walking and running paths are nearby, and Mahogany Beach Club is approximately a 15 to 20 minute walk from home. In the summer, it’s easy to walk down to the lake with a picnic and a good book, or head out for a walk or run around the wetlands. Book your private showing today. This home won’t last long! (id:48488)
Property Details
|
MLS® Number
|
A2350011 |
|
Property Type
|
Single Family |
|
Community Name
|
Mahogany |
|
Amenities Near By
|
Park, Playground, Schools, Shopping, Water Nearby |
|
Community Features
|
Lake Privileges |
|
Features
|
Other, Back Lane, No Animal Home, No Smoking Home |
|
Parking Space Total
|
2 |
|
Plan
|
1212682 |
Building
|
Bathroom Total
|
3 |
|
Bedrooms Above Ground
|
2 |
|
Bedrooms Total
|
2 |
|
Amenities
|
Other |
|
Appliances
|
Refrigerator, Range - Gas, Dishwasher, Microwave, Hood Fan, Window Coverings, Washer & Dryer |
|
Basement Development
|
Unfinished |
|
Basement Type
|
Full (unfinished) |
|
Constructed Date
|
2014 |
|
Construction Material
|
Wood Frame |
|
Construction Style Attachment
|
Semi-detached |
|
Cooling Type
|
None |
|
Exterior Finish
|
Stone |
|
Flooring Type
|
Carpeted, Hardwood, Tile |
|
Foundation Type
|
Poured Concrete |
|
Half Bath Total
|
1 |
|
Heating Type
|
Forced Air |
|
Stories Total
|
2 |
|
Size Interior
|
1,180 Ft2 |
|
Total Finished Area
|
1180.35 Sqft |
|
Type
|
Duplex |
Parking
Land
|
Acreage
|
No |
|
Fence Type
|
Fence |
|
Land Amenities
|
Park, Playground, Schools, Shopping, Water Nearby |
|
Landscape Features
|
Landscaped |
|
Size Frontage
|
8.29 M |
|
Size Irregular
|
307.00 |
|
Size Total
|
307 M2|0-4,050 Sqft |
|
Size Total Text
|
307 M2|0-4,050 Sqft |
|
Zoning Description
|
R-2m |
Rooms
| Level |
Type |
Length |
Width |
Dimensions |
|
Second Level |
3pc Bathroom |
|
|
6.83 Ft x 8.83 Ft |
|
Second Level |
4pc Bathroom |
|
|
9.08 Ft x 4.92 Ft |
|
Second Level |
Bedroom |
|
|
11.75 Ft x 11.33 Ft |
|
Second Level |
Primary Bedroom |
|
|
12.92 Ft x 11.00 Ft |
|
Main Level |
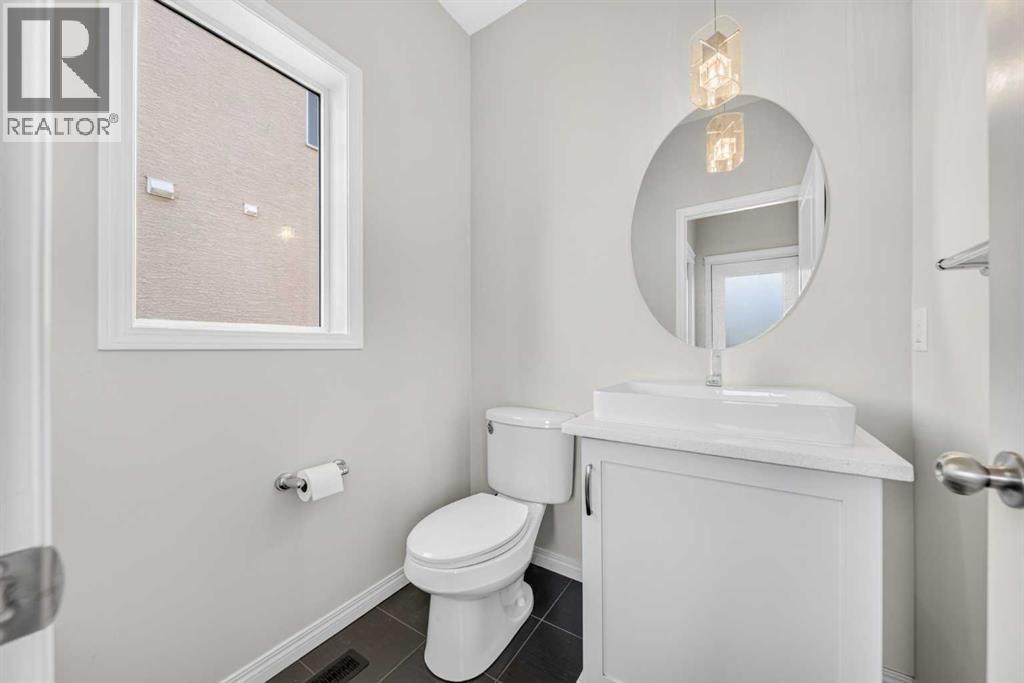
2pc Bathroom |
|
|
5.50 Ft x 4.92 Ft |
|
Main Level |
Kitchen |
|
|
14.58 Ft x 16.25 Ft |
|
Main Level |
Living Room |
|
|
15.08 Ft x 12.25 Ft |
https://www.realtor.ca/real-estate/30363998/427-mahogany-boulevard-se-calgary-mahogany