4 Bedroom
3 Bathroom
1,832 ft2
Fireplace
None
Forced Air
$685,000
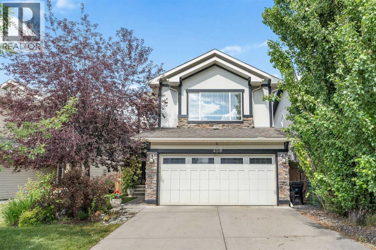
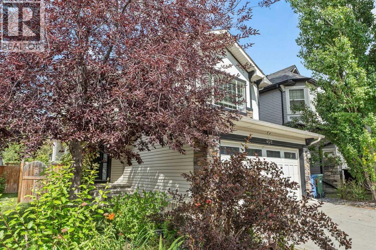
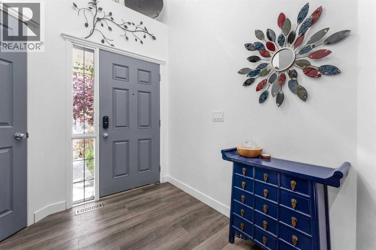
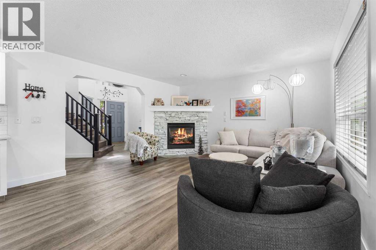
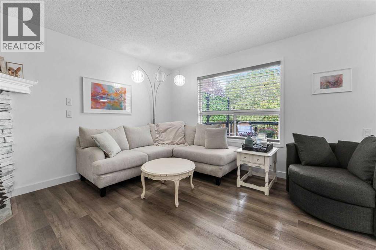
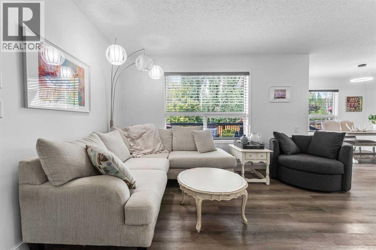
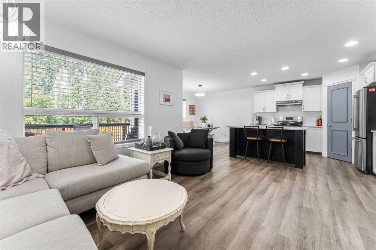
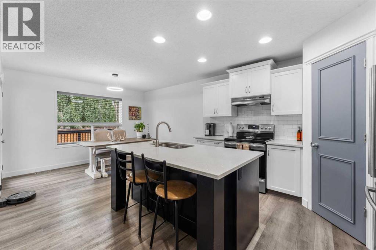
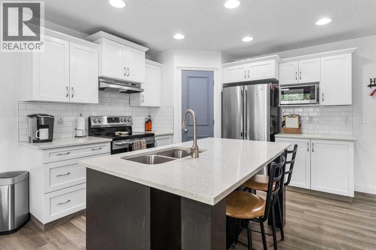
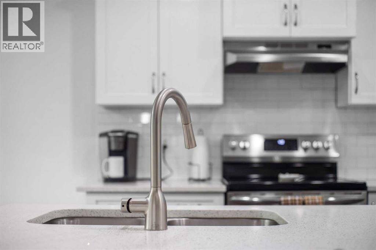
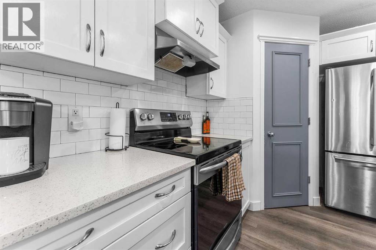
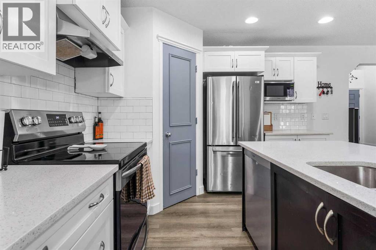
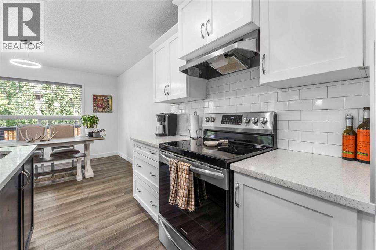
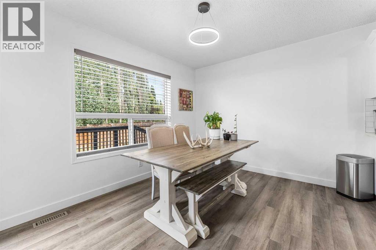
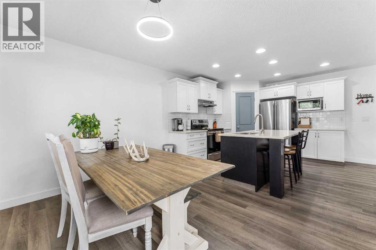
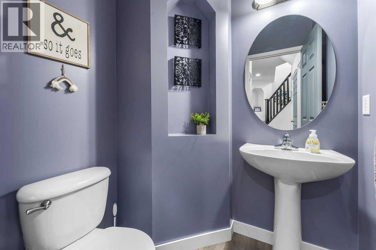
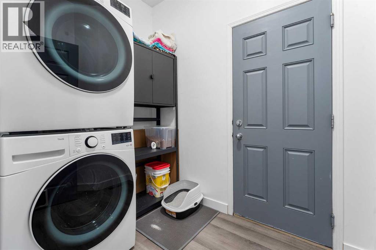
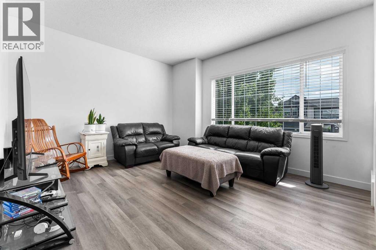
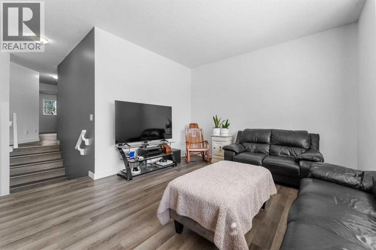
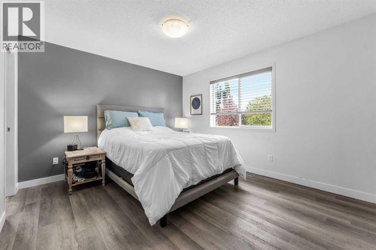
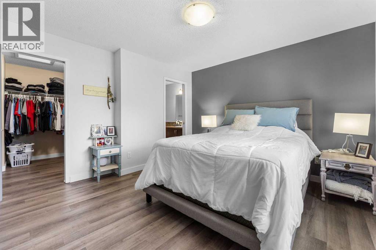
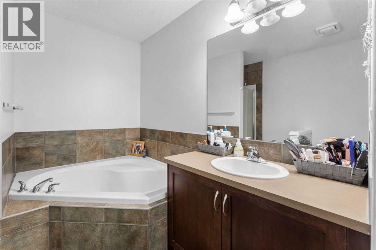
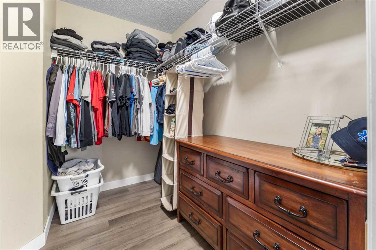
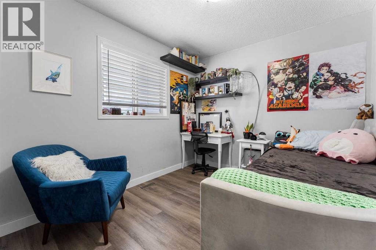
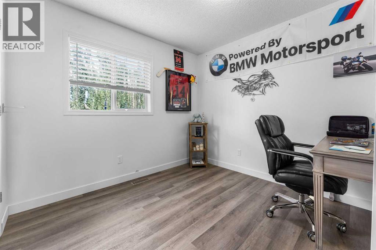
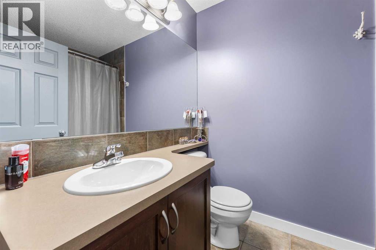
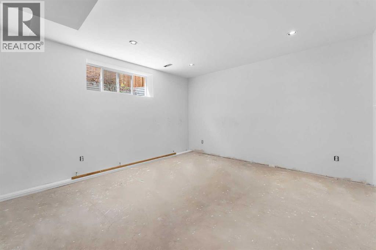
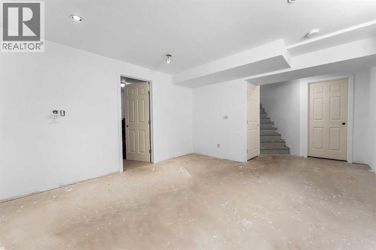
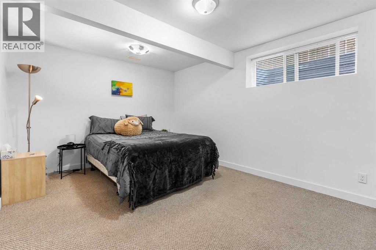
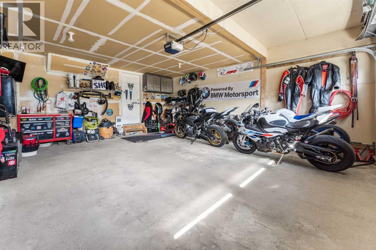
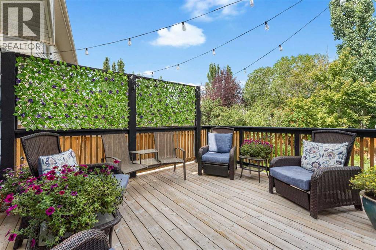
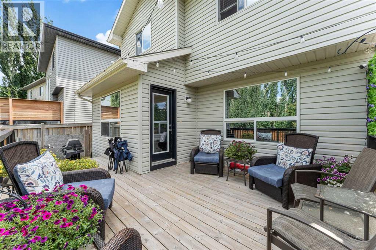
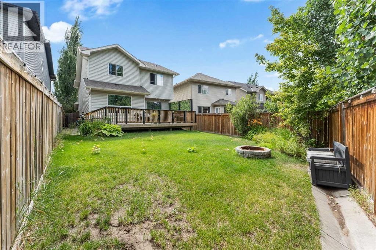
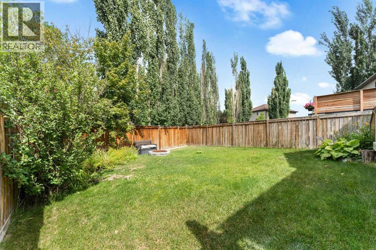
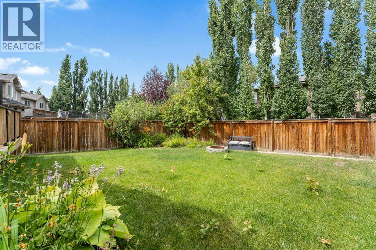
Welcome to this beautifully renovated family home in the highly sought-after lake community of Auburn Bay SE. Thoughtfully updated throughout the main and upper floors, this home offers a stylish, functional layout with plenty of space for the whole family. The main floor features a bright and spacious living room with large windows that fill the space with natural light, complemented by new vinyl plank flooring throughout. The updated kitchen showcases quartz countertops, stainless steel appliances, and a large island, perfect for meal prep and casual dining. The kitchen appliances have all been replaced within the past 3–6 years. The open-concept dining area flows seamlessly into the kitchen, making it ideal for family meals and entertaining, while the cozy family room with a gas fireplace provides the perfect spot to unwind. An updated powder room and convenient main-floor laundry with newer washer and dryer complete this level. Upstairs, the spacious primary retreat features a walk-in closet and a spacious ensuite with a modern vanity, relaxing soaker tub, and separate glass-enclosed shower. Two additional bedrooms, a full bathroom, and a bright bonus room provide plenty of space for family, guests, or a home office. The partially finished basement adds even more potential, with a completed bedroom and bathroom rough-in, ready for your future plans. The recently replaced hot water tank adds an extra layer of peace of mind. Step outside to enjoy a beautiful, private backyard with mature trees that create a quiet and peaceful setting. The spacious deck, complete with a new gazebo, is the perfect spot to relax, entertain, enjoy summer BBQs, or simply hang out with family and friends. The attached double garage provides plenty of parking and storage. Auburn Bay offers an incredible lifestyle with year-round access to the community lake for swimming, fishing, and skating, along with nearby schools, parks, shopping, restaurants, transit, and easy access to major roadw ays. Beautifully updated, family-friendly, and tucked away in a quiet, private yard — this Auburn Bay home is one you won’t want to miss. Book your private showing today! (id:48488)
Property Details
|
MLS® Number
|
A2348770 |
|
Property Type
|
Single Family |
|
Community Name
|
Auburn Bay |
|
Amenities Near By
|
Park, Playground, Recreation Nearby, Schools, Shopping, Water Nearby |
|
Community Features
|
Lake Privileges, Fishing |
|
Features
|
No Smoking Home, Level |
|
Parking Space Total
|
4 |
|
Plan
|
0610979 |
|
Structure
|
Deck |
Building
|
Bathroom Total
|
3 |
|
Bedrooms Above Ground
|
3 |
|
Bedrooms Below Ground
|
1 |
|
Bedrooms Total
|
4 |
|
Amenities
|
Clubhouse |
|
Appliances
|
Refrigerator, Dishwasher, Stove, Microwave, Hood Fan, Window Coverings, Washer/dryer Stack-up |
|
Basement Development
|
Partially Finished |
|
Basement Type
|
Full (partially Finished) |
|
Constructed Date
|
2006 |
|
Construction Material
|
Wood Frame |
|
Construction Style Attachment
|
Detached |
|
Cooling Type
|
None |
|
Exterior Finish
|
Vinyl Siding |
|
Fireplace Present
|
Yes |
|
Fireplace Total
|
1 |
|
Flooring Type
|
Vinyl Plank |
|
Foundation Type
|
Poured Concrete |
|
Half Bath Total
|
1 |
|
Heating Type
|
Forced Air |
|
Stories Total
|
2 |
|
Size Interior
|
1,832 Ft2 |
|
Total Finished Area
|
1832.08 Sqft |
|
Type
|
House |
Parking
Land
|
Acreage
|
No |
|
Fence Type
|
Fence |
|
Land Amenities
|
Park, Playground, Recreation Nearby, Schools, Shopping, Water Nearby |
|
Size Frontage
|
3.84 M |
|
Size Irregular
|
401.00 |
|
Size Total
|
401 M2|4,051 - 7,250 Sqft |
|
Size Total Text
|
401 M2|4,051 - 7,250 Sqft |
|
Zoning Description
|
R-g |
Rooms
| Level |
Type |
Length |
Width |
Dimensions |
|
Second Level |
Family Room |
|
|
13.83 Ft x 17.92 Ft |
|
Second Level |
Primary Bedroom |
|
|
14.25 Ft x 12.25 Ft |
|
Second Level |
Other |
|
|
7.75 Ft x 7.42 Ft |
|
Second Level |
4pc Bathroom |
|
|
8.75 Ft x 8.25 Ft |
|
Second Level |
Bedroom |
|
|
9.75 Ft x 10.17 Ft |
|
Second Level |
4pc Bathroom |
|
|
5.42 Ft x 7.83 Ft |
|
Second Level |
Bedroom |
|
|
8.92 Ft x 11.67 Ft |
|
Basement |
Bedroom |
|
|
10.75 Ft x 20.42 Ft |
|
Basement |
Recreational, Games Room |
|
|
12.58 Ft x 18.83 Ft |
|
Basement |
Roughed-in Bathroom |
|
|
9.92 Ft x 5.58 Ft |
|
Basement |
Furnace |
|
|
16.25 Ft x 13.33 Ft |
|
Main Level |
Other |
|
|
11.92 Ft x 14.00 Ft |
|
Main Level |
Living Room |
|
|
13.00 Ft x 13.92 Ft |
|
Main Level |
Dining Room |
|
|
7.00 Ft x 11.92 Ft |
|
Main Level |
2pc Bathroom |
|
|
4.42 Ft x 5.50 Ft |
|
Main Level |
Laundry Room |
|
|
5.42 Ft x 7.67 Ft |
https://www.realtor.ca/real-estate/30356894/438-auburn-bay-heights-se-calgary-auburn-bay