2 Bedroom
4 Bathroom
1,126 ft2
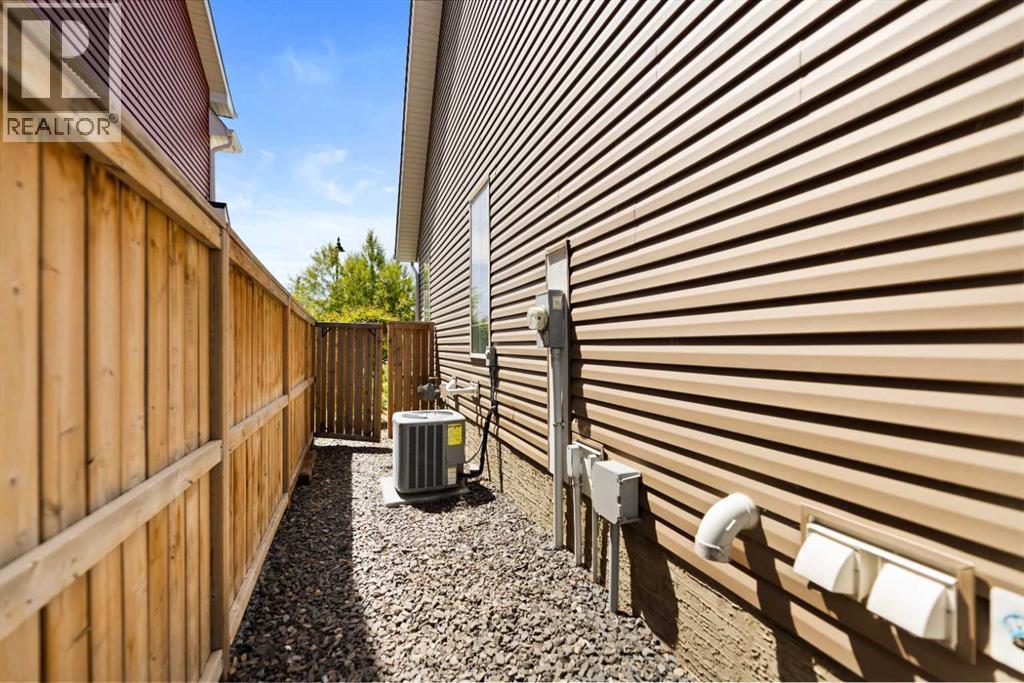
Central Air Conditioning
Forced Air
$538,500
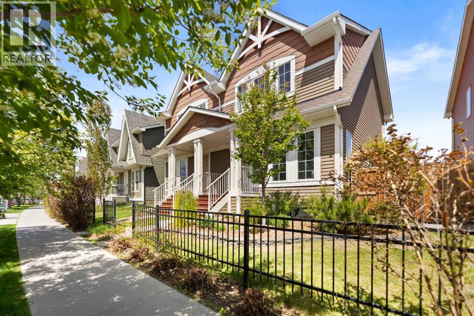
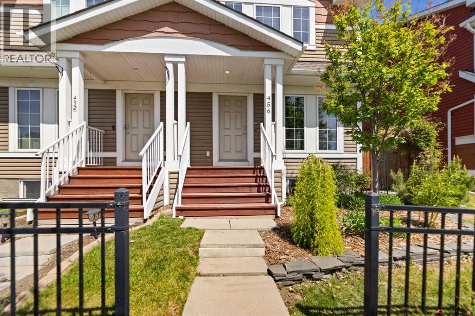
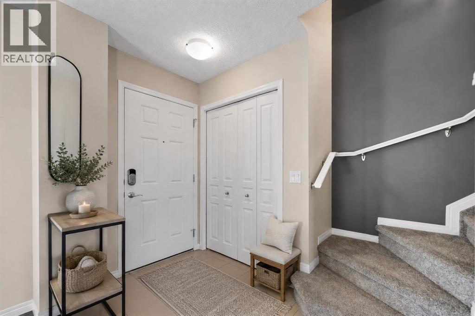
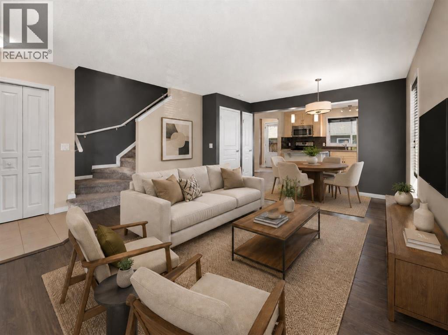
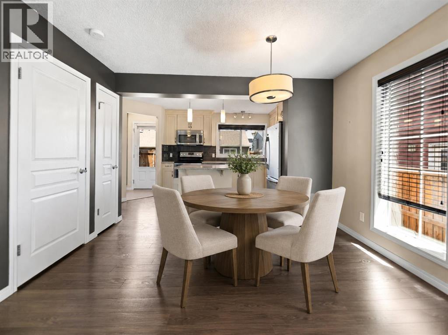
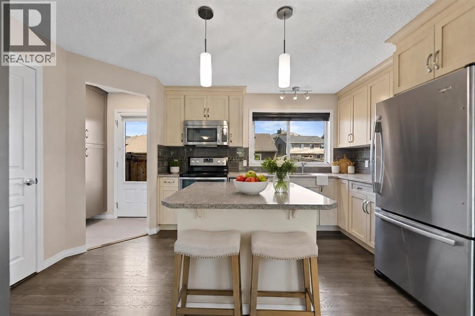
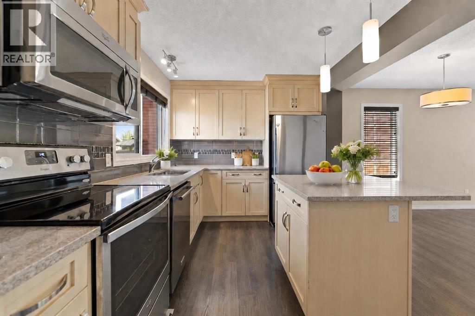
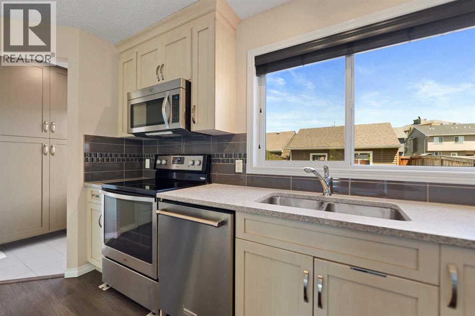
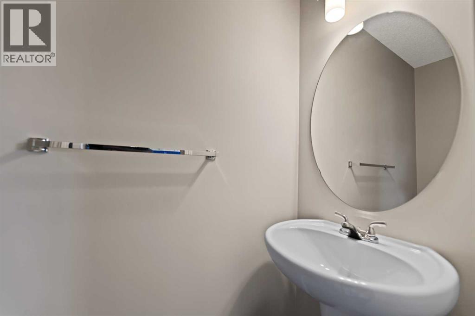
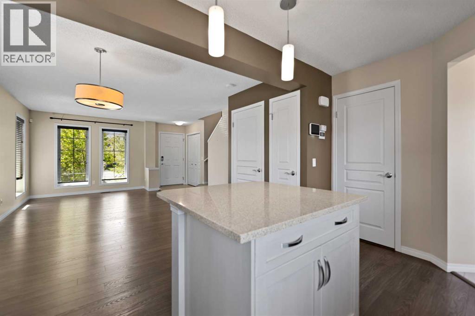
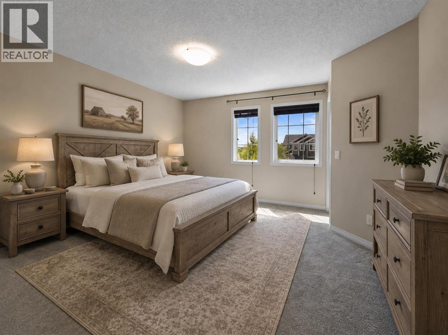
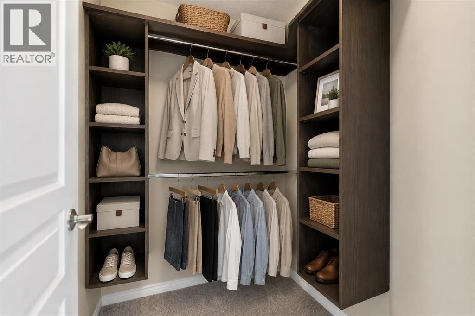
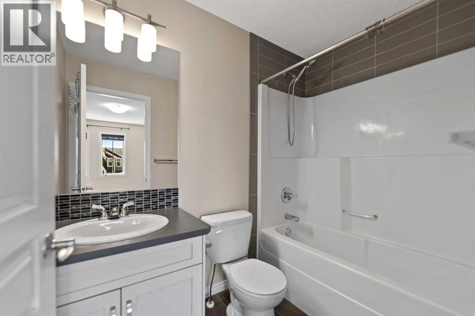
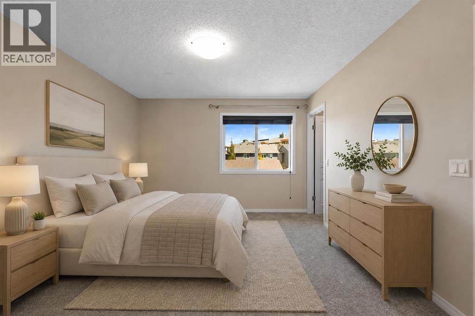
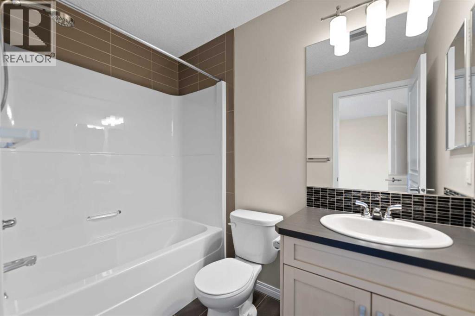
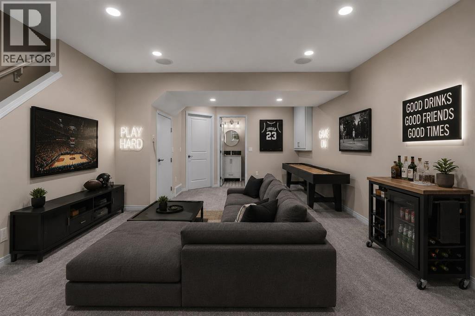
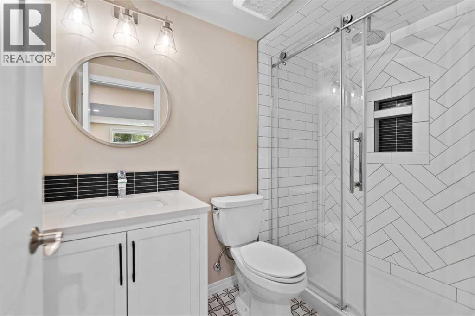
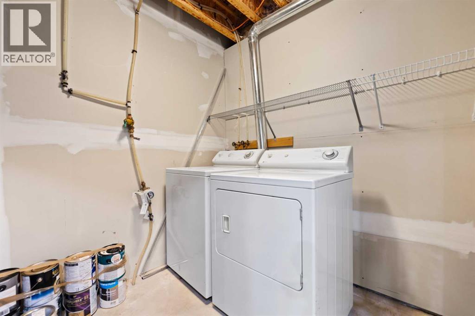
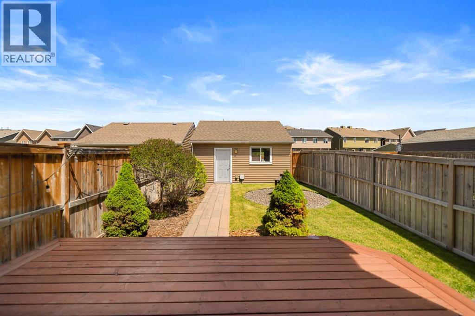
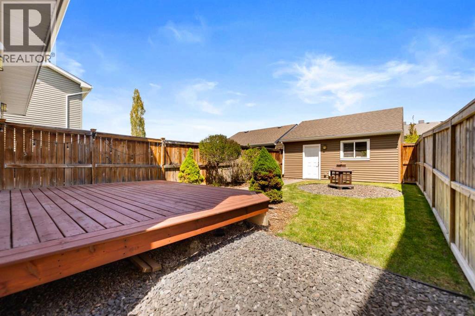
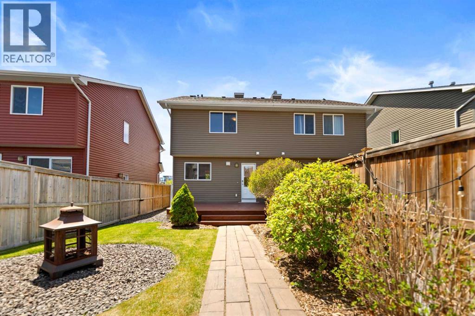
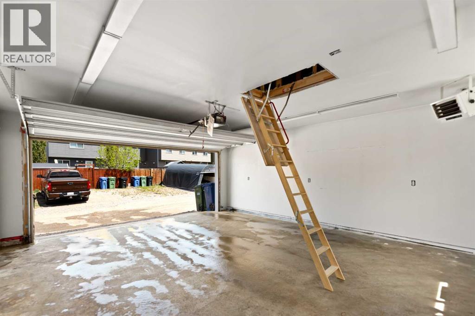
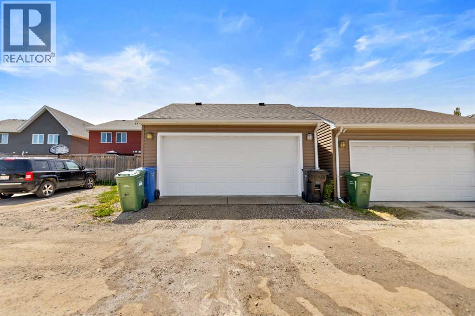
Welcome to 456 Auburn Bay Avenue SE, a beautiful family home that wasmeticulously maintained and cared for. The main level features spacious and invitingfamily room, kitchen with a large centre island, dining area, stainless steel appliances,custom-made pantry unit, and a guest bathroom perfect for entertaining and relaxingafter a long day.Everything is finished in a timeless modern colour palette and style, with central airconditioning for your comfort.Upstairs will greet you with two spacious primary suites, each with its own privateensuite and large walk-in closet. This setup is ideal for family visits, roommates, orgrowing families.A fully finished basement was recently designed and completed by a professionalcompany with a high level of quality and attention to detail. Beautifully developedwith a large entertainment area for relaxation and movie nights, a modern fullbathroom and a convenient laundry room.Outside, enjoy gatherings on the sunny deck with a tastefully landscaped backyardwith a fire pit. Enjoy the convenience of a detached double-car garage, fully insulatedwith spacious attic storage.Don’t forget to enjoy all that the Auburn Bay community has to offer: year-round Lakeaccess, playgrounds, walking paths, great schools, shopping and a nearby hospital. Allthis and more make it one of the most desirable communities in Calgary. (id:48488)
Property Details
|
MLS® Number
|
A2315167 |
|
Property Type
|
Single Family |
|
Community Name
|
Auburn Bay |
|
Amenities Near By
|
Park, Playground, Schools, Shopping, Water Nearby |
|
Community Features
|
Lake Privileges |
|
Features
|
See Remarks, Other, Closet Organizers |
|
Parking Space Total
|
2 |
|
Plan
|
1212233 |
|
Structure
|
Deck |
Building
|
Bathroom Total
|
4 |
|
Bedrooms Above Ground
|
2 |
|
Bedrooms Total
|
2 |
|
Amenities
|
Other |
|
Appliances
|
Washer, Refrigerator, Range - Electric, Dishwasher, Dryer, Microwave Range Hood Combo, Window Coverings, Garage Door Opener |
|
Basement Development
|
Finished |
|
Basement Type
|
Full (finished) |
|
Constructed Date
|
2013 |
|
Construction Material
|
Wood Frame |
|
Construction Style Attachment
|
Semi-detached |
|
Cooling Type
|
Central Air Conditioning |
|
Exterior Finish
|
Vinyl Siding |
|
Flooring Type
|
Carpeted, Ceramic Tile, Vinyl Plank |
|
Foundation Type
|
Poured Concrete |
|
Half Bath Total
|
1 |
|
Heating Type
|
Forced Air |
|
Stories Total
|
2 |
|
Size Interior
|
1,126 Ft2 |
|
Total Finished Area
|
1126 Sqft |
|
Type
|
Duplex |
Parking
Land
|
Acreage
|
No |
|
Fence Type
|
Fence |
|
Land Amenities
|
Park, Playground, Schools, Shopping, Water Nearby |
|
Size Frontage
|
7.33 M |
|
Size Irregular
|
2658.69 |
|
Size Total
|
2658.69 Sqft|0-4,050 Sqft |
|
Size Total Text
|
2658.69 Sqft|0-4,050 Sqft |
|
Zoning Description
|
R-g |
Rooms
| Level |
Type |
Length |
Width |
Dimensions |
|
Second Level |
Primary Bedroom |
|
|
13.50 Ft x 12.50 Ft |
|
Second Level |
Primary Bedroom |
|
|
12.75 Ft x 11.75 Ft |
|
Second Level |
4pc Bathroom |
|
|
7.83 Ft x 4.92 Ft |
|
Second Level |
4pc Bathroom |
|
|
7.83 Ft x 4.92 Ft |
|
Second Level |
Other |
|
|
5.42 Ft x 4.92 Ft |
|
Second Level |
Other |
|
|
4.92 Ft x 4.42 Ft |
|
Basement |
Family Room |
|
|
22.25 Ft x 12.83 Ft |
|
Basement |
Laundry Room |
|
|
8.08 Ft x 6.00 Ft |
|
Basement |
Furnace |
|
|
6.67 Ft x 5.33 Ft |
|
Basement |
3pc Bathroom |
|
|
7.92 Ft x 4.92 Ft |
|
Main Level |
Dining Room |
|
|
11.83 Ft x 5.42 Ft |
|
Main Level |
Living Room |
|
|
14.25 Ft x 13.50 Ft |
|
Main Level |
Kitchen |
|
|
13.92 Ft x 9.33 Ft |
|
Main Level |
2pc Bathroom |
|
|
6.58 Ft x 2.67 Ft |
https://www.realtor.ca/real-estate/29820347/456-auburn-bay-avenue-se-calgary-auburn-bay