3 Bedroom
4 Bathroom
1,404 ft2
None
Forced Air
Fruit Trees
$544,900
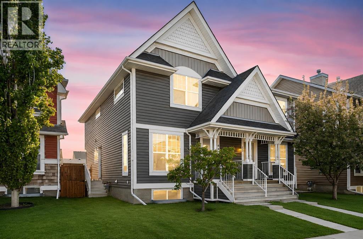
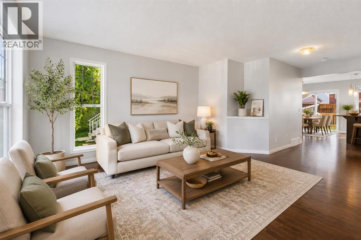
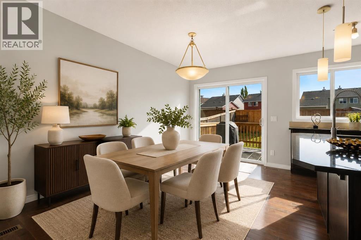
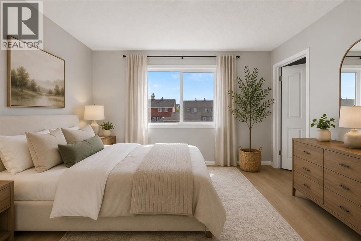
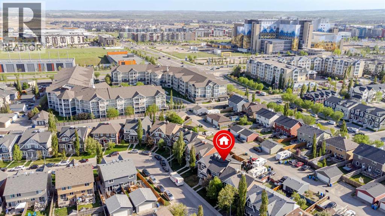
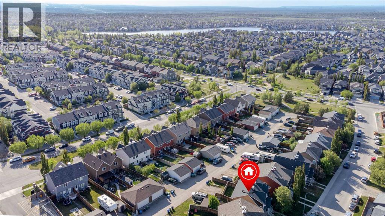
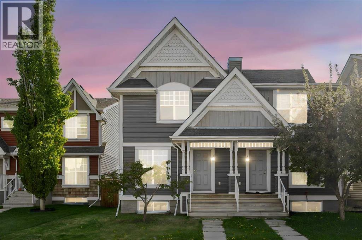
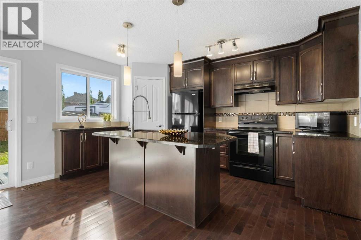
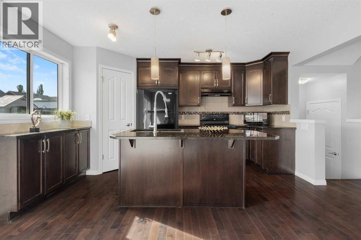
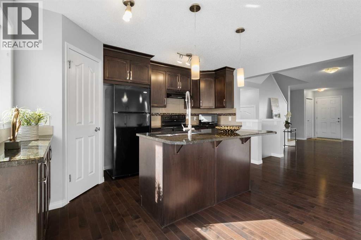
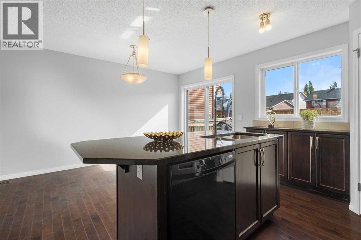
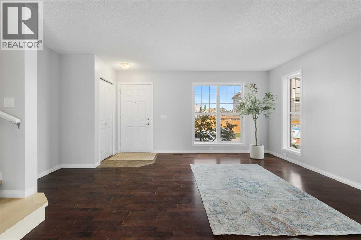
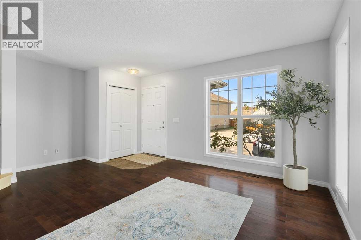
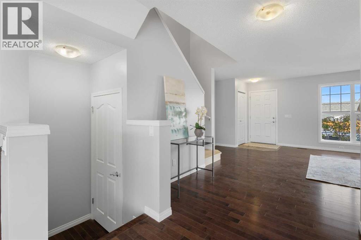
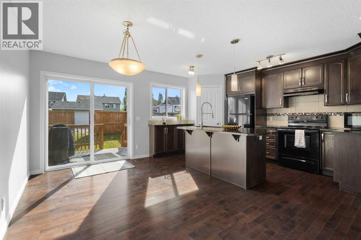
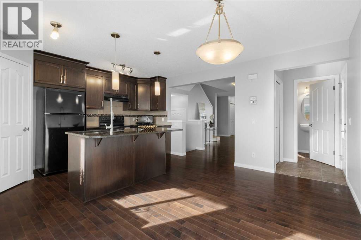
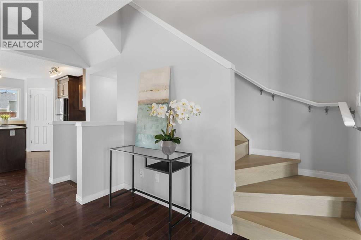
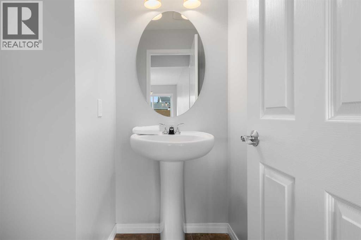
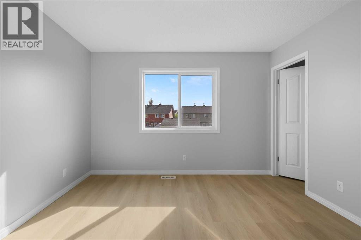
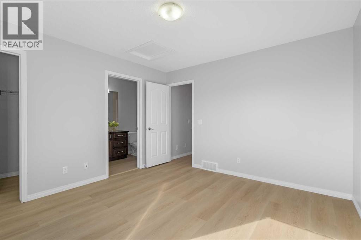
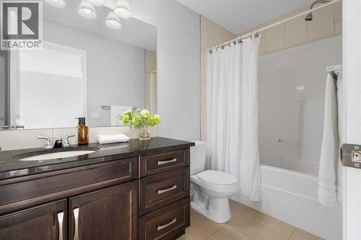
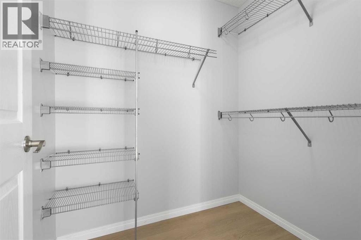
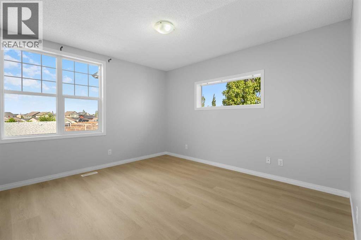
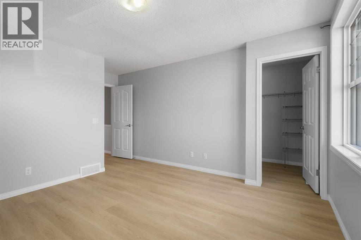
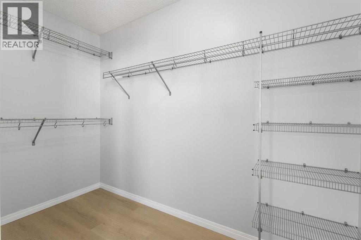
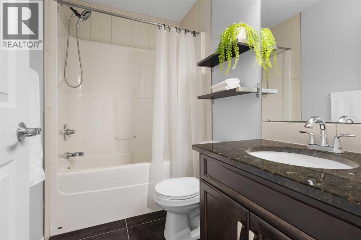
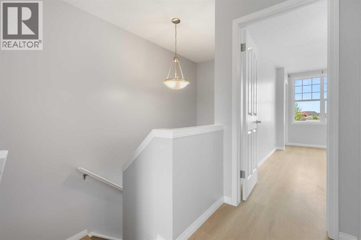
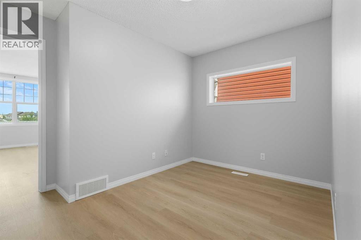
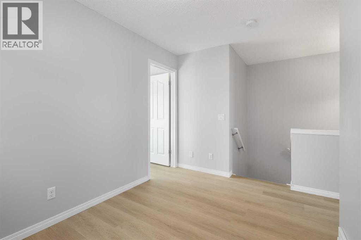
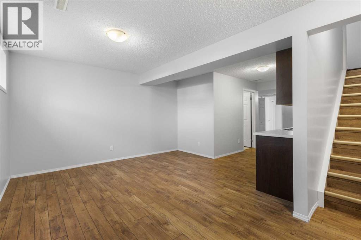
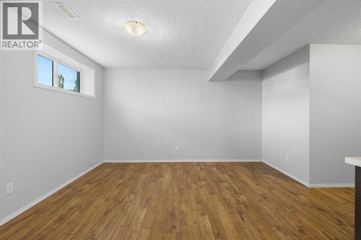
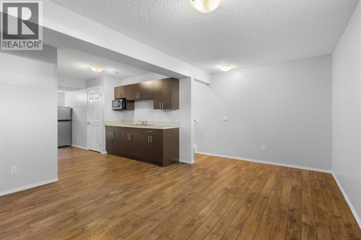
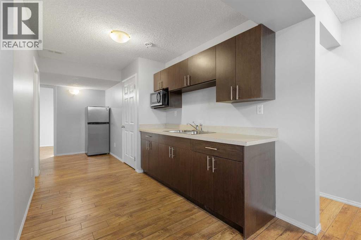
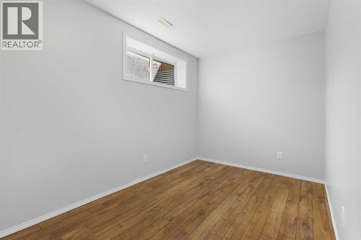
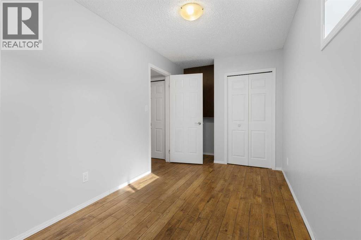
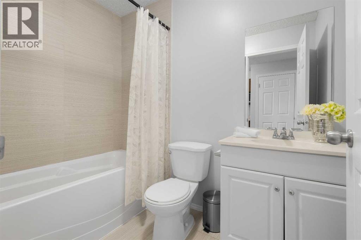
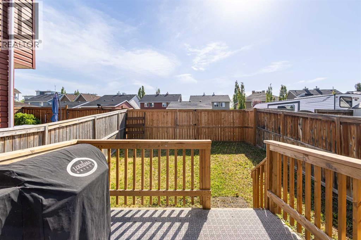
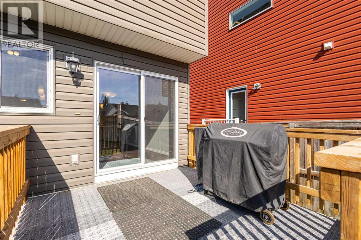
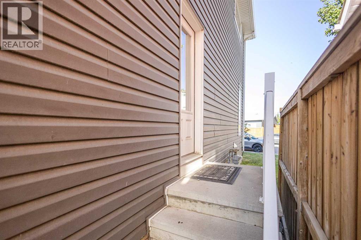
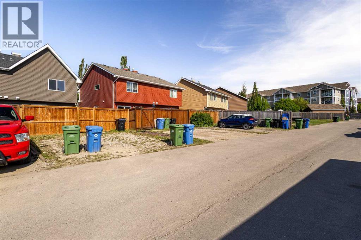
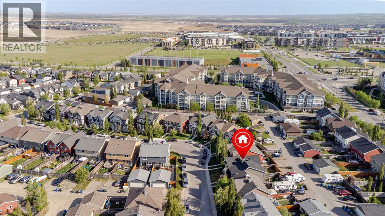
**OPEN HOUSE Sat Sat June 6th 1:00-3:00pm**Wonderful 2-storey duplex in desirable Auburn Bay with AN ILLEGAL BASEMENT SUITE! No condo fees! Conveniently located close to the park, playground, school, shops, and WALKING DISTANCE to the NEW HOSPITAL! This well-cared for home has great curb appeal, is move-in ready, and offers excellent potential for a growing family. Cherry wood flooring through most of the main floor. Step into a bright living room with a large window, next to the dinning room is the gliding patio door to the SUNNY SW backyard, a gardener's heaven. Extensive dark rich cabinetry in the kitchen with plenty of pantry space and storage, a large central island with extended stool bar, lots of counter space, all black matching appliances! Great sized dining area overlooking the backyard with a separate entrance and closet for coats/shoes. Steps to a private 2-pce bathroom. Upstairs, recently RENOVATED with natural color flooring, all new paint, two very spacious primary bedrooms, each with a 4-pce ensuite bathroom with soaker tub, and walk-in closets! The finished basement has an illegal basement suite, it has a kitchen ( wet Bar), one bedroom ( large window) and one 4 piece bathroom! The fantastic backyard has a massive wood deck and is fully fenced. Off-street parking for two vehicles or space to build a double garage. All this plus lake access and close proximity to HOSPITAL / shopping area, call today to book your private showing! (id:48488)
Property Details
|
MLS® Number
|
A2315426 |
|
Property Type
|
Single Family |
|
Community Name
|
Auburn Bay |
|
Amenities Near By
|
Water Nearby |
|
Community Features
|
Lake Privileges |
|
Features
|
Other, Back Lane |
|
Parking Space Total
|
3 |
|
Plan
|
1110025 |
Building
|
Bathroom Total
|
4 |
|
Bedrooms Above Ground
|
2 |
|
Bedrooms Below Ground
|
1 |
|
Bedrooms Total
|
3 |
|
Amenities
|
Other |
|
Appliances
|
Washer, Refrigerator, Dishwasher, Stove, Dryer, Microwave |
|
Basement Development
|
Finished |
|
Basement Features
|
Suite |
|
Basement Type
|
Full (finished) |
|
Constructed Date
|
2011 |
|
Construction Material
|
Wood Frame |
|
Construction Style Attachment
|
Semi-detached |
|
Cooling Type
|
None |
|
Exterior Finish
|
Vinyl Siding |
|
Flooring Type
|
Hardwood, Vinyl |
|
Foundation Type
|
Poured Concrete |
|
Half Bath Total
|
1 |
|
Heating Fuel
|
Natural Gas |
|
Heating Type
|
Forced Air |
|
Stories Total
|
2 |
|
Size Interior
|
1,404 Ft2 |
|
Total Finished Area
|
1404 Sqft |
|
Type
|
Duplex |
Parking
Land
|
Acreage
|
No |
|
Fence Type
|
Fence |
|
Land Amenities
|
Water Nearby |
|
Landscape Features
|
Fruit Trees |
|
Size Depth
|
34.37 M |
|
Size Frontage
|
6.84 M |
|
Size Irregular
|
232.00 |
|
Size Total
|
232 M2|0-4,050 Sqft |
|
Size Total Text
|
232 M2|0-4,050 Sqft |
|
Zoning Description
|
R-g |
Rooms
| Level |
Type |
Length |
Width |
Dimensions |
|
Second Level |
Primary Bedroom |
|
|
12.33 Ft x 11.75 Ft |
|
Second Level |
Bedroom |
|
|
12.42 Ft x 12.00 Ft |
|
Second Level |
4pc Bathroom |
|
|
5.00 Ft x 8.25 Ft |
|
Second Level |
4pc Bathroom |
|
|
5.00 Ft x 9.25 Ft |
|
Basement |
Bedroom |
|
|
14.25 Ft x 7.42 Ft |
|
Basement |
4pc Bathroom |
|
|
7.83 Ft x 5.33 Ft |
|
Main Level |
Living Room |
|
|
13.00 Ft x 11.42 Ft |
|
Main Level |
Kitchen |
|
|
14.67 Ft x 10.17 Ft |
|
Main Level |
Dining Room |
|
|
12.75 Ft x 8.50 Ft |
|
Main Level |
Foyer |
|
|
4.17 Ft x 3.58 Ft |
|
Main Level |
2pc Bathroom |
|
|
4.83 Ft x 5.33 Ft |
https://www.realtor.ca/real-estate/29815603/49-auburn-crest-lane-se-calgary-auburn-bay