4 Bedroom
4 Bathroom
2,177 ft2
None
Forced Air
$739,000
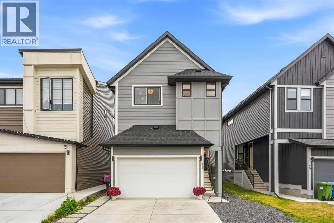
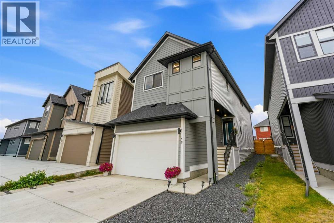
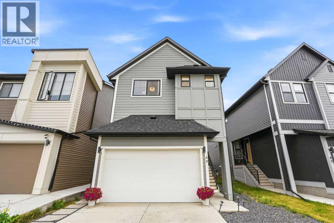
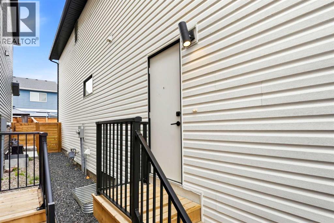
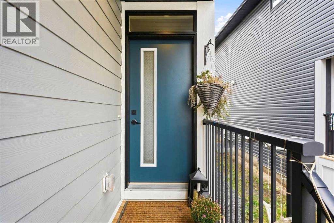
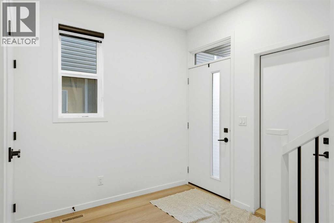
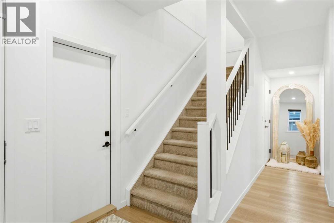
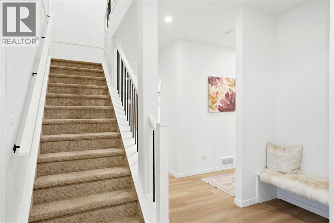
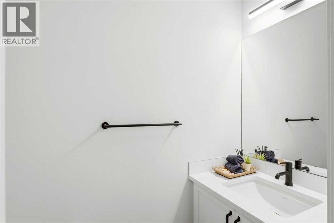
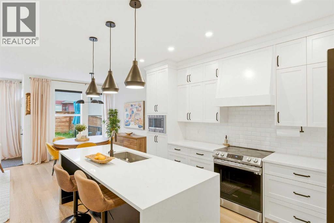
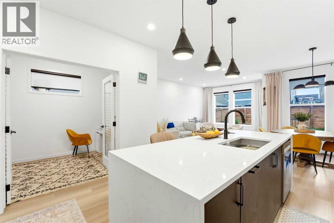
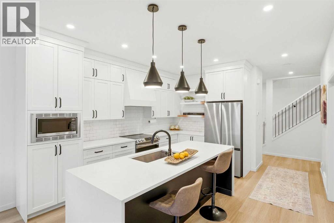
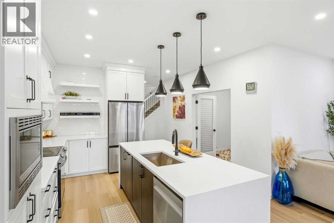
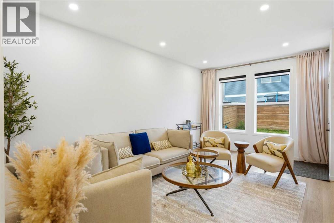
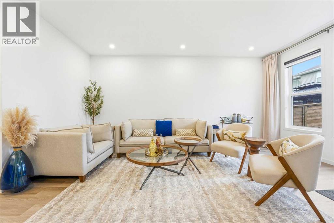
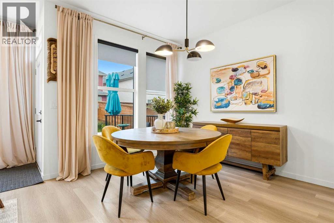
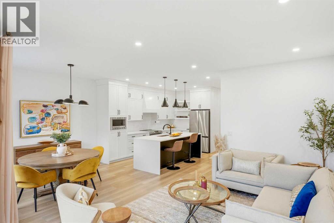
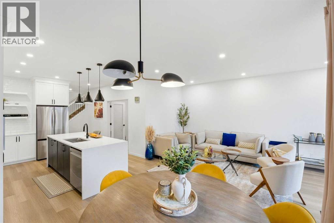
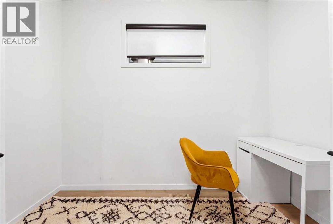
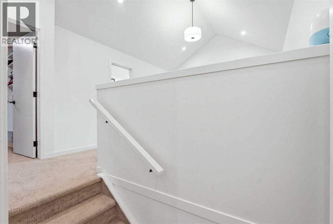
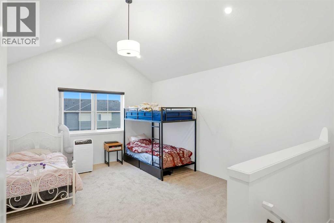
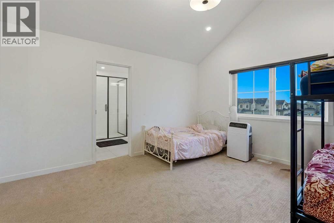
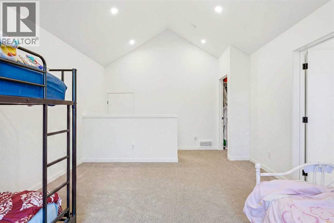
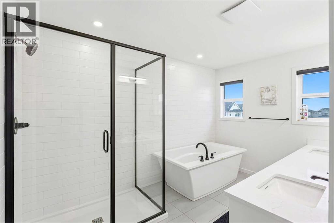
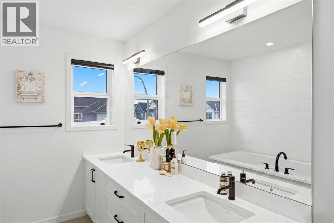
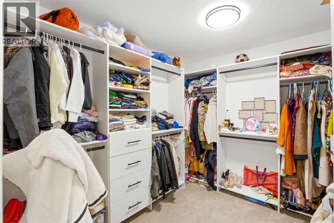
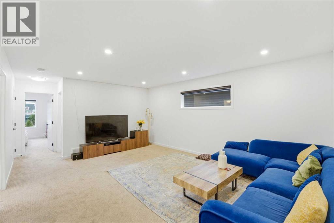
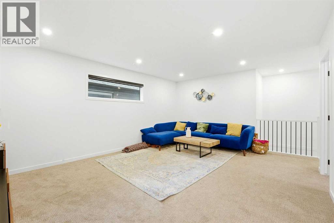
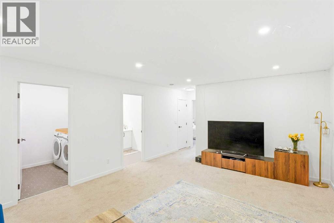
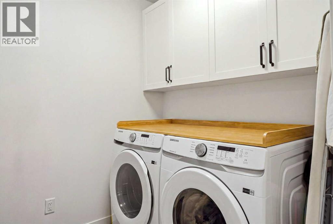
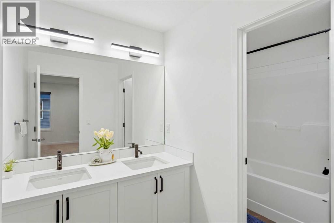
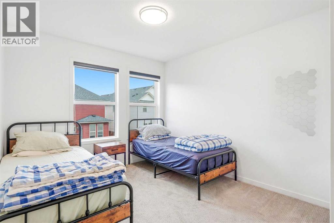
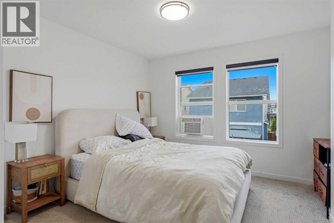
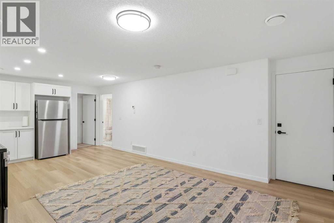
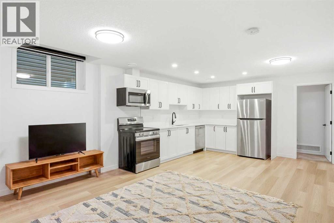
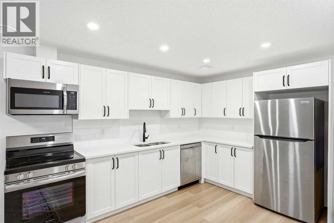
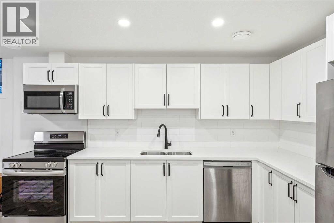
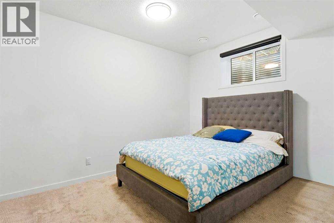
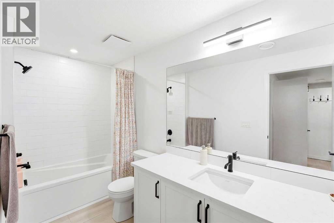
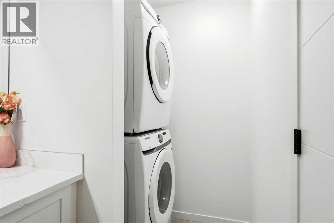
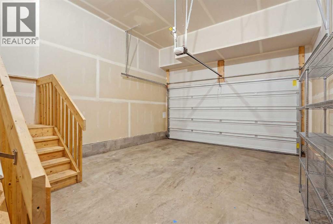
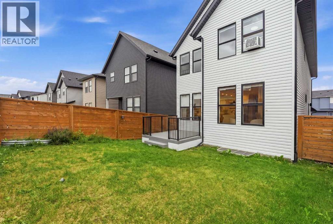
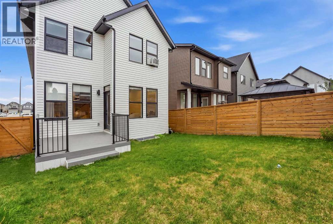
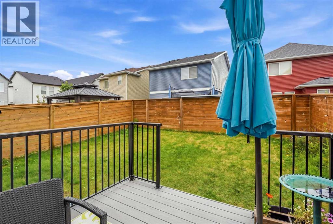
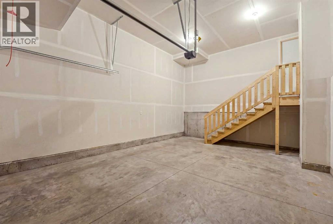
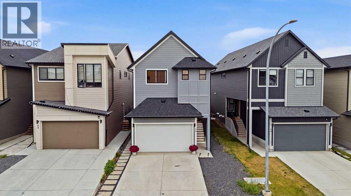
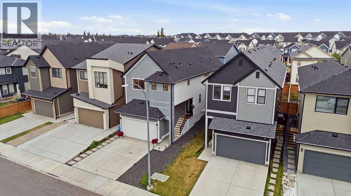
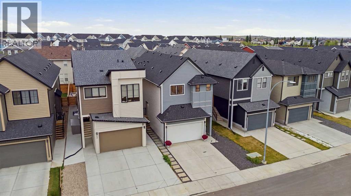
Welcome to this beautifully designed 2024-built Modern Farmhouse in Copperfield, offering an exceptional combination of style, space and versatility. Complete with a one-bedroom LEGAL suite in the basement and separate side entrance. From the moment you step inside, the attention to detail is evident. The bright, open-concept main floor features large windows, elevated finishes and a stunning chef-inspired kitchen with quartz countertops, floor-to-ceiling cabinetry, premium appliances, floating shelves and an impressive waterfall island that anchors the heart of the home. A dedicated main-floor office with double glass French doors provides the perfect space to work from home without sacrificing valuable living space. Upstairs, you'll find a massive bonus room, convenient laundry and a show-stopping primary retreat featuring a vaulted ceiling, professionally finished walk-in closet and spa-inspired ensuite. Upgraded carpeting, contemporary black lighting and hardware, and carefully selected fixtures and finishes carry a cohesive modern aesthetic throughout the home. Downstairs, the fully self-contained legal one-bedroom suite adds tremendous flexibility for extended family, guests or potential rental income. The exterior has also been thoughtfully improved with a new fence, new composite deck and low-maintenance landscaping, creating a finished and functional outdoor space that is ready to enjoy without the work often associated with a newer home. Located in the established community of Copperfield, you're just minutes from schools, parks, pathways, shopping, restaurants and recreation, with convenient access to major routes and nearby amenities throughout Calgary's southeast. Modern, functional and thoughtfully finished from top to bottom, this is a home that delivers far more than the typical new build. (id:48488)
Property Details
|
MLS® Number
|
A2337983 |
|
Property Type
|
Single Family |
|
Community Name
|
Copperfield |
|
Amenities Near By
|
Park, Playground, Schools, Shopping |
|
Parking Space Total
|
2 |
|
Plan
|
2110791 |
Building
|
Bathroom Total
|
4 |
|
Bedrooms Above Ground
|
3 |
|
Bedrooms Below Ground
|
1 |
|
Bedrooms Total
|
4 |
|
Appliances
|
Refrigerator, Range - Electric, Dishwasher, Microwave, Hood Fan, Window Coverings, Garage Door Opener, Washer & Dryer |
|
Basement Development
|
Finished |
|
Basement Features
|
Suite |
|
Basement Type
|
Full (finished) |
|
Constructed Date
|
2024 |
|
Construction Style Attachment
|
Detached |
|
Cooling Type
|
None |
|
Exterior Finish
|
Composite Siding, Vinyl Siding |
|
Flooring Type
|
Carpeted, Tile, Vinyl Plank |
|
Foundation Type
|
Poured Concrete |
|
Half Bath Total
|
1 |
|
Heating Fuel
|
Natural Gas |
|
Heating Type
|
Forced Air |
|
Stories Total
|
2 |
|
Size Interior
|
2,177 Ft2 |
|
Total Finished Area
|
2177.26 Sqft |
|
Type
|
House |
Parking
Land
|
Acreage
|
No |
|
Fence Type
|
Fence |
|
Land Amenities
|
Park, Playground, Schools, Shopping |
|
Size Frontage
|
10.1 M |
|
Size Irregular
|
322.93 |
|
Size Total
|
322.93 M2|0-4,050 Sqft |
|
Size Total Text
|
322.93 M2|0-4,050 Sqft |
|
Zoning Description
|
R-g |
Rooms
| Level |
Type |
Length |
Width |
Dimensions |
|
Second Level |
Primary Bedroom |
|
|
18.50 Ft x 12.50 Ft |
|
Second Level |
5pc Bathroom |
|
|
15.92 Ft x 7.92 Ft |
|
Second Level |
Laundry Room |
|
|
6.50 Ft x 6.50 Ft |
|
Second Level |
Other |
|
|
8.58 Ft x 9.50 Ft |
|
Second Level |
Family Room |
|
|
18.50 Ft x 14.67 Ft |
|
Second Level |
5pc Bathroom |
|
|
11.33 Ft x 6.50 Ft |
|
Second Level |
Bedroom |
|
|
13.25 Ft x 11.33 Ft |
|
Second Level |
Bedroom |
|
|
13.42 Ft x 10.00 Ft |
|
Basement |
Recreational, Games Room |
|
|
9.00 Ft x 14.50 Ft |
|
Basement |
Kitchen |
|
|
13.83 Ft x 13.08 Ft |
|
Basement |
Furnace |
|
|
11.92 Ft x 5.25 Ft |
|
Basement |
Bedroom |
|
|
11.92 Ft x 13.50 Ft |
|
Basement |
4pc Bathroom |
|
|
11.58 Ft x 5.17 Ft |
|
Main Level |
Living Room |
|
|
18.00 Ft x 11.00 Ft |
|
Main Level |
Kitchen |
|
|
14.25 Ft x 13.00 Ft |
|
Main Level |
2pc Bathroom |
|
|
2.92 Ft x 7.42 Ft |
|
Main Level |
Office |
|
|
10.00 Ft x 7.33 Ft |
|
Main Level |
Foyer |
|
|
10.67 Ft x 8.42 Ft |
|
Main Level |
Dining Room |
|
|
10.58 Ft x 9.50 Ft |
https://www.realtor.ca/real-estate/30178682/49-copperhead-road-se-calgary-copperfield