3 Bedroom
3 Bathroom
1,590 ft2
Fireplace
Central Air Conditioning
Other
$529,900
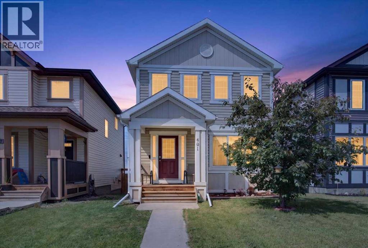
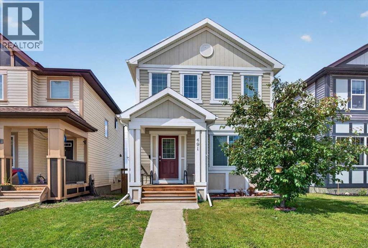
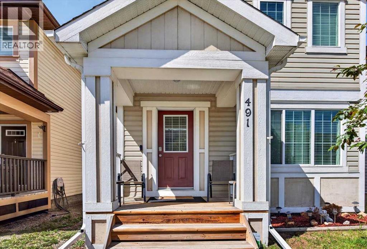
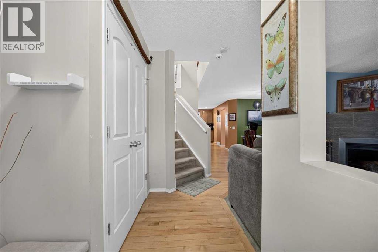
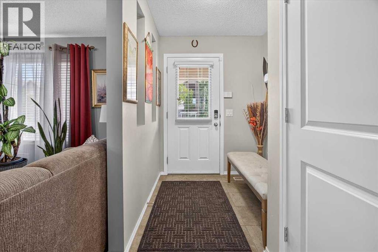
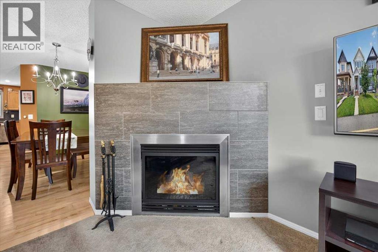
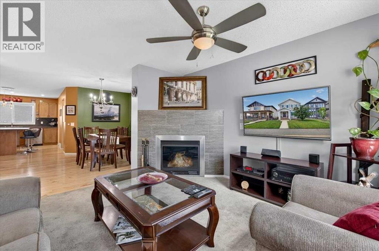
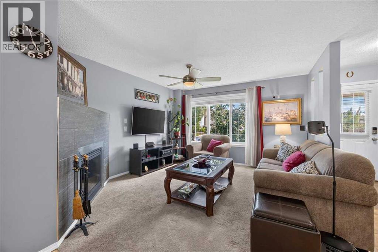
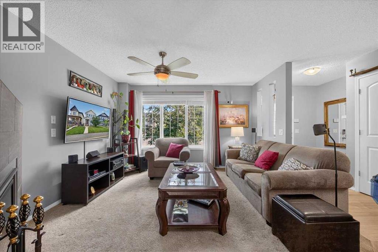
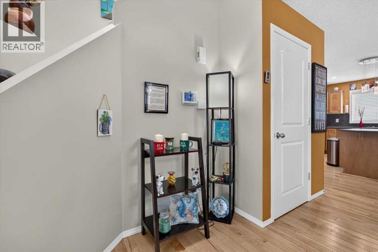
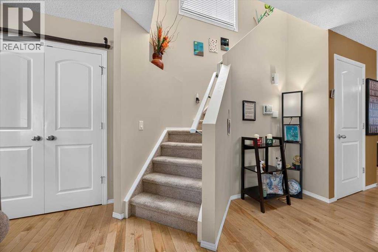
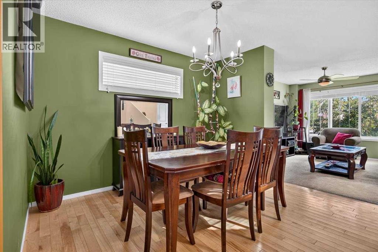
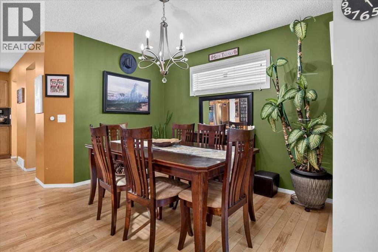
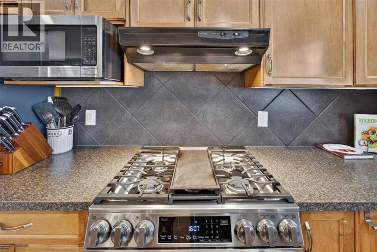
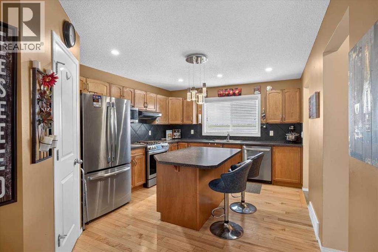
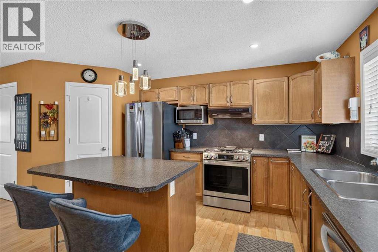
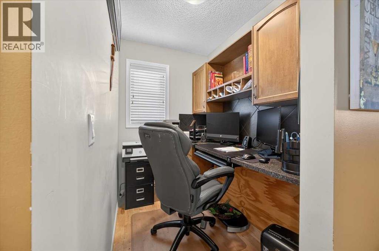
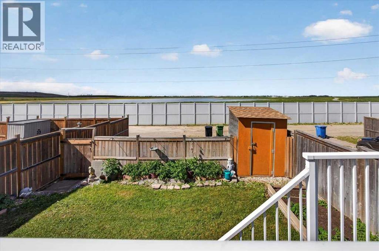
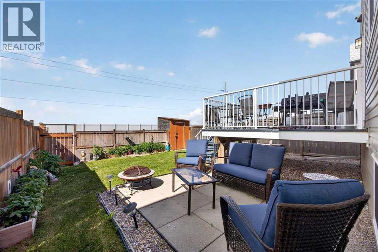
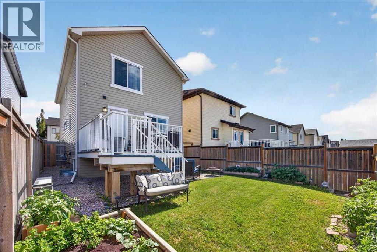
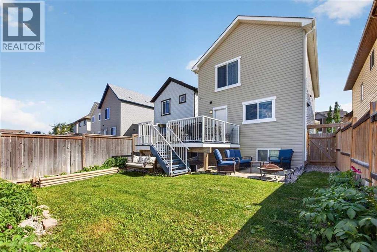
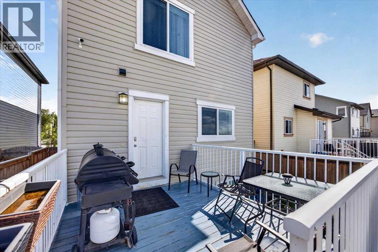
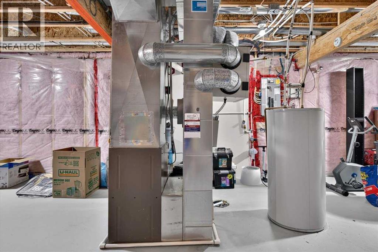
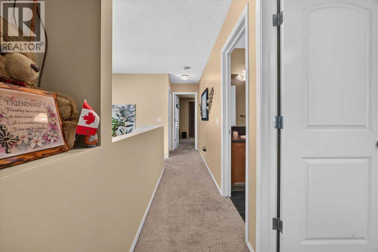
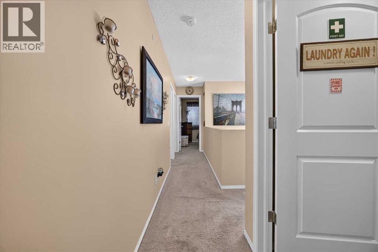
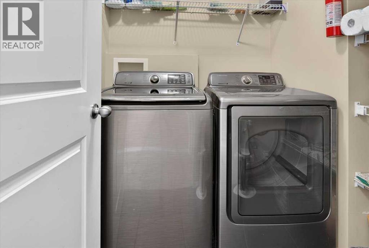
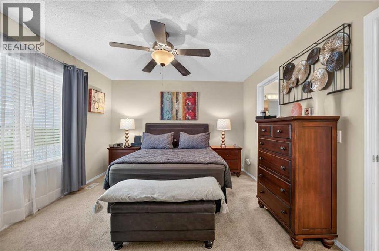
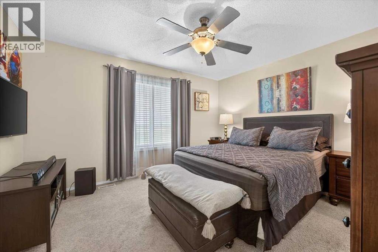
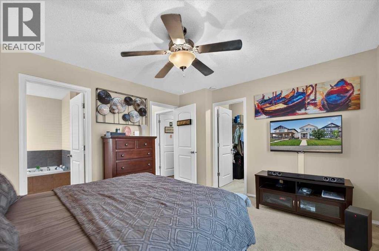
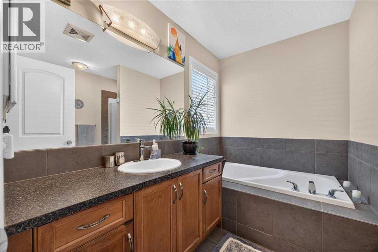
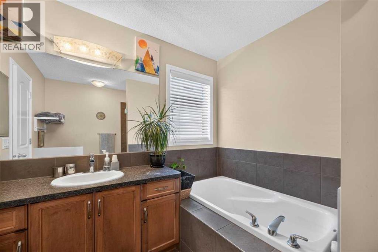
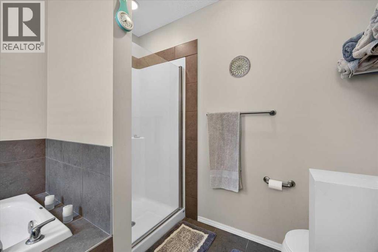
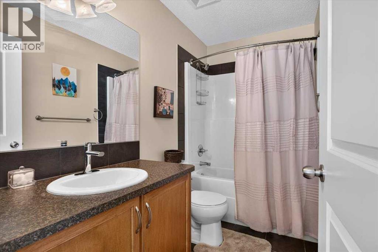
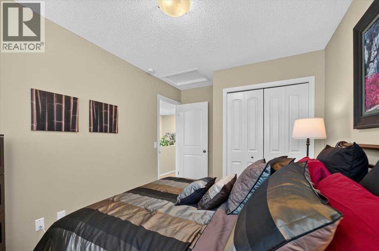
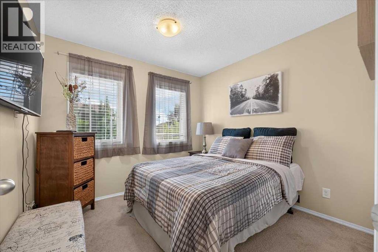
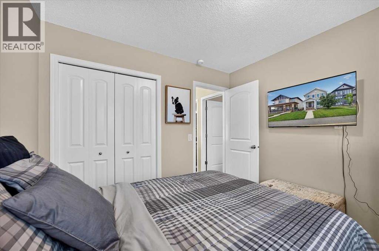
Welcome to 491 Copperfield Boulevard Southeast, Calgary. Very well-maintained single-family home offers outstanding curb appeal. Step inside to a bright, open-concept main floor filled with natural light and finished with gleaming hardwood throughout the main floor. The living room features a cozy gas fireplace and flows seamlessly into the dining area and kitchen—perfect for both everyday living and entertaining. The kitchen overlooks the great size backyard, complete with a deck and a great garden. Creating an ideal outdoor retreat. The kitchen offers a great space, equipped with Stainless steel appliances and a spacious pantry add both style and functionality. On the main floor also, you will have access to an office space with custom built-in cabinets and a good size desk, which makes it a great working space. The house also equipped with an AC unit and ceiling fans. The second floor has three bedrooms, two bathrooms and a laundry room.The main bedroom can comfortably accommodate a king-sized bed and features a walk-in closet and a well-appointed ensuite with a soaker tub, and a separate shower. Two additional bedrooms, a full bathroom, and the convenience of an upper-level laundry room complete the upper floor. The unfinished basement offers excellent potential, with a rough-in for a future Bathroom and three windows. This property is Ideally located just minutes from Deerfoot Trail and Stoney Trail, and close to shopping, dining, and amenities. A rear parking pad provides space for a future double garage. (id:48488)
Property Details
|
MLS® Number
|
A2326042 |
|
Property Type
|
Single Family |
|
Community Name
|
Copperfield |
|
Amenities Near By
|
Schools, Shopping |
|
Features
|
See Remarks, Other, No Smoking Home, Gas Bbq Hookup |
|
Parking Space Total
|
2 |
|
Plan
|
1012520 |
|
Structure
|
Deck |
Building
|
Bathroom Total
|
3 |
|
Bedrooms Above Ground
|
3 |
|
Bedrooms Total
|
3 |
|
Appliances
|
Refrigerator, Gas Stove(s), Dishwasher, Microwave, Hood Fan |
|
Basement Development
|
Unfinished |
|
Basement Type
|
Full (unfinished) |
|
Constructed Date
|
2012 |
|
Construction Material
|
Wood Frame |
|
Construction Style Attachment
|
Detached |
|
Cooling Type
|
Central Air Conditioning |
|
Exterior Finish
|
Vinyl Siding |
|
Fireplace Present
|
Yes |
|
Fireplace Total
|
1 |
|
Flooring Type
|
Carpeted, Hardwood, Tile |
|
Foundation Type
|
Poured Concrete |
|
Half Bath Total
|
1 |
|
Heating Fuel
|
Natural Gas |
|
Heating Type
|
Other |
|
Stories Total
|
2 |
|
Size Interior
|
1,590 Ft2 |
|
Total Finished Area
|
1589.9 Sqft |
|
Type
|
House |
Parking
Land
|
Acreage
|
No |
|
Fence Type
|
Fence |
|
Land Amenities
|
Schools, Shopping |
|
Size Frontage
|
8.53 M |
|
Size Irregular
|
3176.00 |
|
Size Total
|
3176 Sqft|0-4,050 Sqft |
|
Size Total Text
|
3176 Sqft|0-4,050 Sqft |
|
Zoning Description
|
R-g |
Rooms
| Level |
Type |
Length |
Width |
Dimensions |
|
Second Level |
4pc Bathroom |
|
|
8.83 Ft x 8.58 Ft |
|
Second Level |
4pc Bathroom |
|
|
8.92 Ft x 4.92 Ft |
|
Second Level |
Primary Bedroom |
|
|
13.50 Ft x 11.75 Ft |
|
Second Level |
Bedroom |
|
|
12.50 Ft x 8.92 Ft |
|
Second Level |
Laundry Room |
|
|
6.33 Ft x 6.00 Ft |
|
Second Level |
Bedroom |
|
|
9.67 Ft x 9.00 Ft |
|
Main Level |
Kitchen |
|
|
14.58 Ft x 111.58 Ft |
|
Main Level |
Living Room |
|
|
13.00 Ft x 12.83 Ft |
|
Main Level |
Dining Room |
|
|
14.83 Ft x 12.67 Ft |
|
Main Level |
Office |
|
|
6.92 Ft x 5.33 Ft |
|
Main Level |
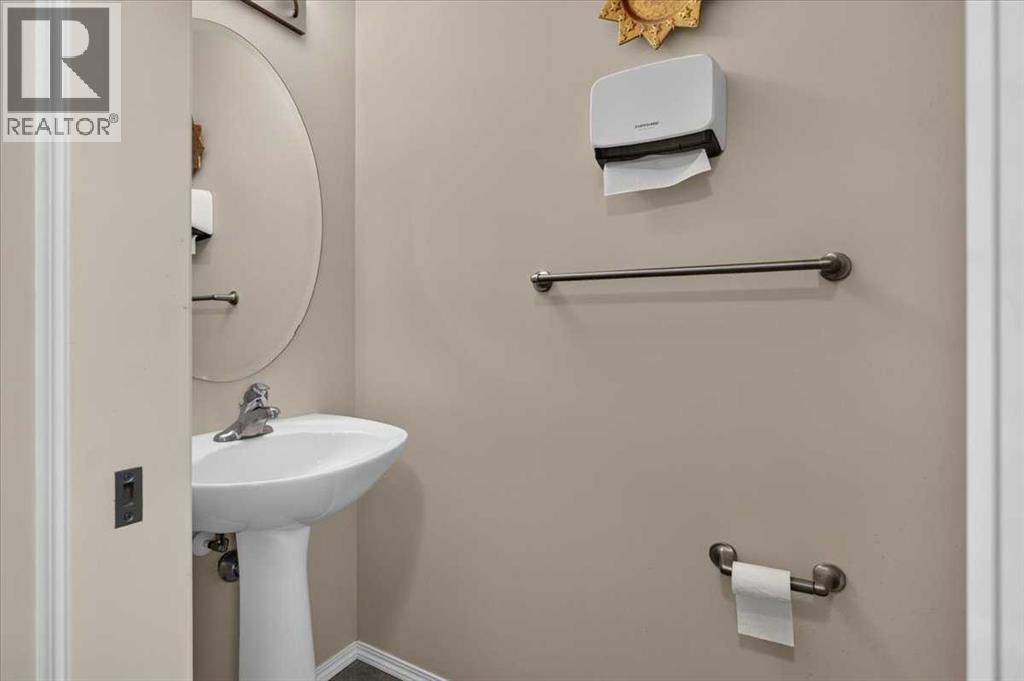
2pc Bathroom |
|
|
6.67 Ft x 2.92 Ft |
|
Main Level |
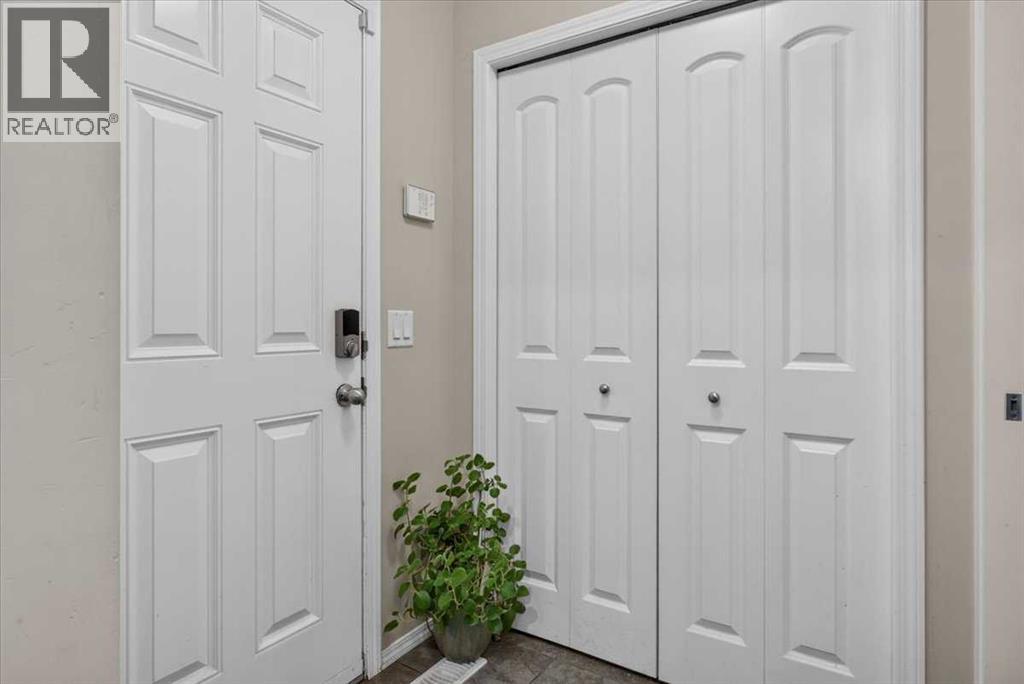
Foyer |
|
|
5.92 Ft x 5.00 Ft |
https://www.realtor.ca/real-estate/29990312/491-copperpond-boulevard-se-calgary-copperfield