Maintenance, Common Area Maintenance, Insurance, Property Management, Reserve Fund Contributions
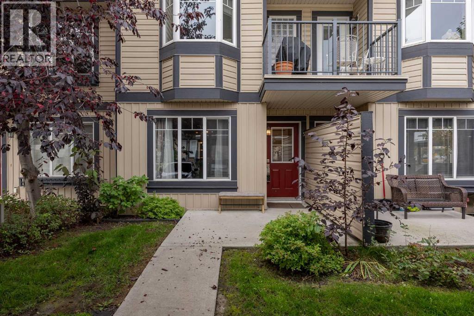
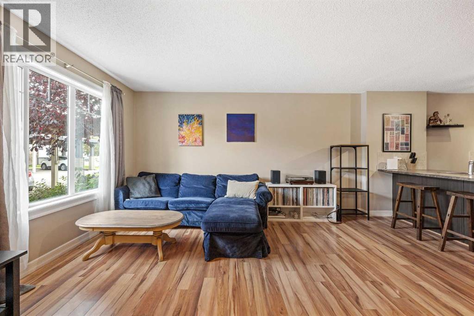
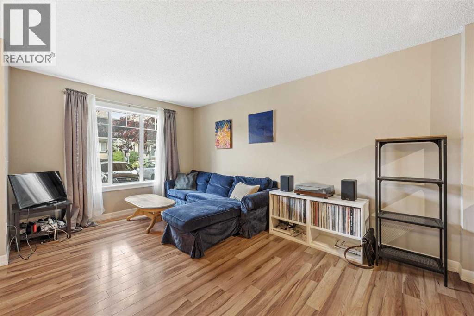
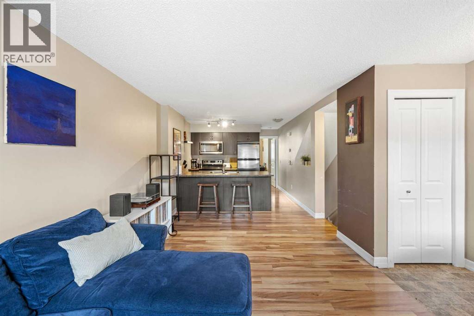
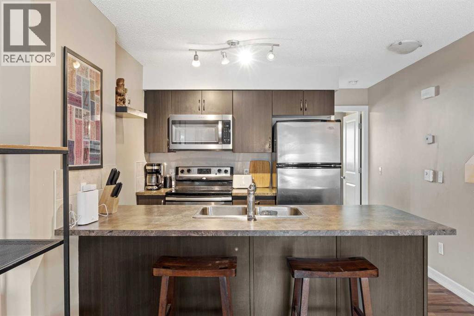
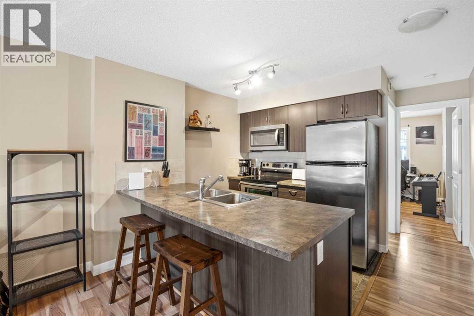
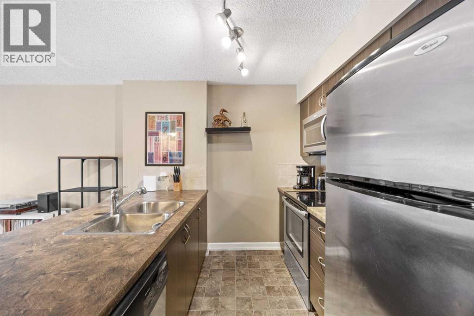
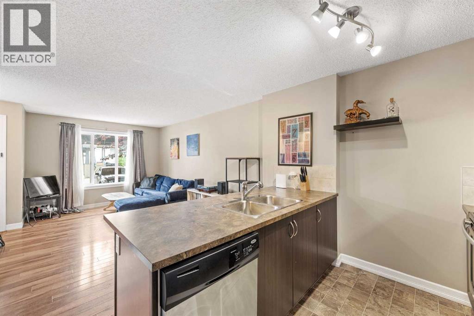
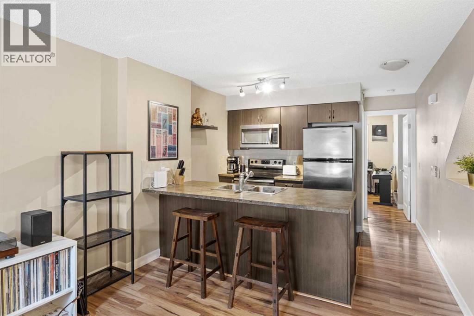
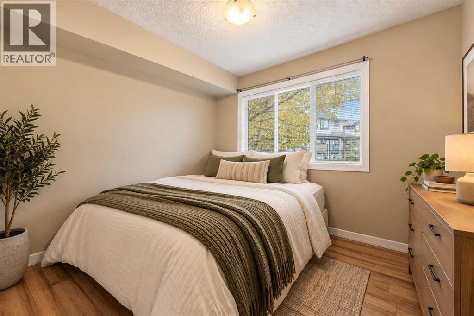
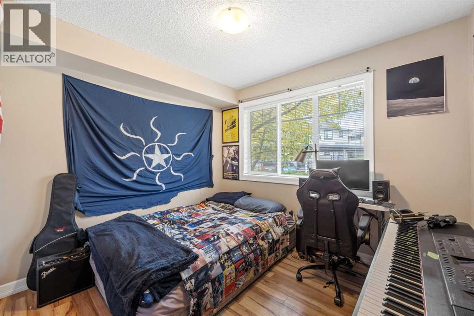
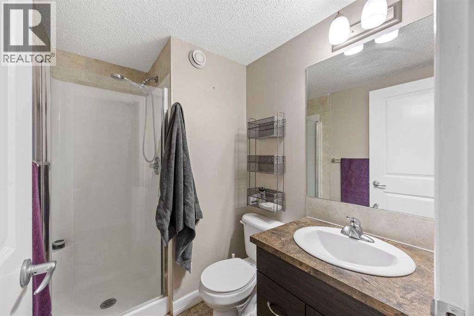
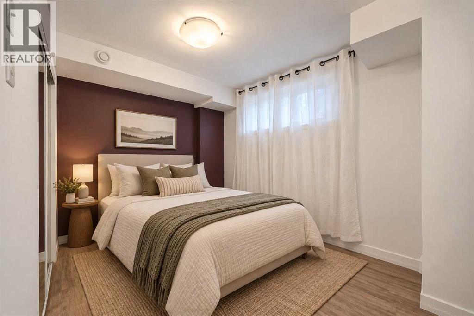
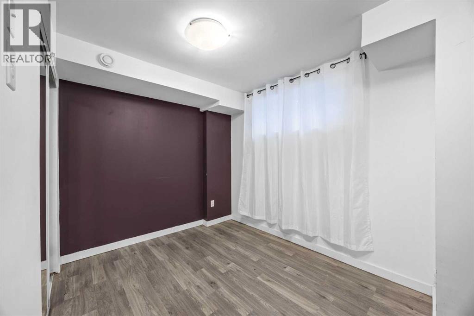
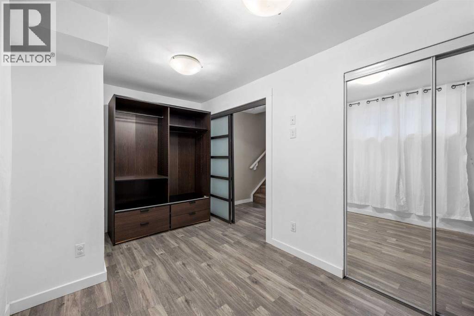
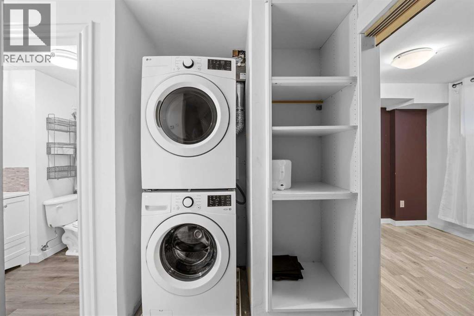
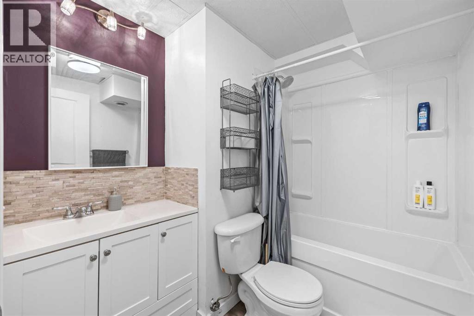
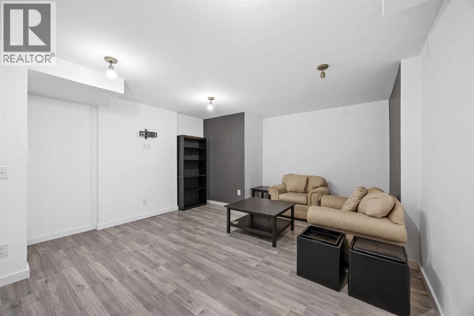
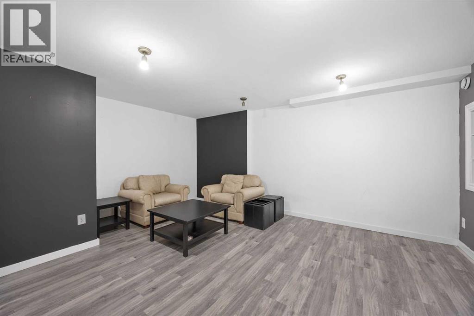
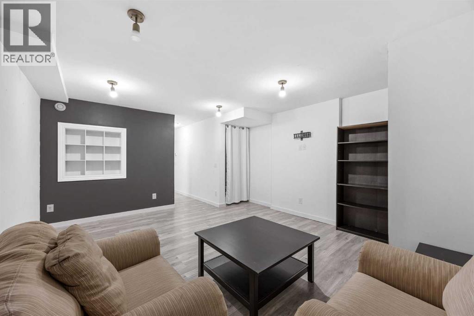
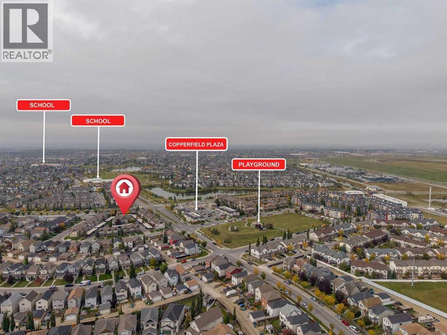
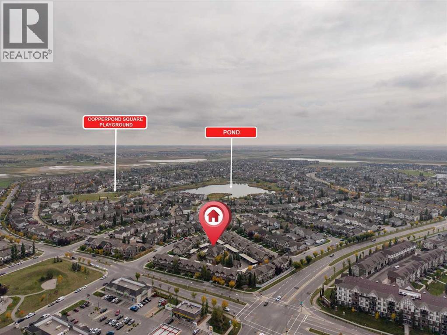
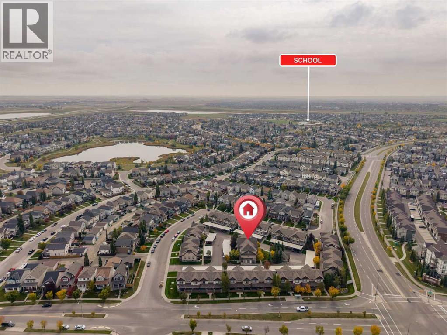
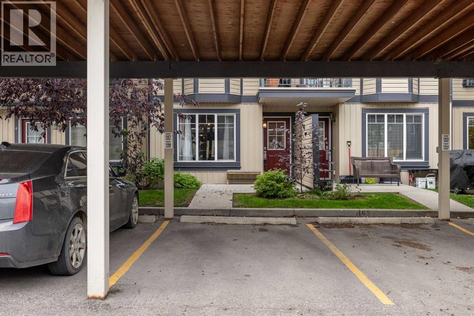
$350.51 MonthlyMORE SPACE, MORE FLEXIBILITY & GREAT VALUE IN Copperfield! Why settle for apartment-style living when you can have TWO FULL LEVELS and over 1,119 SQ.FT of developed living space? Tucked into a quiet location within the complex, this inviting townhome offers 2 bedrooms, 2 full bathrooms and TWO separate living/family rooms—a rare find at this price point!The main floor features a bright living room, functional kitchen and dining area, spacious bedroom and 3-piece bathroom. Downstairs, the FULLY DEVELOPED BASEMENT adds a second bedroom, 4-piece bathroom and large family/flex room that is perfect for a home office, gym, movie room or maybe all of the above!Enjoy LOW CONDO FEES, a COVERED PARKING STALL right outside your door, IN-SUITE LAUNDRY, pets are allowed with board approval and an ON-DEMAND HOT WATER HEATER was installed in 2020.Located in popular COPPERFIELD, you’re surrounded by parks, pathways and green spaces while staying close to schools, shopping, restaurants, 130th Avenue and Stoney Trail. An excellent opportunity for a FIRST-TIME BUYER or INVESTOR looking for more space and flexibility than the typical condo! (id:48488)
| MLS® Number | A2349123 |
| Property Type | Single Family |
| Community Name | Copperfield |
| Amenities Near By | Park, Playground, Schools, Shopping |
| Community Features | Pets Allowed With Restrictions |
| Features | Cul-de-sac, Parking |
| Parking Space Total | 1 |
| Plan | 1211357 |
| Bathroom Total | 2 |
| Bedrooms Above Ground | 1 |
| Bedrooms Below Ground | 1 |
| Bedrooms Total | 2 |
| Appliances | Refrigerator, Dishwasher, Stove, Microwave Range Hood Combo, Window Coverings, Washer/dryer Stack-up |
| Architectural Style | Bungalow |
| Basement Development | Finished |
| Basement Type | Full (finished) |
| Constructed Date | 2011 |
| Construction Material | Poured Concrete, Wood Frame |
| Construction Style Attachment | Attached |
| Cooling Type | None |
| Exterior Finish | Concrete, Vinyl Siding |
| Flooring Type | Carpeted, Laminate, Linoleum |
| Foundation Type | Poured Concrete |
| Heating Fuel | Natural Gas |
| Heating Type | In Floor Heating |
| Stories Total | 1 |
| Size Interior | 522 Ft2 |
| Total Finished Area | 522.22 Sqft |
| Type | Row / Townhouse |
| Carport | |
| Covered |
| Acreage | No |
| Fence Type | Not Fenced |
| Land Amenities | Park, Playground, Schools, Shopping |
| Size Total Text | Unknown |
| Zoning Description | M-1 D75 |
| Level | Type | Length | Width | Dimensions |
|---|---|---|---|---|
| Lower Level | 4pc Bathroom | 7.42 Ft x 6.58 Ft | ||
| Lower Level | Primary Bedroom | 14.17 Ft x 8.08 Ft | ||
| Lower Level | Family Room | 14.17 Ft x 16.75 Ft | ||
| Main Level | 3pc Bathroom | 7.42 Ft x 5.08 Ft | ||
| Main Level | Bedroom | 10.58 Ft x 11.25 Ft | ||
| Main Level | Kitchen | 7.67 Ft x 9.17 Ft | ||
| Main Level | Living Room | 10.67 Ft x 14.75 Ft |
https://www.realtor.ca/real-estate/30351920/5-133-copperpond-heights-se-calgary-copperfield

The trademarks REALTOR®, REALTORS®, and the REALTOR® logo are controlled by The Canadian Real Estate Association (CREA) and identify real estate professionals who are members of CREA. The trademarks MLS®, Multiple Listing Service® and the associated logos are owned by The Canadian Real Estate Association (CREA) and identify the quality of services provided by real estate professionals who are members of CREA. The trademark DDF® is owned by The Canadian Real Estate Association (CREA) and identifies CREA's Data Distribution Facility (DDF®)