2 Bedroom
2 Bathroom
1,323 ft2
Central Air Conditioning
Forced Air
$1,000,000Maintenance, Common Area Maintenance, Heat, Insurance, Interior Maintenance, Ground Maintenance, Parking, Property Management, Reserve Fund Contributions, Sewer, Waste Removal
$1,064.94 Monthly
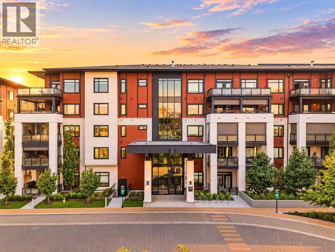
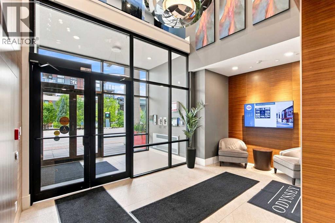
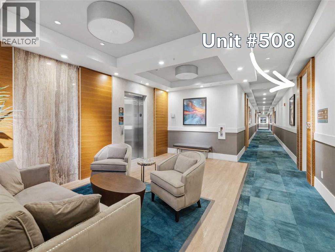
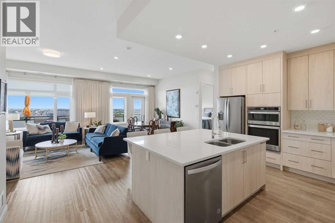
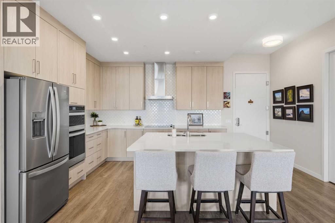
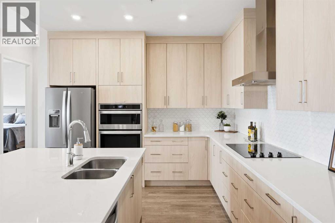
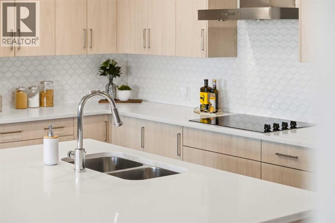
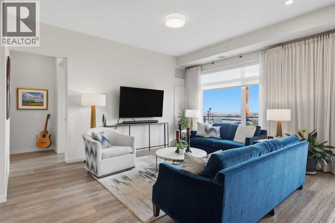
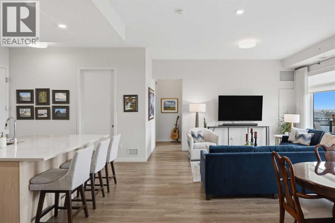
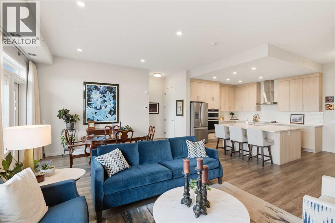
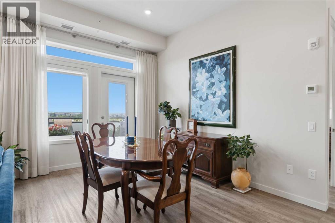
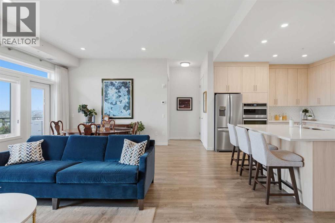
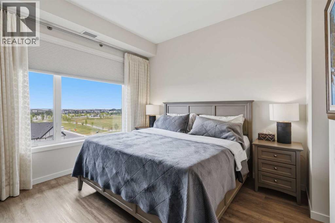
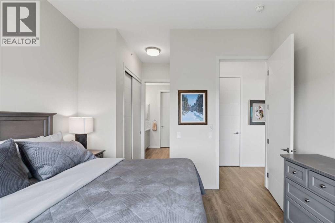
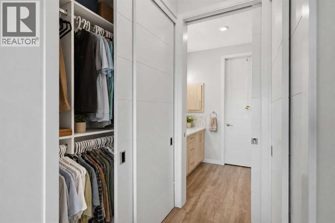
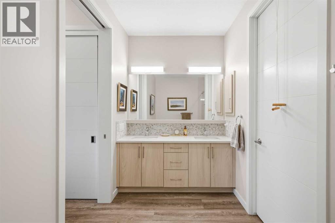
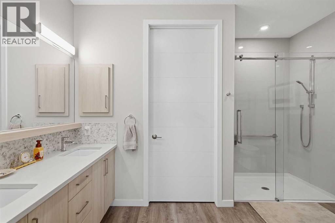
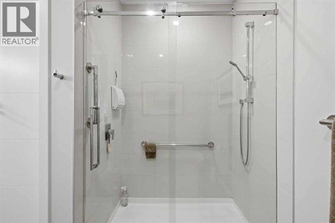
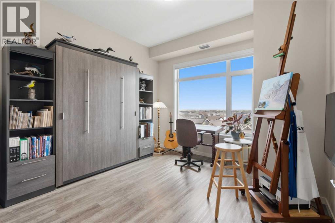
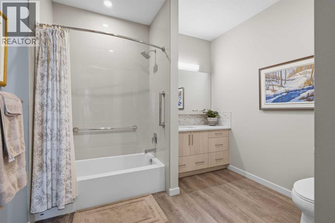
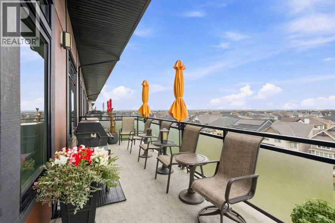
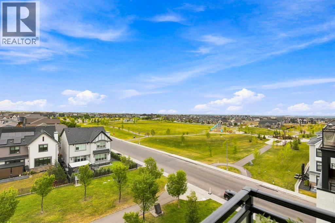
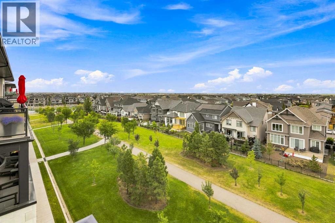
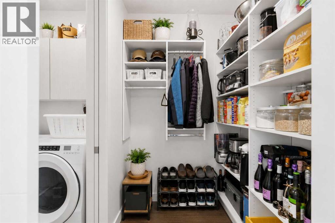
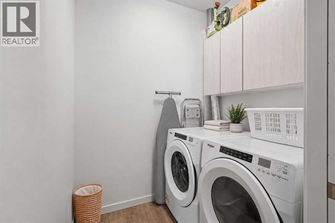
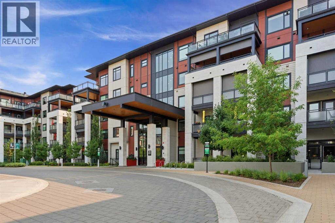
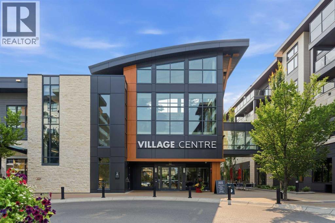
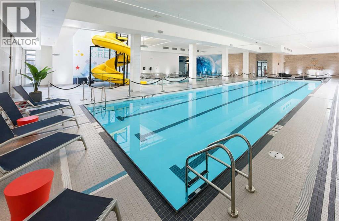
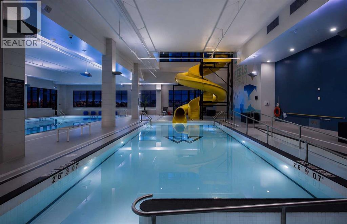
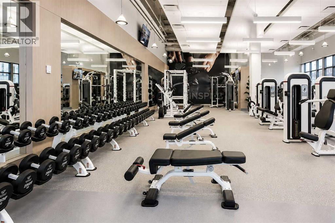
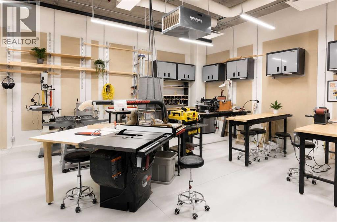
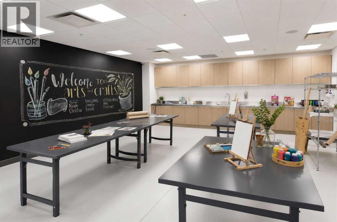
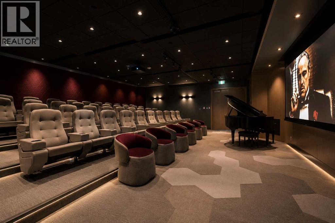
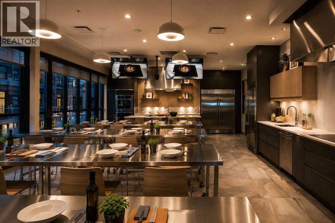
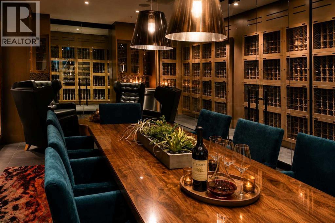
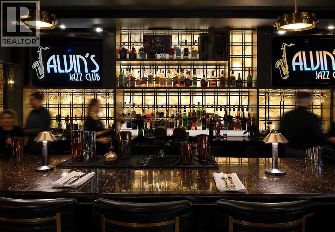
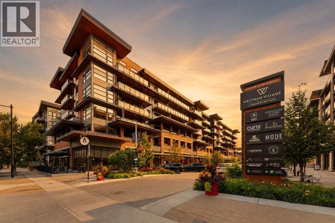
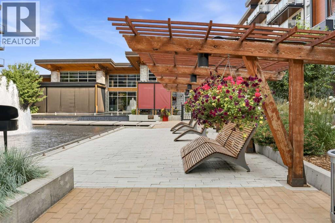
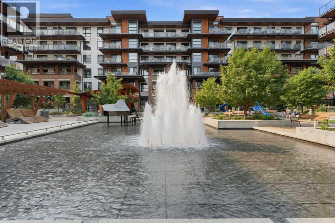
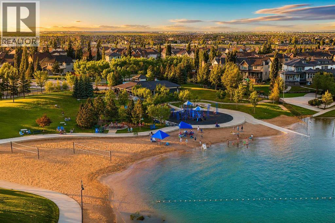
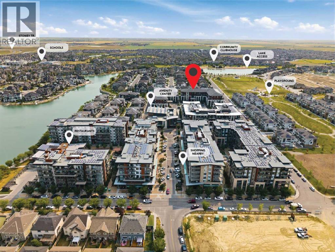
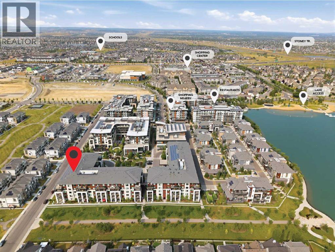
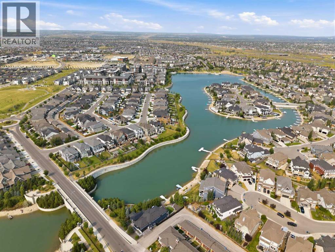
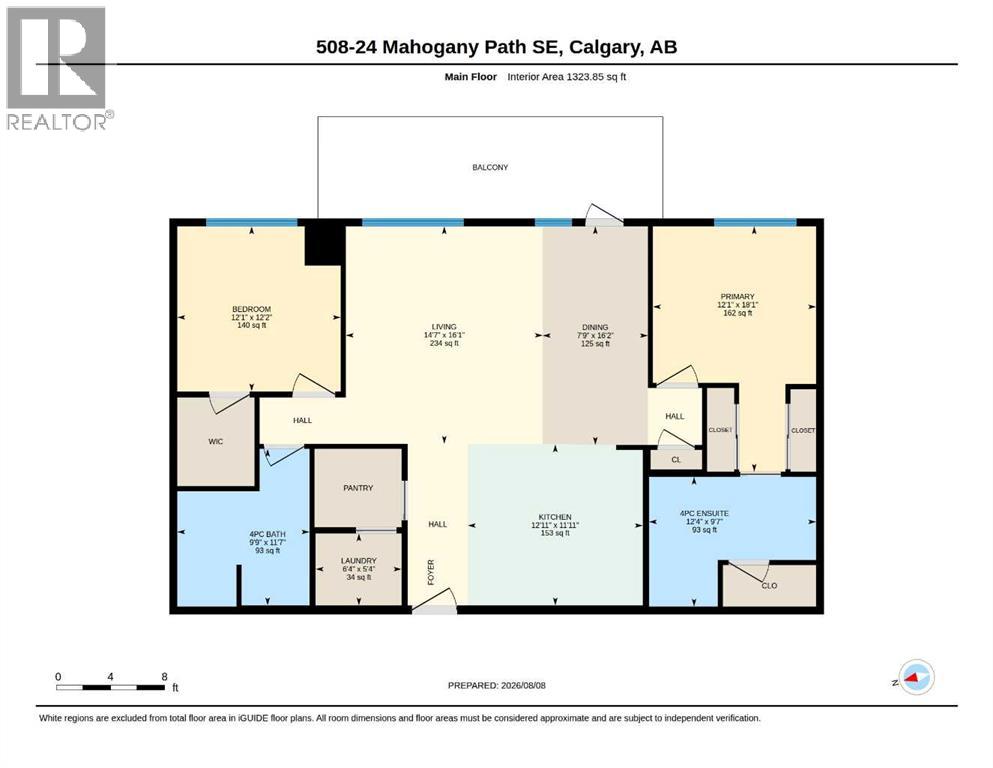
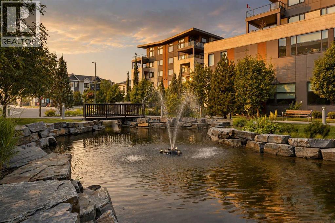
Top-floor living in Odyssey at Westman Village, with more than 1,320 sq. ft., 10' ceilings and expansive east-facing views that fill the home with morning light and deliver stunning sunrises. This beautifully maintained 2-bedroom, 2-bathroom residence features an upgraded kitchen with full-height cabinetry, quartz countertops, built-in wall ovens, a large island and excellent storage, all open to the dining and living areas and a spacious covered balcony. The primary bedroom includes a private ensuite with an oversized glass shower, while the second bedroom, full bathroom and in-suite laundry add flexibility for guests, hobbies or a home office. Motorized blackout blinds, underground parking and additional storage add everyday convenience. The real draw is the lifestyle. Odyssey residents enjoy direct access to the incredible amenities of Westman Village, including pools, hot tub, fitness centre, indoor walking track, golf simulator, theatre, woodworking and art studios, games and social spaces, plus concierge service, restaurants, cafés and everyday services just steps away. Beyond the Village, Mahogany offers its private lake, beaches, Beach Club, wetlands, parks and extensive pathway system. Opportunities to own a top-floor home in Odyssey are limited. Come see why Westman Village feels more like a resort than a condo community. (id:48488)
Property Details
|
MLS® Number
|
A2336118 |
|
Property Type
|
Single Family |
|
Community Name
|
Mahogany |
|
Amenities Near By
|
Park, Playground, Schools, Shopping, Water Nearby |
|
Community Features
|
Lake Privileges, Pets Allowed With Restrictions, Age Restrictions |
|
Features
|
Closet Organizers, No Animal Home, No Smoking Home, Parking |
|
Parking Space Total
|
1 |
|
Plan
|
1910502 |
Building
|
Bathroom Total
|
2 |
|
Bedrooms Above Ground
|
2 |
|
Bedrooms Total
|
2 |
|
Amenities
|
Exercise Centre, Swimming, Party Room, Recreation Centre |
|
Appliances
|
Washer, Refrigerator, Cooktop - Electric, Dishwasher, Oven, Dryer, Microwave, Garage Door Opener |
|
Constructed Date
|
2020 |
|
Construction Material
|
Wood Frame |
|
Construction Style Attachment
|
Attached |
|
Cooling Type
|
Central Air Conditioning |
|
Exterior Finish
|
Composite Siding, Stone |
|
Flooring Type
|
Vinyl Plank |
|
Heating Type
|
Forced Air |
|
Stories Total
|
5 |
|
Size Interior
|
1,323 Ft2 |
|
Total Finished Area
|
1323 Sqft |
|
Type
|
Apartment |
Parking
|
Garage
|
|
|
Heated Garage
|
|
|
Electric Vehicle Charging Station(s)
|
|
Land
|
Acreage
|
No |
|
Land Amenities
|
Park, Playground, Schools, Shopping, Water Nearby |
|
Size Total Text
|
Unknown |
|
Zoning Description
|
Dc |
Rooms
| Level |
Type |
Length |
Width |
Dimensions |
|
Main Level |
4pc Bathroom |
|
|
11.58 Ft x 9.75 Ft |
|
Main Level |
4pc Bathroom |
|
|
9.58 Ft x 12.33 Ft |
|
Main Level |
Bedroom |
|
|
12.17 Ft x 12.08 Ft |
|
Main Level |
Dining Room |
|
|
16.17 Ft x 7.75 Ft |
|
Main Level |
Kitchen |
|
|
11.92 Ft x 12.92 Ft |
|
Main Level |
Laundry Room |
|
|
5.33 Ft x 6.33 Ft |
|
Main Level |
Living Room |
|
|
16.08 Ft x 14.58 Ft |
|
Main Level |
Primary Bedroom |
|
|
18.08 Ft x 12.08 Ft |
https://www.realtor.ca/real-estate/30144109/508-24-mahogany-path-se-calgary-mahogany