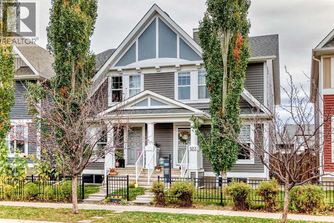
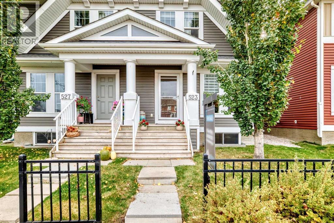
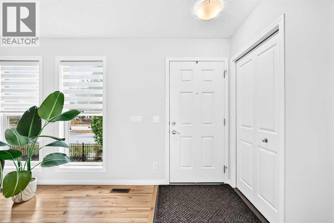
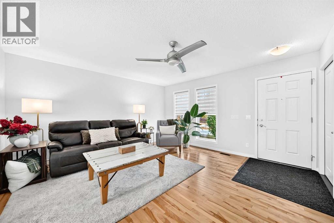
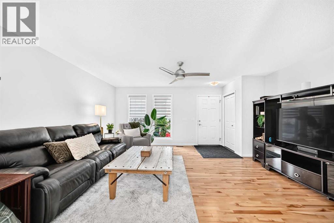
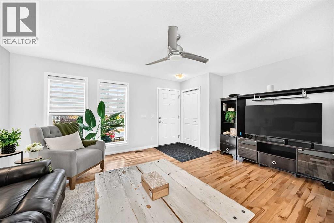
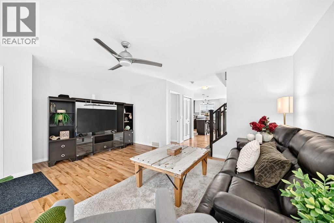
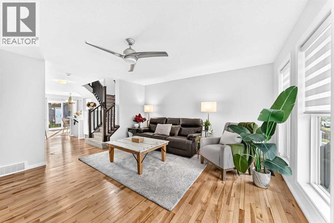
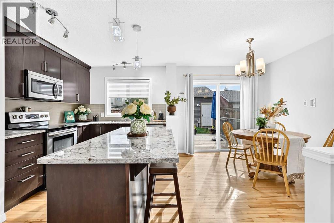
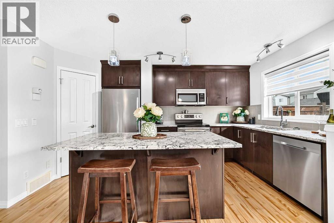
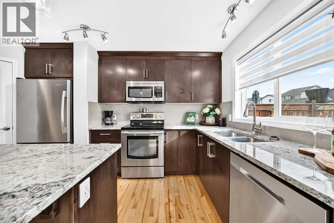
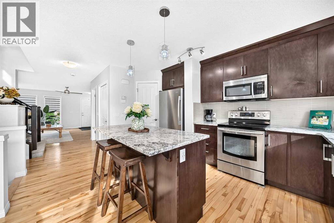
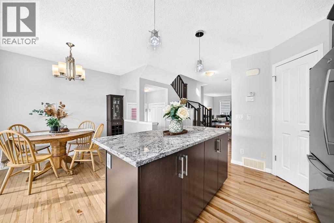
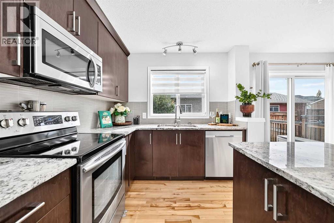
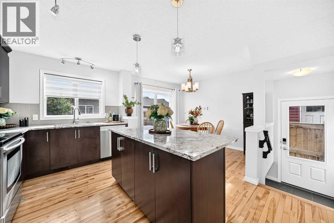
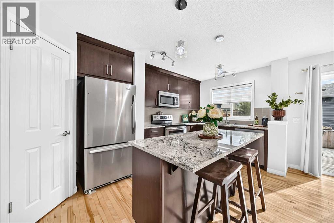
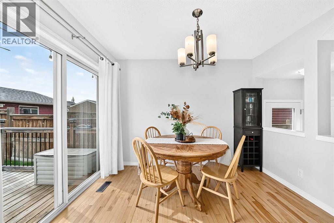
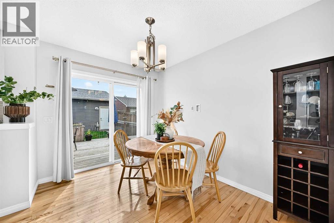
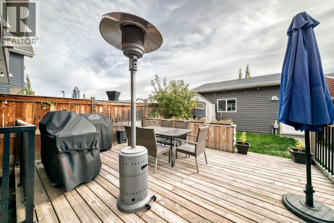
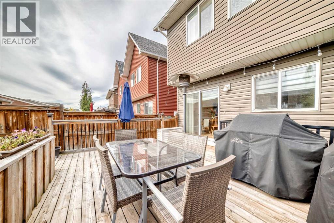
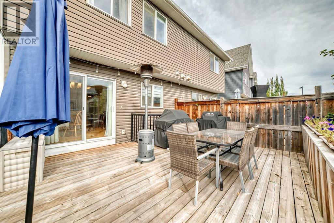
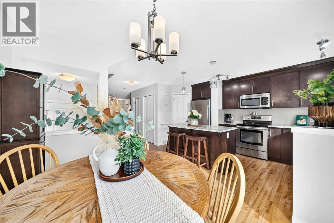
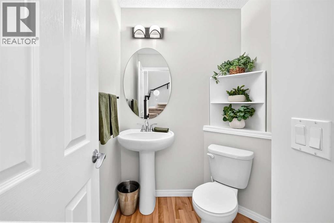
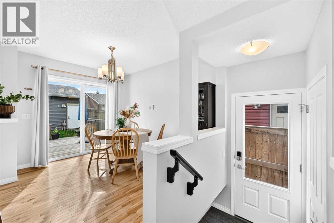
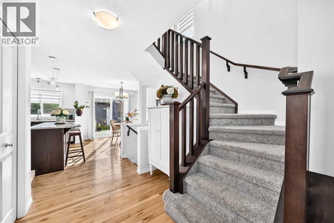
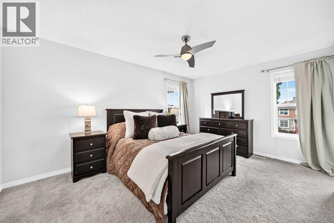
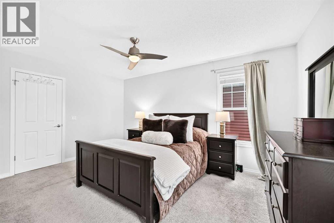
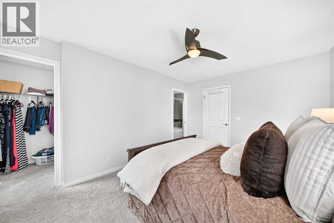
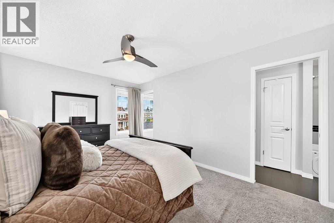
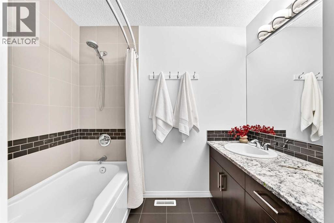
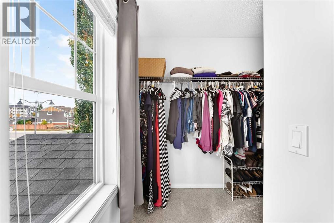
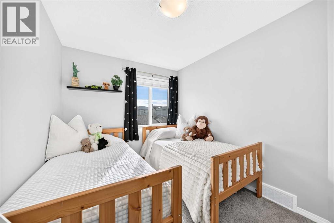
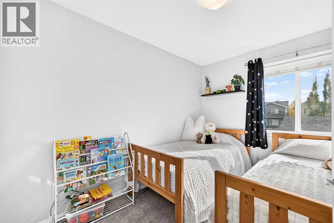
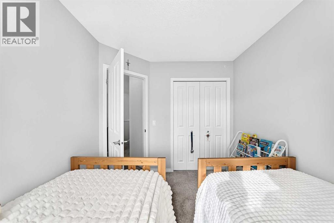
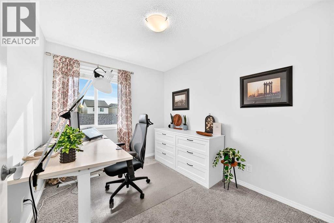
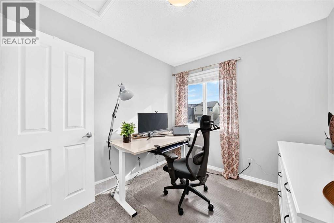
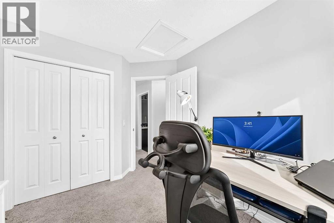
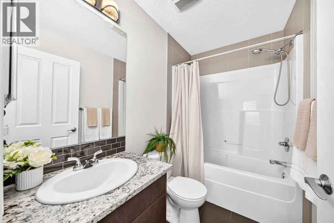
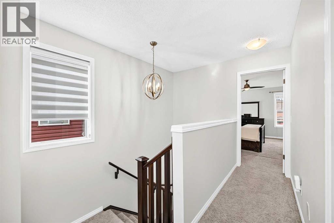
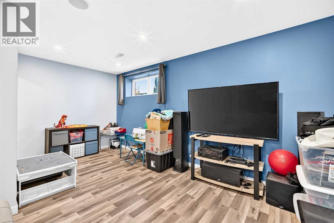
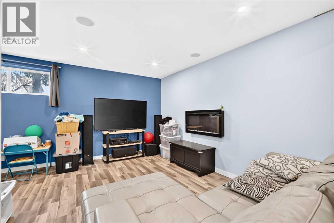
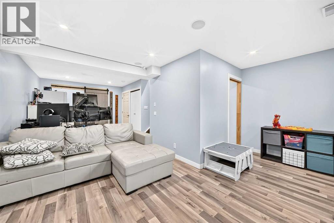
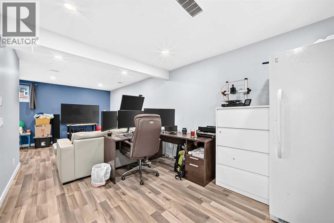
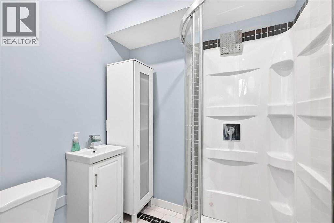
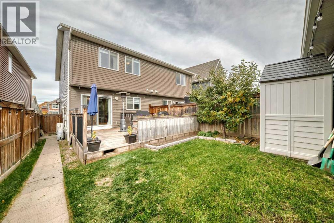
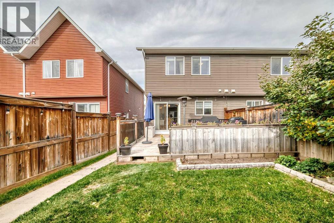
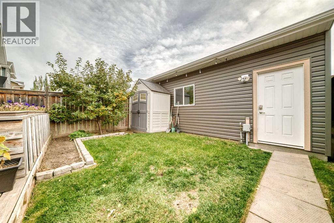
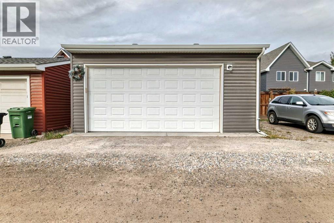
OPEN HOUSES on Friday Oct 9th from 5-7 PM and Saturday Oct 10th from 11 AM - 2PM! Wow! This one has it ALL! A fully finished basement, 3 bedrooms and an awesome oversized garage! Wide open floor plan and nearly 1900 sq ft of finished space! As you enter your new home you will love the open floor plan and the large living room and as you make your way to the rear of the home there is a generous sized eating area with access to the sliding doors to the back yard. The kitchen features granite countertops, corner pantry, stainless steel appliances, breakfast bar, ample cabinet and counter space and tiled backsplash! The main floor is completed with hardwood flooring throughout, a half bath and a side entrance to the home. Upstairs has a primary bedroom with a walk in closet and full ensuite bathroom, 2 additional bedrooms and a full bathroom for the kids! The basement is completely finished with a large rec room, a 3 piece bathroom and plenty of storage in the laundry room! Other features to love and appreciate here are the central A/C, large back deck, oversized garage (22x24), prime location that is close to every amenity in the area including the hospital, the lake, YMCA, off leash dog park, a multitude of shops and restaurants, pubs, transit, schools, parks and playgrounds! This one is a true winner and shouldn't be missed! (id:48488)
5:00 pm
Ends at:7:00 pm
11:00 am
Ends at:2:00 pm
| MLS® Number | A2350789 |
| Property Type | Single Family |
| Community Name | Auburn Bay |
| Amenities Near By | Park, Playground, Recreation Nearby, Schools, Shopping, Water Nearby |
| Community Features | Lake Privileges, Fishing |
| Features | Back Lane, No Smoking Home |
| Parking Space Total | 4 |
| Plan | 1212233 |
| Structure | Deck |
| Bathroom Total | 4 |
| Bedrooms Above Ground | 3 |
| Bedrooms Total | 3 |
| Appliances | Washer, Refrigerator, Dishwasher, Stove, Dryer, Microwave Range Hood Combo, Window Coverings |
| Basement Development | Finished |
| Basement Type | Full (finished) |
| Constructed Date | 2013 |
| Construction Material | Wood Frame |
| Construction Style Attachment | Semi-detached |
| Cooling Type | Central Air Conditioning |
| Exterior Finish | Vinyl Siding |
| Flooring Type | Carpeted, Hardwood |
| Foundation Type | Poured Concrete |
| Half Bath Total | 1 |
| Heating Fuel | Natural Gas |
| Heating Type | Forced Air |
| Stories Total | 2 |
| Size Interior | 1,413 Ft2 |
| Total Finished Area | 1412.7 Sqft |
| Type | Duplex |
| Detached Garage | 2 |
| Acreage | No |
| Fence Type | Fence |
| Land Amenities | Park, Playground, Recreation Nearby, Schools, Shopping, Water Nearby |
| Landscape Features | Landscaped, Lawn |
| Size Frontage | 6.62 M |
| Size Irregular | 237.00 |
| Size Total | 237 M2|0-4,050 Sqft |
| Size Total Text | 237 M2|0-4,050 Sqft |
| Zoning Description | R-g |
| Level | Type | Length | Width | Dimensions |
|---|---|---|---|---|
| Basement | Recreational, Games Room | 25.50 Ft x 10.50 Ft | ||
| Basement | 3pc Bathroom | 5.67 Ft x 6.17 Ft | ||
| Basement | Furnace | 9.92 Ft x 16.33 Ft | ||
| Main Level | Foyer | 5.25 Ft x 4.17 Ft | ||
| Main Level | Pantry | 3.75 Ft x 3.67 Ft | ||
| Main Level | Other | 3.67 Ft x 3.33 Ft | ||
| Main Level | Dining Room | 10.33 Ft x 8.17 Ft | ||
| Main Level | Kitchen | 14.17 Ft x 9.25 Ft | ||
| Main Level | 2pc Bathroom | 5.67 Ft x 5.08 Ft | ||
| Main Level | Living Room | 14.58 Ft x 17.08 Ft | ||
| Upper Level | Bedroom | 11.00 Ft x 8.33 Ft | ||
| Upper Level | 4pc Bathroom | 7.83 Ft x 4.92 Ft | ||
| Upper Level | 4pc Bathroom | 10.83 Ft x 7.75 Ft | ||
| Upper Level | Other | 8.67 Ft x 5.50 Ft | ||
| Upper Level | Bedroom | 10.17 Ft x 8.33 Ft | ||
| Upper Level | Primary Bedroom | 15.17 Ft x 10.92 Ft |
https://www.realtor.ca/real-estate/30383773/523-auburn-bay-avenue-se-calgary-auburn-bay

The trademarks REALTOR®, REALTORS®, and the REALTOR® logo are controlled by The Canadian Real Estate Association (CREA) and identify real estate professionals who are members of CREA. The trademarks MLS®, Multiple Listing Service® and the associated logos are owned by The Canadian Real Estate Association (CREA) and identify the quality of services provided by real estate professionals who are members of CREA. The trademark DDF® is owned by The Canadian Real Estate Association (CREA) and identifies CREA's Data Distribution Facility (DDF®)