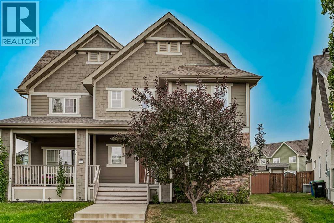
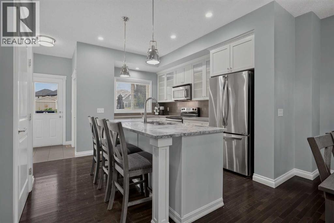
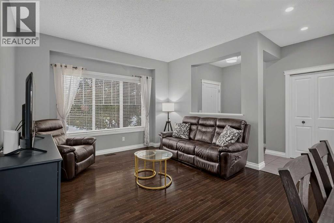
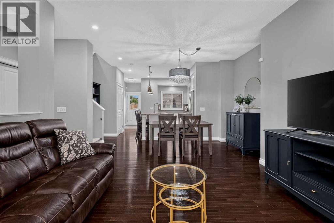
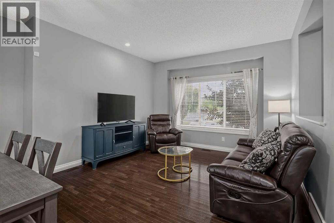
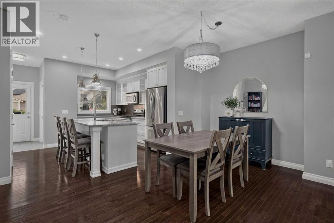
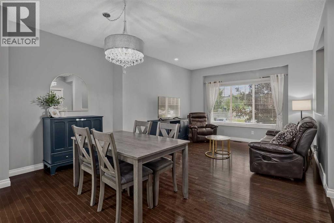
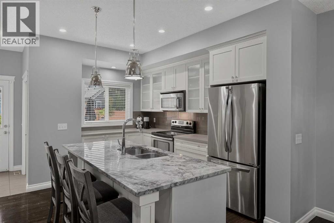
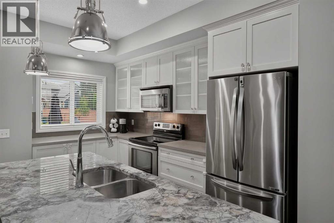
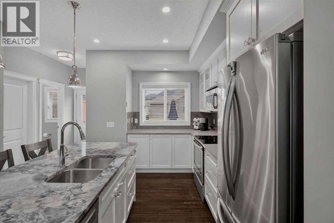
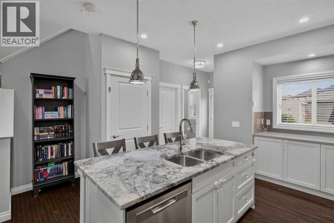
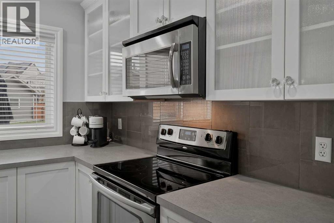
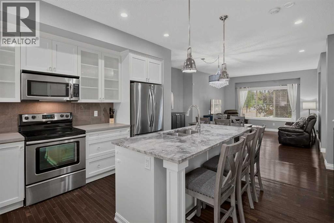
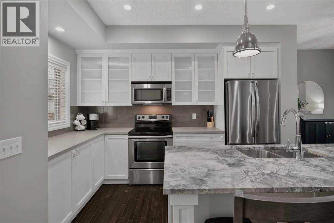
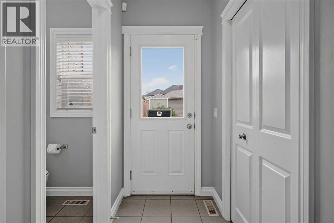
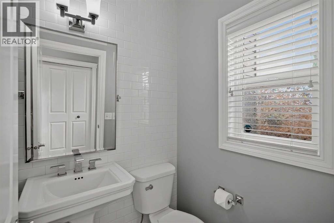
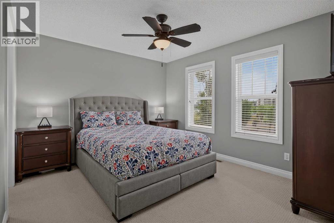
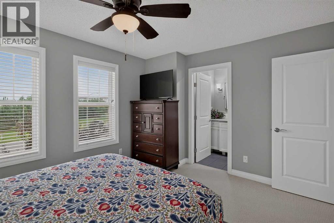
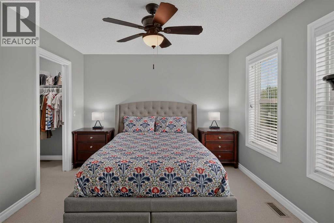
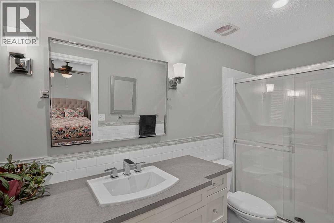
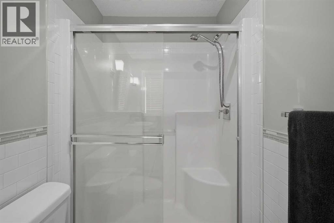
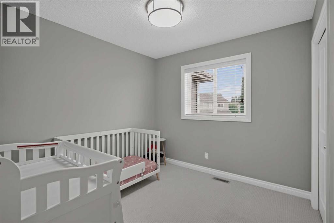
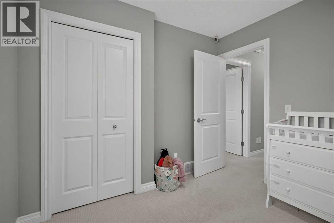
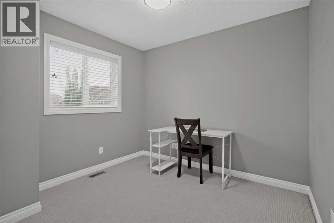
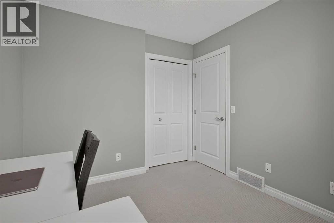
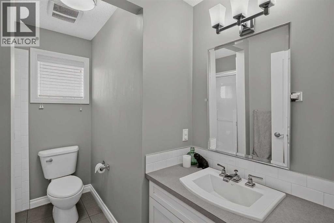
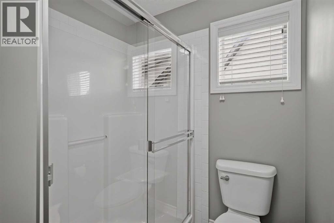
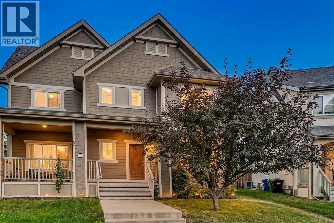
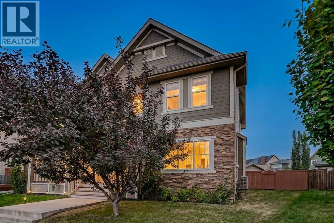
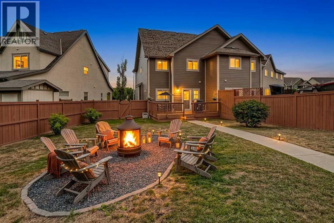
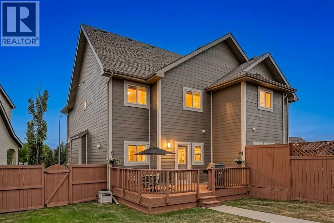
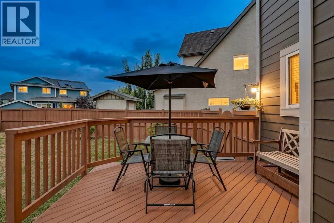
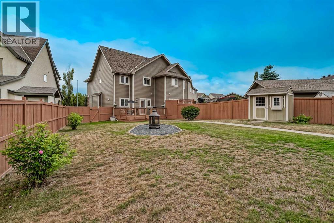
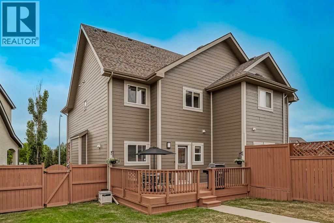
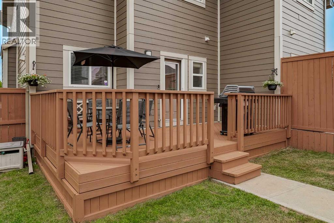
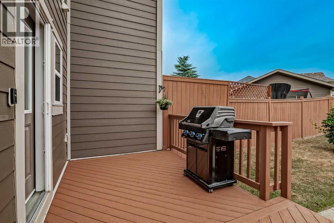
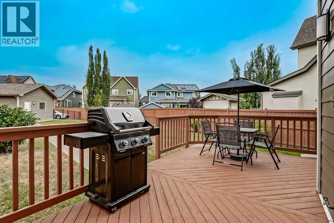
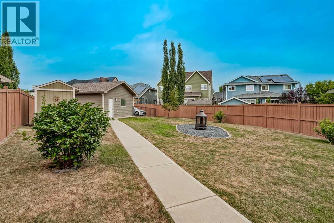
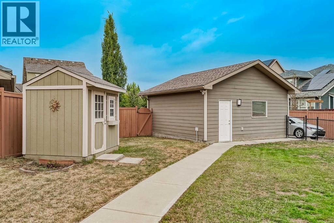
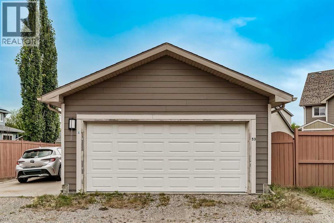
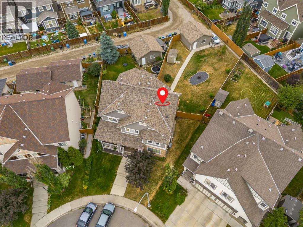
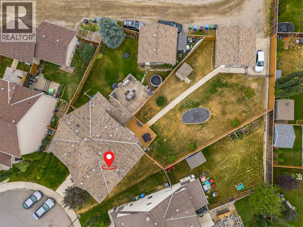
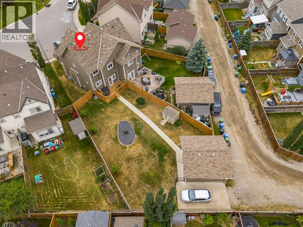
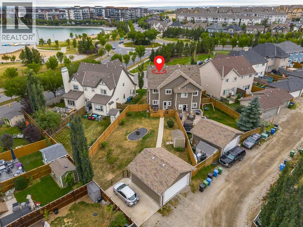
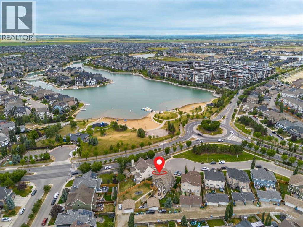
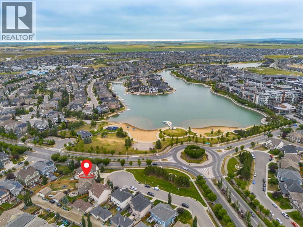
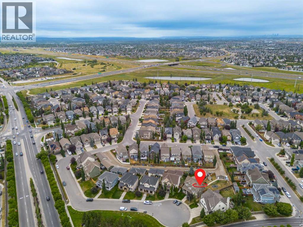
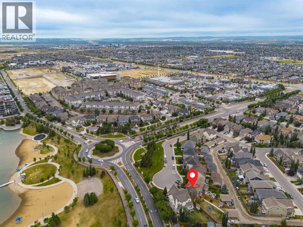
OPEN HOUSE SATURDAY AUGUST 15 (12:00-2:00pm). Exceptional two-storey, three-bedroom semi-detached home nestled in a quiet cul-de-sac steps from the lake in an unrivaled lake community location. From the front deck, ideal for enjoying peaceful summer mornings with a coffee, enjoy direct views of the water and an immediate sense of tranquil escape.Step inside to a light-filled, open-concept main level featuring site-finished hardwood flooring throughout the living, dining, and kitchen areas. Designed for functional living and entertaining, the kitchen boasts abundant light-coloured cabinetry, sleek stainless steel appliances including a newer fridge and dishwasher, and a substantial working island with an integrated eating bar, complemented by a main floor half-bath and a dedicated pantry for extra storage.Access the rear of the home to find a large deck that overlooks a huge, beautifully manicured backyard—a rare outdoor sanctuary complete with a double detached garage and additional off-street parking for an RV or second vehicle.Upstairs, the home accommodates three generously scaled bedrooms, highlighted by a massive primary suite with a 3-piece ensuite and a walk-in closet, alongside a second 3-piece bathroom and ample storage space in the additional bedrooms.Mechanically sound and meticulously appointed, the home has a brand new heat pump and air conditioning unit, a built-in central vacuum system with attachments, and an electric garage door opener with two remotes.Situated moments from public transit, top-rated schools, parks, grocery stores, and dining, this property offers incredible net-in-pocket value, exceptional lifestyle appeal, and a rare lakefront-view setting. (id:48488)
12:00 pm
Ends at:2:00 pm
| MLS® Number | A2334827 |
| Property Type | Single Family |
| Community Name | Mahogany |
| Amenities Near By | Park, Playground, Recreation Nearby, Schools, Shopping, Water Nearby |
| Community Features | Lake Privileges |
| Features | Back Lane, Closet Organizers, No Smoking Home, Level, Gas Bbq Hookup, Parking |
| Parking Space Total | 3 |
| Plan | 0912002 |
| Structure | Deck |
| Bathroom Total | 3 |
| Bedrooms Above Ground | 3 |
| Bedrooms Total | 3 |
| Amenities | Clubhouse |
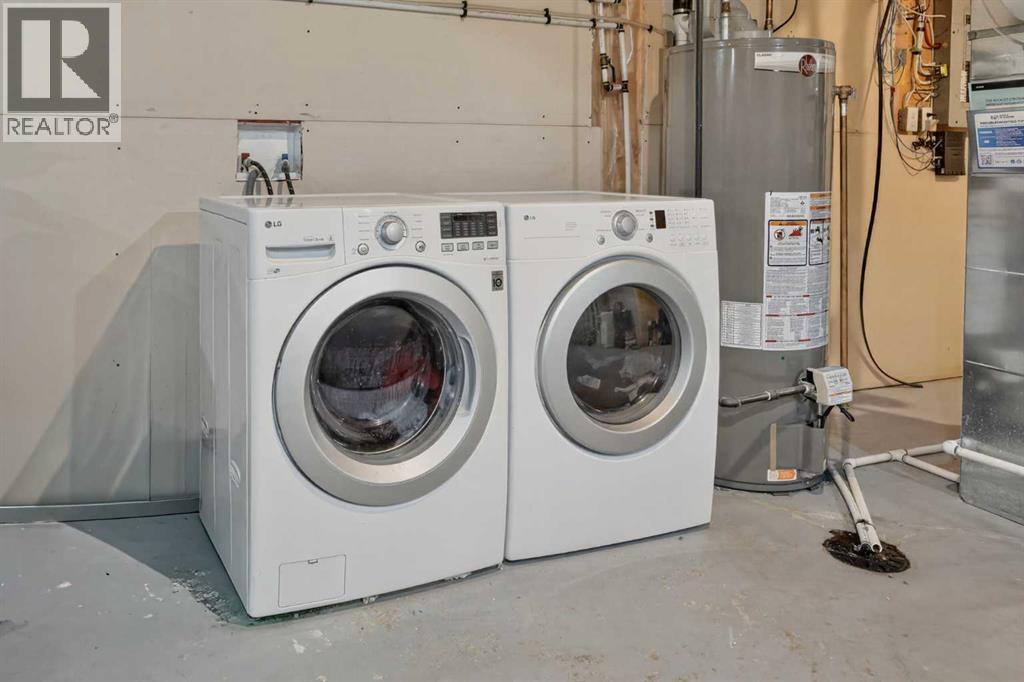
| Appliances | Refrigerator, Dishwasher, Stove, Washer & Dryer |
| Basement Development | Unfinished |
| Basement Type | Full (unfinished) |
| Constructed Date | 2010 |
| Construction Material | Poured Concrete, Wood Frame |
| Construction Style Attachment | Semi-detached |
| Cooling Type | Central Air Conditioning |
| Exterior Finish | Concrete |
| Flooring Type | Carpeted, Ceramic Tile, Vinyl |
| Foundation Type | Poured Concrete |
| Half Bath Total | 1 |
| Heating Type | Forced Air |
| Stories Total | 2 |
| Size Interior | 1,384 Ft2 |
| Total Finished Area | 1383.89 Sqft |
| Type | Duplex |
| Detached Garage | 2 |
| Street |
| Acreage | No |
| Fence Type | Fence |
| Land Amenities | Park, Playground, Recreation Nearby, Schools, Shopping, Water Nearby |
| Landscape Features | Landscaped, Lawn |
| Size Depth | 43.74 M |
| Size Frontage | 5.84 M |
| Size Irregular | 606.00 |
| Size Total | 606 M2|4,051 - 7,250 Sqft |
| Size Total Text | 606 M2|4,051 - 7,250 Sqft |
| Zoning Description | R-2m |
| Level | Type | Length | Width | Dimensions |
|---|---|---|---|---|
| Main Level | Other | 6.00 Ft x 10.75 Ft | ||
| Main Level | Living Room | 11.75 Ft x 12.25 Ft | ||
| Main Level | Dining Room | 7.67 Ft x 10.42 Ft | ||
| Main Level | Kitchen | 8.58 Ft x 12.83 Ft | ||
| Main Level | 2pc Bathroom | 4.50 Ft x 4.75 Ft | ||
| Upper Level | Primary Bedroom | 13.50 Ft x 11.00 Ft | ||
| Upper Level | Bedroom | 9.00 Ft x 9.58 Ft | ||
| Upper Level | Bedroom | 9.50 Ft x 9.67 Ft | ||
| Upper Level | 3pc Bathroom | 6.00 Ft x 9.00 Ft | ||
| Upper Level | 3pc Bathroom | 5.00 Ft x 11.42 Ft |
https://www.realtor.ca/real-estate/30150028/53-mahogany-point-se-calgary-mahogany

The trademarks REALTOR®, REALTORS®, and the REALTOR® logo are controlled by The Canadian Real Estate Association (CREA) and identify real estate professionals who are members of CREA. The trademarks MLS®, Multiple Listing Service® and the associated logos are owned by The Canadian Real Estate Association (CREA) and identify the quality of services provided by real estate professionals who are members of CREA. The trademark DDF® is owned by The Canadian Real Estate Association (CREA) and identifies CREA's Data Distribution Facility (DDF®)