Maintenance, Common Area Maintenance, Insurance, Ground Maintenance, Property Management, Reserve Fund Contributions, Waste Removal
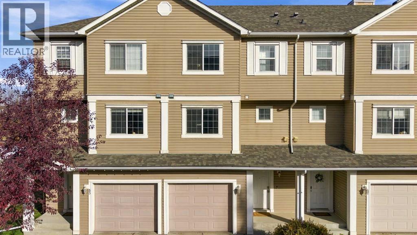
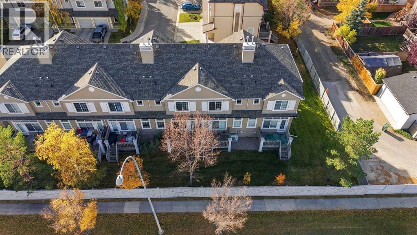
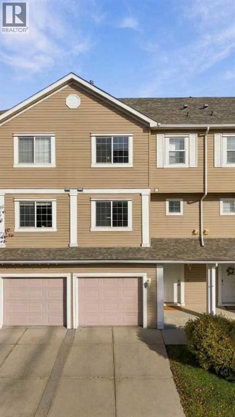
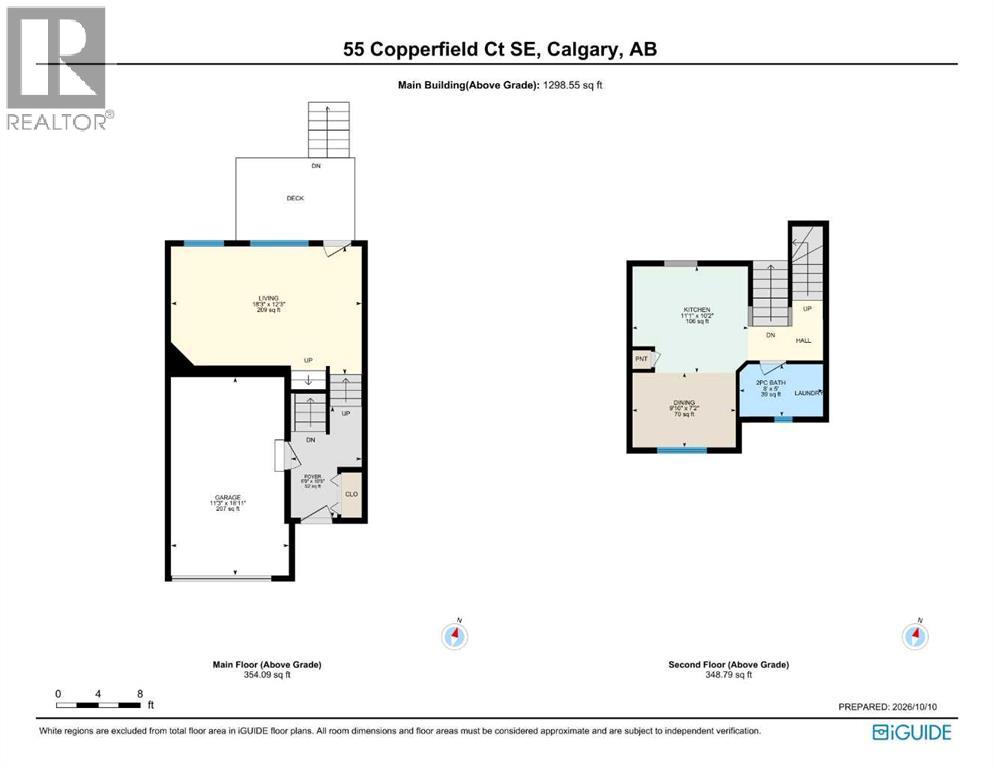
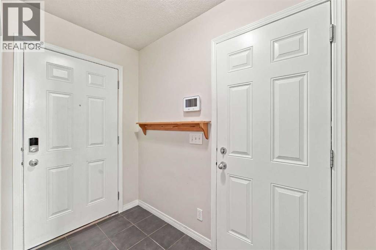
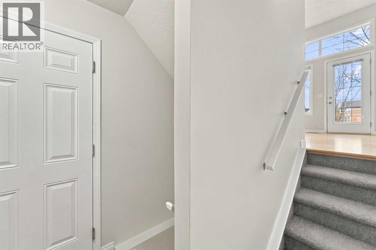
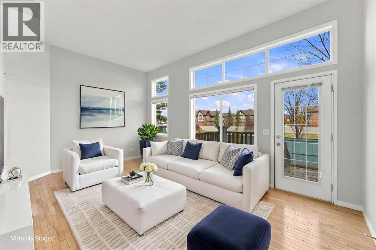
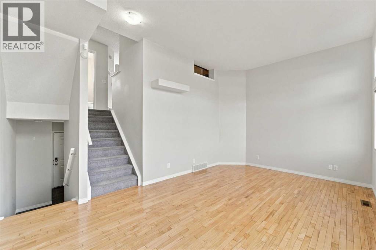
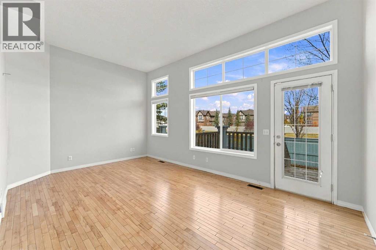
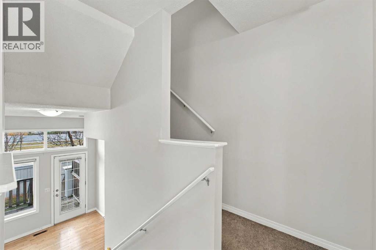
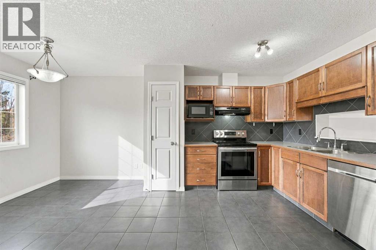
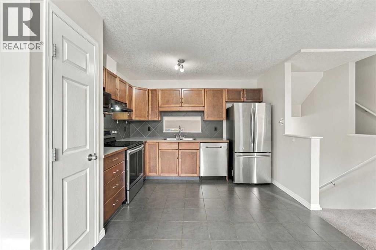
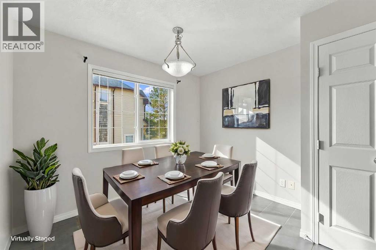
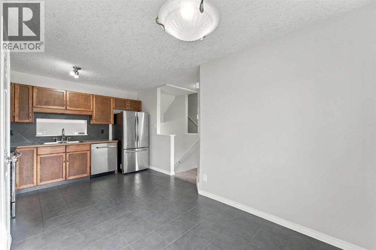
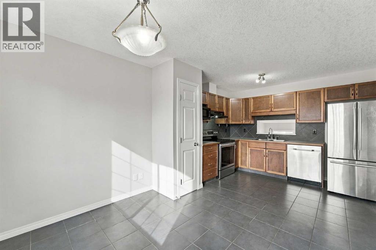
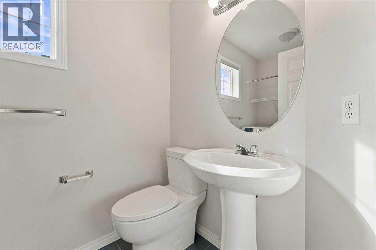
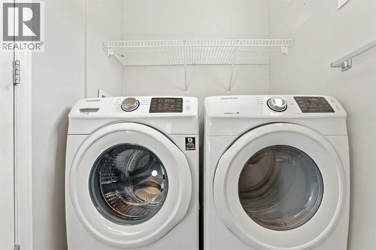
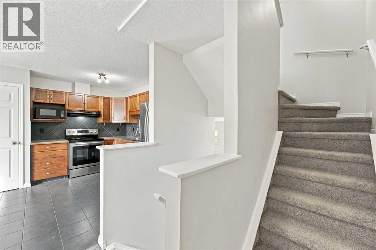
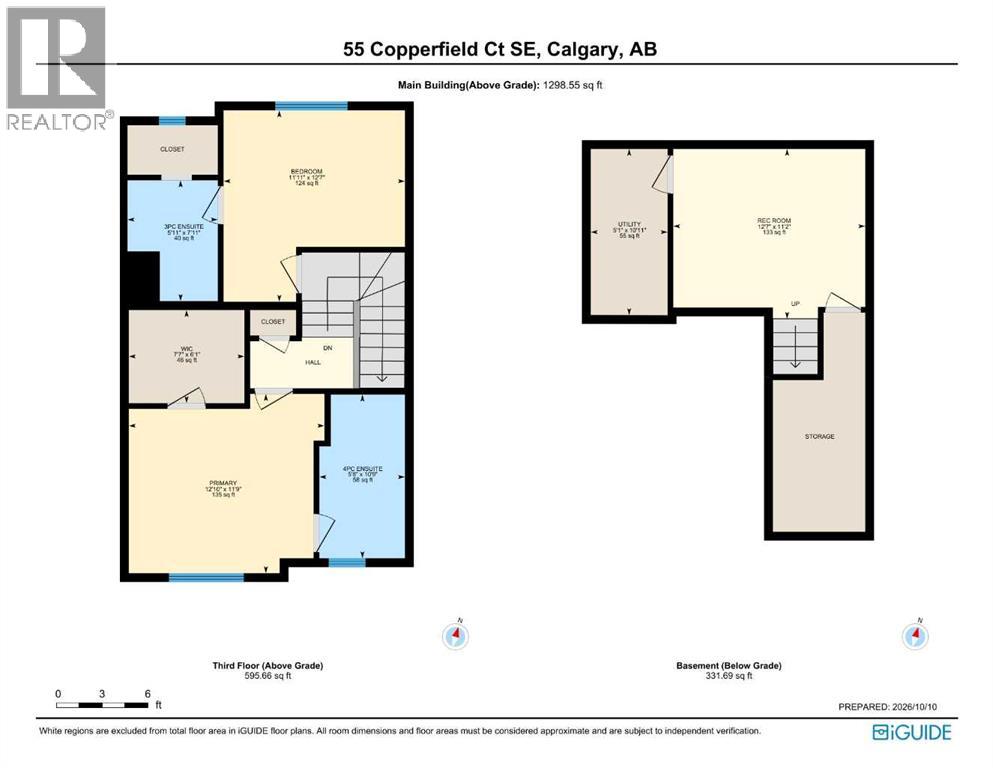
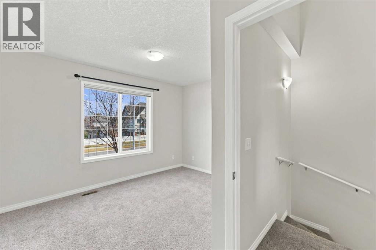
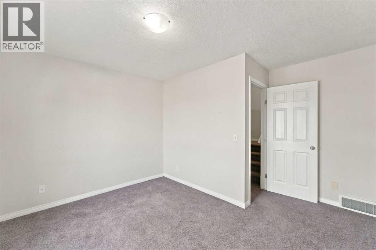
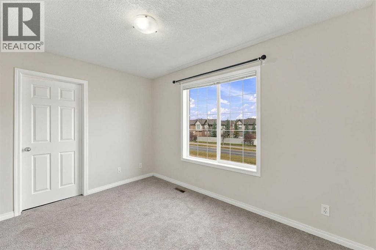
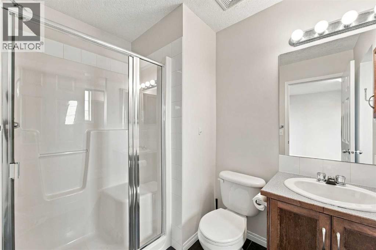
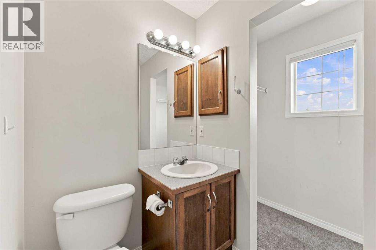
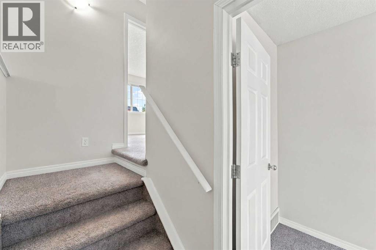
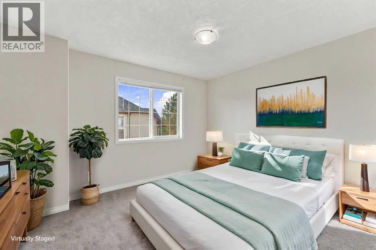
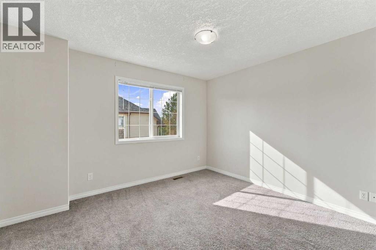
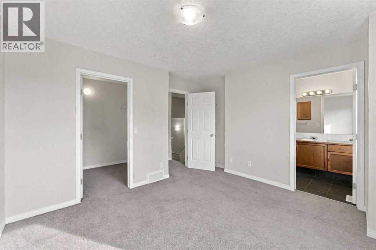
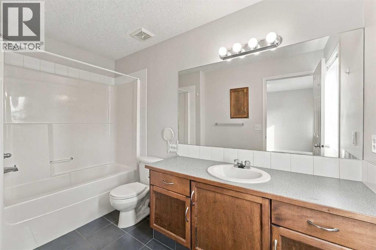
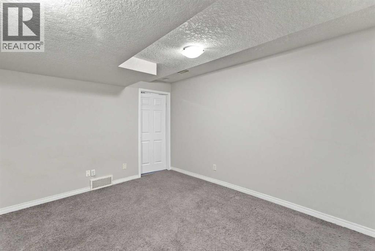
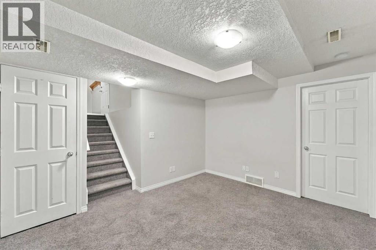
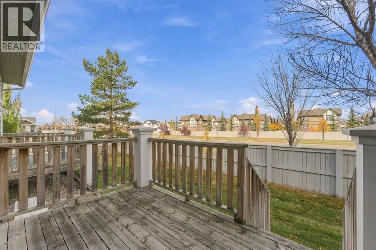
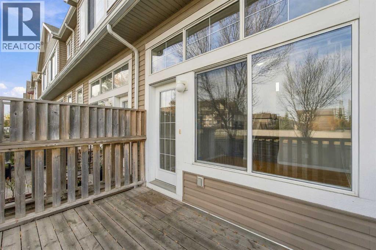
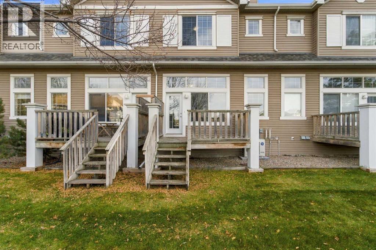
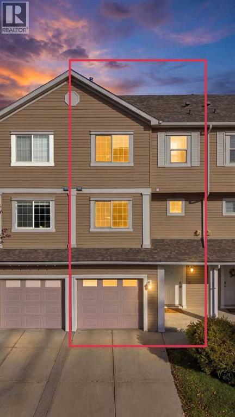
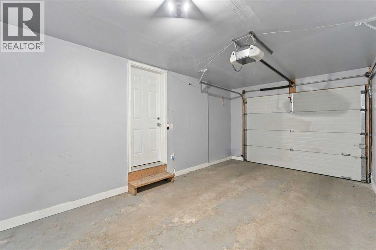
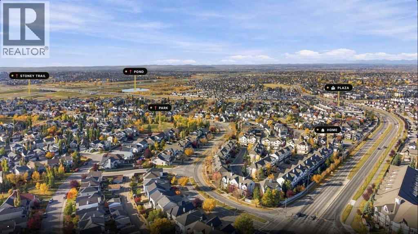
$407.55 MonthlyTwo bedrooms, two private ensuites and an attached garage, ALL for $365,000! Welcome to this bright split-level townhome with a thoughtful layout that gives you space to gather, unwind and enjoy your own privacy. The living room makes a welcoming first impression with its soaring ceiling, expansive windows and direct access to the rear deck. Natural light fills the space, creating an inviting setting for quiet mornings or evenings with friends. Just a few steps above, the kitchen and dining area overlook the living room, keeping the spaces connected while giving each its own distinct feel. Warm wood cabinetry, generous counter space and a pantry make the kitchen practical for everyday cooking, while the adjoining dining area offers room to sit down and enjoy a meal. A convenient half bath and laundry complete this level. Upstairs, both bedrooms feature their own ensuite bathrooms, a layout that works beautifully for sharing a home or hosting overnight guests. The primary bedroom also includes a walk-in closet, while the second bedroom offers the comfort and independence of its own private bathroom. The finished basement adds flexible space for a home office, workout area, movie room or hobbies. An attached single garage and driveway provide convenient parking, and the rear deck offers a spot to step outside and relax. With two bedrooms, 2.5 bathrooms and versatile living spaces throughout, this Copperfield townhome brings together comfort, privacy and everyday practicality at an appealing price. Book your showing and discover how well this home could fit your next chapter! (id:48488)
| MLS® Number | A2351168 |
| Property Type | Single Family |
| Community Name | Copperfield |
| Amenities Near By | Park, Playground, Schools, Shopping |
| Community Features | Pets Allowed With Restrictions |
| Features | Pvc Window, No Smoking Home, Gas Bbq Hookup |
| Parking Space Total | 2 |
| Plan | 0512813 |
| Structure | Deck |
| Bathroom Total | 3 |
| Bedrooms Above Ground | 2 |
| Bedrooms Total | 2 |
| Appliances | Refrigerator, Dishwasher, Stove, Microwave, Window Coverings, Washer & Dryer |
| Architectural Style | 4 Level |
| Basement Development | Finished |
| Basement Type | Full (finished) |
| Constructed Date | 2005 |
| Construction Material | Wood Frame |
| Construction Style Attachment | Attached |
| Cooling Type | Central Air Conditioning |
| Exterior Finish | Vinyl Siding |
| Flooring Type | Carpeted, Hardwood, Tile |
| Foundation Type | Poured Concrete |
| Half Bath Total | 1 |
| Heating Fuel | Natural Gas |
| Heating Type | Forced Air |
| Size Interior | 1,299 Ft2 |
| Total Finished Area | 1298.55 Sqft |
| Type | Row / Townhouse |
| Attached Garage | 1 |
| Acreage | No |
| Fence Type | Not Fenced |
| Land Amenities | Park, Playground, Schools, Shopping |
| Landscape Features | Landscaped, Lawn |
| Size Depth | 23.79 M |
| Size Frontage | 5.8 M |
| Size Irregular | 137.00 |
| Size Total | 137 M2|0-4,050 Sqft |
| Size Total Text | 137 M2|0-4,050 Sqft |
| Zoning Description | M-1 |
| Level | Type | Length | Width | Dimensions |
|---|---|---|---|---|
| Second Level | Kitchen | 11.08 Ft x 10.08 Ft | ||
| Second Level | Dining Room | 9.83 Ft x 7.17 Ft | ||
| Second Level | 2pc Bathroom | 8.00 Ft x 5.00 Ft | ||
| Third Level | Primary Bedroom | 12.83 Ft x 11.75 Ft | ||
| Third Level | 4pc Bathroom | 10.75 Ft x 5.67 Ft | ||
| Third Level | Bedroom | 12.58 Ft x 11.92 Ft | ||
| Third Level | 3pc Bathroom | 7.92 Ft x 5.92 Ft | ||
| Lower Level | Recreational, Games Room | 12.58 Ft x 11.17 Ft | ||
| Main Level | Living Room | 18.25 Ft x 12.25 Ft |
https://www.realtor.ca/real-estate/30396689/55-copperfield-court-se-calgary-copperfield

The trademarks REALTOR®, REALTORS®, and the REALTOR® logo are controlled by The Canadian Real Estate Association (CREA) and identify real estate professionals who are members of CREA. The trademarks MLS®, Multiple Listing Service® and the associated logos are owned by The Canadian Real Estate Association (CREA) and identify the quality of services provided by real estate professionals who are members of CREA. The trademark DDF® is owned by The Canadian Real Estate Association (CREA) and identifies CREA's Data Distribution Facility (DDF®)