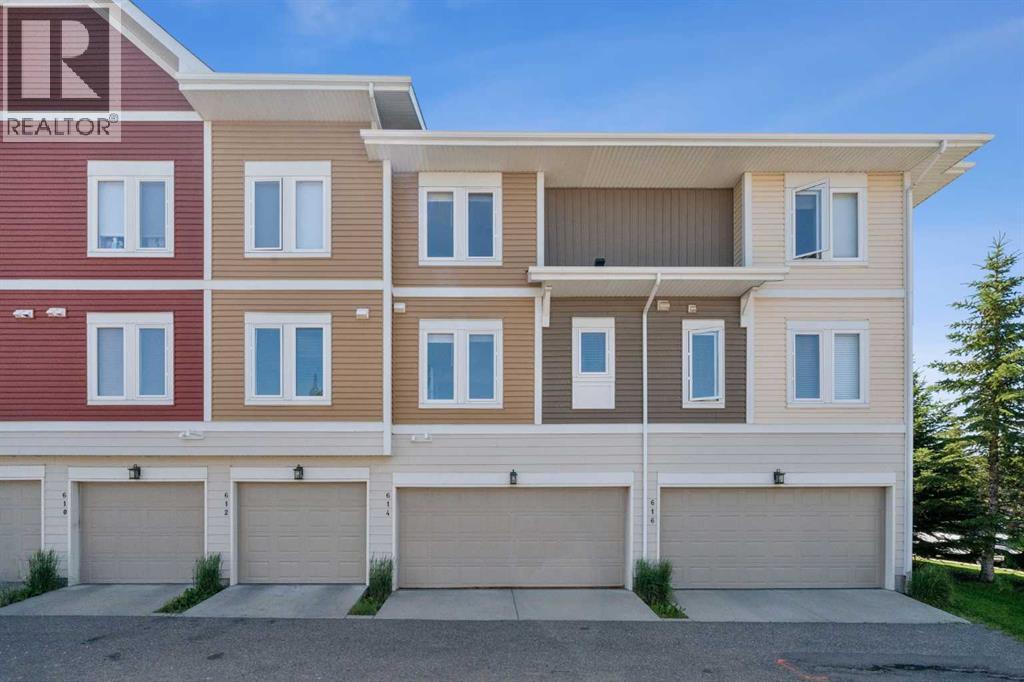
2 Bedroom
3 Bathroom
1,207 ft2
None
Forced Air
$424,900Maintenance, Common Area Maintenance, Property Management, Reserve Fund Contributions, Waste Removal
$323.72 Monthly
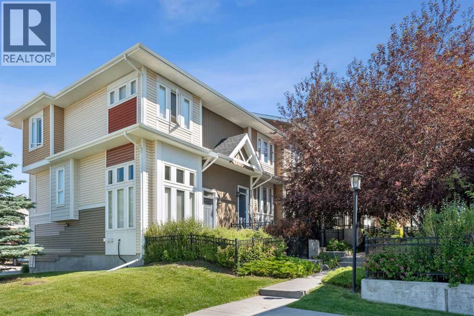
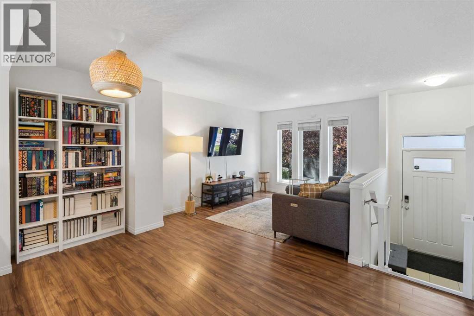
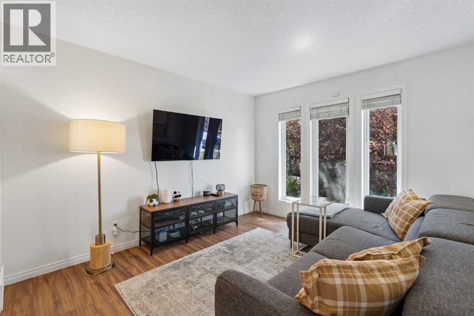
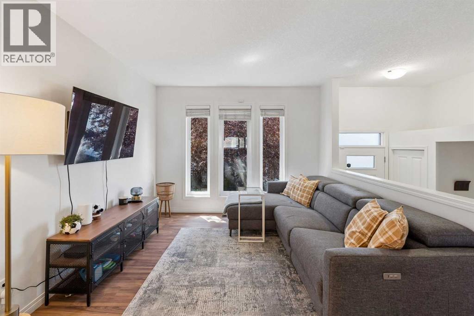
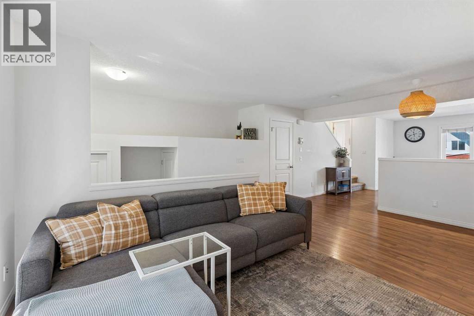
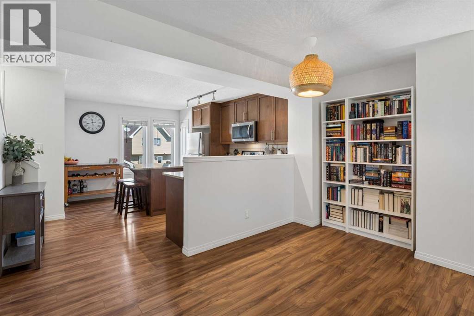
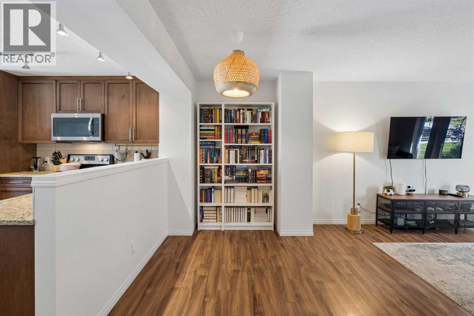
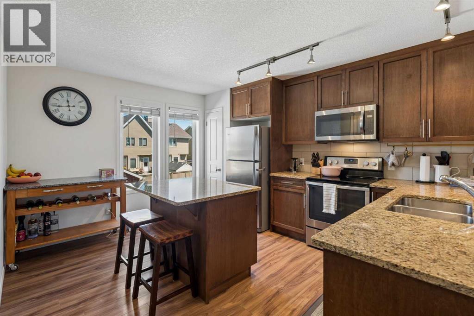
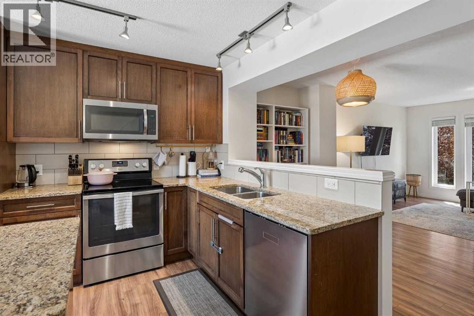
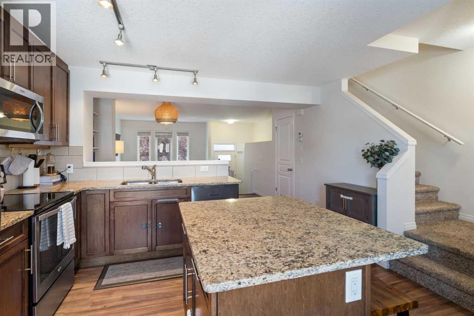
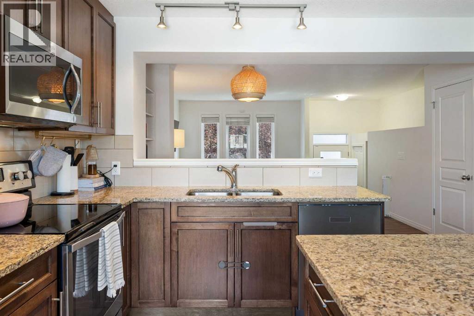
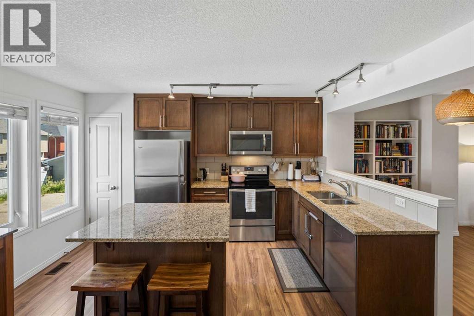
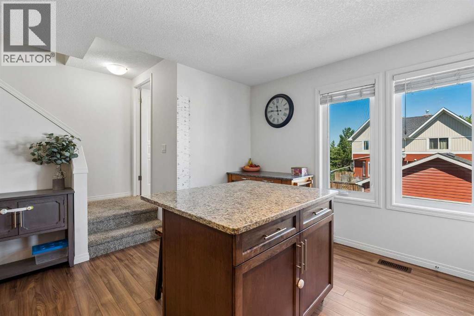
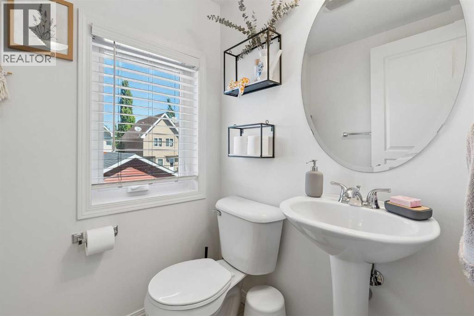
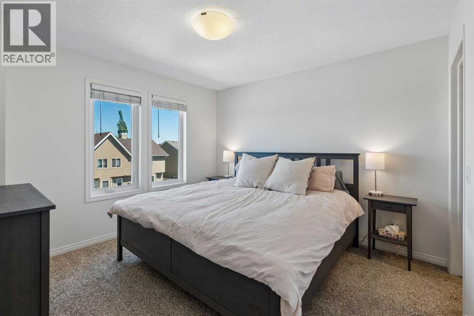
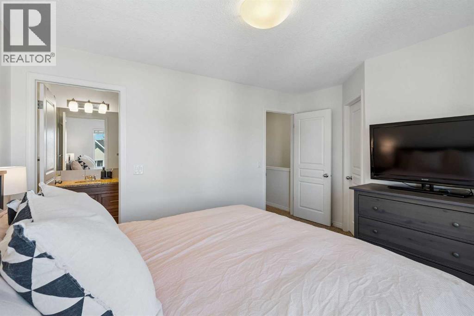
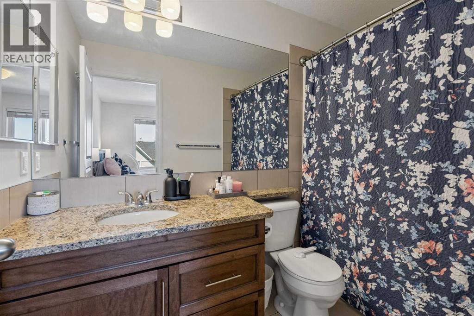
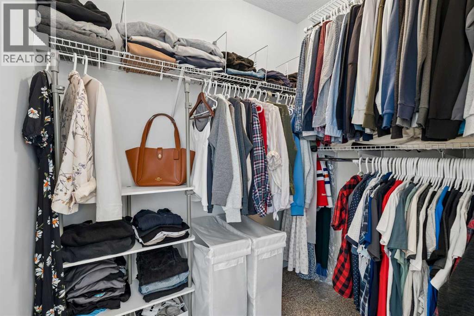
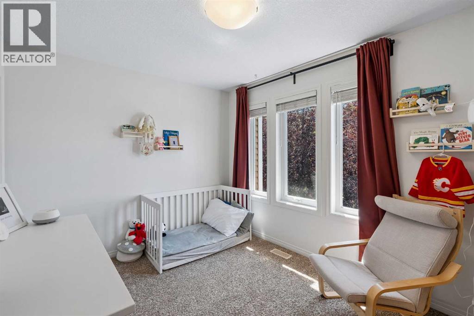
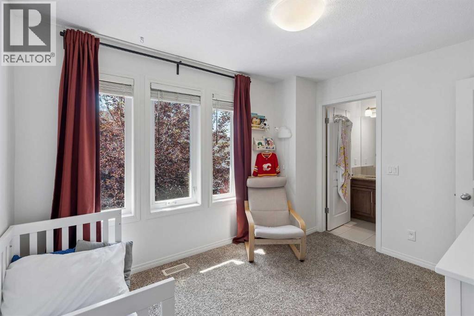
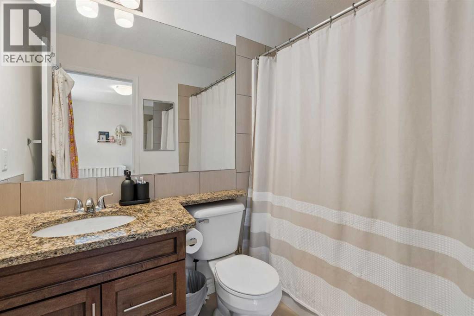
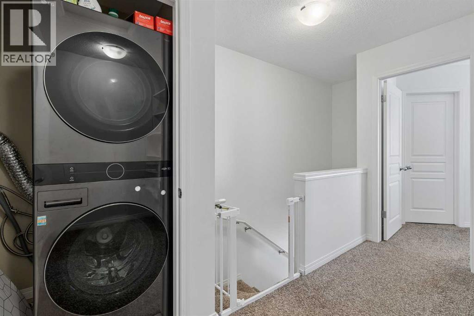
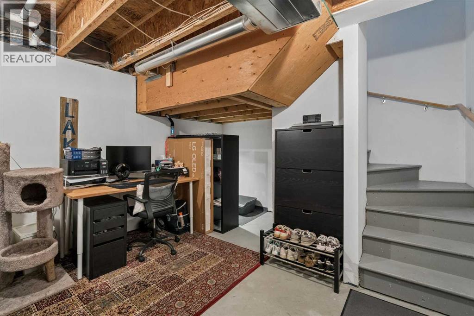
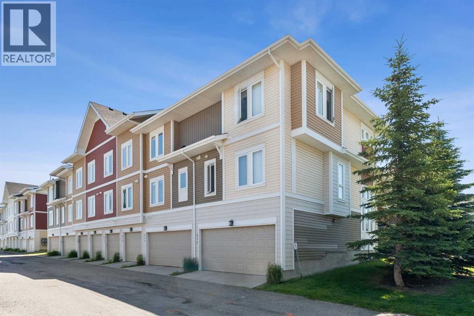
Perfectly positioned within the complex, this beautifully maintained home offers easy access to visitor parking and is just a short walk from South Health Campus and the outstanding shopping, dining, and everyday conveniences of Seton. Located in the highly sought-after lake community of Auburn Bay, you'll enjoy an exceptional lifestyle with year-round lake access and an abundance of outdoor amenities, including scenic walking and cycling pathways, playgrounds, an off-leash dog park, baseball diamonds, soccer fields, and tranquil ponds. The home welcomes you through a secure, oversized attached double garage with additional storage before leading to a bright main living level. A sunny south-facing patio with a natural gas BBQ hookup provides the perfect space for entertaining or relaxing outdoors. Inside, the open-concept design is filled with natural light thanks to expansive windows. The spacious living area flows effortlessly into the stylish kitchen, complete with stainless steel appliances, quartz countertops, a large central island, and extended-height cabinetry—ideal for both everyday living and hosting guests. A convenient two-piece powder room completes the main level. Upstairs, you'll find two generously sized bedrooms, each featuring its own private four-piece ensuite, offering exceptional comfort and privacy. A full-sized upper-floor laundry area adds to the home's thoughtful and functional layout. Beyond your doorstep, enjoy everything Seton has to offer—from restaurants, cafés, shopping, and entertainment to fitness, recreation, and essential services. Combining an unbeatable location with modern finishes and an incredible community lifestyle, this is a home you won't want to miss. (id:48488)
Property Details
|
MLS® Number
|
A2326874 |
|
Property Type
|
Single Family |
|
Community Name
|
Auburn Bay |
|
Amenities Near By
|
Park, Playground, Recreation Nearby, Schools, Shopping, Water Nearby |
|
Community Features
|
Lake Privileges, Pets Allowed With Restrictions |
|
Features
|
Other, Pvc Window, Closet Organizers, No Smoking Home, Gas Bbq Hookup, Parking |
|
Parking Space Total
|
2 |
|
Plan
|
1312244 |
Building
|
Bathroom Total
|
3 |
|
Bedrooms Above Ground
|
2 |
|
Bedrooms Total
|
2 |
|
Amenities
|
Other |
|
Appliances
|
Refrigerator, Dishwasher, Stove, Microwave Range Hood Combo, Window Coverings, Washer & Dryer |
|
Basement Development
|
Partially Finished |
|
Basement Type
|
Partial (partially Finished) |
|
Constructed Date
|
2013 |
|
Construction Material
|
Poured Concrete, Wood Frame |
|
Construction Style Attachment
|
Attached |
|
Cooling Type
|
None |
|
Exterior Finish
|
Concrete, Vinyl Siding |
|
Flooring Type
|
Carpeted, Laminate, Other, Tile |
|
Foundation Type
|
Poured Concrete |
|
Half Bath Total
|
1 |
|
Heating Fuel
|
Natural Gas |
|
Heating Type
|
Forced Air |
|
Stories Total
|
2 |
|
Size Interior
|
1,207 Ft2 |
|
Total Finished Area
|
1207 Sqft |
|
Type
|
Row / Townhouse |
Parking
Land
|
Acreage
|
No |
|
Fence Type
|
Partially Fenced |
|
Land Amenities
|
Park, Playground, Recreation Nearby, Schools, Shopping, Water Nearby |
|
Size Total Text
|
Unknown |
|
Zoning Description
|
M-x1 |
Rooms
| Level |
Type |
Length |
Width |
Dimensions |
|
Basement |
Furnace |
|
|
13.67 Ft x 12.42 Ft |
|
Main Level |
2pc Bathroom |
|
|
4.92 Ft x 4.58 Ft |
|
Main Level |
Dining Room |
|
|
13.75 Ft x 7.08 Ft |
|
Main Level |
Kitchen |
|
|
13.75 Ft x 13.50 Ft |
|
Main Level |
Living Room |
|
|
13.75 Ft x 12.17 Ft |
|
Upper Level |
4pc Bathroom |
|
|
4.83 Ft x 7.83 Ft |
|
Upper Level |
4pc Bathroom |
|
|
8.92 Ft x 4.83 Ft |
|
Upper Level |
Bedroom |
|
|
11.83 Ft x 9.42 Ft |
|
Upper Level |
Primary Bedroom |
|
|
13.75 Ft x 11.25 Ft |
https://www.realtor.ca/real-estate/30013033/614-auburn-bay-square-se-calgary-auburn-bay